

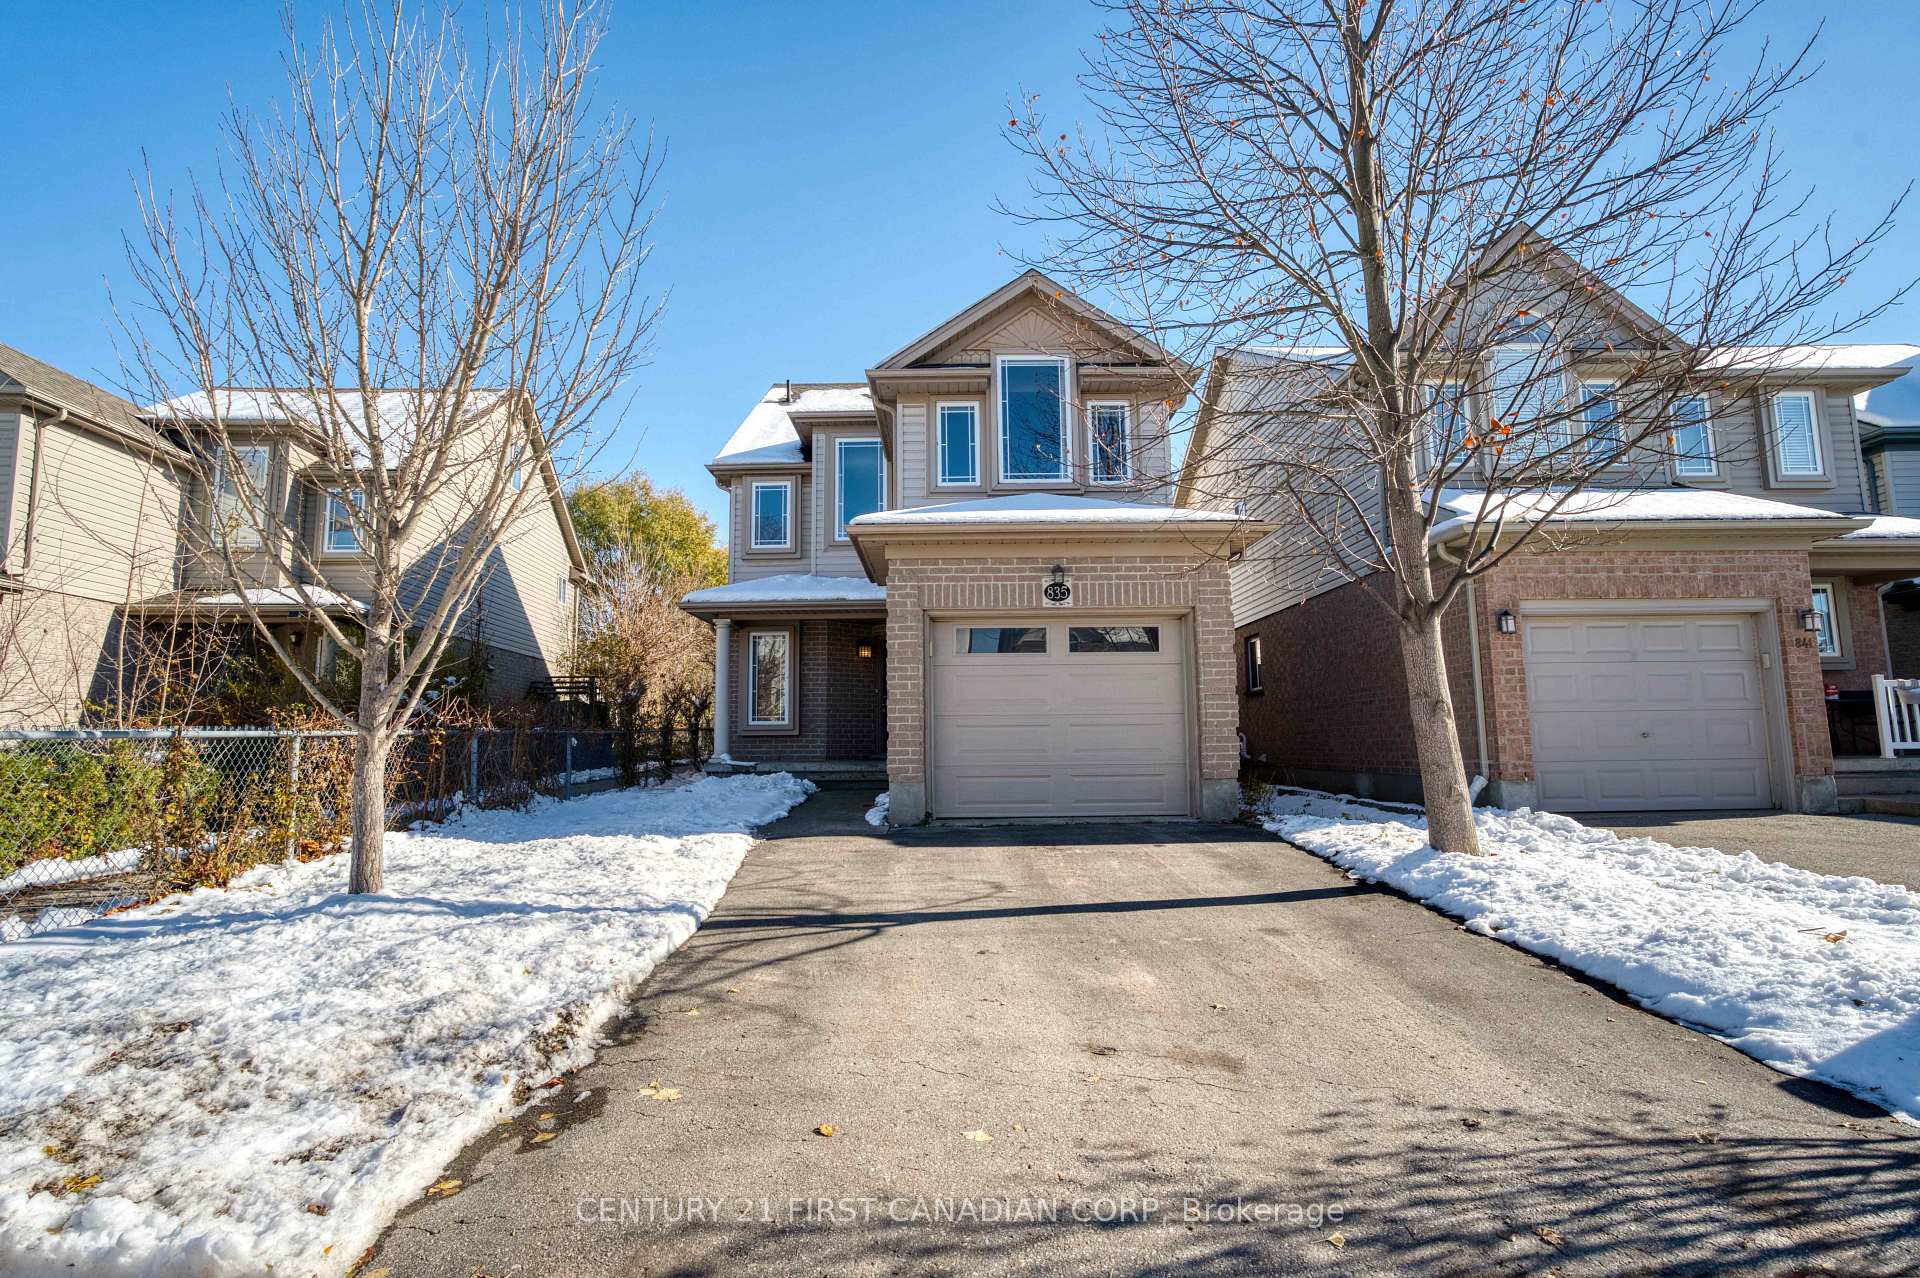
835 Whetherfield Street
835 Whetherfield Street
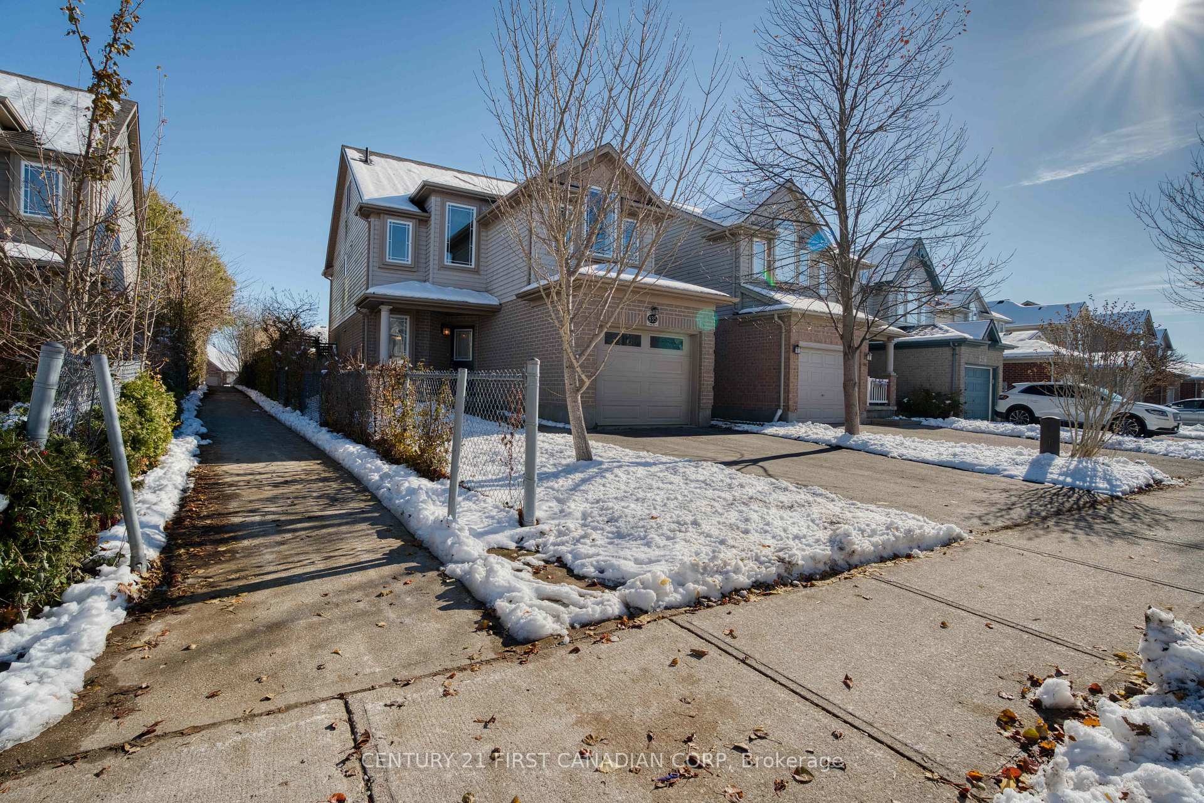
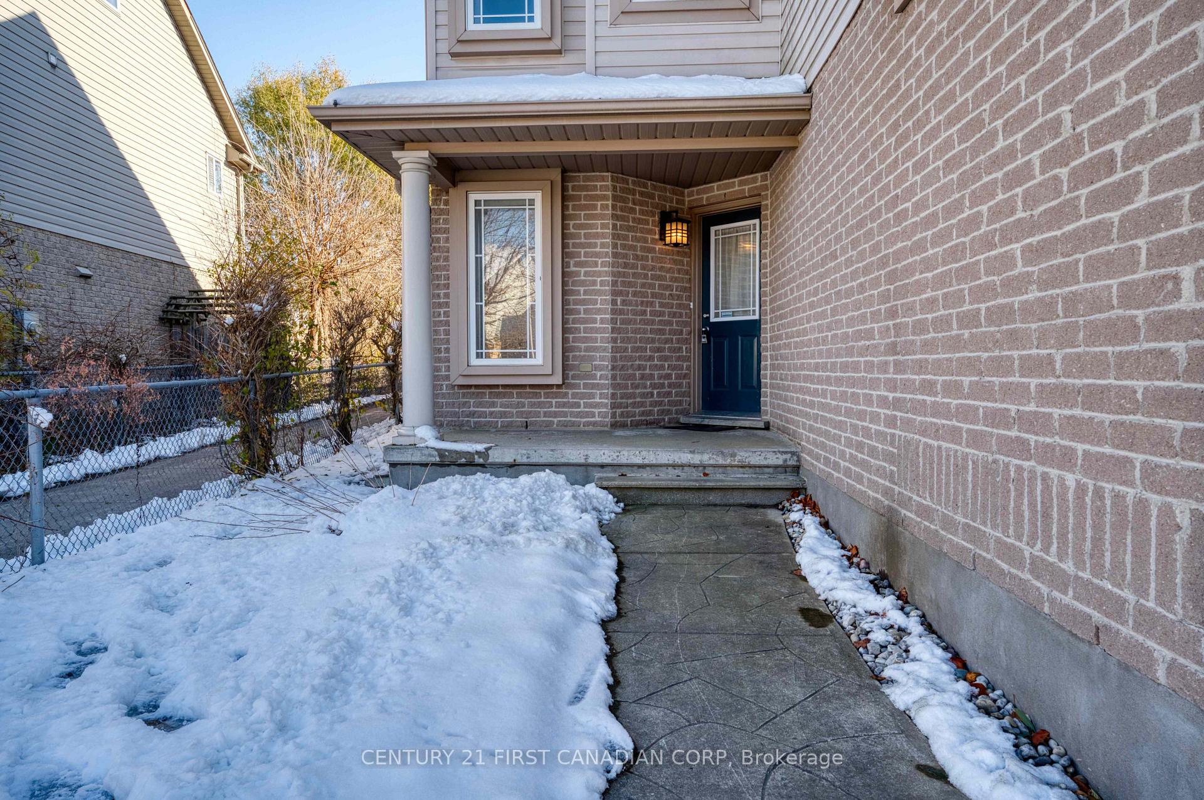
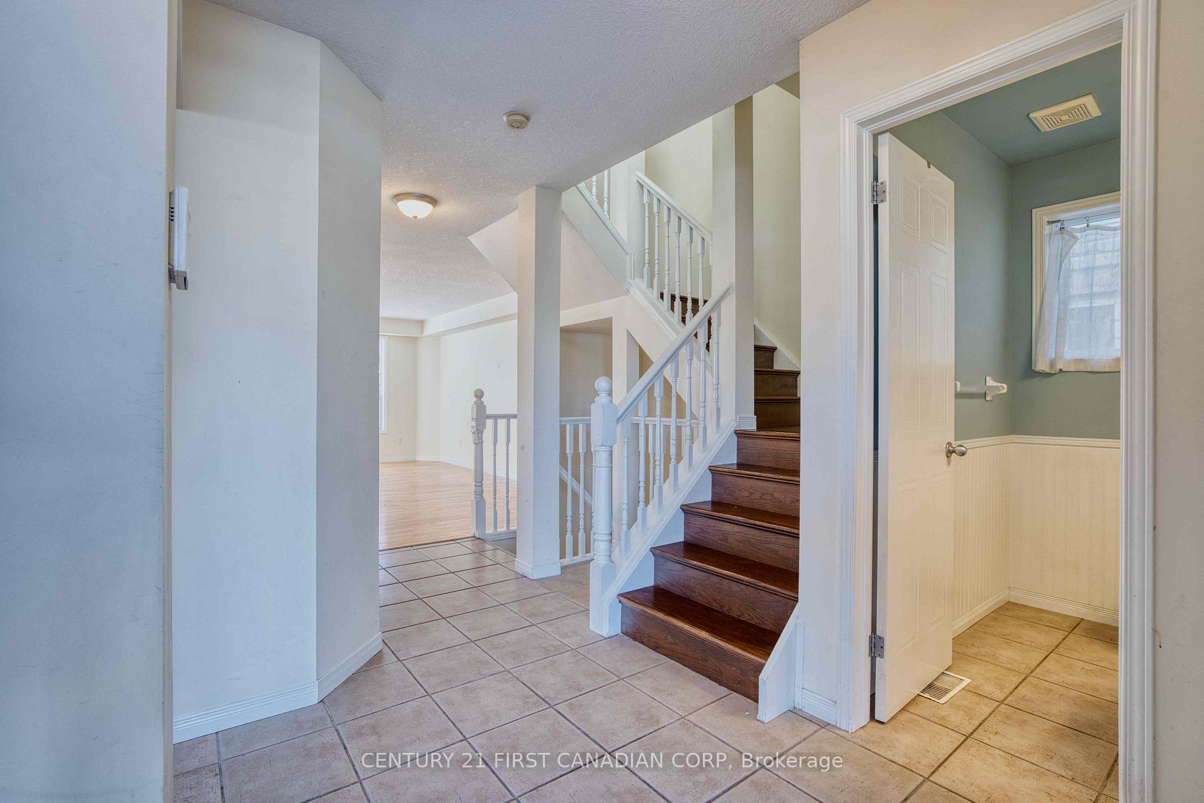
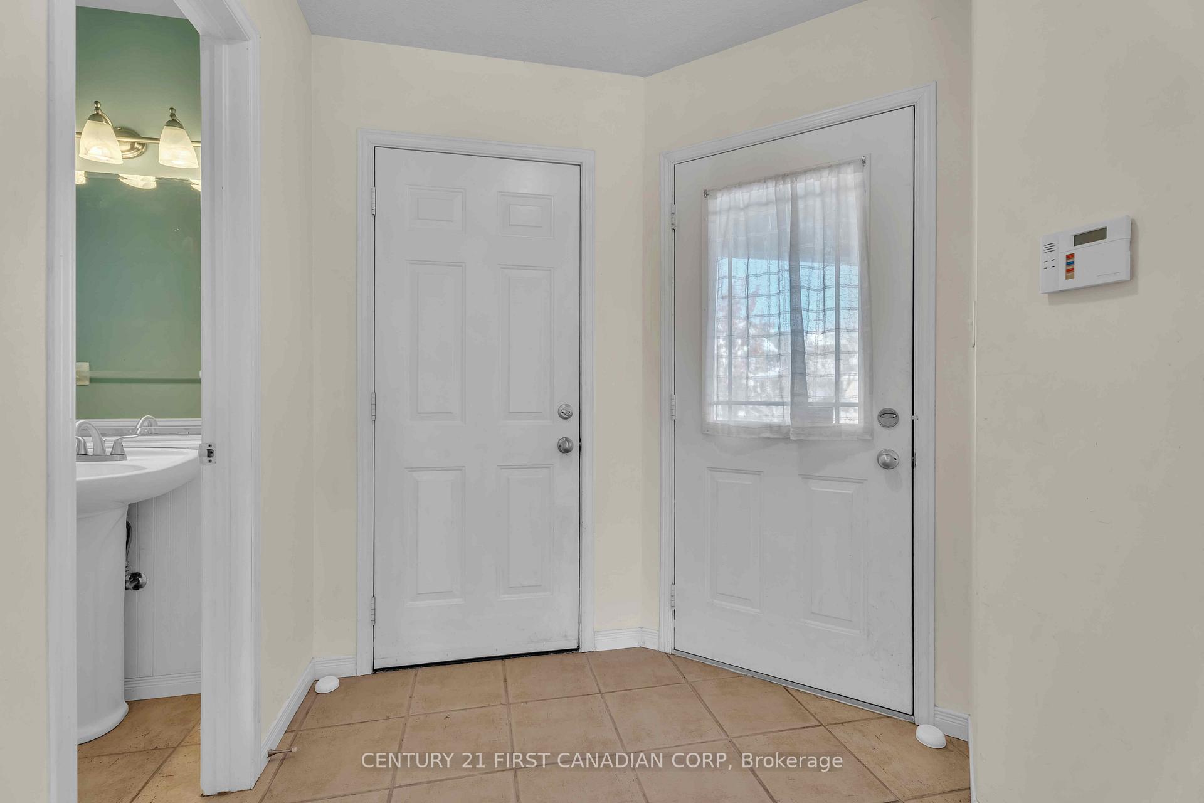 See all 42 photos
Property history
Facts and features
- BasementFinished
- Water, sewerMunicipal
- HeatingForced air
- CoolingCentral air
- Central air
The homeDetached, 2 1/2 storey, 1,500–2,000 sq ft
- Type: Detached
- Style: 2 1/2 storey
- Living space: 1,500–2,000 sq ft
- Basement: Finished
InsideLower level, Auto garage door remote, sump pump, water heater, Rooms above ground 9
- Laundry: Lower level
- Features: Auto garage door remote, sump pump, water heater
- Rooms above ground: 9
- Rooms in the basement: 4
- Bedrooms: 3 + 1 in the basement
- Bathrooms: 4
- Kitchens: 1
Outside and lotBrick, vinyl siding, Shingles, Poured concrete
- Exterior: Brick, vinyl siding
- Roof: Shingles
- Foundation: Poured concrete
- Size: 29.34 × 135.15 ft
- Zoning: R2-1
Parking1 Garage, Attached, Private
- Spaces: 1 Garage
- Garage: Attached
- Driveway: Private
Heating, water and powerForced air, gas, Central air, Municipal water
- Heating: Forced air, gas
- Cooling: Central air
- Water: Municipal water
- Sewer: Municipal sewer
Costs and taxesTaxes $5,465 a year, HST included in the price, Hot water heater
- Taxes, 2025: $5,465 a year
- HST: HST included in the price
- Rental items: Hot water heater
Included in the saleRefrigerator, stove, microwave, dishwasher, washer , dryer, garage door opener, existing window coverings , all light fixtures.
- Included: Refrigerator, stove, microwave, dishwasher, washer , dryer, garage door opener, existing window coverings , all light fixtures.
Listing detailsX12562868, Sold, Nov 19, 2025
- MLS® number: X12562868
- Status: Sold
- Listed on: Nov 19, 2025
- Days on market: 14
- Updated: Dec 3, 2025
- Possession: 2025-11-20 / Immediate
- Occupied by: Vacant
- Listing brokerage: CENTURY 21 FIRST CANADIAN CORP
About this home
835 Whetherfield Street, London (North M), ON N6H 5T7
Discover this stunning, two-story detached home boasting 3+1 bedrooms and a 3rd floor loft in the highly desirable neighbourhood. The main floor is designed for modern living, featuring a bright, open-concept layout that seamlessly connects the kitchen and spacious living area with the back door to the backyard. Upstairs, you'll find Three generously sized bedrooms. The private Primary Suite with vaulted ceiling is a true retreat, complete with a walk-in closet and 4-piece ensuite bathroom. Stairs lead to the third-floor loft with a large dormer, an inviting, light-filled space that works perfectly as a fourth bedroom, home office, games room, or family lounge.Other features include next to a private trail convenient to Silversmith Street, loads of cabinets with an additional pantry in the kitchen, Fully finished basement with the 4th bedroom and a 3-piece bathroom, Fully fenced backyard and Location, Location, Location: This home offers unparalleled convenience, located just moments from Costco, Farm Boys, T&T supermarket, schools, Western University, parks, and countless amenities, making it deal for investors, growing families and busy commuters alike. Don't miss the opportunity to own this exceptional home!
Ask about this home
A HOMEH agent will answer your questions about this home.
Around this home
Daily convenience, out of 100, from the distances below
Schools nearby
School rating, out of 10.
Helpful calculators
Your HOMEH agent

"Priced 1% over the Hestimate. I would see it this week."