

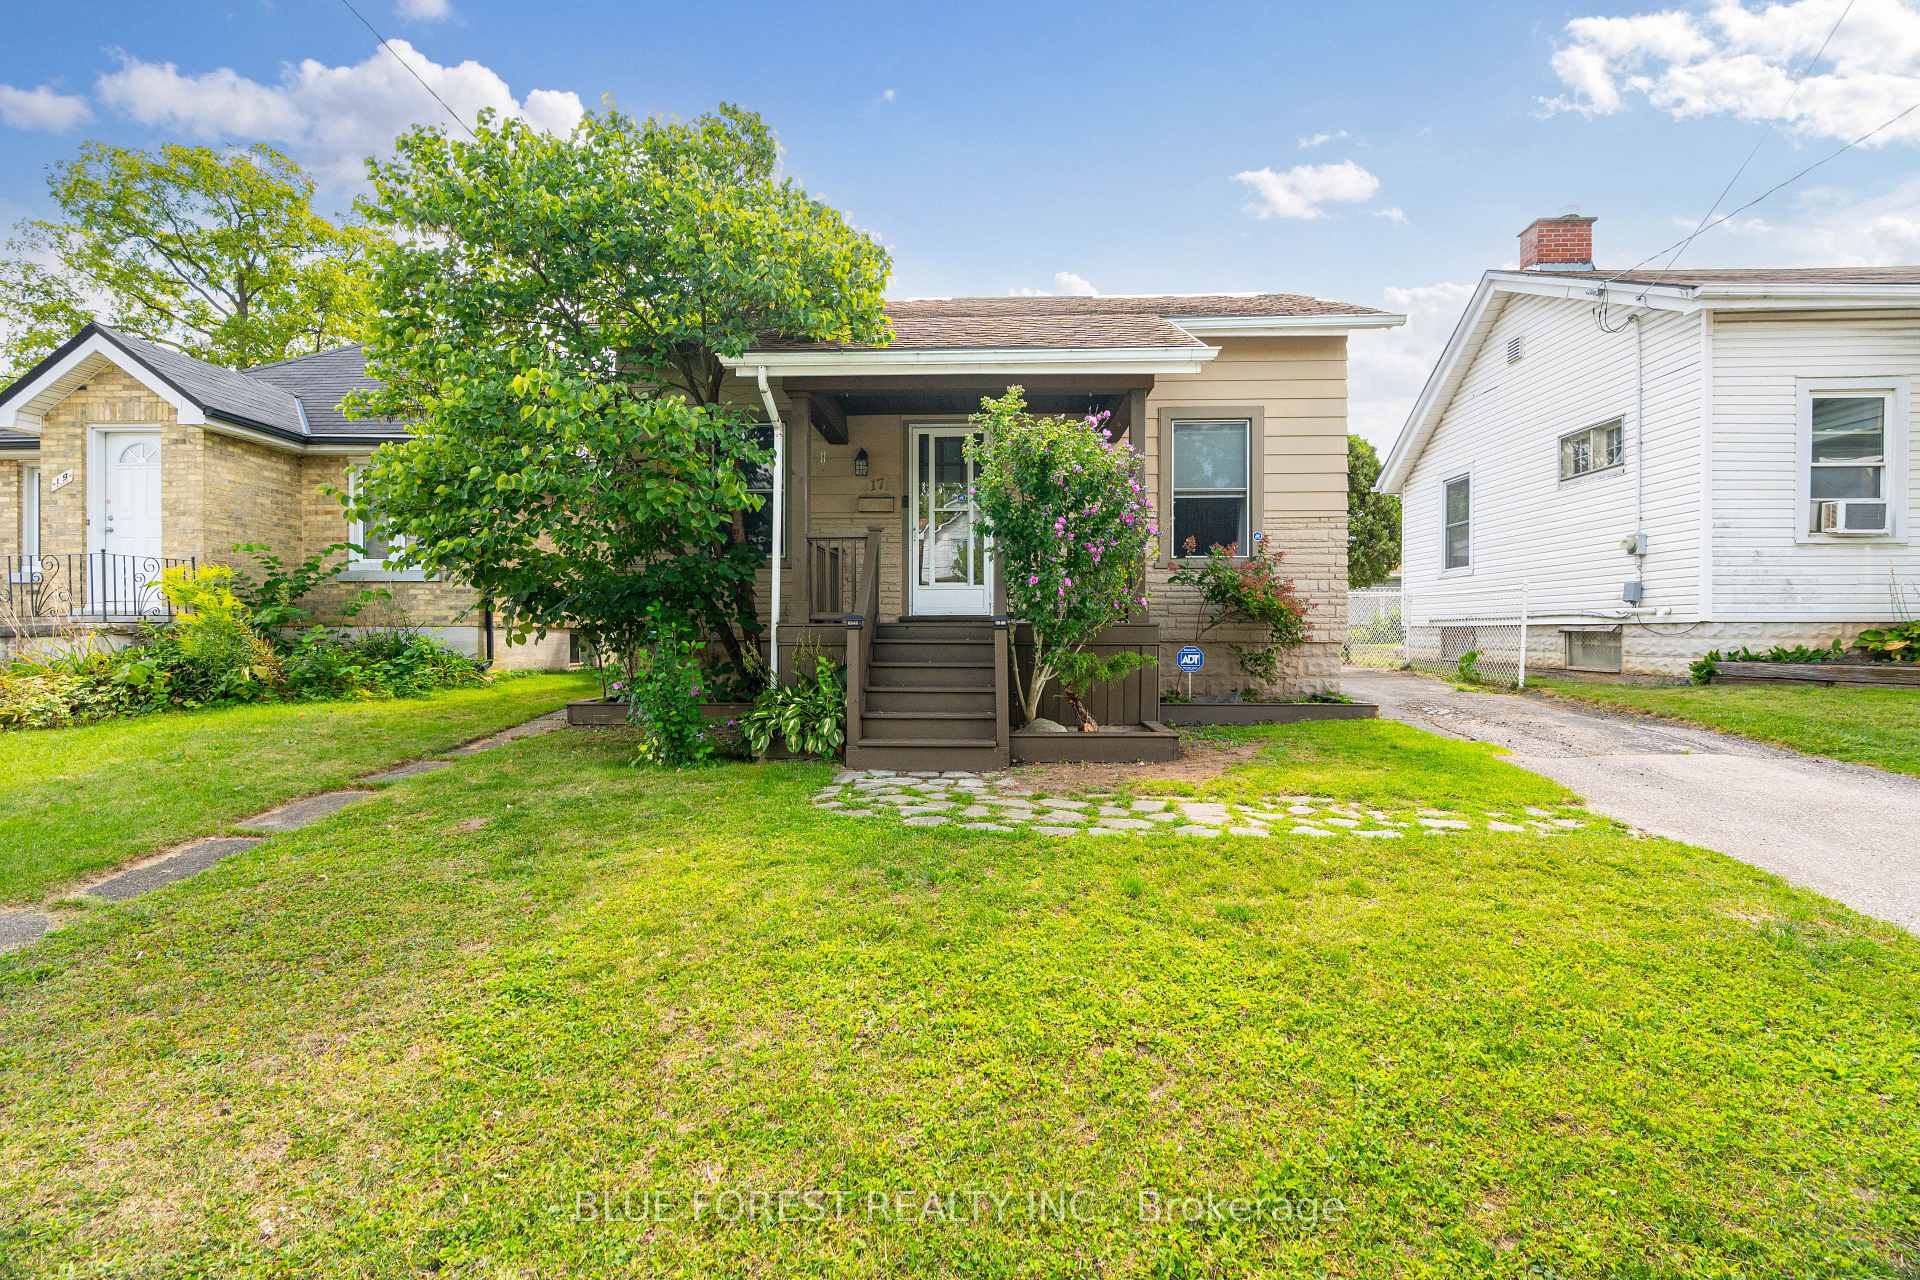
17 Emery Street E
17 Emery Street E
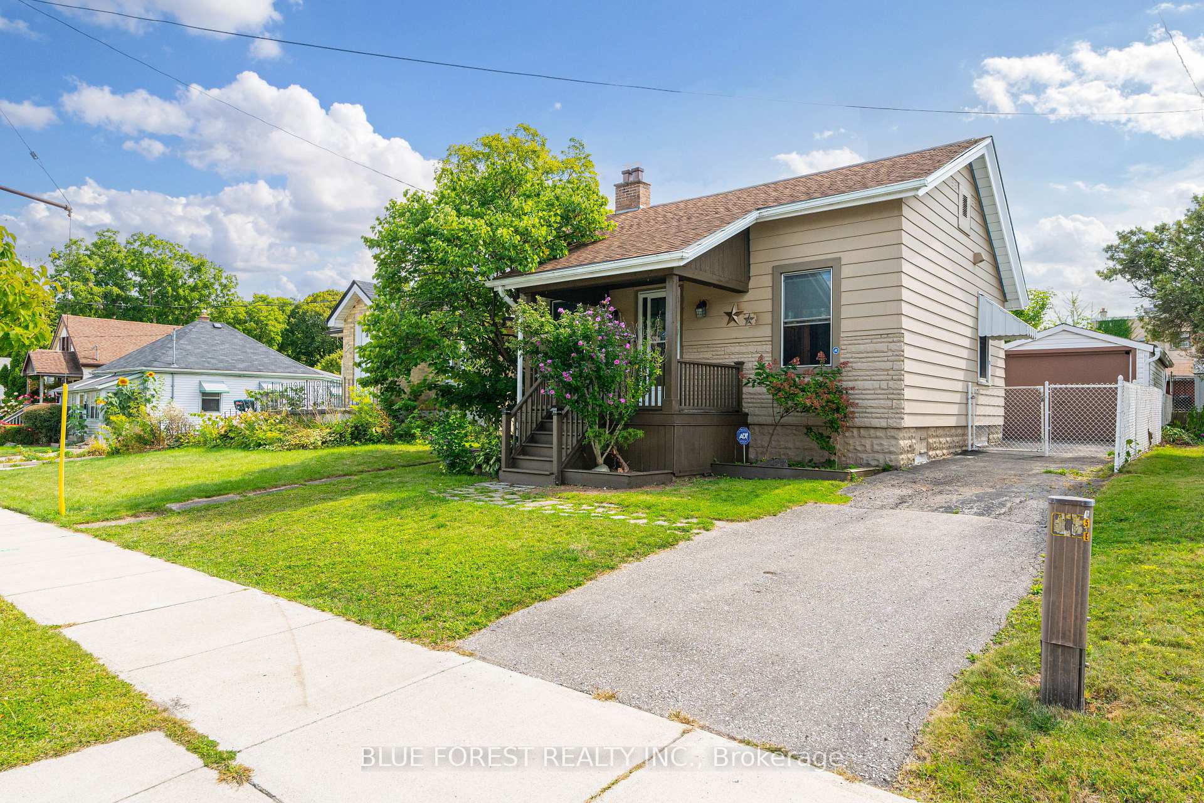
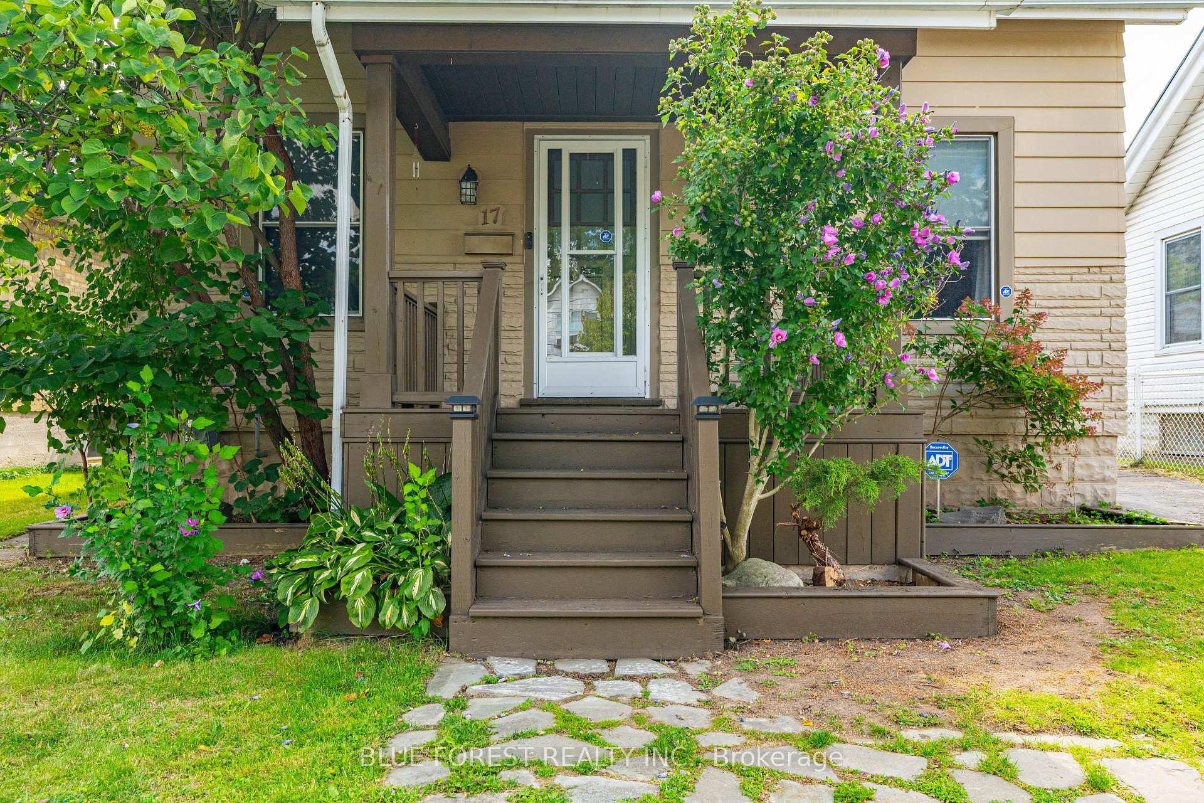
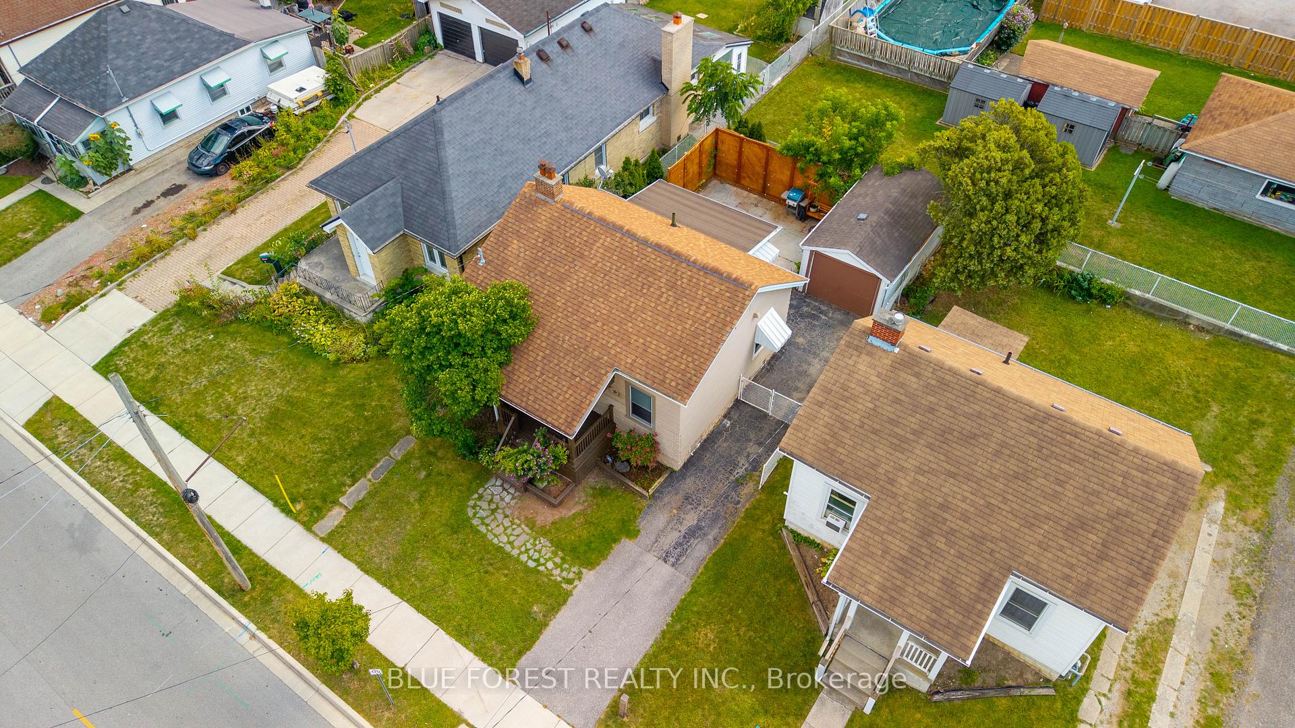
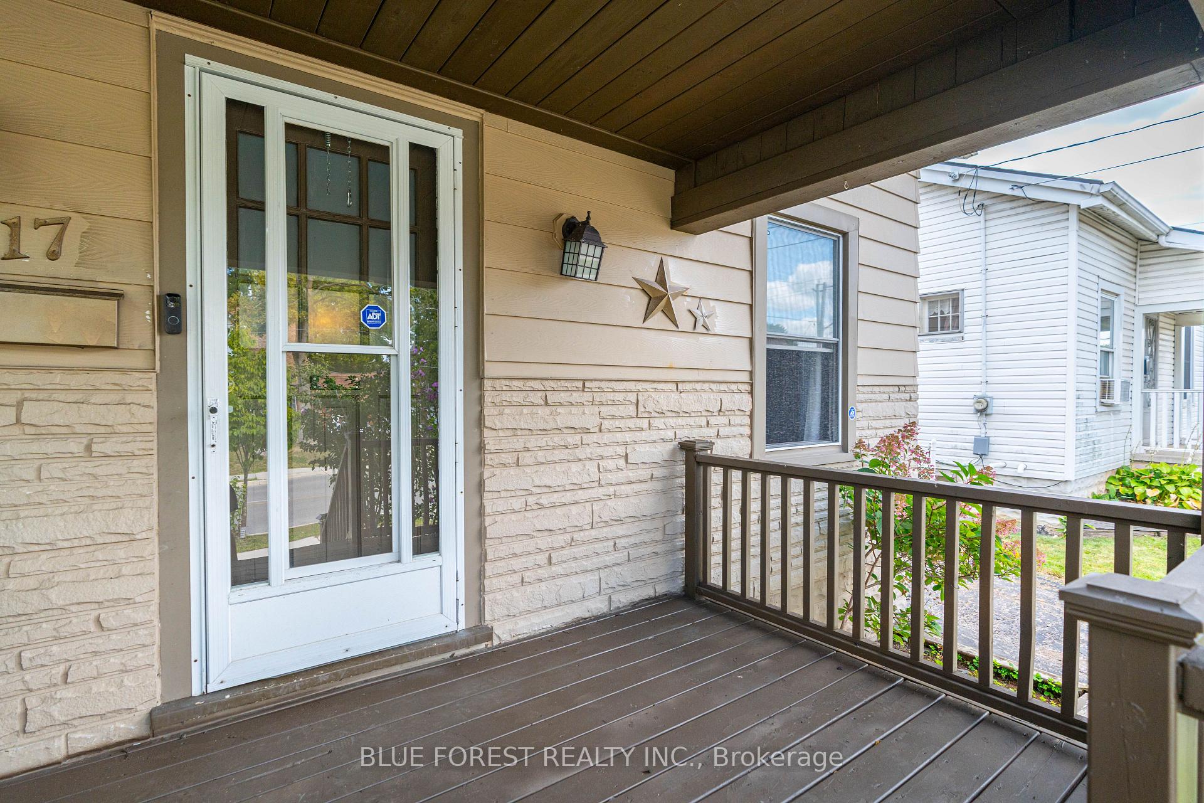 See all 29 photos
Property history
Facts and features
- BasementPart finished
- Water, sewerMunicipal
- Lot shapeRectangular
- HeatingForced air
- Central air
The homeDetached, Bungalow, 700–1,100 sq ft
- Type: Detached
- Style: Bungalow
- Living space: 700–1,100 sq ft
- Basement: Partially finished
InsideLower level, Water heater, Smoke detector
- Laundry: Lower level
- Features: Water heater
- Security: Smoke detector
- Rooms above ground: 8
- Bedrooms: 2
- Bathrooms: 2
- Kitchens: 1
Outside and lotAluminum siding, brick, Shingles, Poured concrete
- Exterior: Aluminum siding, brick
- Roof: Shingles
- Foundation: Poured concrete
- Size: 38.5 × 67.12 ft
- Shape: Rectangular
- Zoning: R2(R2-2
Parking1 Garage, Detached, Private
- Spaces: 1 Garage
- Garage: Detached
- Driveway: Private
Heating, water and powerForced air, gas, Central air, Municipal water
- Heating: Forced air, gas
- Cooling: Central air
- Water: Municipal water
- Sewer: Municipal sewer
- Natural gas: Yes
- Hydro: Yes
- Cable: Available
- Telephone: Available
Costs and taxesTaxes $2,517 a year, HST included in the price, Rental items None
- Taxes, 2024: $2,517 a year
- HST: HST included in the price
- Rental items: None
Included in the saleFridge, stove, dishwasher, microwave, washer, dryer, basement freezer, dehumidifier in lower level.
- Included: Fridge, stove, dishwasher, microwave, washer, dryer, basement freezer, dehumidifier in lower level.
NearbyHospital, library, school, school bus route, fenced yard, public transit
- Close to: Hospital, library, school, school bus route, fenced yard, public transit
Listing detailsX12396183, Sold, Sep 11, 2025
- MLS® number: X12396183
- Status: Sold
- Listed on: Sep 11, 2025
- Days on market: 89
- Updated: Dec 9, 2025
- Possession: 2025-09-08 / 30-59 days
- Occupied by: Vacant
- Listing brokerage: BLUE FOREST REALTY INC.
About this home
17 Emery Street E, London (South G), ON N6C 2C7
Welcome to 17 Emery St East in the highly walkable neighbourhood of Old South, just steps to historic Wortley Village. As you enter notice the charming tudor style arch doorways framing the main living area. The main floor offers two bedrooms, a bright living room and dining area, a bathroom featuring a classic clawfoot tub and a kitchen with plenty of charm and storage space. A light filled winterized sunroom provides flexible space for dining or as a second living area! The lower level is partially finished, complete with a spacious den, a convenient 2-piece bath, laundry, and ample utility/storage space. A generous-sized garage is perfect for the hobbyist or handyman! With public transit, shops, restaurants, and the vibrant community spirit of Wortley Village just around the corner, this home is perfect for first time homebuyers, downsizers and investors too!
Ask about this home
A HOMEH agent will answer your questions about this home.
Around this home
Daily convenience, out of 100, from the distances below
Schools nearby
School rating, out of 10.
Helpful calculators
Your HOMEH agent

"I would see it this week."