

Unit 5, 213 Wortley Road
Unit 5, 213 Wortley Road
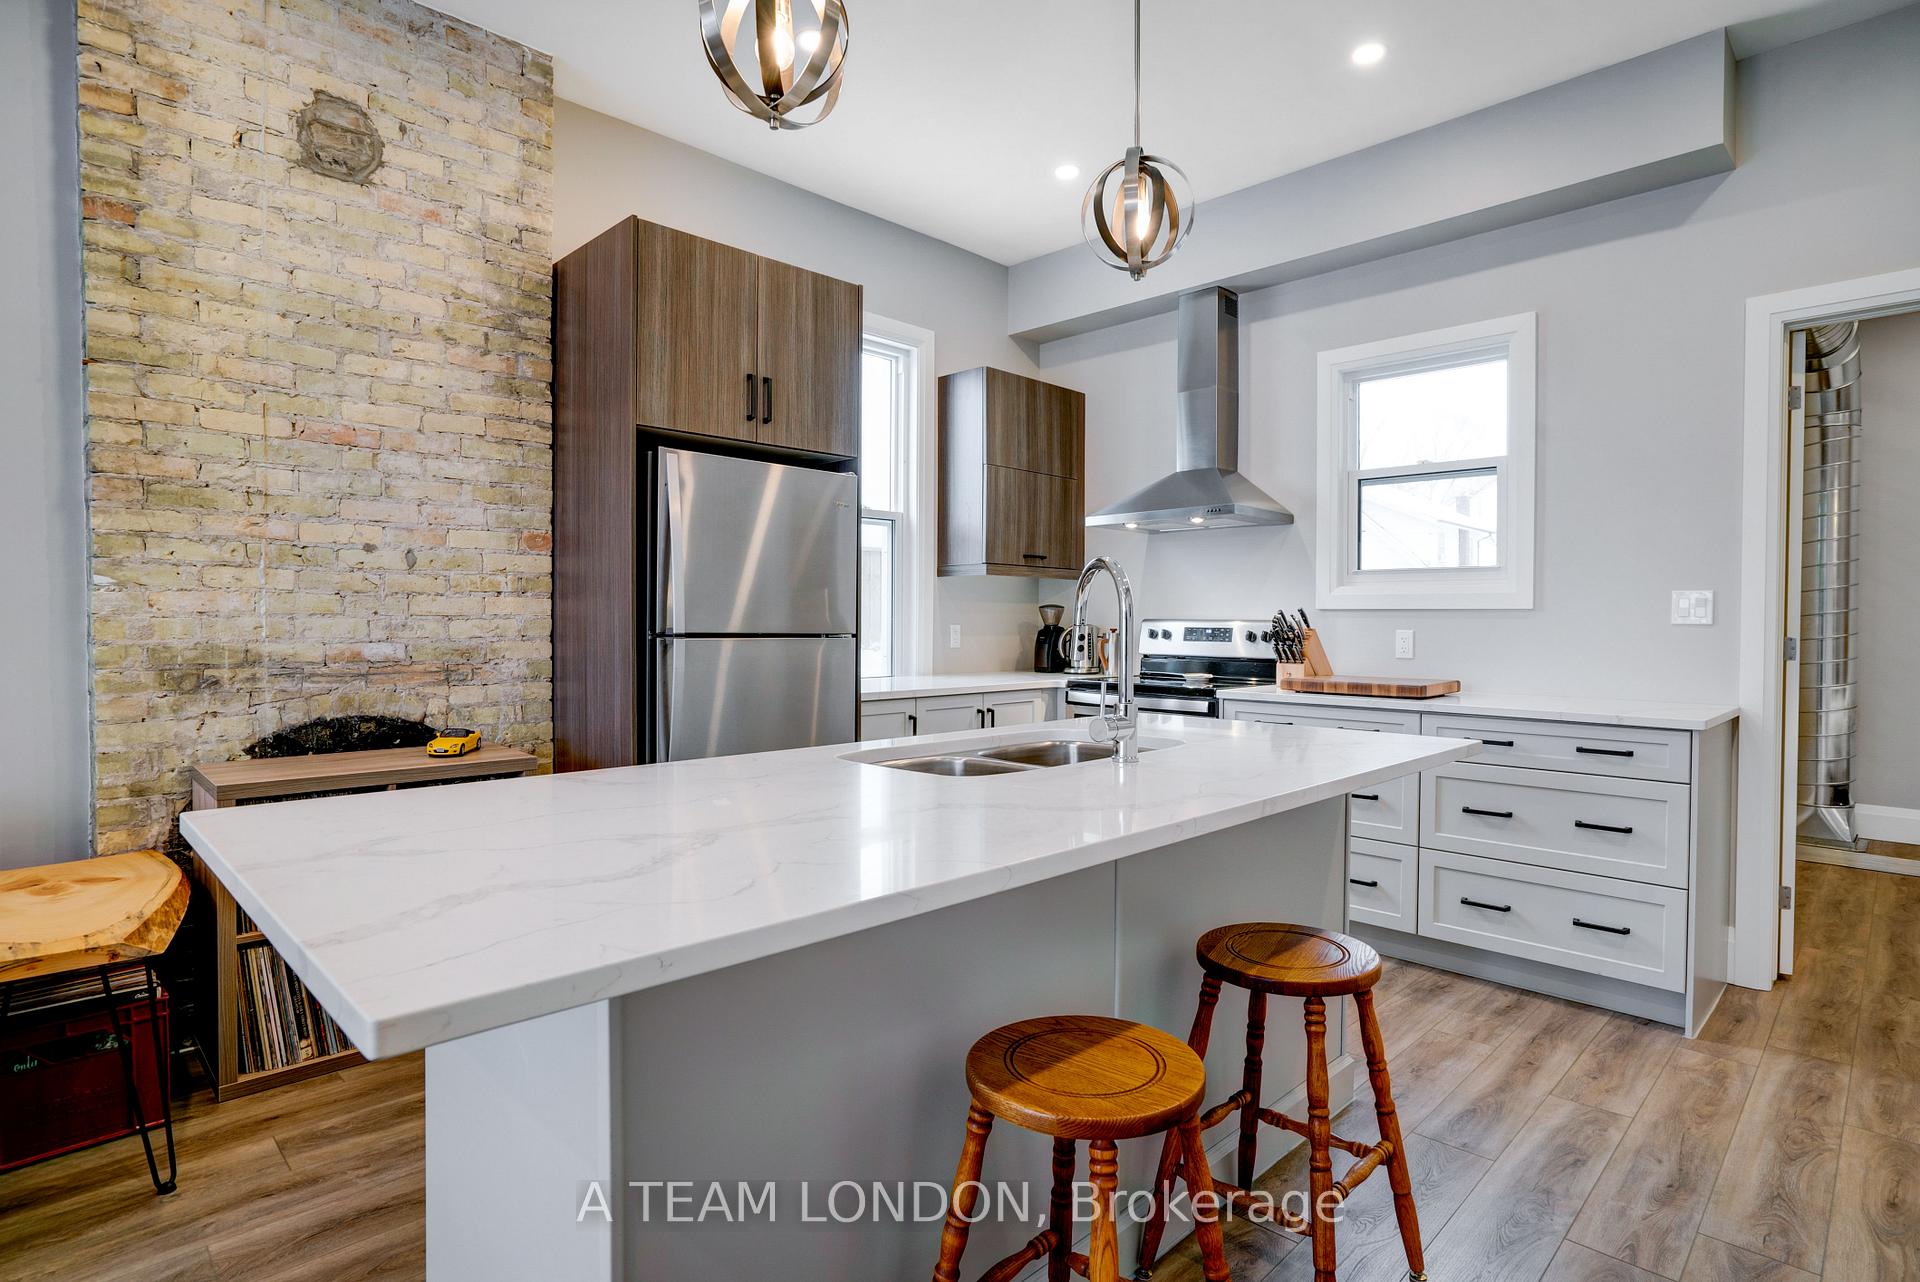 See all 13 photos
Property history
Facts and features
- BasementNone
- Lot size75 ft frontage
- Lease term12 months
- FurnishedUnfurnished
- Central air
The homeMultiplex, Apartment, Under 700 sq ft
- Type: Multiplex
- Style: Apartment
- Living space: Under 700 sq ft
- Basement: None
InsideIn-suite laundry, Carpet free, separate hydro meter, Carbon monoxide detectors, smoke detector, other
- Laundry: In-suite laundry
- Features: Carpet free, separate hydro meter
- Security: Carbon monoxide detectors, smoke detector, other
- Rooms above ground: 4
- Bedrooms: 1
- Bathrooms: 1
- Kitchens: 1
Outside and lotBrick, vinyl siding, Asphalt shingle, Unknown, concrete, concrete block
- Exterior: Brick, vinyl siding
- Roof: Asphalt shingle
- Foundation: Unknown, concrete, concrete block
- Features: Patio, controlled entry
- Size: 75 ft frontage
Parking1 Parking, Reserved/assigned, available
- Spaces: 1 Parking
- Driveway: Reserved/assigned, available
Heating, water and powerForced air, gas, Central air, Municipal water
- Heating: Forced air, gas
- Cooling: Central air
- Water: Municipal water
- Sewer: Municipal sewer
- Natural gas: Available
- Hydro: Available
- Cable: Available
- Telephone: Available
Rent and termsRent $1,699 a month, Main, Unfurnished
- Rent: $1,699 a month
- Space for rent: Main
- Furnished: Unfurnished
- Lease: 12 months
- Paid: Monthly
- Rent includes: Water, parking, snow removal, building maintenance, grounds maintenance
- Deposit: Required
- Credit check: Required
- Employment letter: Required
- Rental application: Required
- References: Required
IncludedFridge, stove/oven, dishwasher, washer, dryer
- Included: Fridge, stove/oven, dishwasher, washer, dryer
NearbyArts centre, library, park, place of worship, public transit, school
- Close to: Arts centre, library, park, place of worship, public transit, school
Listing detailsX12331859, Rented, Aug 7, 2025
- MLS® number: X12331859
- Status: Rented
- Listed on: Aug 7, 2025
- Days on market: 11
- Updated: Aug 18, 2025
- Possession: 2025-10-01 / 30-59 days
- Occupied by: Tenant
- Listing brokerage: A TEAM LONDON
About this home
Unit 5, 213 Wortley Road, London (South F), ON N6C 3P8
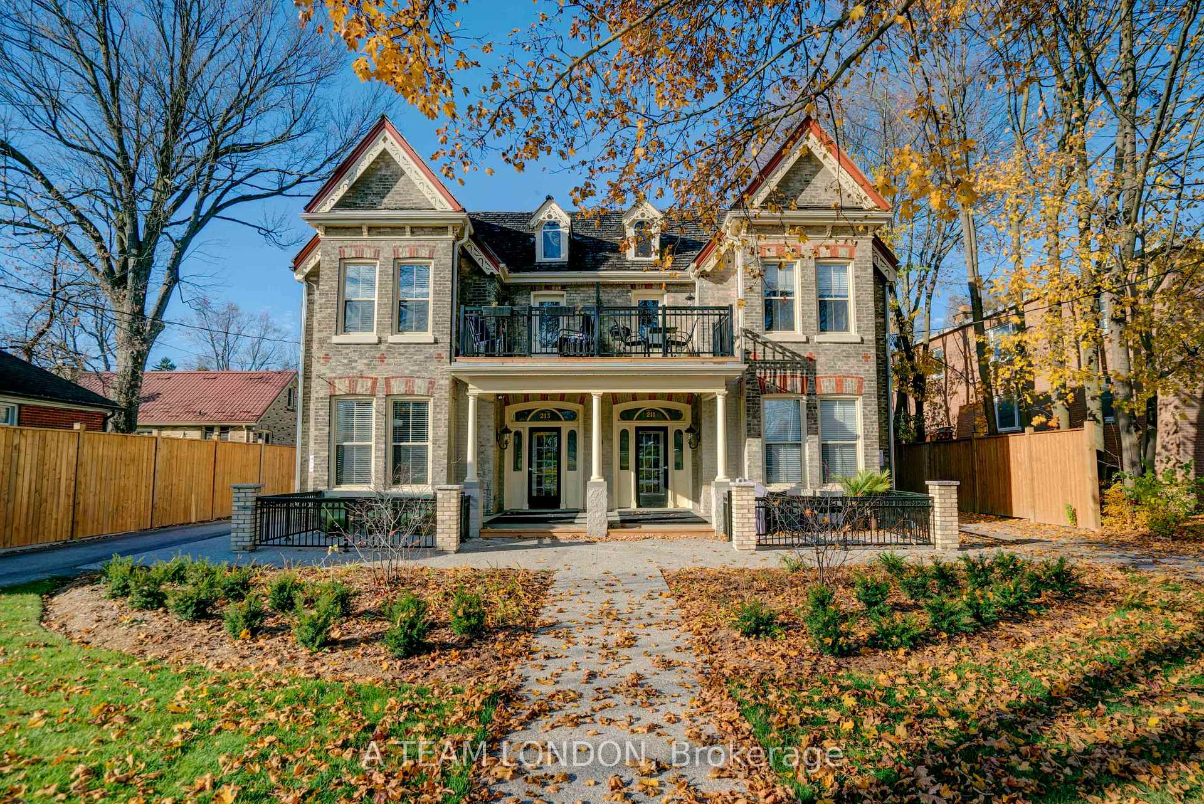
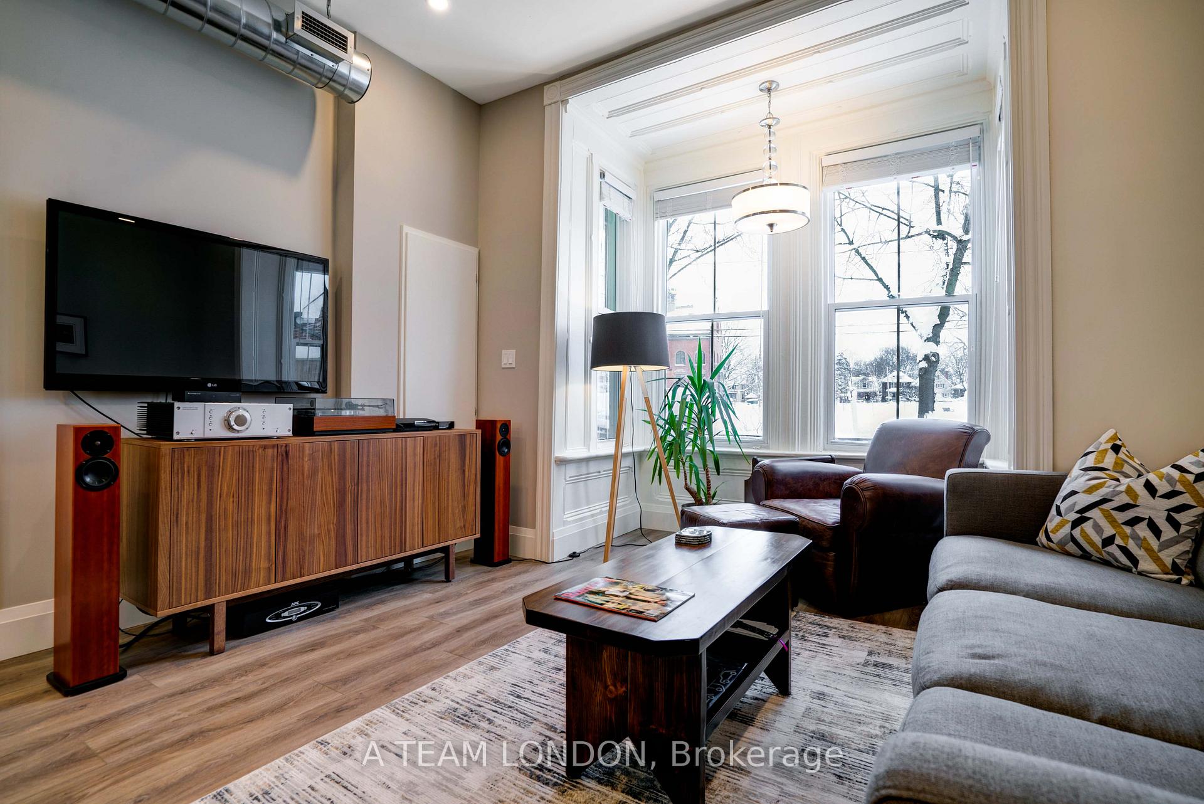
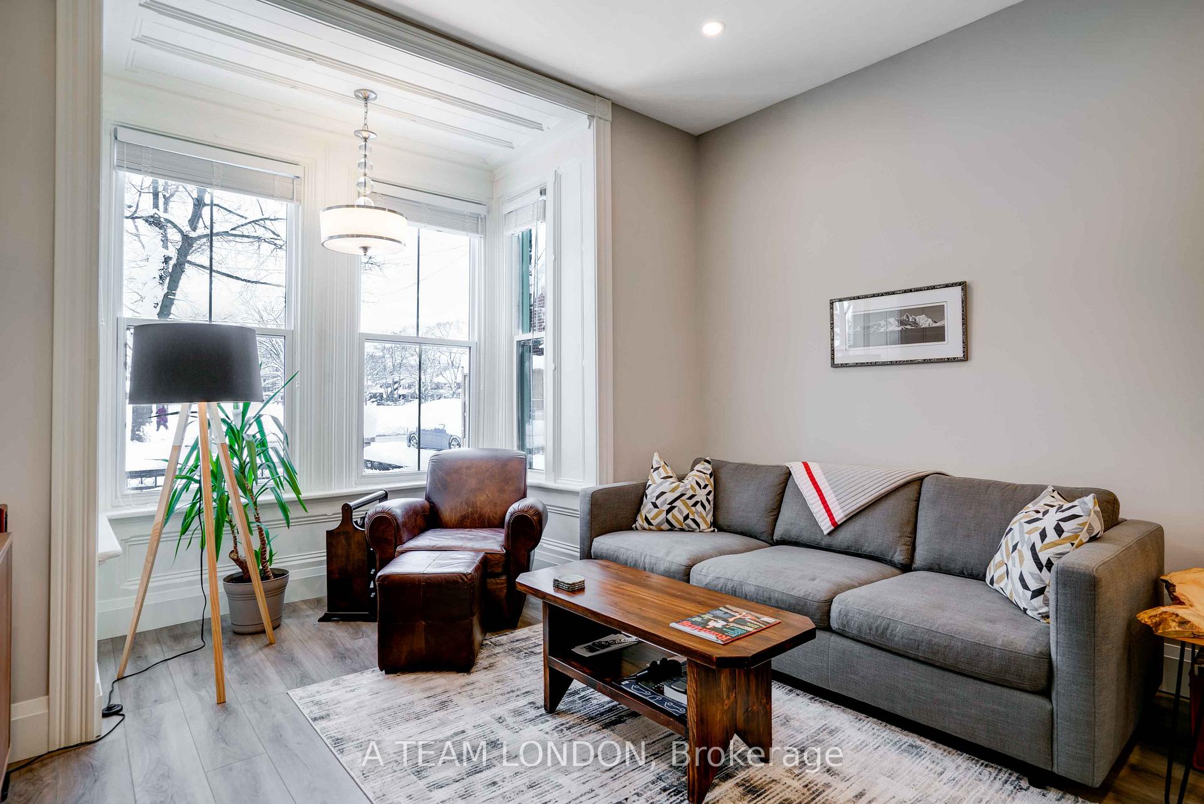
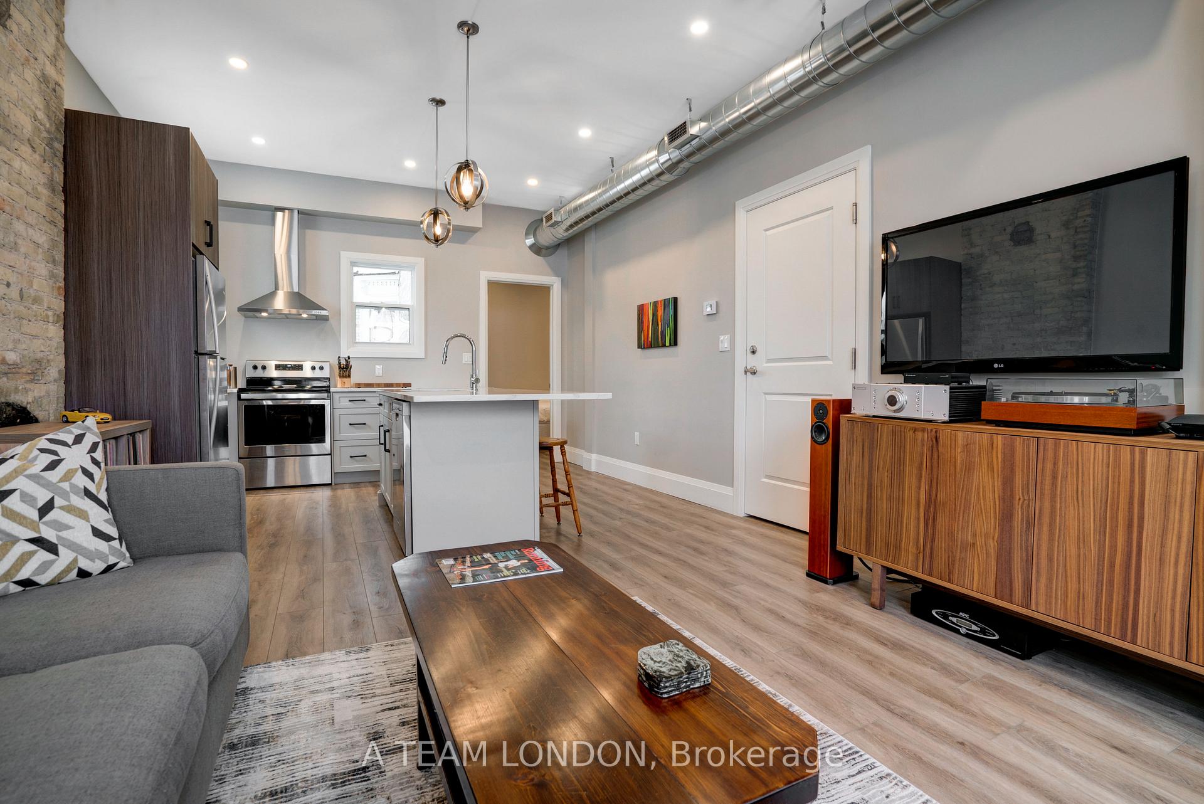
If you crave walkable living, urban charm, and a turn-key space that blends personality with convenience, this is your next home. Live the life in this stylish executive 1-bedroom apartment, ideally situcated in the heart of Wortley Village, an exciting and vibrant neighbourhood. Thoughtfully designed by combining an industrial loft vibe with modern conveniences and comfort, this main floor suite features exposed spiral ductwork, character-rich brick walls, 9' ceilings, and sleek modern finishes throughout. The open-concept layout offers a two-tone kitchen with quartz countertops, a spacious island, and stainless steel appliances, perfect for dinner parties or laid-back mornings with coffee. Step into the light-filled living and dining area, or take your downtime outside to your own outdoor patio space for an ideal spot to unwind or host friends on warm evenings. Enjoy the ease of in-suite laundry and an assigned parking space on-site. There is a secured entry, shared by only one other tenant. At approx. 530 sq ft, this unit delivers space, style, and comfort in equal measure. Just steps from cozy cafés, top-rated restaurants, unique stores and boutiques, and year-round community events, this is more than a home- it's your new lifestyle. Imagine weekend brunches at your new local favourites, evening strolls through tree-lined streets, and being part of a welcoming, creative neighbourhood that feels like its own little enclave within the city. You deserve to live in a special place like this!
Ask about this home
A HOMEH agent will answer your questions about this home.
Around this home
Daily convenience, out of 100, from the distances below
Schools nearby
School rating, out of 10.
Helpful calculators
Your HOMEH agent

"I would see it this week."