

12 Kinburn Crescent
12 Kinburn Crescent
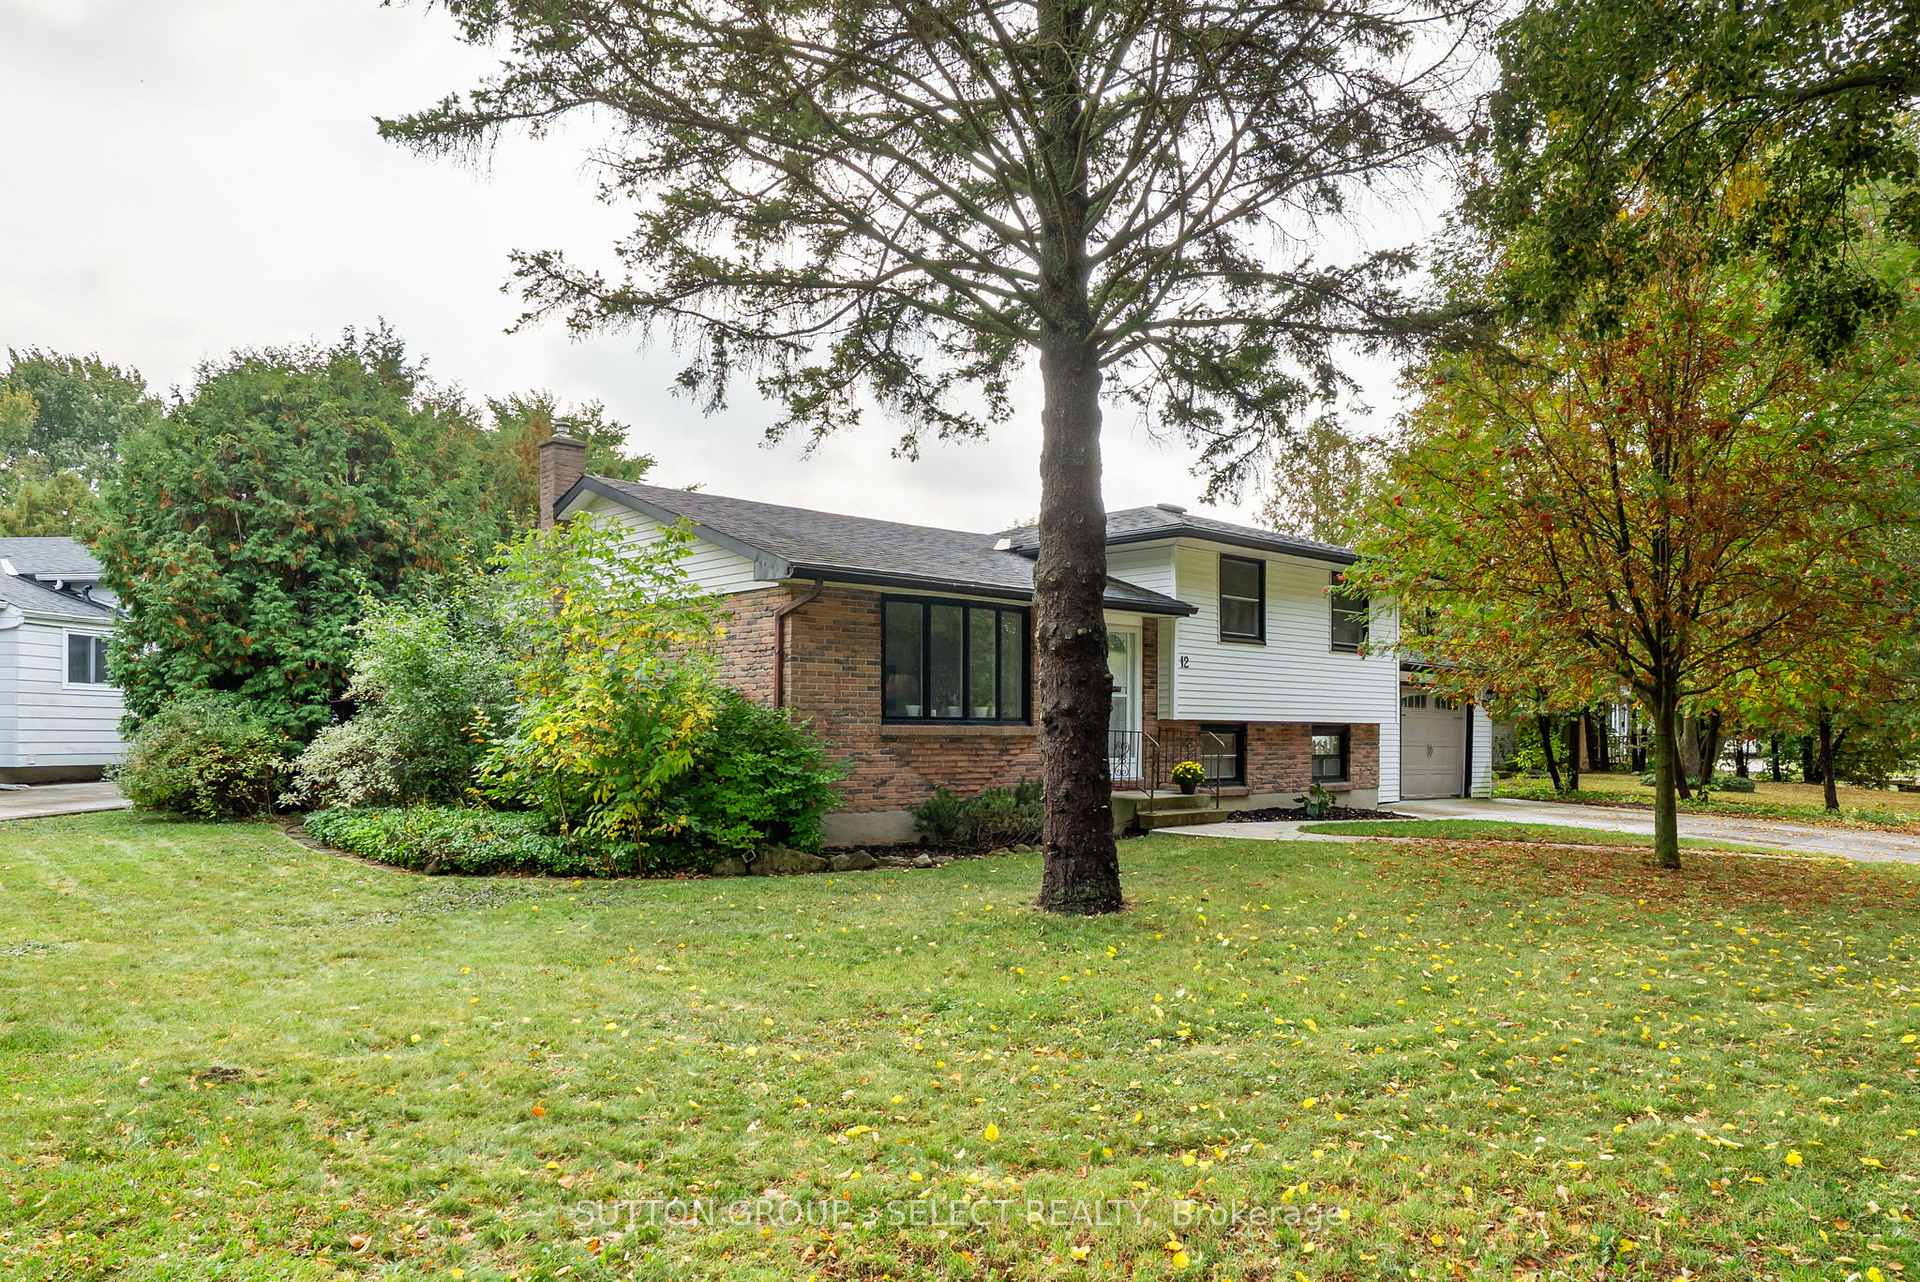 See all 47 photos
Property history
Facts and features
- BasementPart finished
- Water, sewerMunicipal
- Lot shapeReverse pie
- HeatingForced air
- Hardwood floors
- Central air
The homeDetached, Sidesplit 4, 700–1,100 sq ft
- Type: Detached
- Style: Sidesplit 4
- Living space: 700–1,100 sq ft
- Basement: Full, partially finished
InsideHardwood, Lower level, Water heater owned
- Flooring: Hardwood
- Laundry: Lower level
- Features: Water heater owned
- Rooms above ground: 5
- Rooms in the basement: 3
- Bedrooms: 3 + 1 in the basement
- Bathrooms: 2
- Kitchens: 1
- Family room: Yes
Outside and lotBrick, vinyl siding, Asphalt shingle, Poured concrete
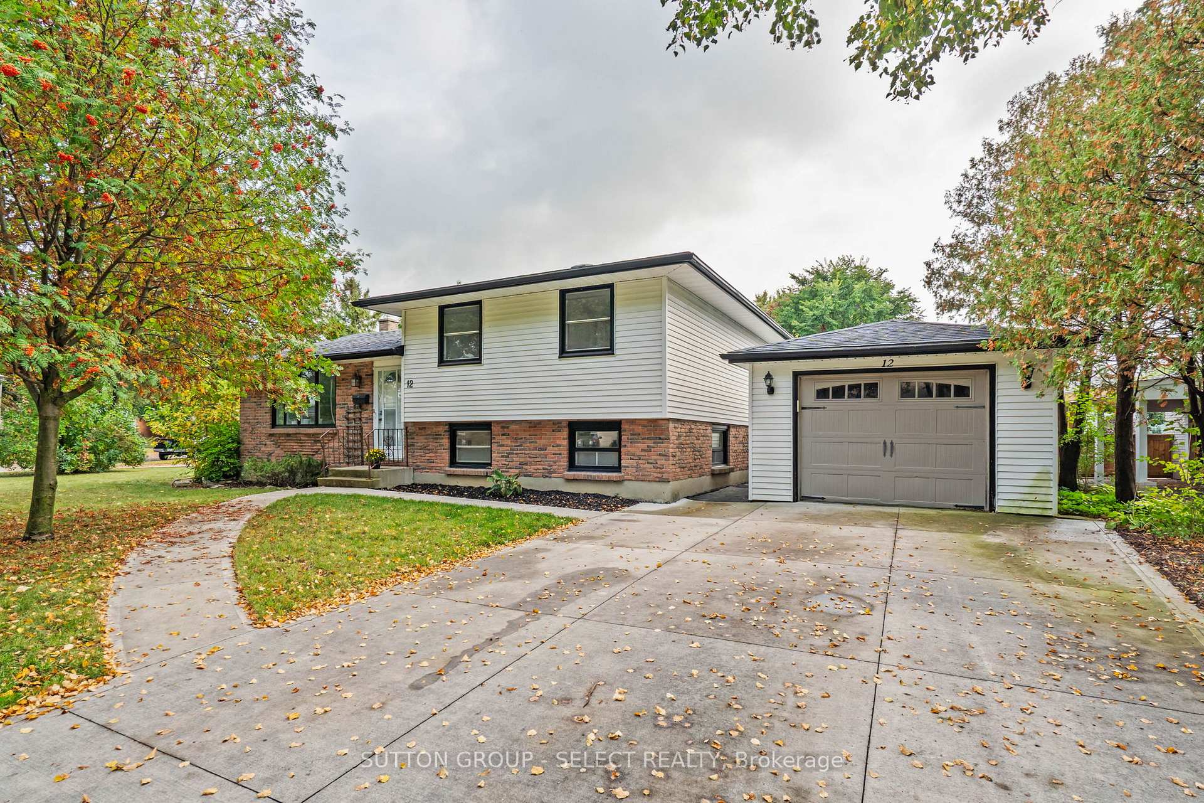
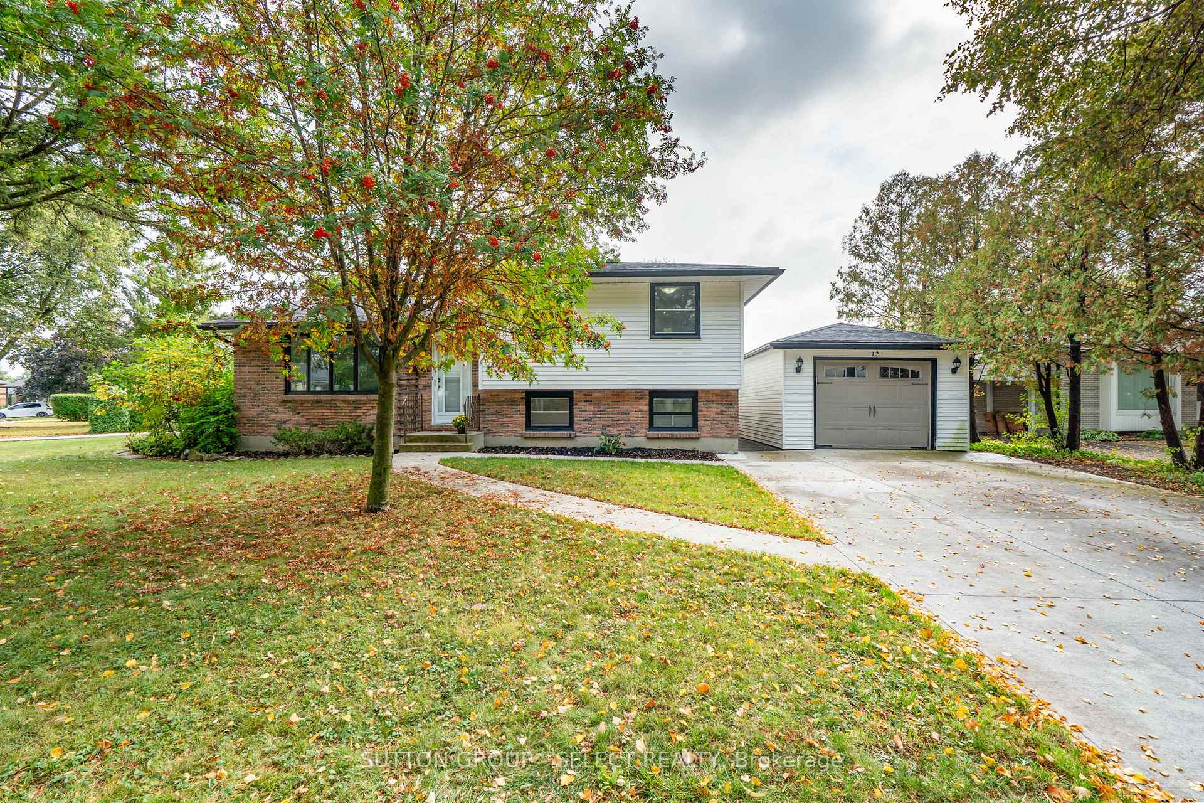
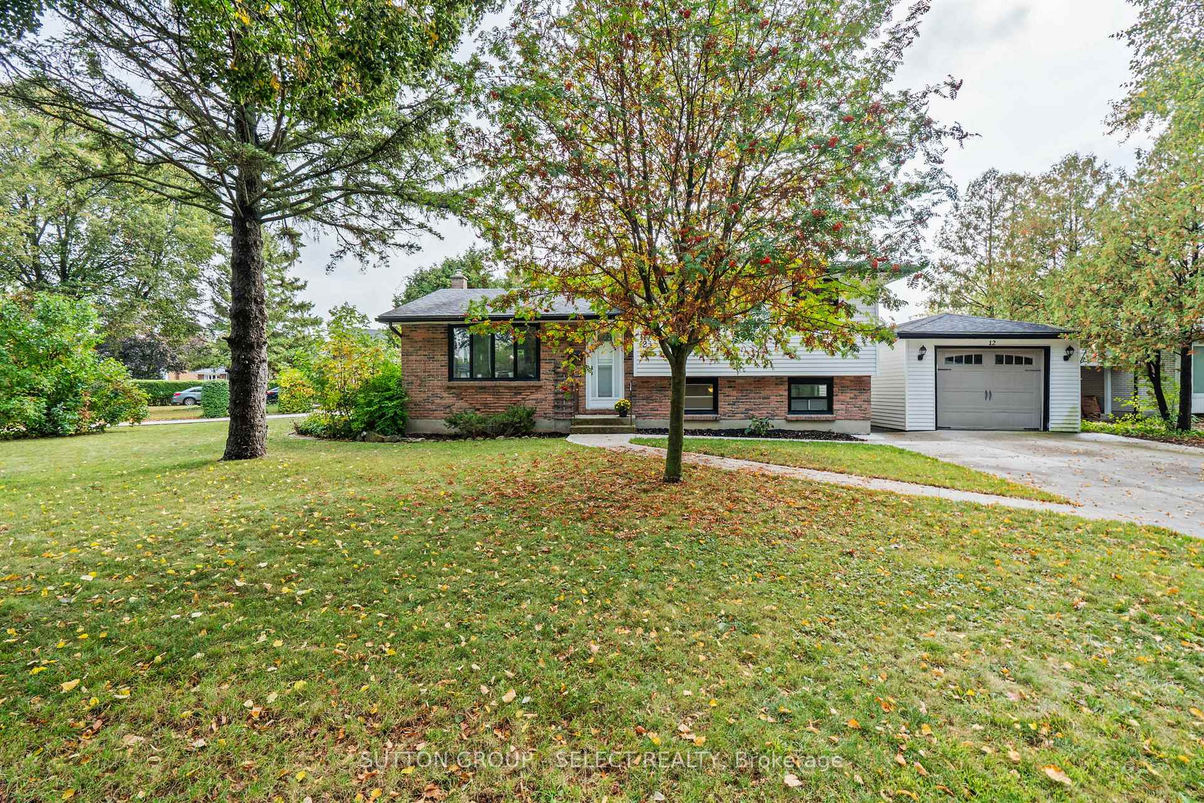
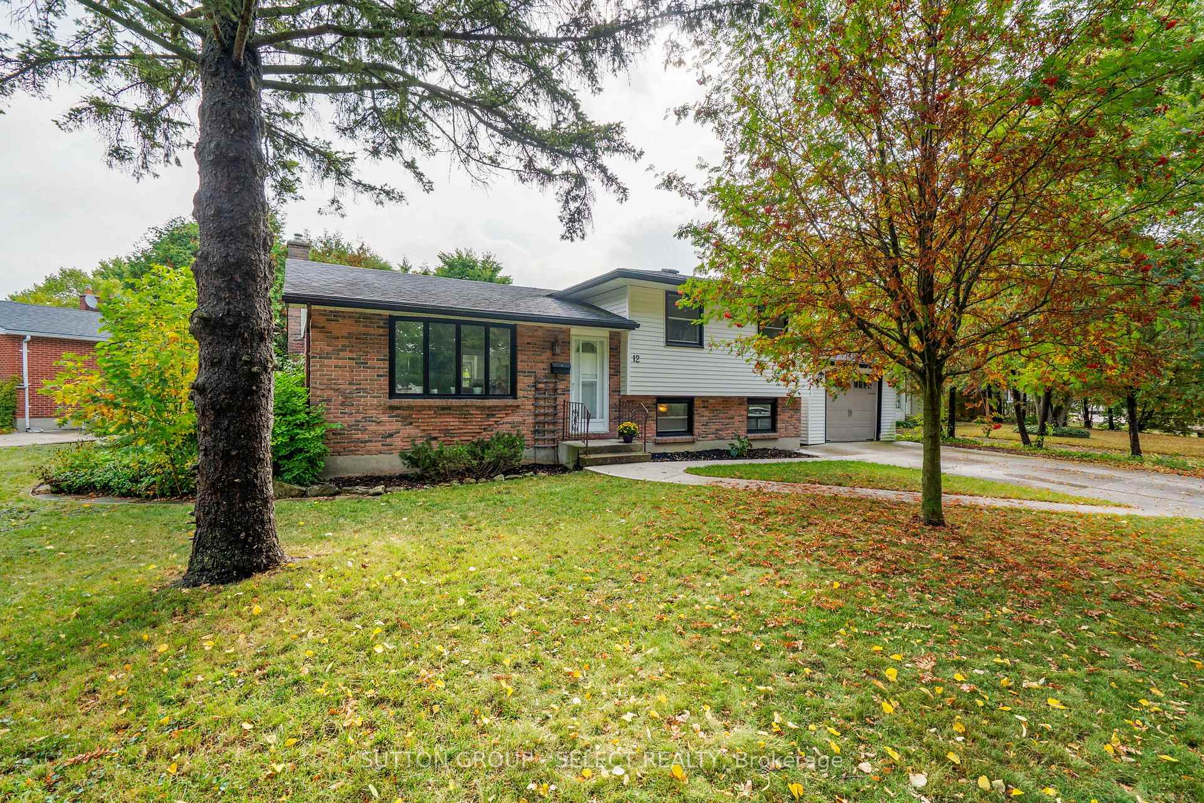
- Exterior: Brick, vinyl siding
- Roof: Asphalt shingle
- Foundation: Poured concrete
- Size: 117.89 × 107.02 ft
- Shape: Reverse pie
- Zoning: R1-6
Parking1 Garage, Detached, Private double
- Spaces: 1 Garage
- Garage: Detached
- Driveway: Private double
Heating, water and powerForced air, gas, Central air, Municipal water
- Heating: Forced air, gas
- Cooling: Central air
- Water: Municipal water
- Sewer: Municipal sewer
Costs and taxesTaxes $3,353 a year, HST included in the price
- Taxes, 2025: $3,353 a year
- HST: HST included in the price
Included in the saleExisting... fridge, stove, dishwasher, laundry: washer & dryer, hot tub, Gazebo
- Included: Existing... fridge, stove, dishwasher, laundry: washer & dryer, hot tub
- Not included: Gazebo
Listing detailsX12421439, Sold, Sep 23, 2025
- MLS® number: X12421439
- Status: Sold
- Listed on: Sep 23, 2025
- Days on market: 77
- Updated: Dec 9, 2025
- Possession: Flexible
- Occupied by: Owner
- Listing brokerage: SUTTON GROUP - SELECT REALTY
About this home
12 Kinburn Crescent, London (South Y), ON N6E 1J2
Nestled on a peaceful, tree-lined corner lot in the desirable Westminster neighbourhood, this functional 4-level side-split at 12 Kinburn Crescent offers the perfect blend of space and serenity. Step inside and be welcomed by the large, open-concept living room which flows effortlessly into the kitchen and dining area. The kitchen island is a chef's delight, offering not just ample prep space but more storage and a fantastic spot for guests to gather and socialize. The kitchen's rear door provides seamless access to the wood deck and hot tub, your private oasis for relaxation. Upstairs, the 3 good-sized bedrooms share a renovated 3-piece bathroom with convenient cheater access to the primary bedroom. The first lower level offers superb flexibility, featuring a bright family room, a second full 5-piece bathroom, and a private 4th bedroom, also perfect for a home office. The lowest level boasts a large, finished recreation room, ideal for a home gym or theatre room, plus a dedicated utility room with laundry. Outside, enjoy the convenience of a detached garage with hydro and a newer poured concrete walkway and driveway with parking for 4 cars. This prime location offers easy access to transit, scenic trails, parks, schools, the 401, and all the retail amenities you could ever need. Don't miss the opportunity to make this your new home!
Ask about this home
A HOMEH agent will answer your questions about this home.
Around this home
Daily convenience, out of 100, from the distances below
Schools nearby
School rating, out of 10.
Helpful calculators
Your HOMEH agent

"Priced 1% over the Hestimate. I would see it this week."