

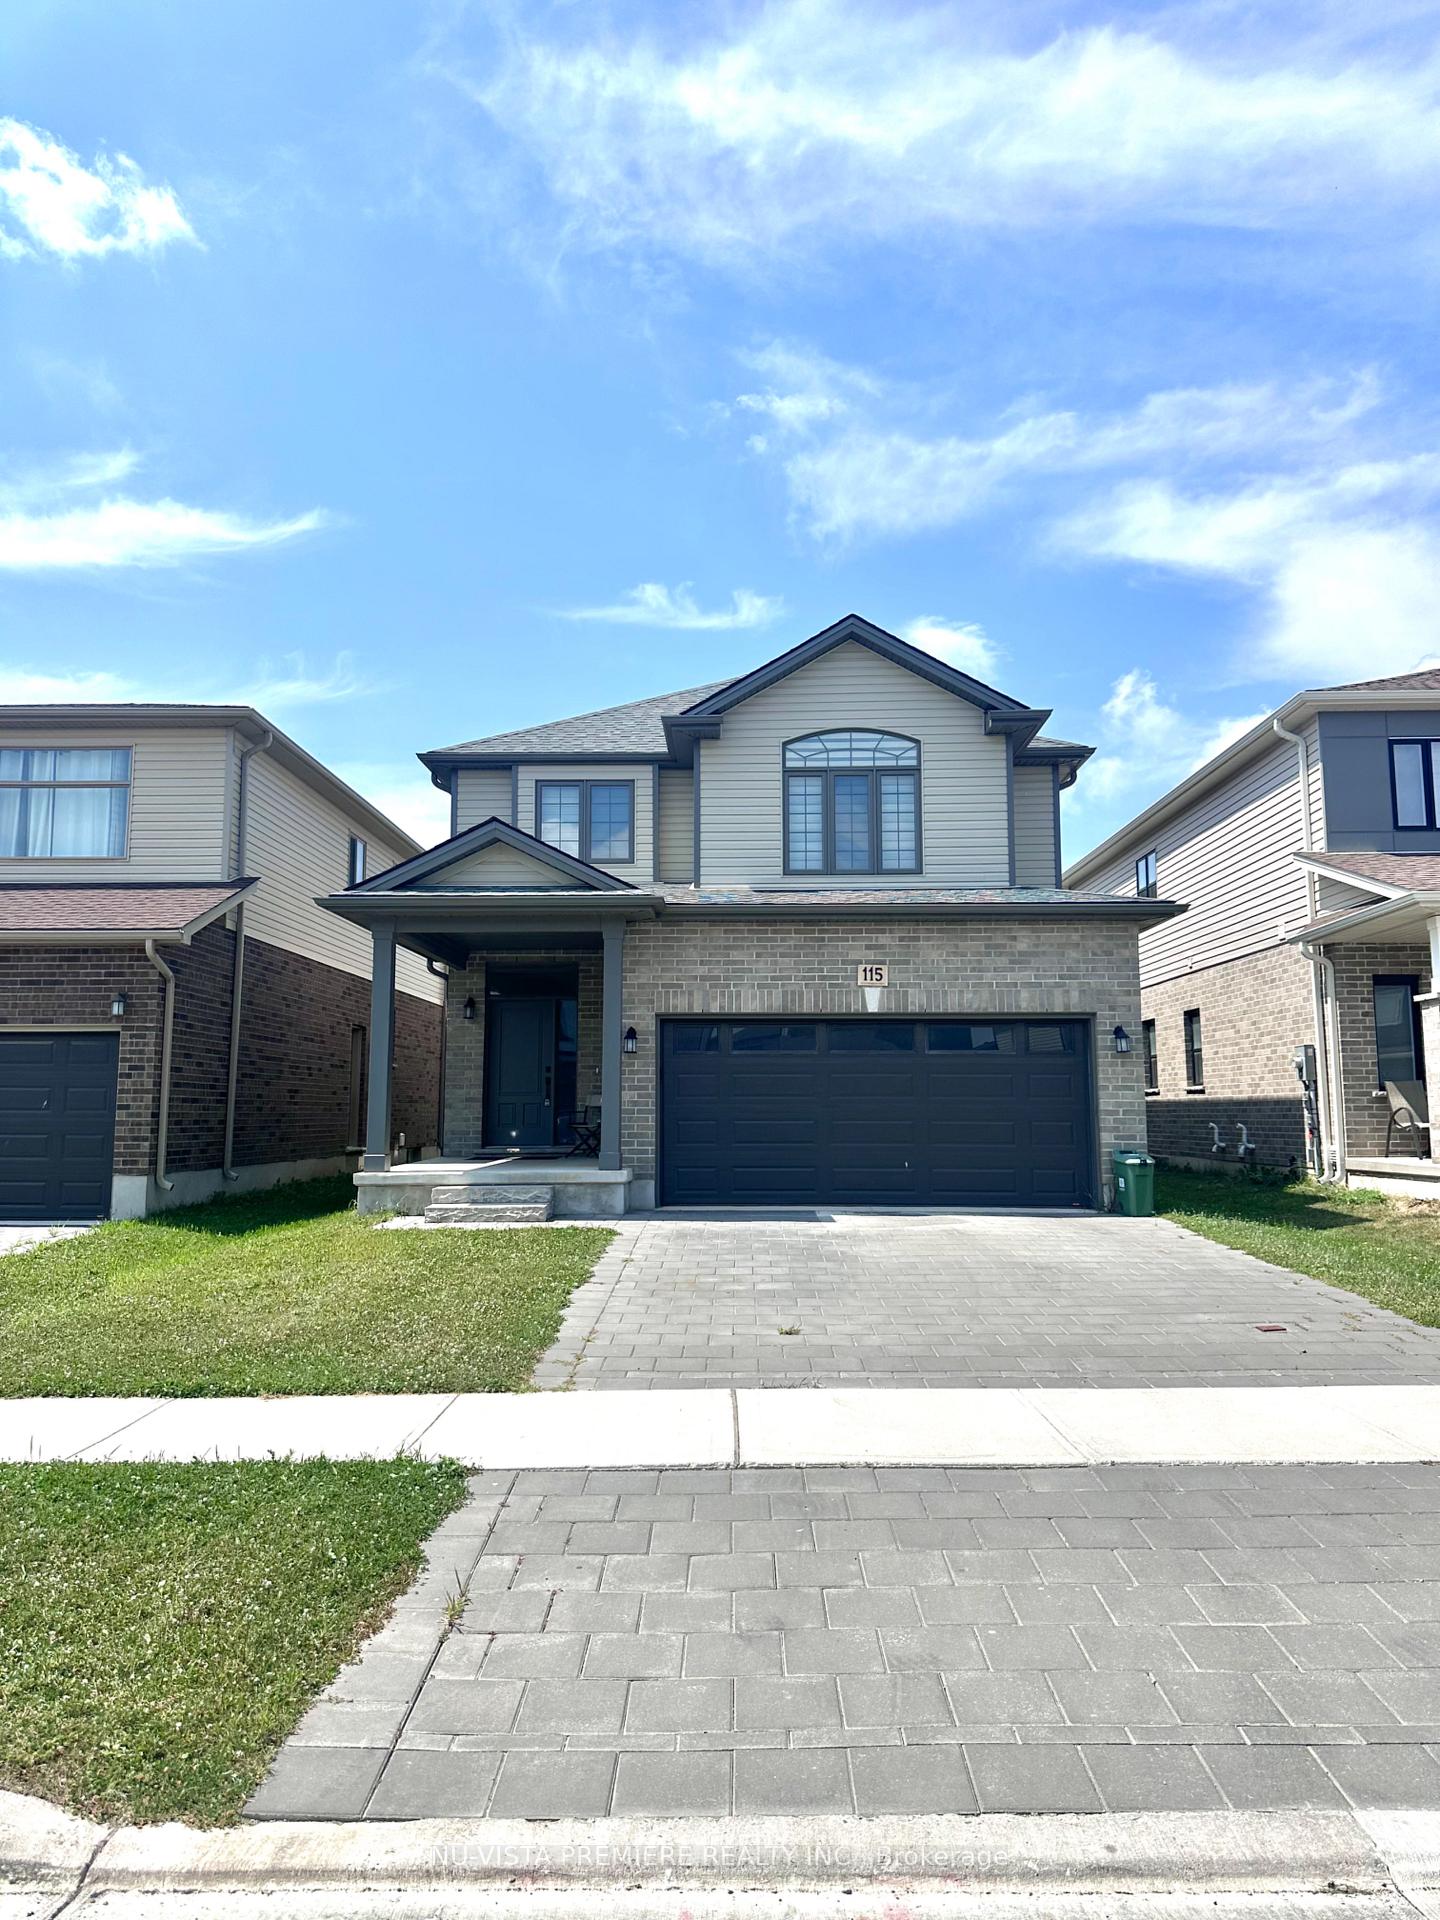
115 Byers Street
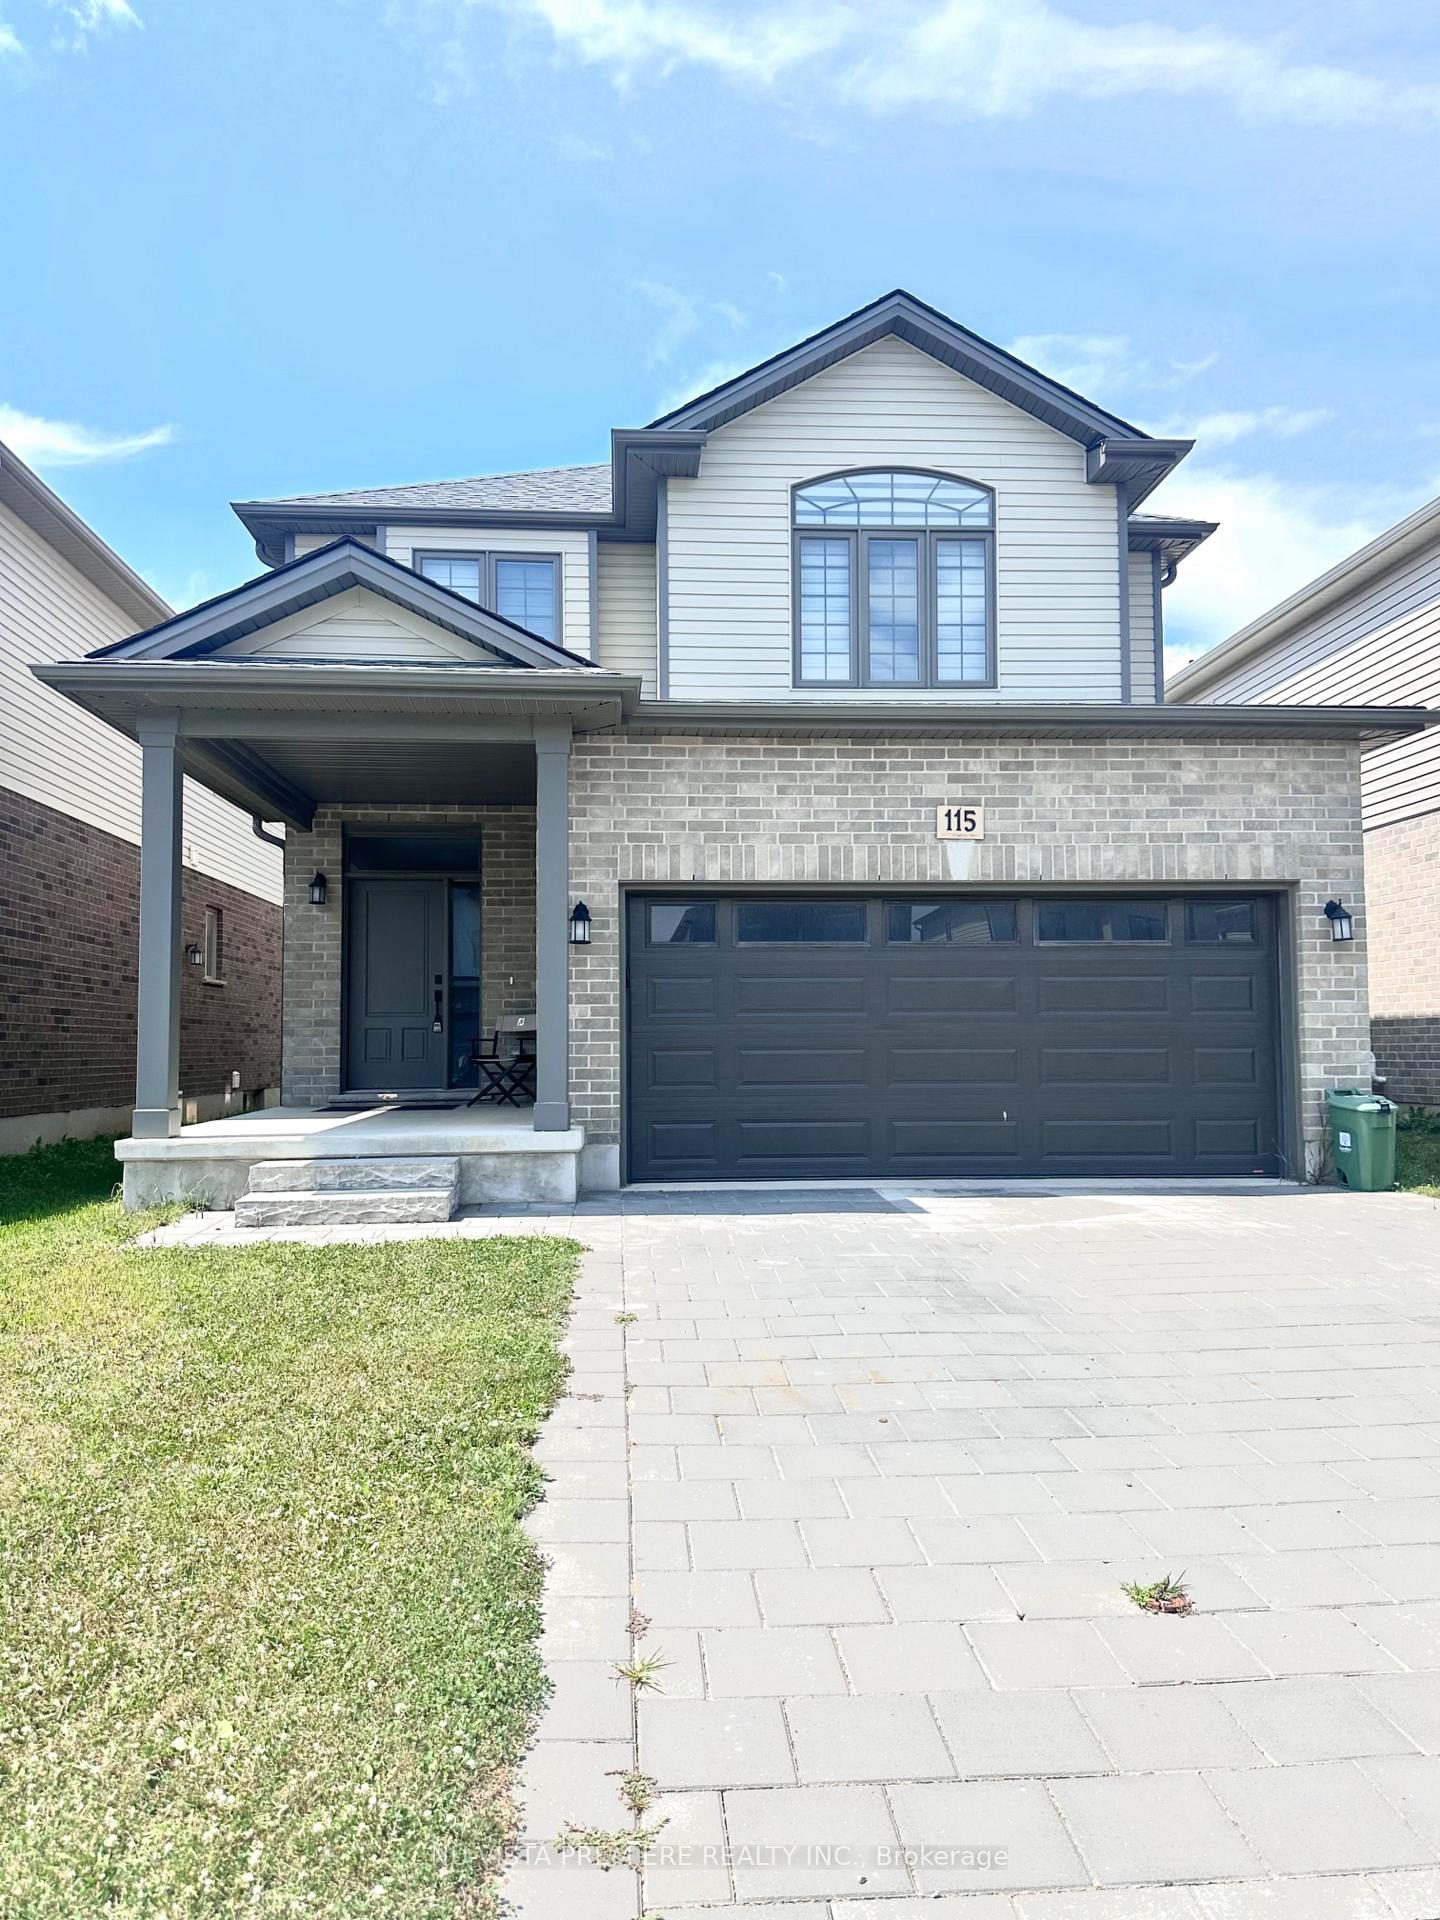
115 Byers Street
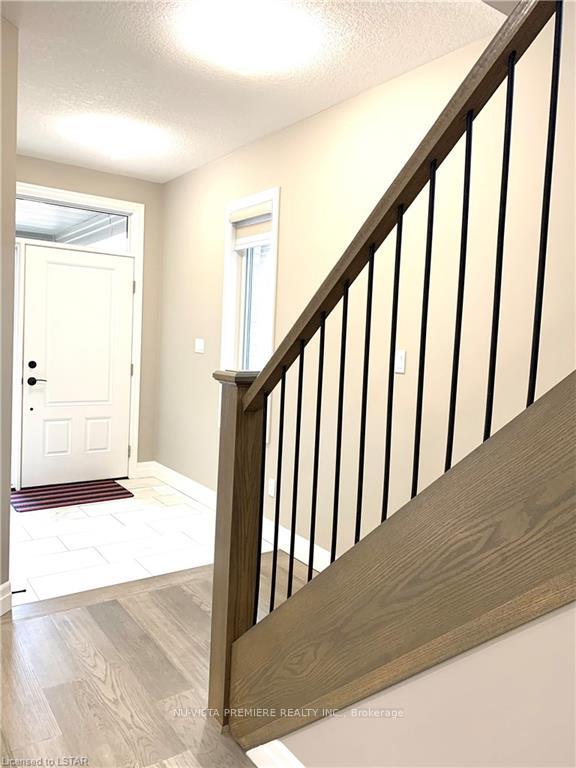 See all 40 photos
Property history
Facts and features
- BasementUnfinished
- Lot size37 × 108 ft
- Lease term12 months
- FurnishedUnfurnished
- Central air
The homeDetached, 2-storey, Age 0–5 years
- Type: Detached
- Style: 2-storey
- Age: 0–5 years
- Living space: 2,000–2,500 sq ft
- Basement: Unfinished, full
- Waterfront: None
InsideInside, sink, upper level, Carbon monoxide detectors, smoke detector, Rooms above ground 12
- Laundry: Inside, sink, upper level
- Security: Carbon monoxide detectors, smoke detector
- Rooms above ground: 12
- Rooms in the basement: 0
- Bedrooms: 4
- Bathrooms: 3
- Kitchens: 1
- Family room: Yes
Outside and lotShingle , vinyl siding, Shingles, Poured concrete
- Exterior: Shingle , vinyl siding
- Roof: Shingles
- Foundation: Poured concrete
- Features: Porch
- Size: 37 × 108 ft
Parking2 Garage, Attached, Private double, inside entry
- Spaces: 2 Garage
- Garage: Attached
- Driveway: Private double, inside entry
Heating, water and powerForced air, gas, Central air, Municipal water
- Heating: Forced air, gas
- Cooling: Central air
- Water: Municipal water
- Sewer: Municipal sewer
- Natural gas: Yes
- Hydro: Yes
- Cable: Available
- Telephone: Available
Rent and termsRent $2,900 a month, Entire property, Unfurnished
- Rent: $2,900 a month
- Space for rent: Entire property
- Furnished: Unfurnished
- Lease: 12 months
- Paid: Monthly
- Deposit: Required
- Credit check: Required
- Employment letter: Required
- Rental application: Required
- References: Required
- Rental items: Hot water heater
IncludedDishwasher, dryer, garage door opener, rangehood, refrigerator, stove, washer, window coverings
- Included: Dishwasher, dryer, garage door opener, rangehood, refrigerator, stove, washer, window coverings
Listing detailsX12332538, Rented, Aug 8, 2025
- MLS® number: X12332538
- Status: Rented
- Listed on: Aug 8, 2025
- Days on market: 7
- Updated: Aug 15, 2025
- Possession: 30-59 days
- Occupied by: Tenant
- Listing brokerage: NU-VISTA PREMIERE REALTY INC.
About this home
115 Byers Street, London (South W), ON N6L 0E9
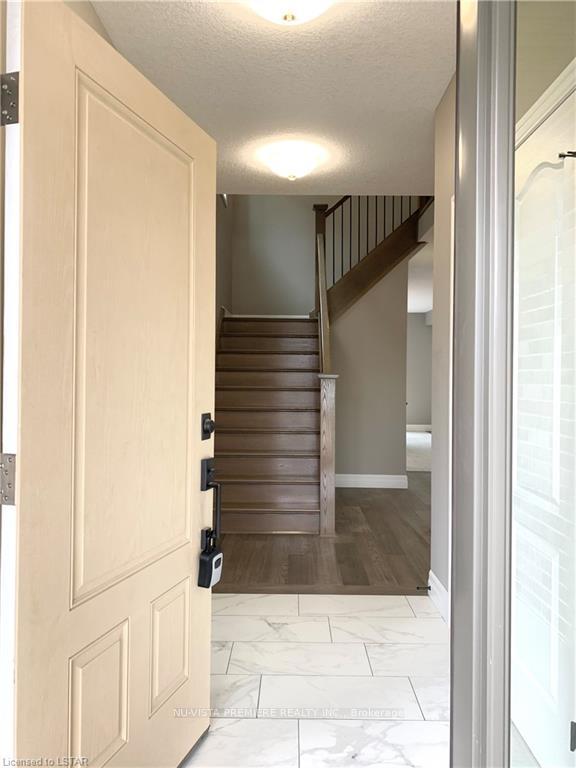
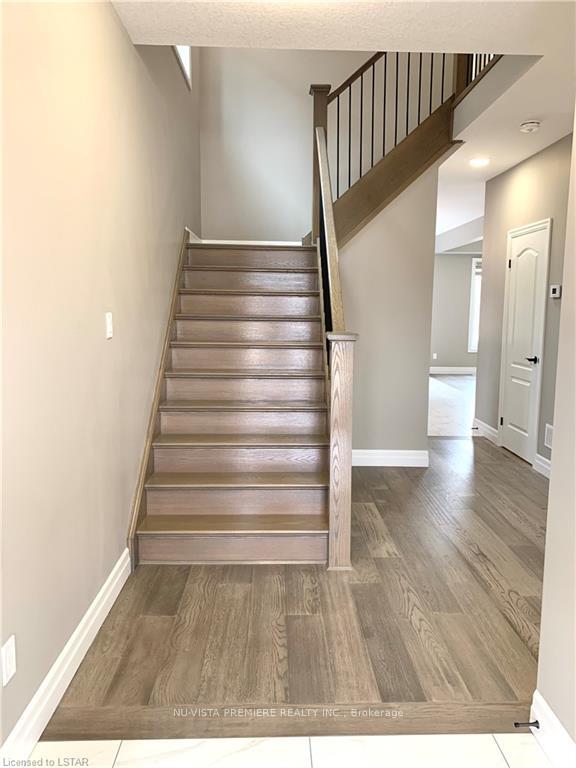
AVAILABLE FOR SEPTEMBER 1, 2025 MOVE-IN! Welcome to 115 Byers Street, a beautifully finished, CARPET-FREE home located in the highly desirable Middleton neighbourhood of South London. Fully finished from top to bottom, this home offers exceptional value and comfort for your next move. Step inside to a bright and welcoming main floor that features a private formal dining room and a spacious family roomperfect for both relaxing and entertaining. The show-stopping kitchen is a true highlight, complete with custom cabinetry, a large central island, elegant quartz countertops, and upgraded lighting that adds a touch of luxury throughout.Upstairs, you'll find four generously sized bedrooms and two full bathrooms. The impressive primary suite includes a large walk-in closet and a spa-like five-piece ensuite bathroom, providing the perfect retreat at the end of the day. For added convenience, the upper level also features in-unit laundry with a handy sink and two linen closets for extra storage.This home includes a double car garage along with parking for two additional vehicles on the driveway. Window coverings are already installed, and a garage door opener is included. With no carpet anywhere in the home, it's both easy to maintain and ideal for those with allergies. Located just minutes from major highways, top-rated schools, shopping, restaurants, parks, and countless other amenities, this home offers a lifestyle of convenience and comfort. You will absolutely love living here - welcome home! (photos are from before being tenanted)
Ask about this home
A HOMEH agent will answer your questions about this home.
Around this home
Daily convenience, out of 100, from the distances below
Schools nearby
School rating, out of 10.
Helpful calculators
Your HOMEH agent

"I would see it this week."