

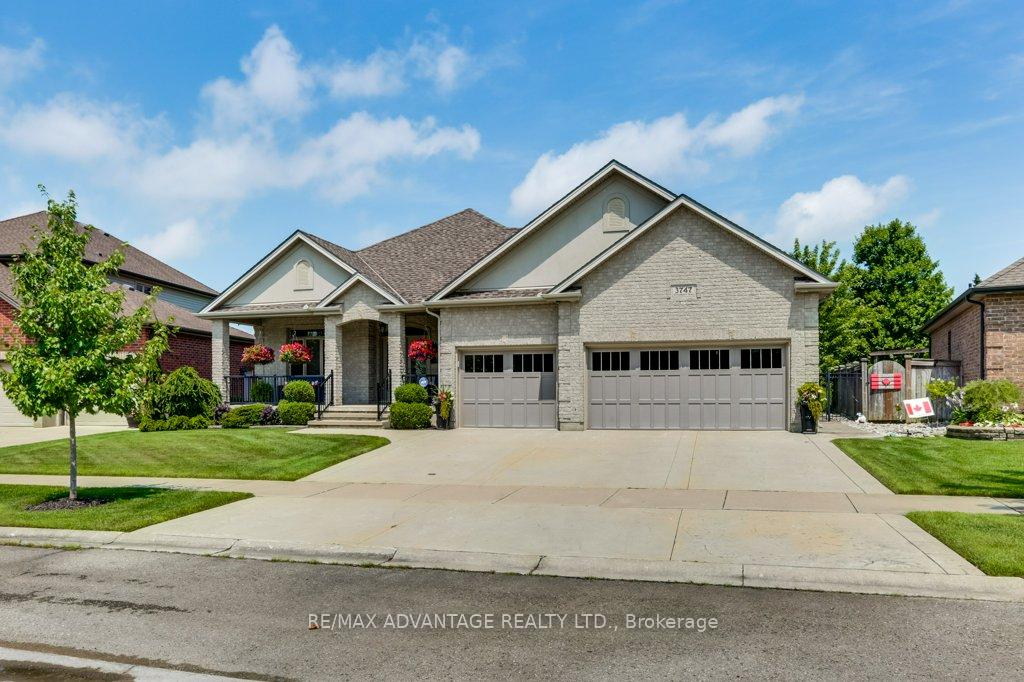
3747 Settlement Trail
3747 Settlement Trail
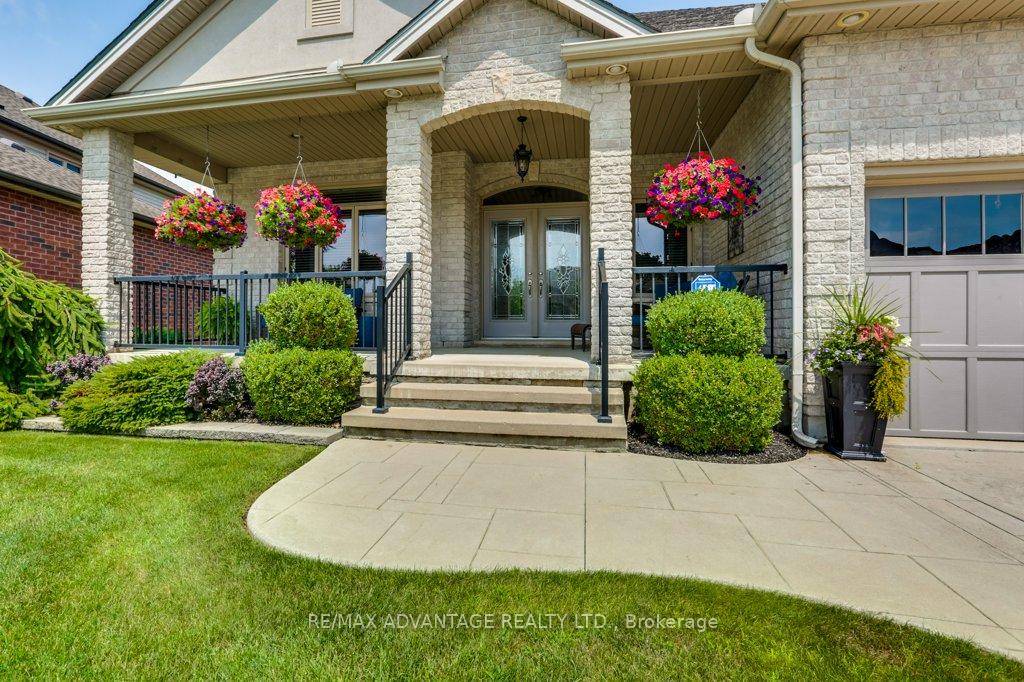
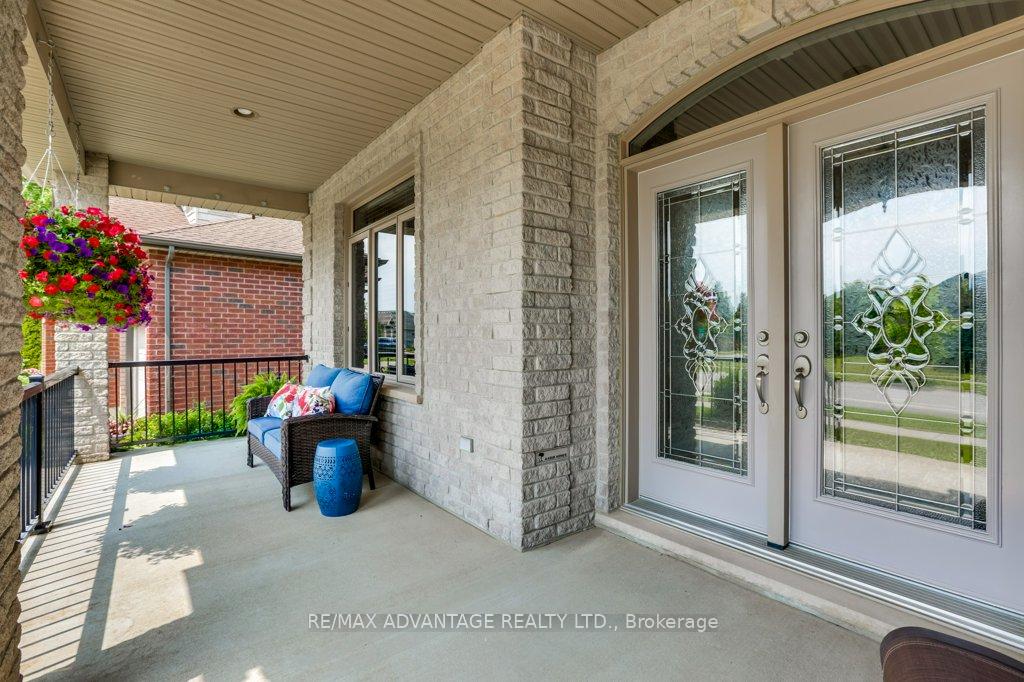
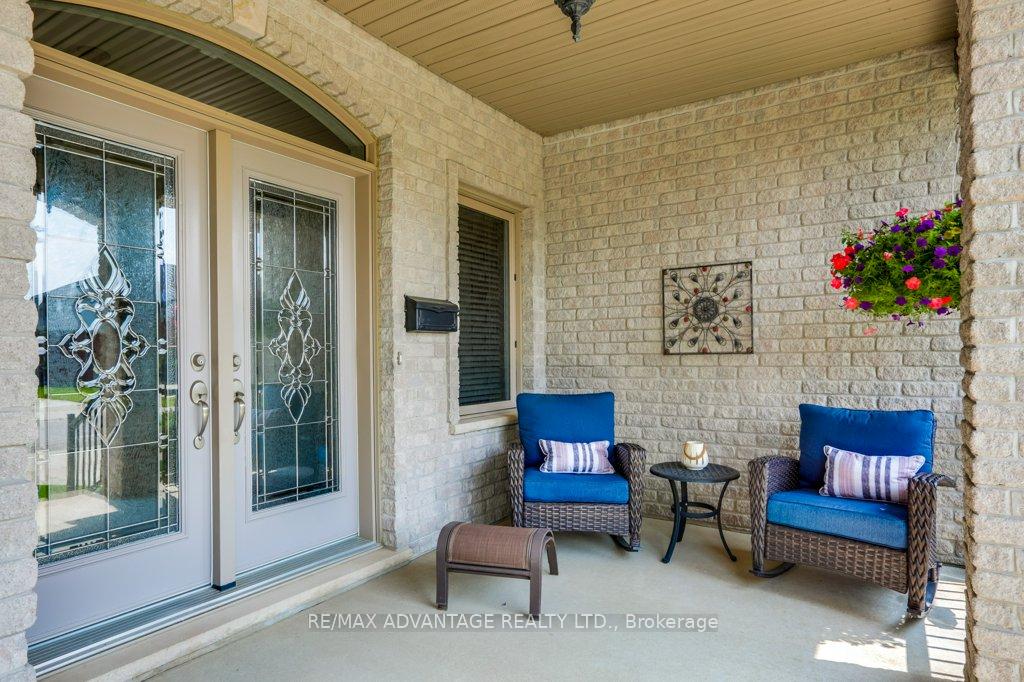
 See all 47 photos
Property history
Facts and features
- BasementFinished
- Age of home16–30 years
- Water, sewerMunicipal
- Lot shapeIrregular
- Hardwood floors
- Fireplace
- Central air
The homeDetached, Bungalow, Age 16–30 years
- Type: Detached
- Style: Bungalow
- Age: 16–30 years
- Living space: 1,500–2,000 sq ft
- Basement: Finished, full
- View: City
InsideFireplace Yes, living room, family room, natural gas, Ceramic, Tile, Hardwood, Broadloom, Main level
- Fireplace: Yes, living room, family room, natural gas
- Flooring: Ceramic, Tile, Hardwood, Broadloom
- Laundry: Main level
- Features: Air exchanger, auto garage door remote, built-in oven, central vacuum, countertop range, erv/hrv, garburator, primary bedroom - main floor, workbench, storage
- Security: Alarm system, carbon monoxide detectors, smoke detector
- Rooms above ground: 10
- Bedrooms: 3
- Bathrooms: 3
- Kitchens: 1
- Family room: Yes
Outside and lotBrick veneer, Asphalt shingle, Poured concrete
- Exterior: Brick veneer
- Roof: Asphalt shingle
- Foundation: Poured concrete
- Features: Landscaped, lawn sprinkler system, deck, porch, year round living, privacy
- Other structures: Garden shed
- Size: 64.11 × 116.6 ft
- Shape: Irregular
- Zoning: R2-1 (13), R4-3 (1)
Parking3 Garage, Attached, Inside entry, private triple
- Spaces: 3 Garage
- Garage: Attached
- Driveway: Inside entry, private triple
Heating, water and powerForced air, gas, Central air, Municipal water
- Heating: Forced air, gas
- Cooling: Central air
- Water: Municipal water
- Sewer: Municipal sewer
- Natural gas: Yes
- Hydro: Yes
- Cable: Available
- Telephone: Available
Costs and taxesTaxes $8,365 a year, HST No HST, Hot water heater (reliance)
- Taxes, 2025: $8,365 a year
- HST: No HST
- Rental items: Hot water heater (reliance)
- Under contract: Alarm system, hot water tank-gas
Included in the saleFridge, builtin oven, builtin microwave & cooktop, vent fan over cooktop, builtin dishwasher, washer & dryer, all window blinds, tv in primary suite, pool table, pool table light, mirror in stairwell, central vacuum & attachments, 3 stools at kitchen island, worktable in lower workshop, workbench in garage, shelving in garage, tv mounting hardware to remain, freezer in basement., Drapes in primary bedroom, 2 tv's in great room & lower family room, pinball & slot machines in games room, card table & chairs
- Included: Fridge, builtin oven, builtin microwave & cooktop, vent fan over cooktop, builtin dishwasher, washer & dryer, all window blinds, tv in primary suite, pool table, pool table light, mirror in stairwell, central vacuum & attachments, 3 stools at kitchen island, worktable in lower workshop, workbench in garage, shelving in garage, tv mounting hardware to remain, freezer in basement.
- Not included: Drapes in primary bedroom, 2 tv's in great room & lower family room, pinball & slot machines in games room, card table & chairs
NearbyFenced yard, level, school bus route
- Close to: Fenced yard, level, school bus route
Listing detailsX12305746, Sold, Jul 23, 2025
- MLS® number: X12305746
- Status: Sold
- Listed on: Jul 23, 2025
- Days on market: 139
- Updated: Dec 9, 2025
- Possession: 60-89 days
- Occupied by: Owner
- Listing brokerage: RE/MAX ADVANTAGE REALTY LTD.
About this home
3747 Settlement Trail, London (South V), ON N6P 0A6
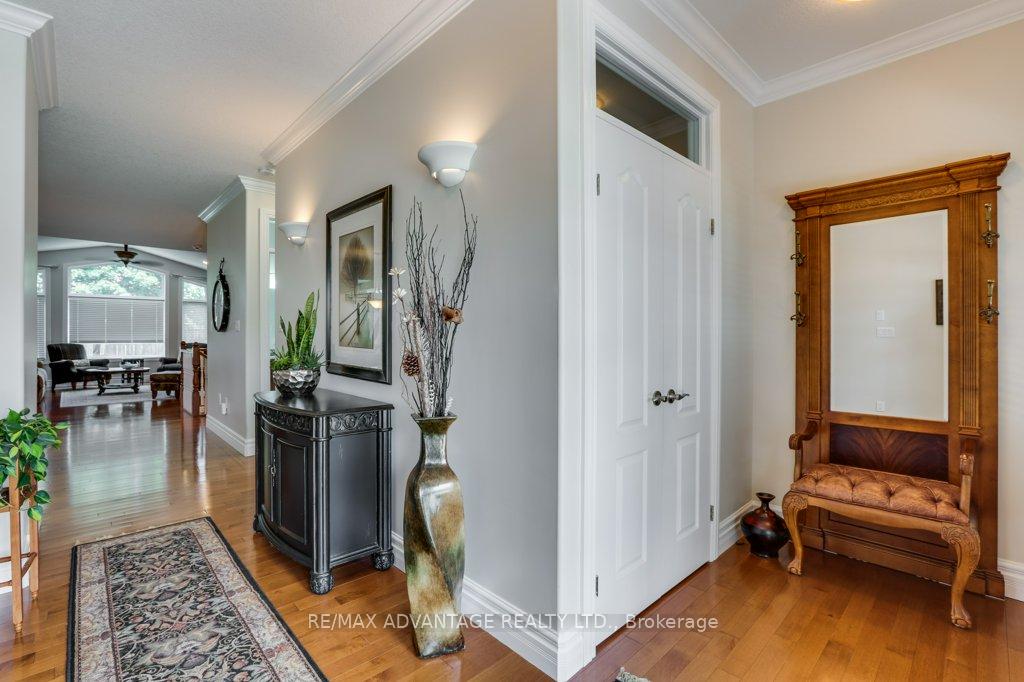
Looking for the ideal home to suit your downsizing needs? Checkout this beautiful custom one floor home in Talbot Village in South West London, with easy access to the 401/402 and all local amenities. You will enjoy sitting out on the covered front porch rain or shine, just say hi to the neighbours. Inside this home features tons of upgraded features, just to name a few, 10 ft ceilings on main floor, vaulted ceiling in the great room, transom windows, oversized trim and a custom kitchen with large island, pantry and lots of granite and built-in appliances. Relax in your private suite with double closets and luxury ensuite with soaker tub and custom glass & tile shower. The second bedroom can double as a den or office and there is a third bedroom in the lower level. This home is an entertainers delight with open plan main floor and guests can enjoy the large finished lower level with a rec room and a large games area or relax and enjoy the 2 gas fireplaces on both floors or relax with a game of pool on the included pool table. The yard is fully fenced with a nice garden shed and you can BBQ or stout on the covered rear deck located just off the dining room. You will love the oversized 3 car garage with work bench area and auto door openers. Truly a great home, just move in and enjoy.
Ask about this home
A HOMEH agent will answer your questions about this home.
Around this home
Daily convenience, out of 100, from the distances below
Schools nearby
School rating, out of 10.
Helpful calculators
Your HOMEH agent

"Priced 5% over the Hestimate. I would see it this week."