

145 Arundell Street
145 Arundell Street
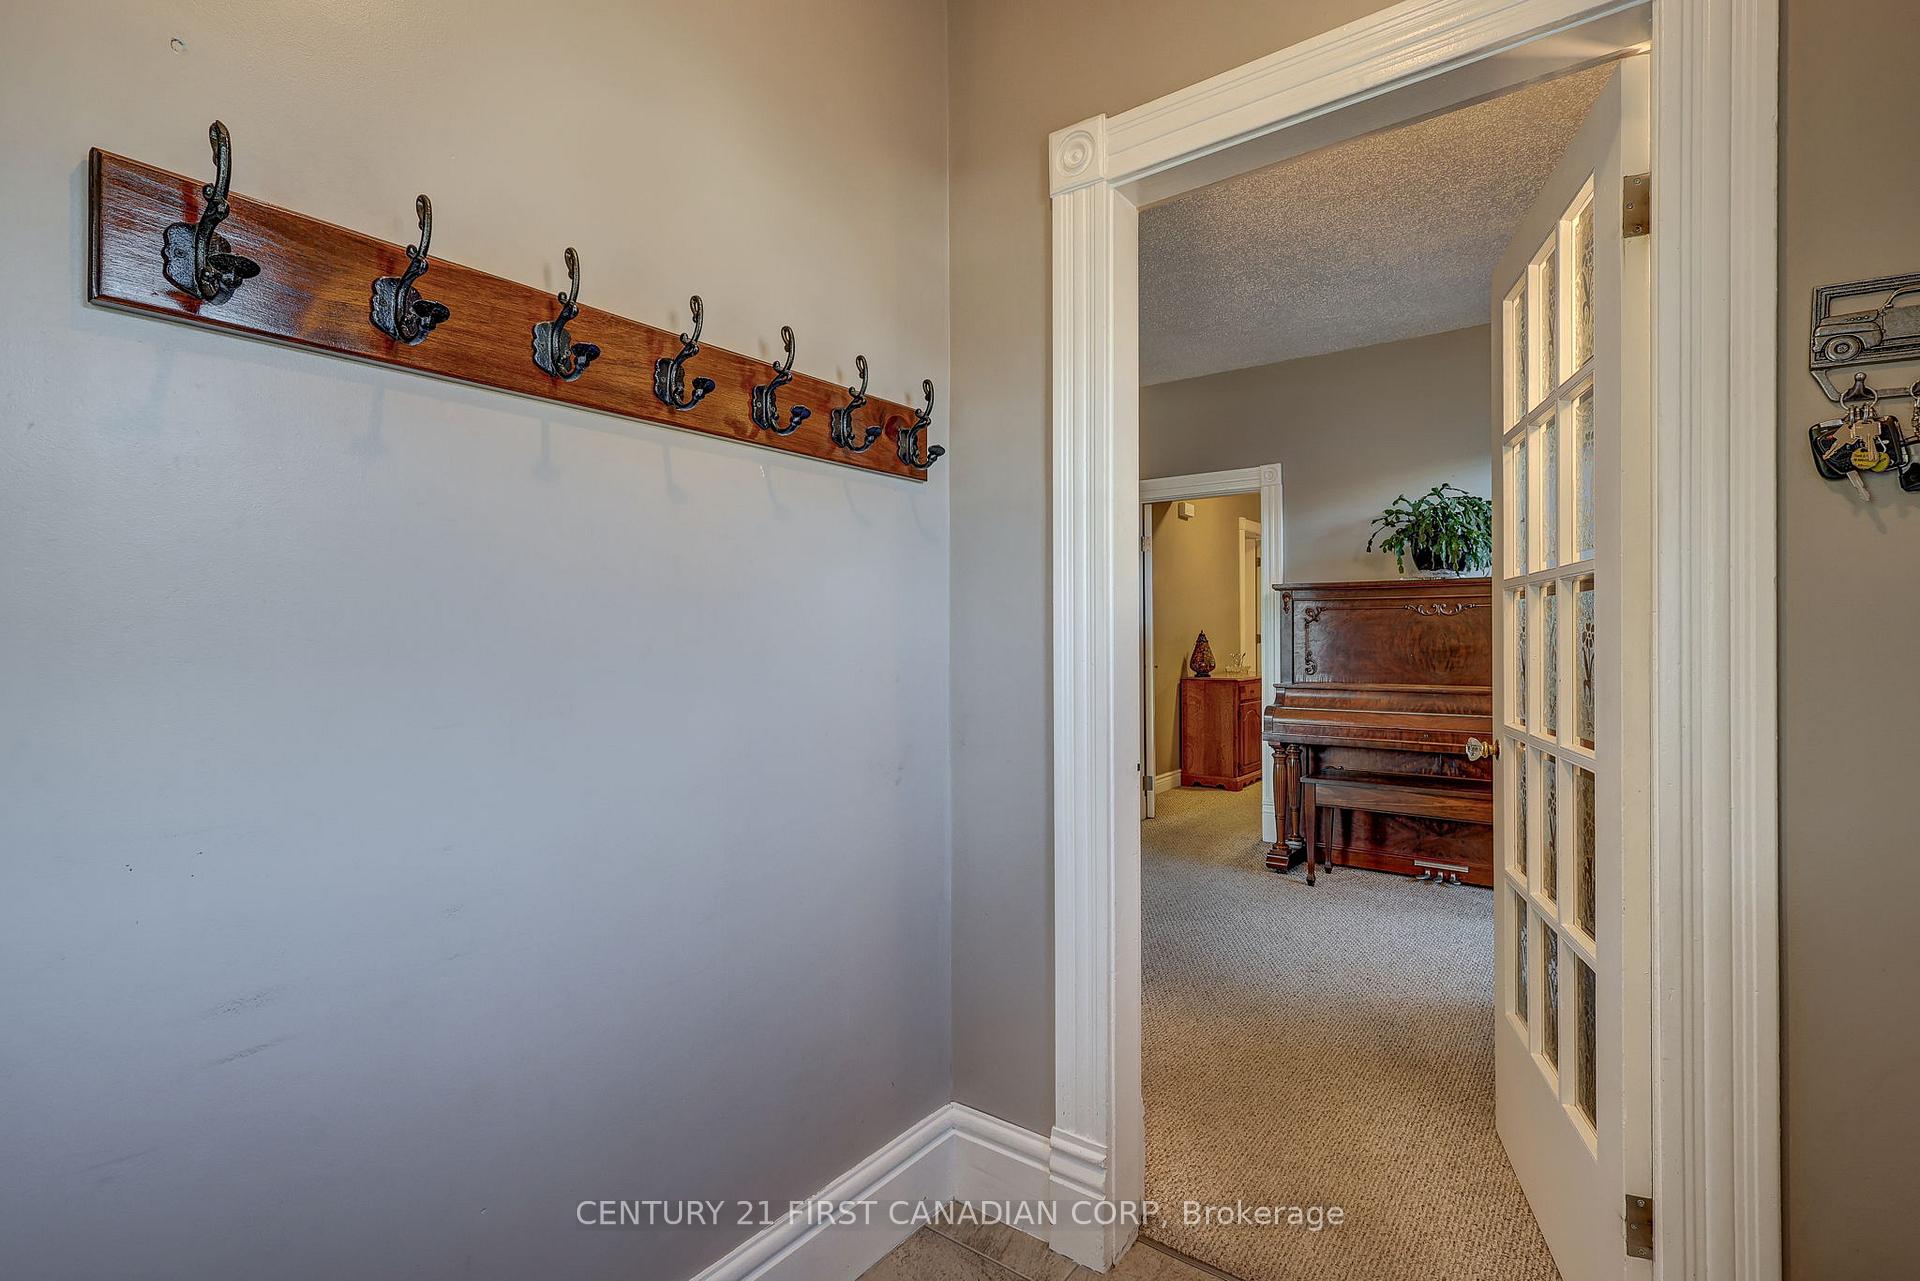 See all 50 photos
Property history
Facts and features
- BasementPart finished
- Age of home100+
- Water, sewerMunicipal
- Lot shapeRectangular
- Central air
- Pool
The homeDetached, 1 1/2 storey, 100+
- Type: Detached
- Style: 1 1/2 storey
- Age: 100+
- Living space: 2,000–2,500 sq ft
- Basement: Partially finished, full
- View: Clear, garden, trees/woods
InsideLower level, Auto garage door remote, in-law capability, storage, water heater, water meter, workbench, Alarm system, carbon monoxide detectors, monitored, smoke detector
- Laundry: Lower level
- Features: Auto garage door remote, in-law capability, storage, water heater, water meter, workbench
- Security: Alarm system, carbon monoxide detectors, monitored, smoke detector
- Rooms above ground: 16
- Bedrooms: 3 + 2 in the basement
- Bathrooms: 3
- Kitchens: 1
- Family room: Yes
Outside and lotBrick, concrete block, Asphalt shingle, Concrete block
- Exterior: Brick, concrete block
- Roof: Asphalt shingle
- Foundation: Concrete block
- Pool: Above ground
- Features: Deck, landscaped, patio, year round living
- Size: 60.15 × 100.25 ft
- Shape: Rectangular
- Zoning: R2-2
Parking2 Garage, Other, Available, boulevard, private
- Spaces: 2 Garage
- Garage: Other
- Driveway: Available, boulevard, private
Heating, water and powerForced air, gas, Central air, Municipal water
- Heating: Forced air, gas
- Cooling: Central air
- Water: Municipal water
- Sewer: Municipal sewer
- Natural gas: Yes
- Hydro: Yes
- Cable: Available
- Telephone: Yes
Costs and taxesTaxes $3,353 a year, HST No HST, Reliance hotwater heater
- Taxes, 2025: $3,353 a year
- HST: No HST
- Rental items: Reliance hotwater heater
- Under contract: Alarm system, hot water heater, hot water tank-electric, security system
Included in the saleAll appliances-ge profile electric stove, lg microwave range hood, lg dishwasher, lg fridge, lg trom washer and dryer, all pool equipment.all window coverings., Garage air compressor, 2 huskey black metal cabinets, metal garden trelleses, garden decor-garden lights-bbq-all office equipment main level. basement: all office furniture and equipment, all tools in basement
- Included: All appliances-ge profile electric stove, lg microwave range hood, lg dishwasher, lg fridge, lg trom washer and dryer, all pool equipment.all window coverings.
- Not included: Garage air compressor, 2 huskey black metal cabinets, metal garden trelleses, garden decor-garden lights-bbq-all office equipment main level. basement: all office furniture and equipment, all tools in basement
NearbyCul de sac/dead end, fenced yard, level, school
- Close to: Cul de sac/dead end, fenced yard, level, school
Listing detailsX12460066, Sold, Oct 14, 2025
- MLS® number: X12460066
- Status: Sold
- Listed on: Oct 14, 2025
- Days on market: 59
- Updated: Dec 12, 2025
- Possession: 2025-12-29 / 60-89 days
- Occupied by: Owner
- Listing brokerage: CENTURY 21 FIRST CANADIAN CORP
About this home
145 Arundell Street, London (East M), ON N5Z 2K1
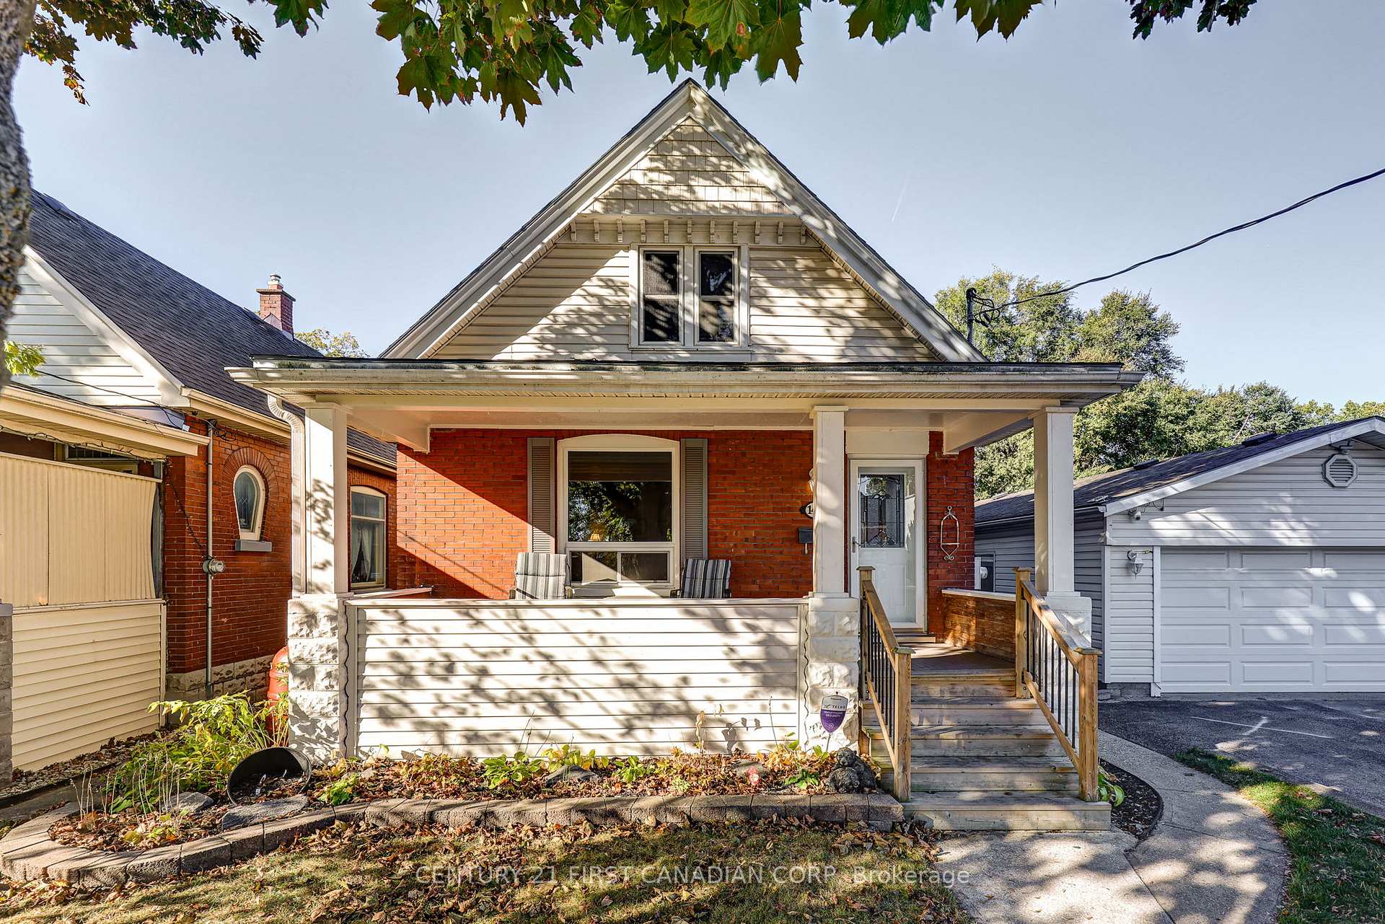
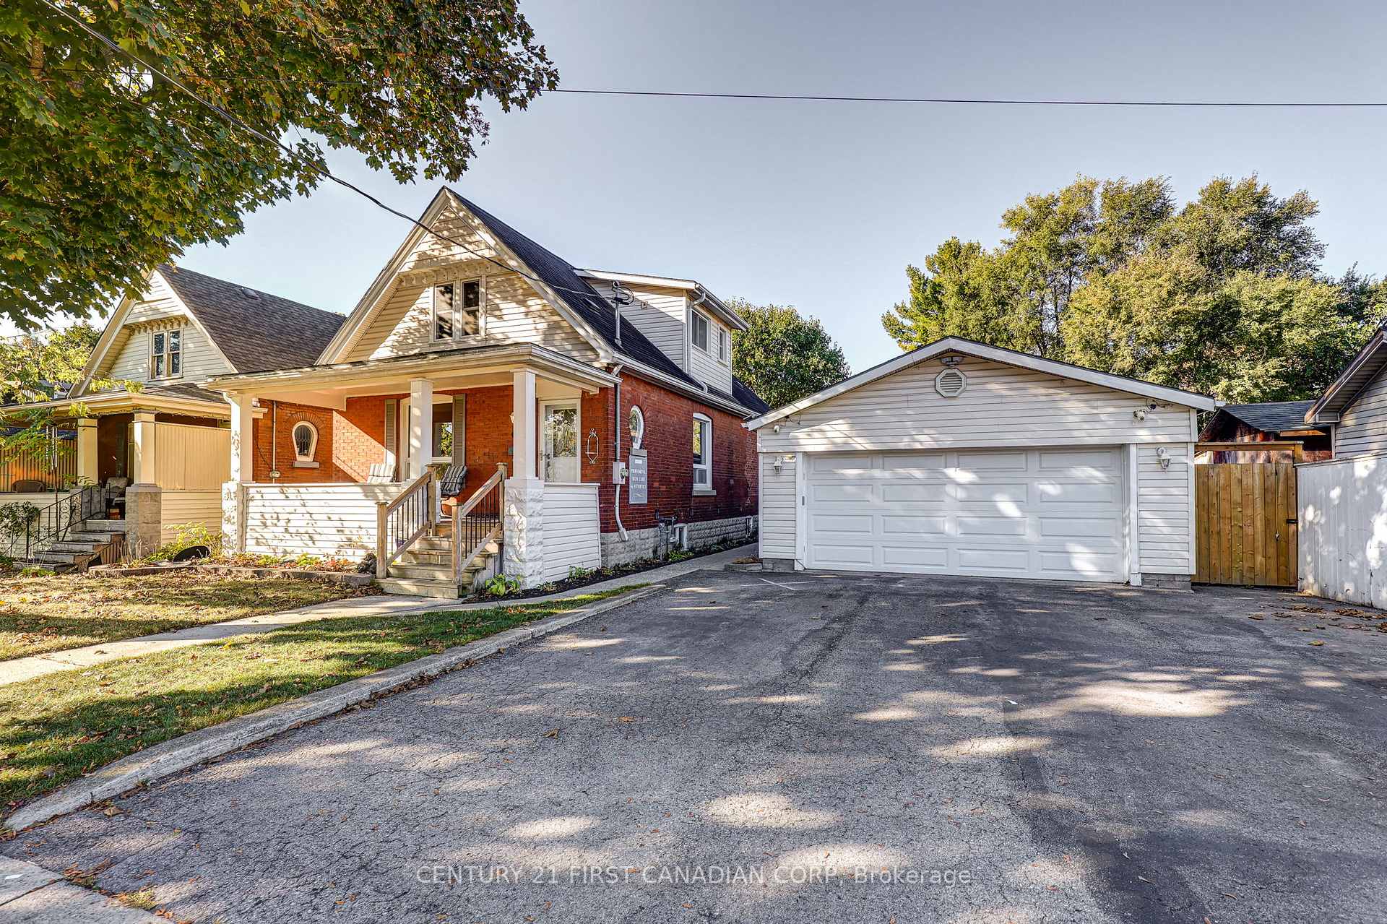
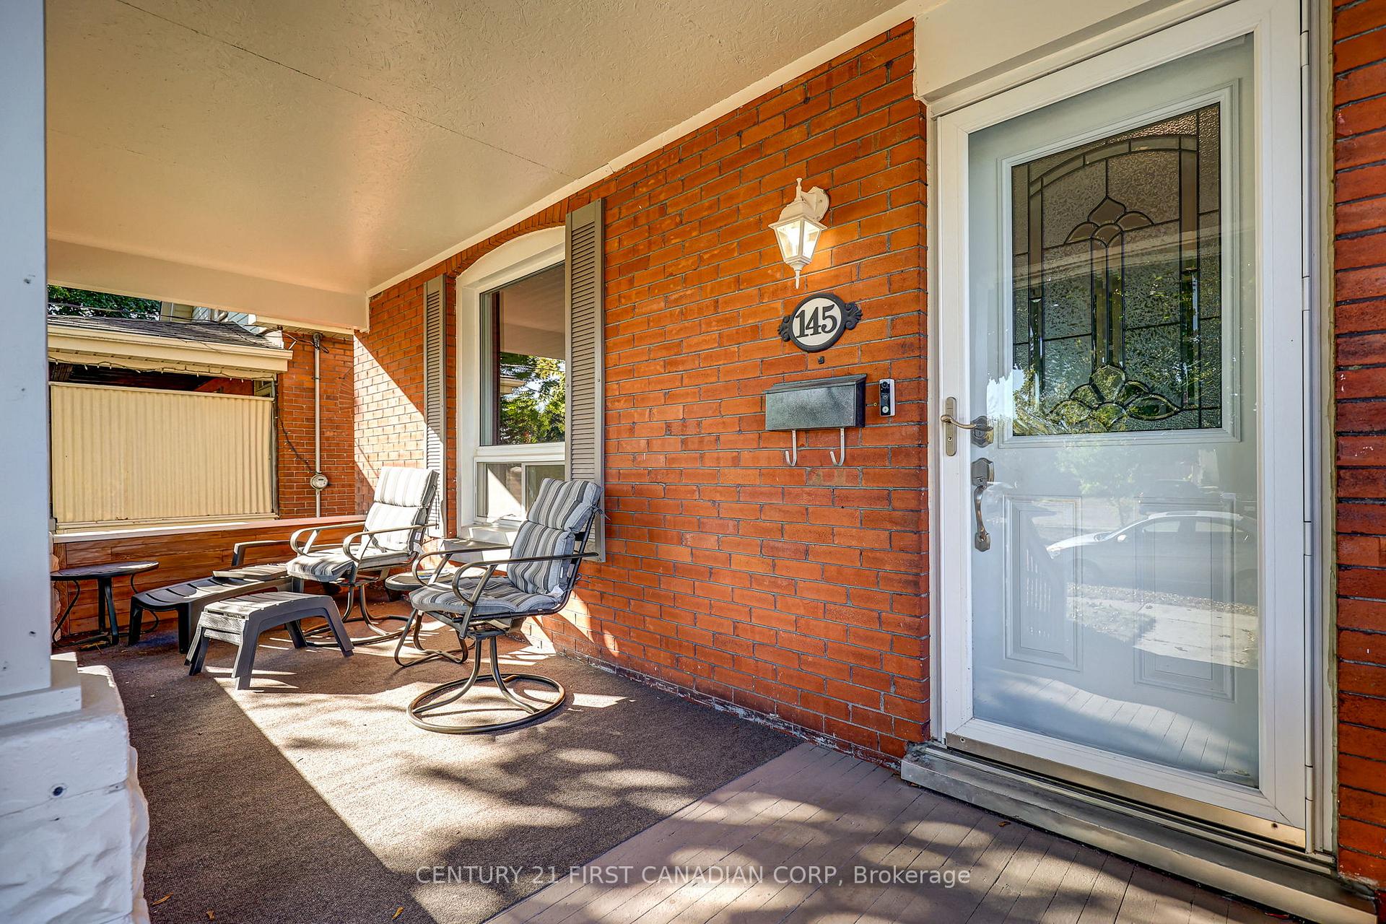
Welcome to 145 Arundell St., a charming brick Cape Codstyle 1 story home on a quiet cul-de-sac in London. Featuring 3+2 bedrooms and 3 bathrooms, this property is ideal for young buyers looking for the perfect starter home with room to grow. The modern kitchen, renovated in 2017, offers granite countertops, an island, and four appliances, and opens to a spacious deck and newly installed pool (2025), perfect for entertaining family and friends. The primary bedroom overlooks a private backyard oasis with minimal yard maintenance required. A finished basement with separate entry provides excellent potential for a home business. An oversized double garage/workshop (24' x 35') with 200 amp service plus a driveway for 4+ vehicles gives ample space for parking and storage. Updates include roof (2011 house/garage, 2023 kitchen), blown-in insulation (2001), updated wiring and plumbing, a Reliance water heater new in 2025, and a furnace owned and serviced every year since 1999 under the Home Comfort Protection Plan. With curb appeal, modern amenities, and great space, this is a smart investment for first-time buyers ready to move in and enjoy.
Ask about this home
A HOMEH agent will answer your questions about this home.
Around this home
Daily convenience, out of 100, from the distances below
Schools nearby
School rating, out of 10.
Helpful calculators
Your HOMEH agent

"I would see it this week."