

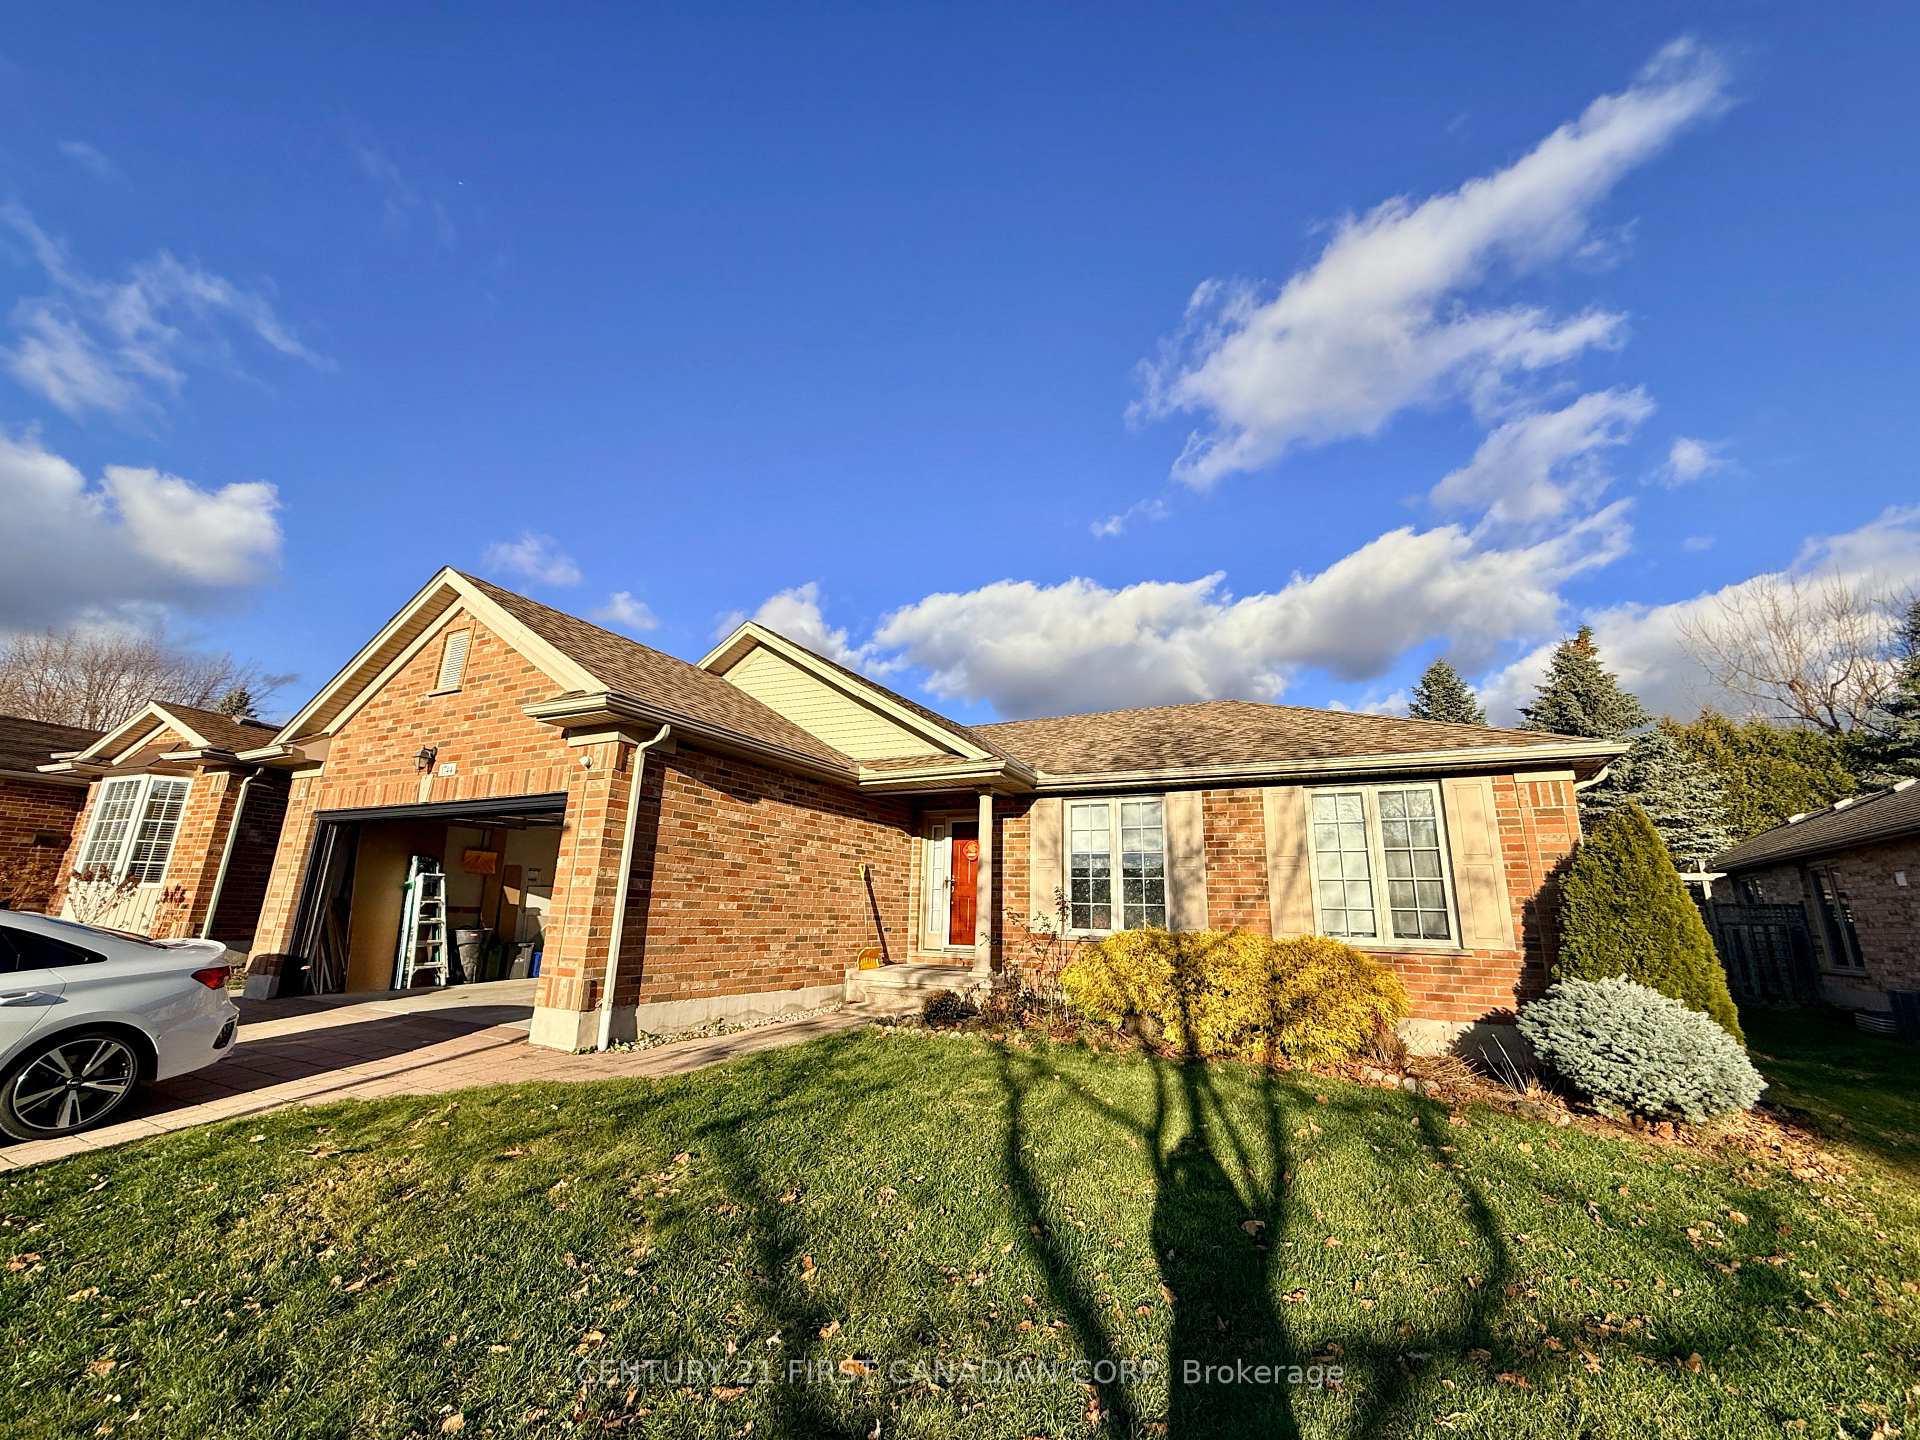
Lower, 1744 Louise Boulevard
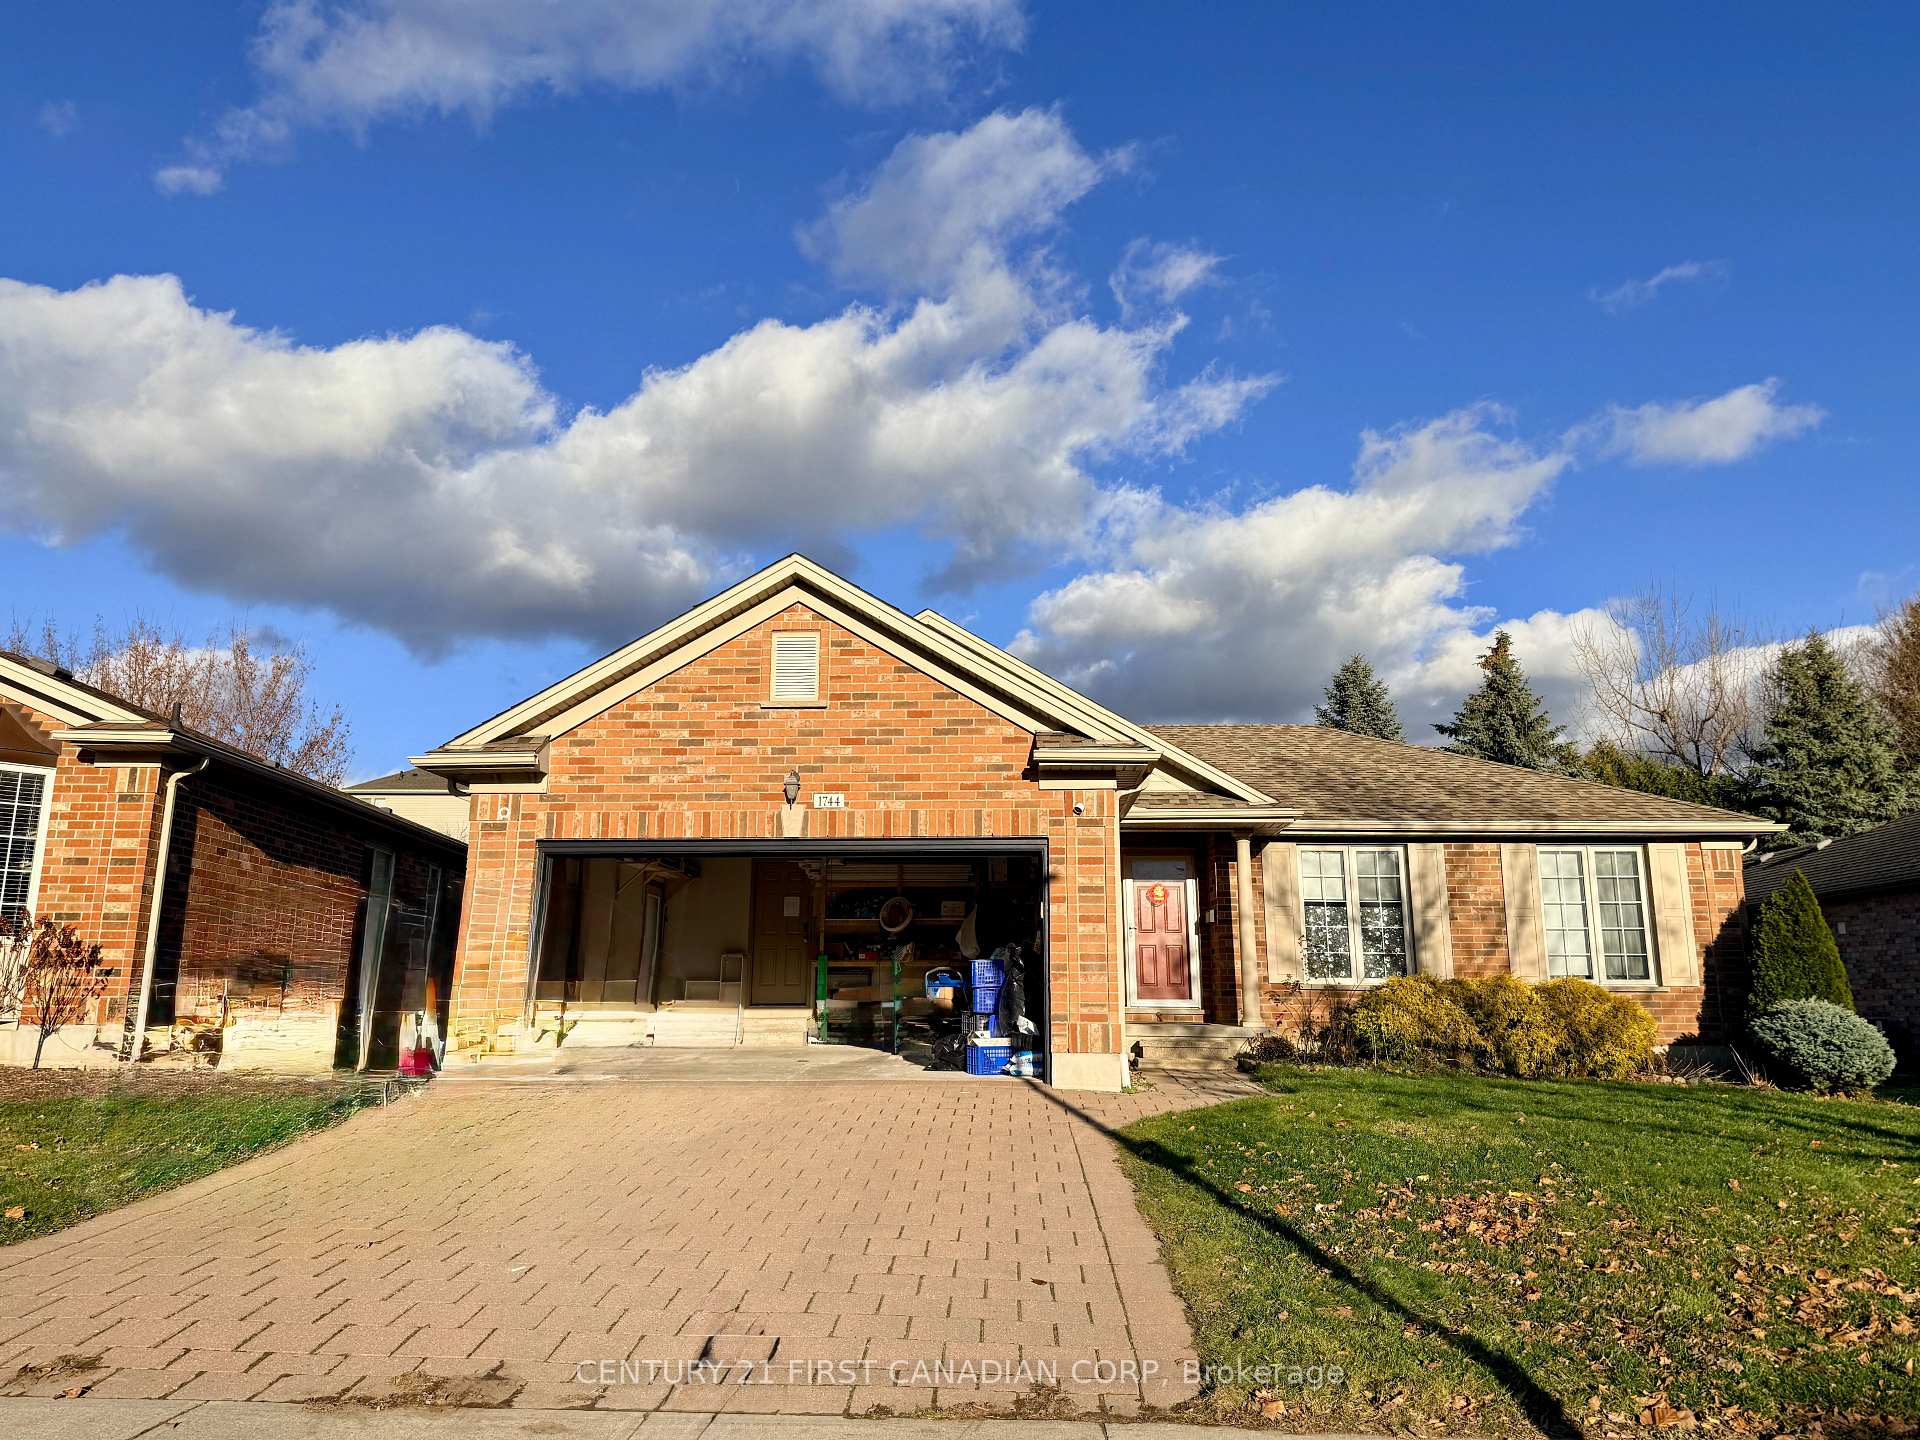
Lower, 1744 Louise Boulevard
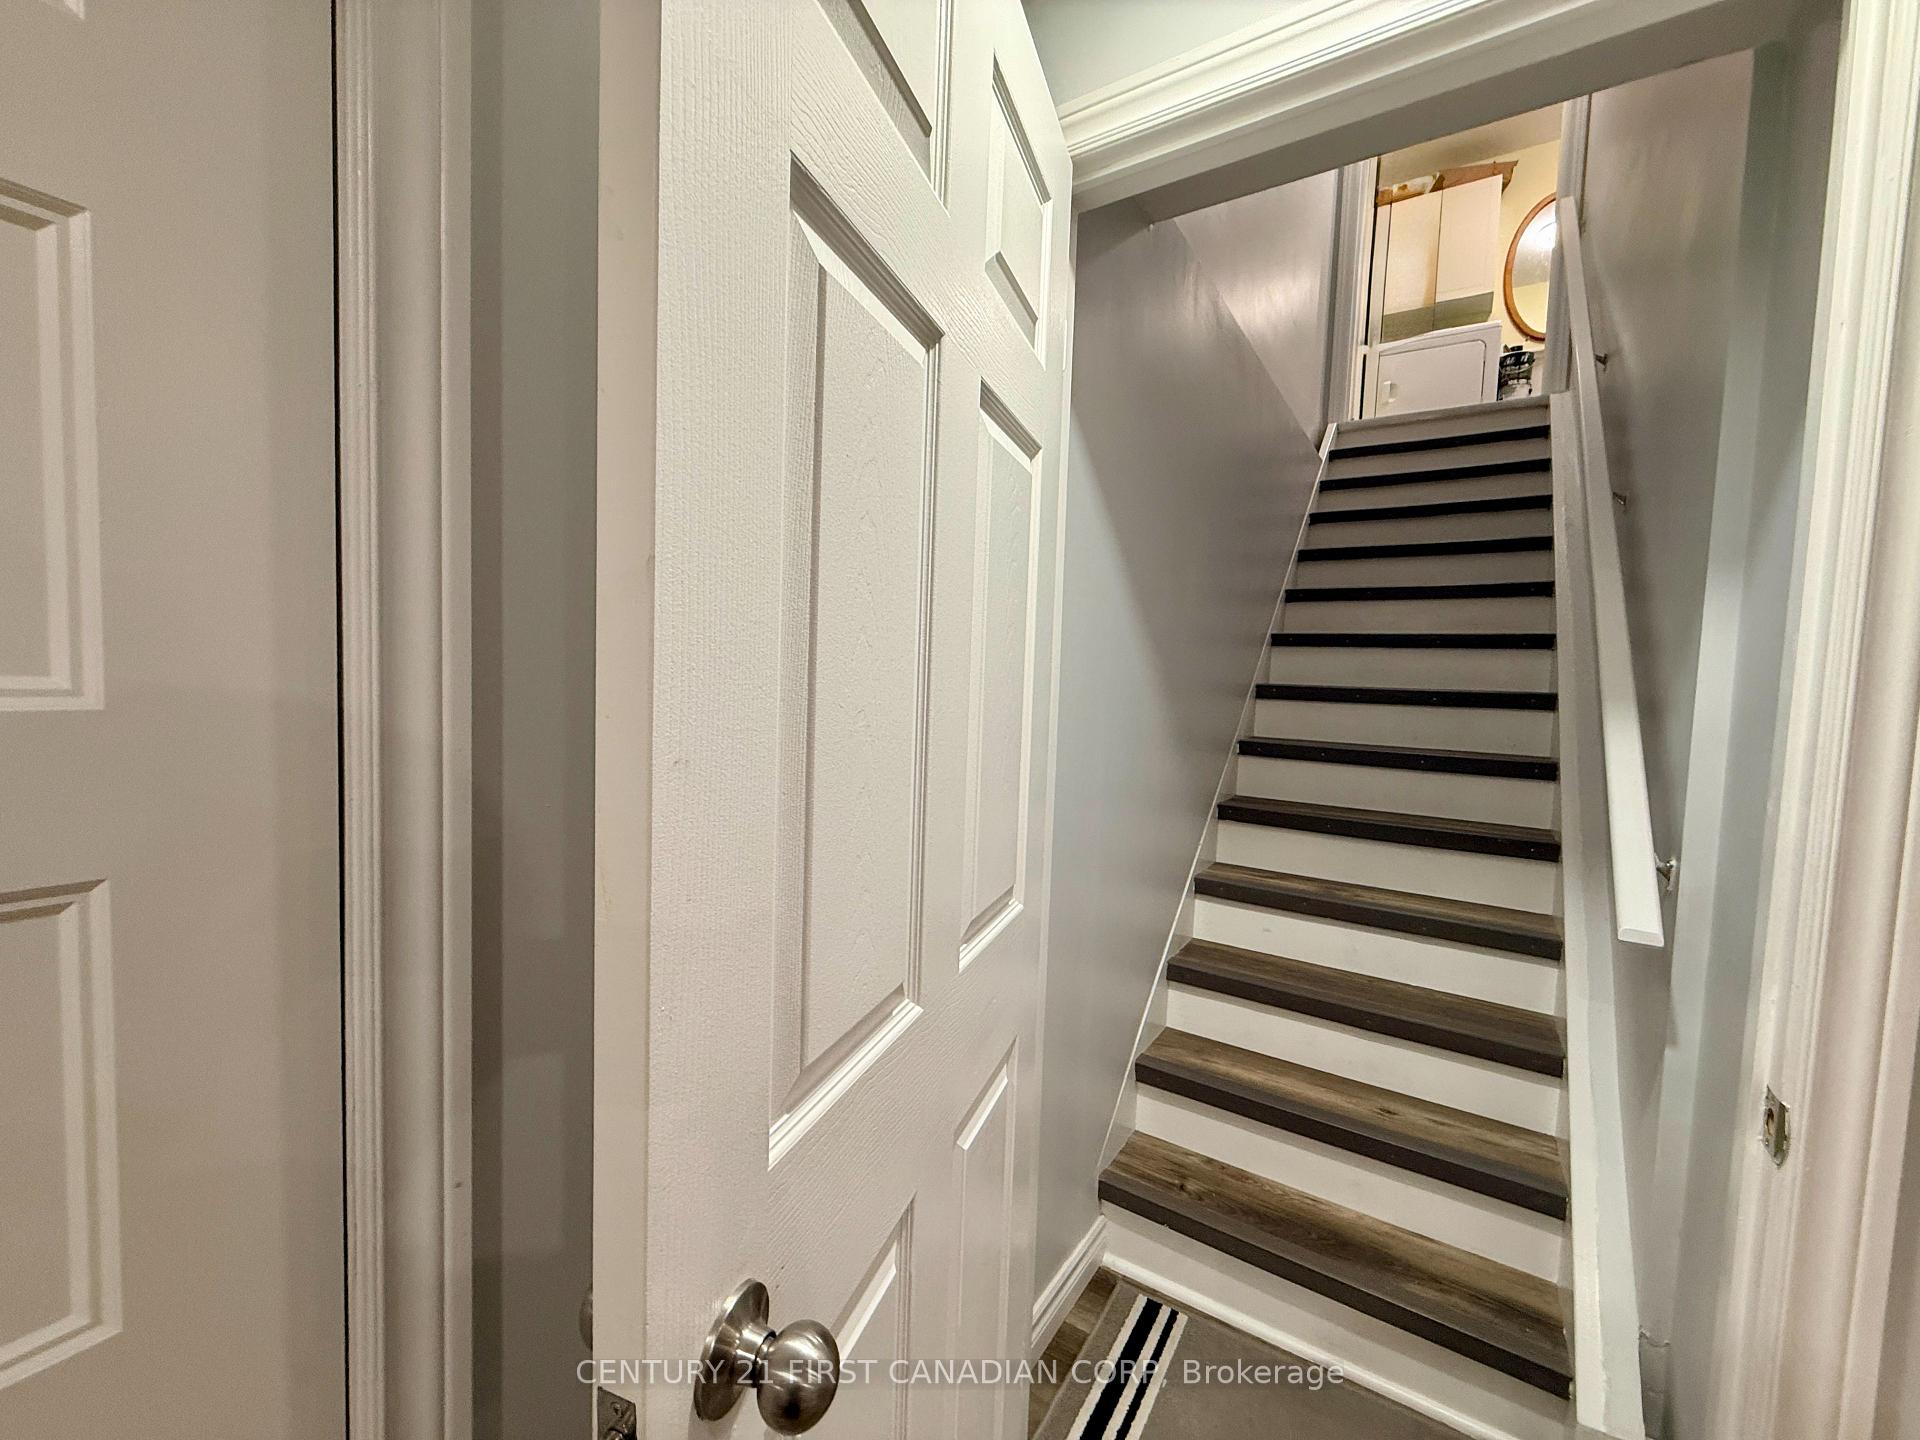 See all 23 photos
Property history
Facts and features
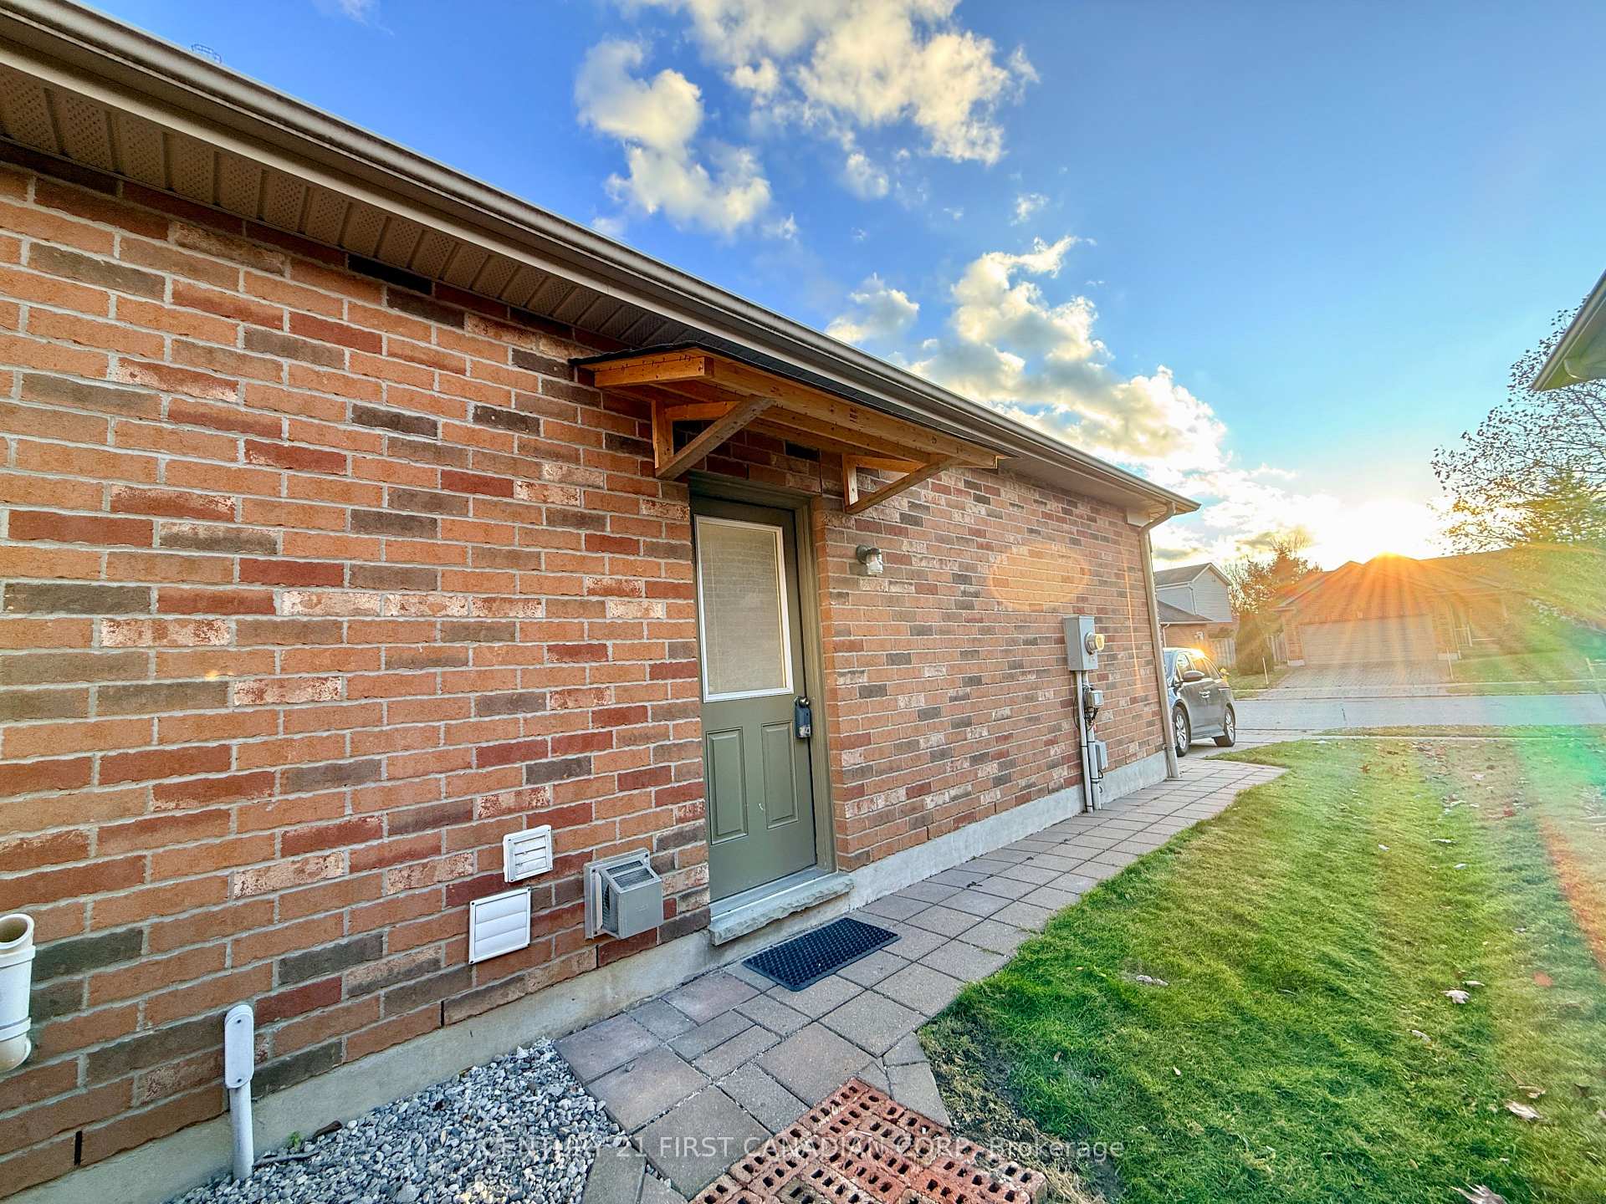
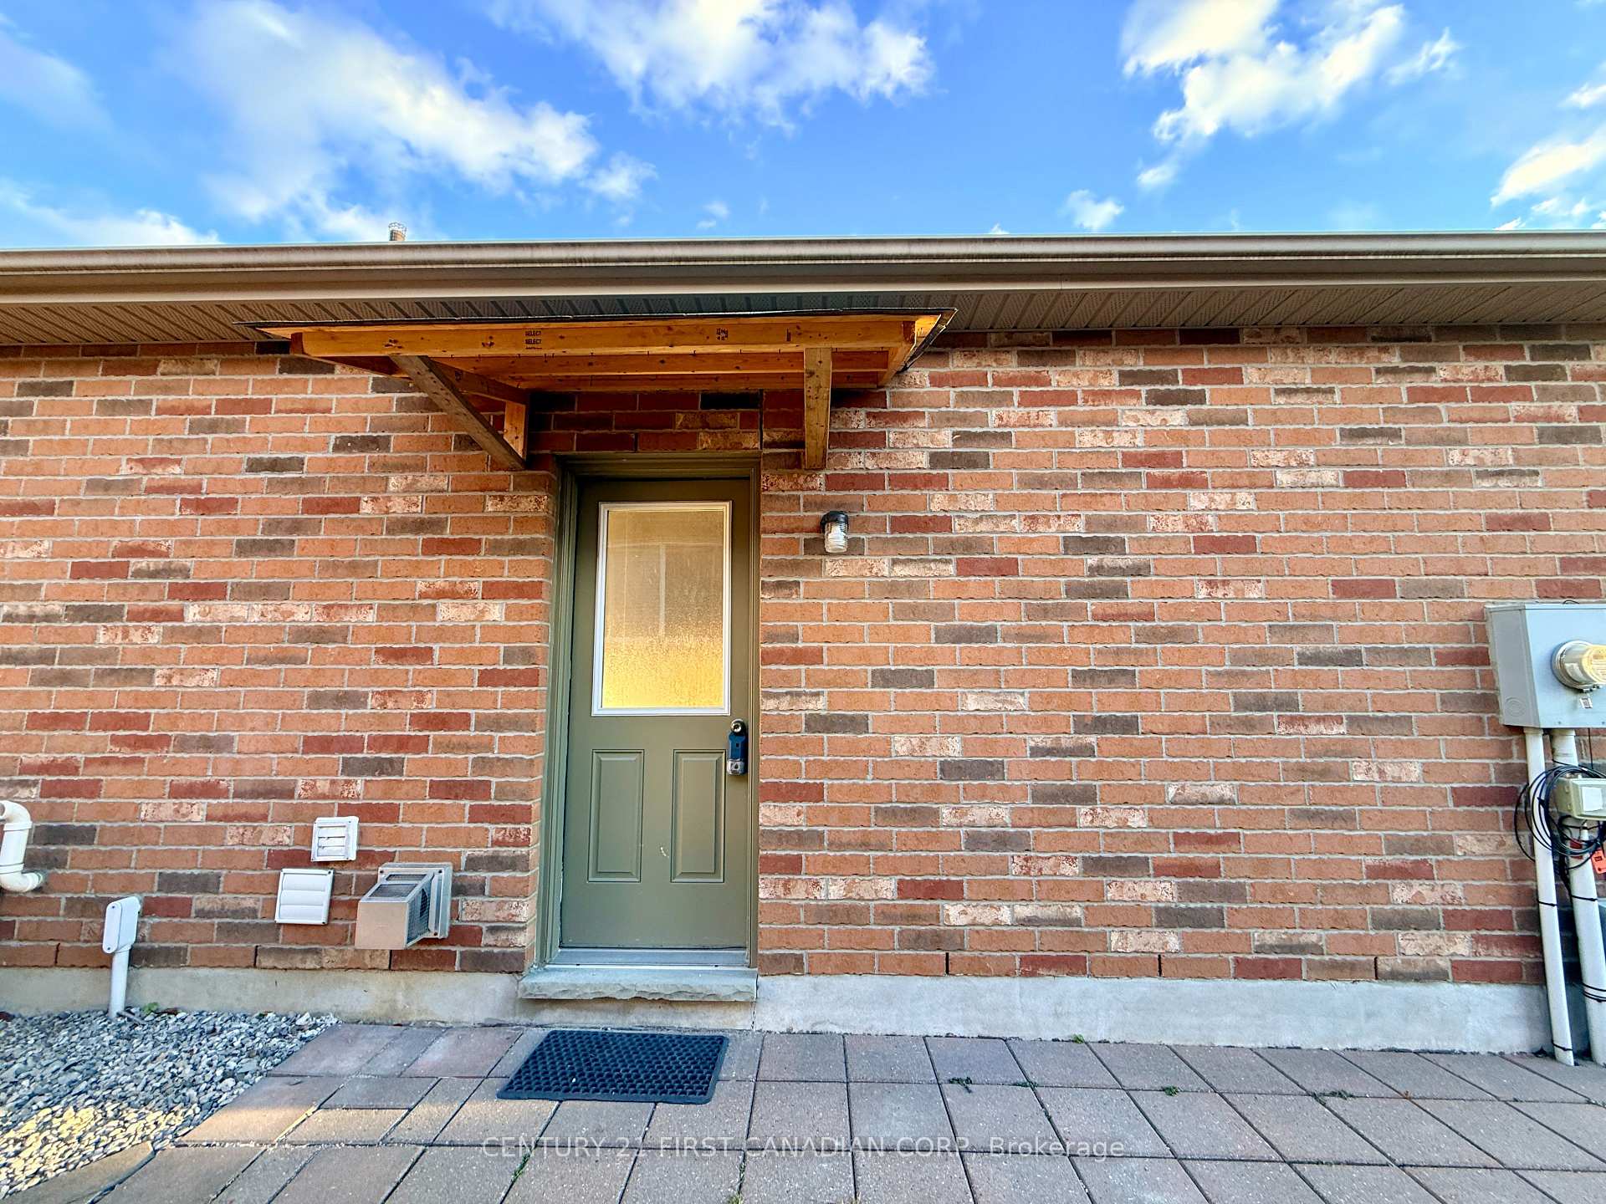
- BasementWalk-up
- Lot size60 ft frontage
- Lease term12 months
- FurnishedFurnished
- Separate entrance
- Central air
The homeDetached, Bungalow-raised, 1,500–2,000 sq ft
- Type: Detached
- Style: Bungalow-raised
- Living space: 1,500–2,000 sq ft
- Basement: Finished, full, separate entrance, walk-up
InsideIn-suite laundry, laundry room, lower level, Air exchanger, auto garage door remote, carpet free, in-law capability, on demand water heater, sump pump, ventilation system, Smoke detector
- Laundry: In-suite laundry, laundry room, lower level
- Features: Air exchanger, auto garage door remote, carpet free, in-law capability, on demand water heater, sump pump, ventilation system
- Security: Smoke detector
- Rooms above ground: 8
- Bedrooms: 3
- Bathrooms: 3
- Kitchens: 1
Outside and lotBrick, Asphalt shingle, Poured concrete
- Exterior: Brick
- Roof: Asphalt shingle
- Foundation: Poured concrete
- Size: 59.68 ft frontage
Parking1 Garage, Attached, Private
- Spaces: 1 Garage
- Garage: Attached
- Driveway: Private
Heating, water and powerForced air, gas, Central air, Municipal water
- Heating: Forced air, gas
- Cooling: Central air
- Water: Municipal water
- Sewer: Municipal sewer
Rent and termsRent $2,000 a month, Basement, Furnished
- Rent: $2,000 a month
- Space for rent: Basement
- Furnished: Furnished
- Lease: 12 months
- Paid: Monthly
- Rent includes: Exterior maintenance, high speed internet, water heater, private garbage removal, parking, grounds maintenance
- Deposit: Required
- Credit check: Required
- Employment letter: Required
- Rental application: Required
- References: Required
IncludedInternet, all furniture on site, hot water tank rental, one driveway and one garage parking on the left side, dishwasher, microwave, fridge, hood, stove, washer, dryer, 1 dehumidifier, all curtains.
- Included: Internet, all furniture on site, hot water tank rental, one driveway and one garage parking on the left side, dishwasher, microwave, fridge, hood, stove, washer, dryer, 1 dehumidifier, all curtains.
NearbyHospital, place of worship, public transit
- Close to: Hospital, place of worship, public transit
Listing detailsX12571668, Rented, Nov 24, 2025
- MLS® number: X12571668
- Status: Rented
- Listed on: Nov 24, 2025
- Days on market: 7
- Updated: Dec 1, 2025
- Possession: 2025-11-30 / Immediate
- Occupied by: Vacant
- Listing brokerage: CENTURY 21 FIRST CANADIAN CORP
About this home
Lower, 1744 Louise Boulevard, London (North R), ON N6G 5E7
Discover an exceptional living opportunity just steps from the Masonville Mall Shopping District. This residence offers over 1,700 sq. ft. of thoughtfully designed living space, featuring an open-concept layout and 2024 renovation throughout the entire unit. All flooring. The home includes 3 spacious bedrooms, each with its own full ensuite bathroom, providing comfort and privacy for every occupant. 2 finished storage rooms with shelves are ready. The large, well-appointed kitchen offers abundant cabinetry and (2024) newer appliances-perfect for cooking and entertaining. A private in-unit laundry with a brand-new washer and dryer adds convenience to your daily routine. Enjoy premium features such as recessed lighting, 8-ft ceilings, and oversized windows that fill the home with natural light. For enhanced comfort, sound-insulating materials have been added between the ceiling and walls to create a peaceful living environment. Ideally located just minutes from the University, hospitals, transit, grocery stores, restaurants, and scenic walking and biking trails. This property is also within the boundaries of two of the area's most sought-after schools-Masonville Public School and A.B. Lucas Secondary School-making it an excellent choice for families. 2 Free Parking spots, Free Internet, Fully Furnished. Book your showing today.
Ask about this home
A HOMEH agent will answer your questions about this home.
Around this home
Daily convenience, out of 100, from the distances below
Schools nearby
School rating, out of 10.
Helpful calculators
Your HOMEH agent

"I would see it this week."