

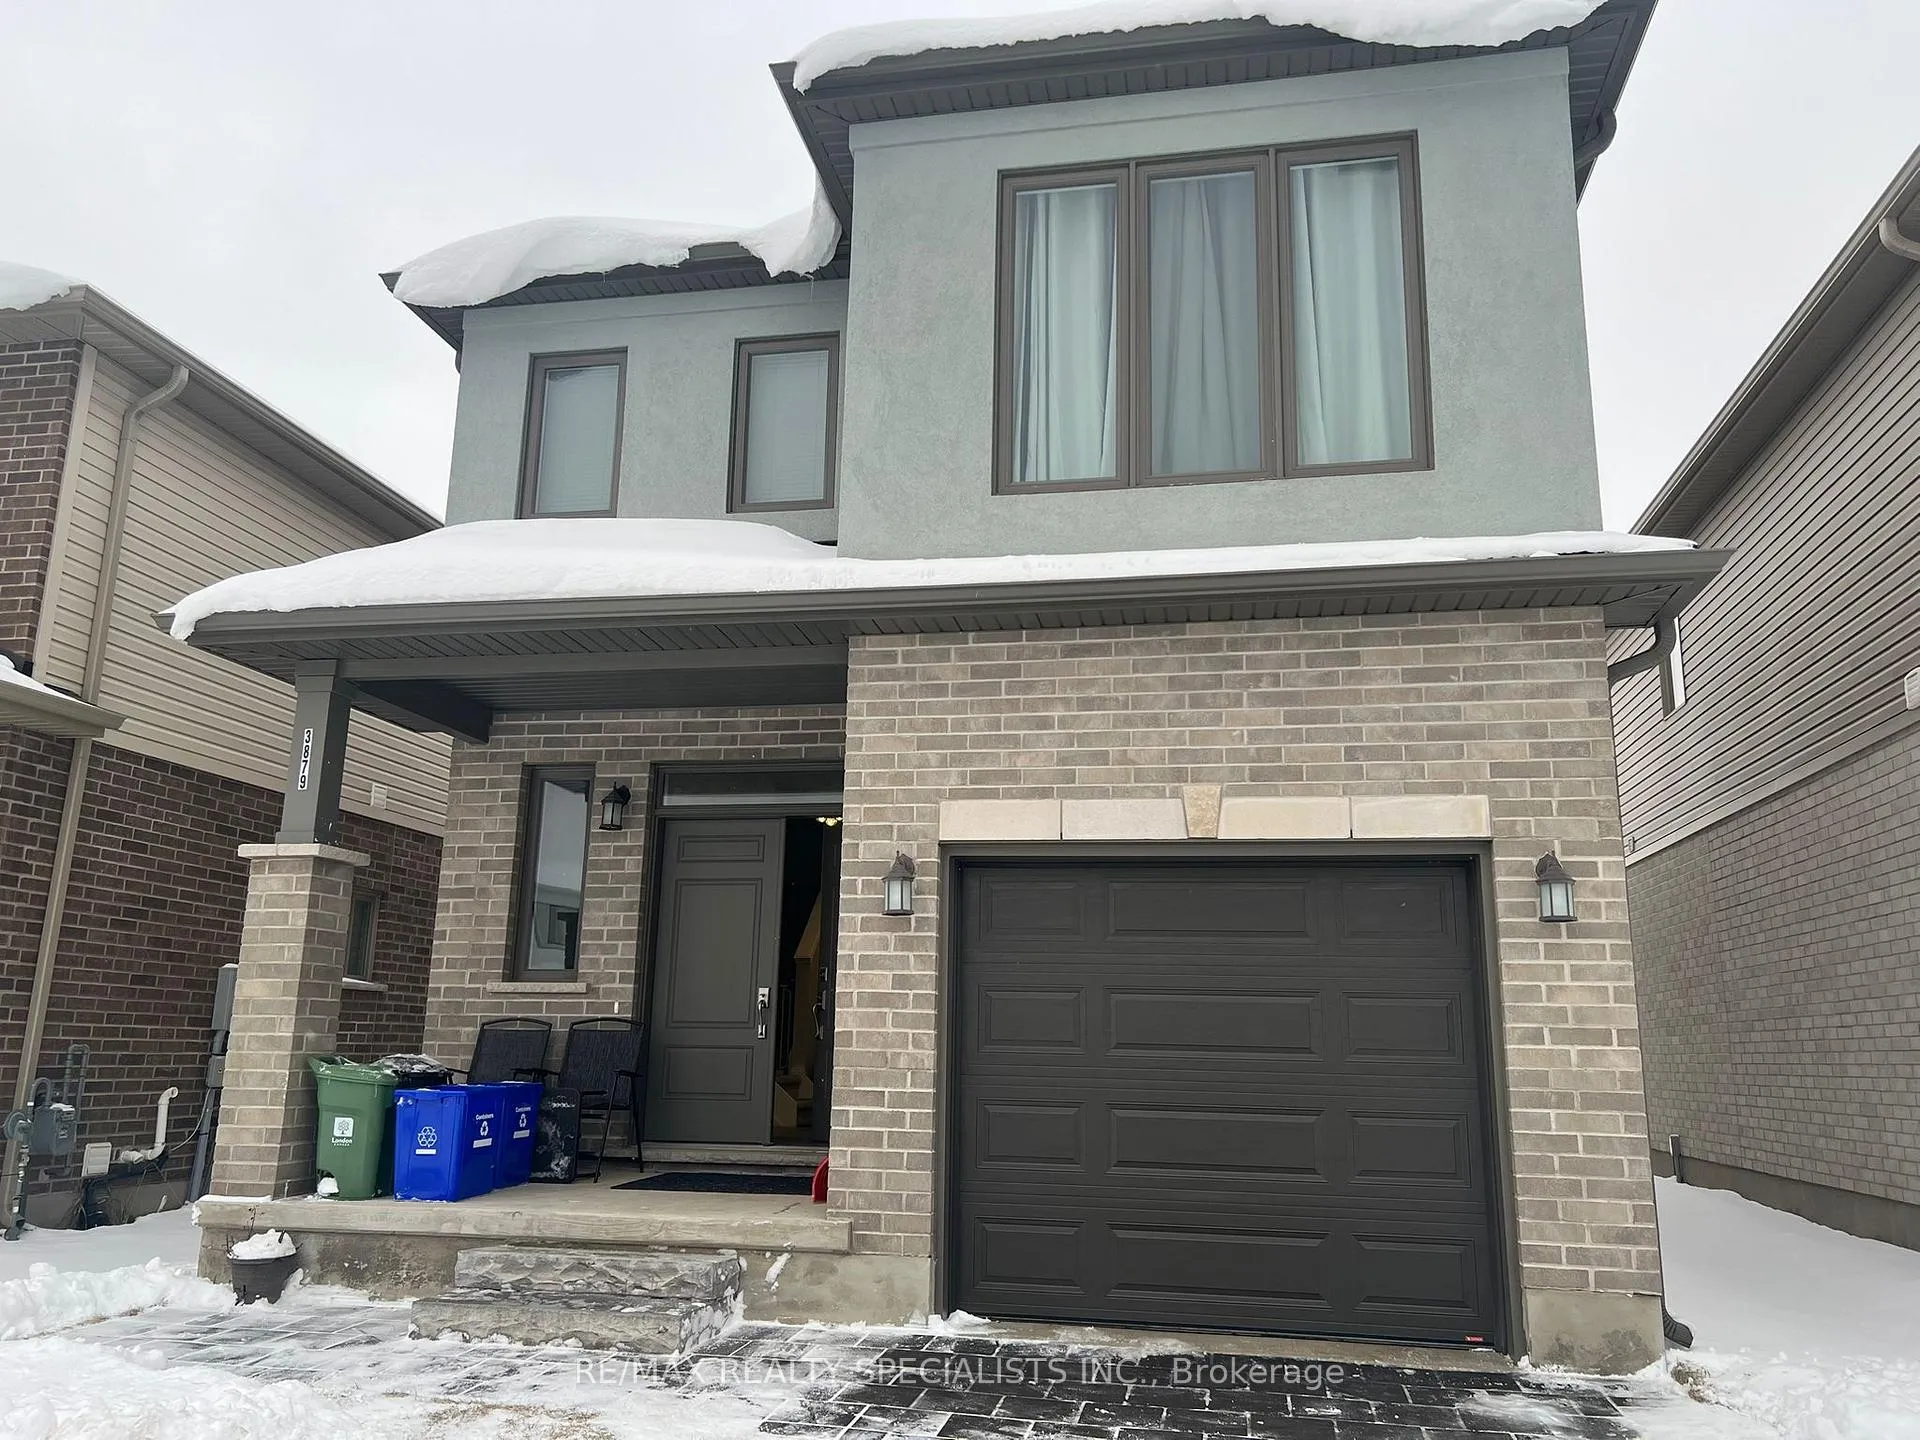
3879 Auckland Avenue
3879 Auckland Avenue
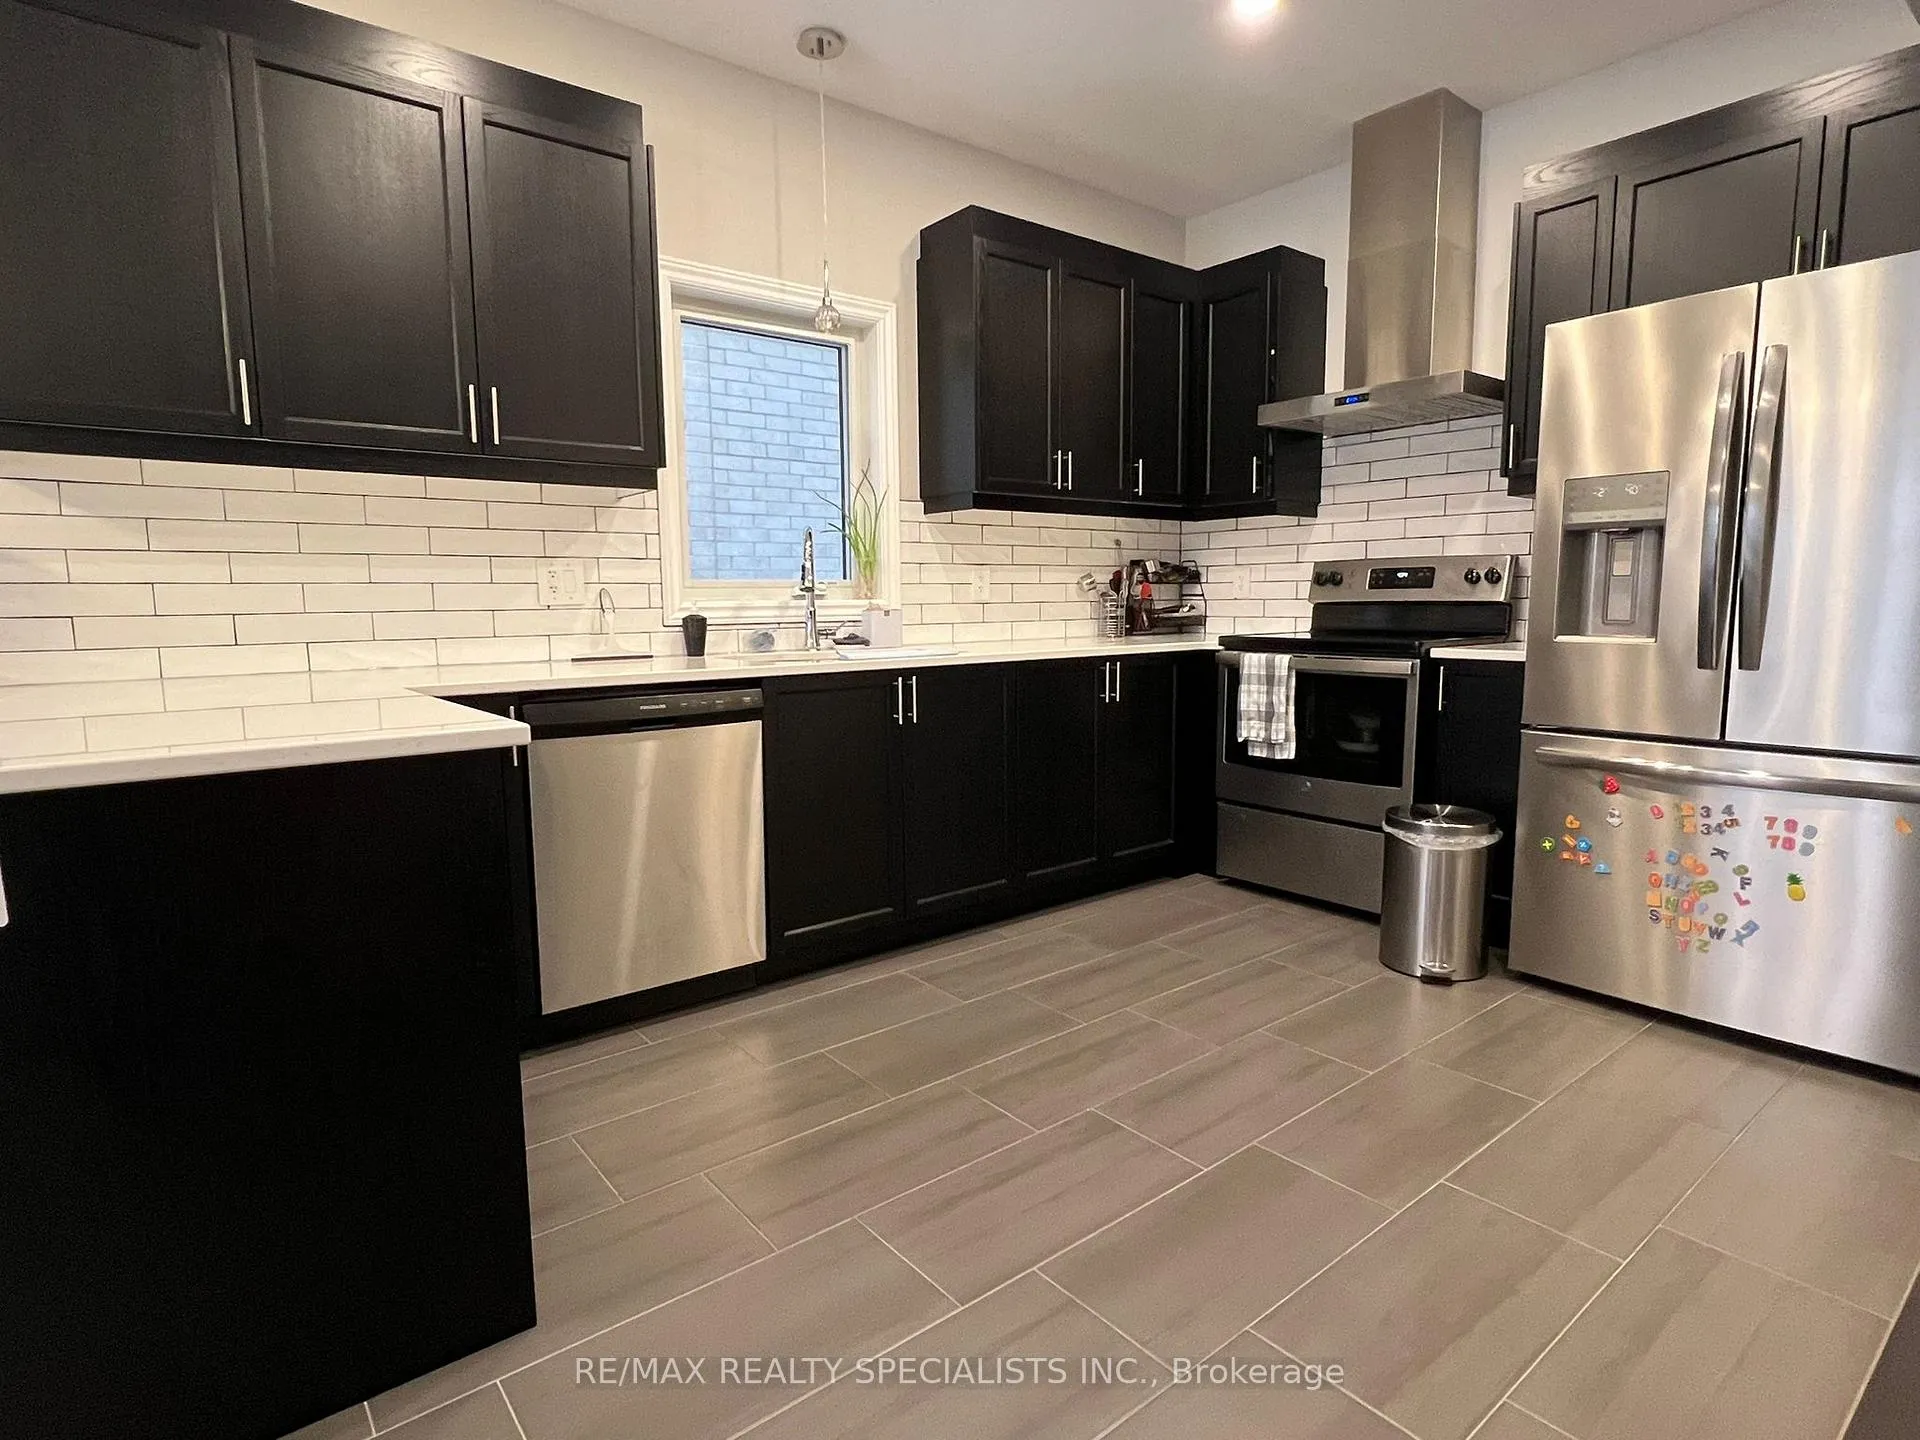 See all 17 photos
Property history
Facts and features
- BasementUnfinished
- Lot size31 × 108 ft
- Lease term12 months
- FurnishedUnfurnished
- Hardwood floors
- Central air
The homeDetached, 2-storey, Age 0–5 years
- Type: Detached
- Style: 2-storey
- Age: 0–5 years
- Living space: 1,500–2,000 sq ft
- Basement: Full, unfinished
InsideHardwood, Ceramic, Broadloom, Ensuite, upper level, Water heater
- Flooring: Hardwood, Ceramic, Broadloom
- Laundry: Ensuite, upper level
- Features: Water heater
- Rooms above ground: 7
- Bedrooms: 3
- Bathrooms: 3
- Kitchens: 1
Outside and lotBrick front, vinyl siding, Asphalt shingle, Concrete
- Exterior: Brick front, vinyl siding
- Roof: Asphalt shingle
- Foundation: Concrete
- Size: 30.51 × 108.27 ft
Parking1 Garage, Built-in, Private
- Spaces: 1 Garage
- Garage: Built-in
- Driveway: Private
Heating, water and powerForced air, gas, Central air, Municipal water
- Heating: Forced air, gas
- Cooling: Central air
- Water: Municipal water
- Sewer: Municipal sewer
Rent and termsRent $2,600 a month, Entire property, Unfurnished
- Rent: $2,600 a month
- Space for rent: Entire property
- Furnished: Unfurnished
- Lease: 12 months
- Rent includes: Parking
- Deposit: Required
- Credit check: Required
- Employment letter: Required
- Rental application: Required
- References: Required
- Rental items: Hot water heater $40 mthly to be paid by tenant
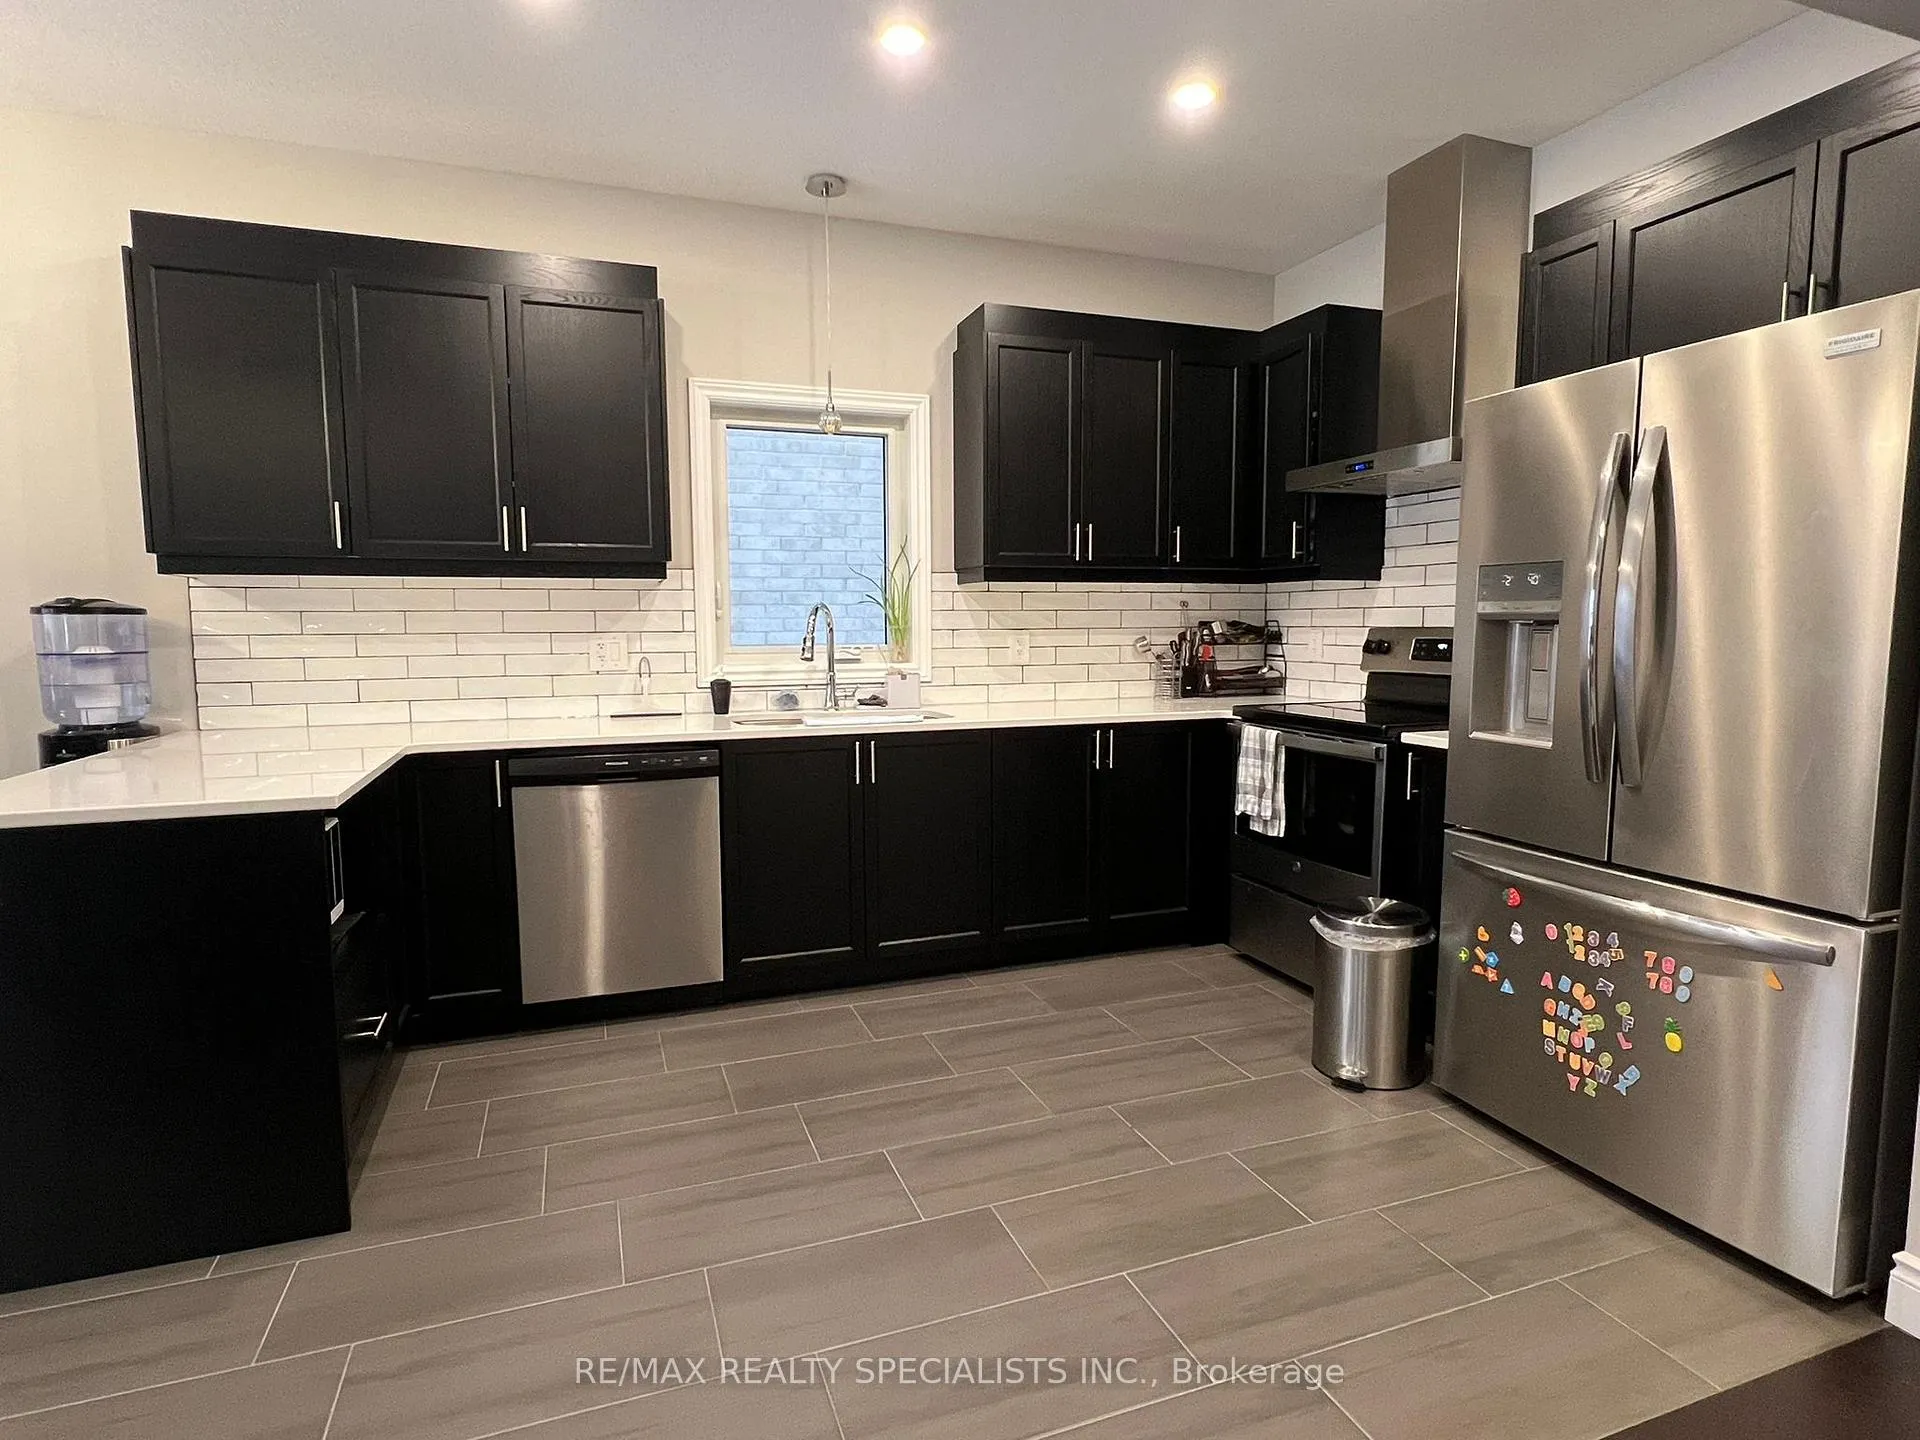
IncludedStainless steel fridge, stove, dishwasher & hood. washer/dryer.
- Included: Stainless steel fridge, stove, dishwasher & hood. washer/dryer.
Listing detailsX12599296, Rented, Dec 3, 2025
- MLS® number: X12599296
- Status: Rented
- Listed on: Dec 3, 2025
- Days on market: 36
- Updated: Jan 8, 2026
- Possession: 2026-02-02 / 60-89 days
- Occupied by: Tenant
- Listing brokerage: RE/MAX REALTY SPECIALISTS INC.
About this home
3879 Auckland Avenue, London (South W), ON N6L 0J3
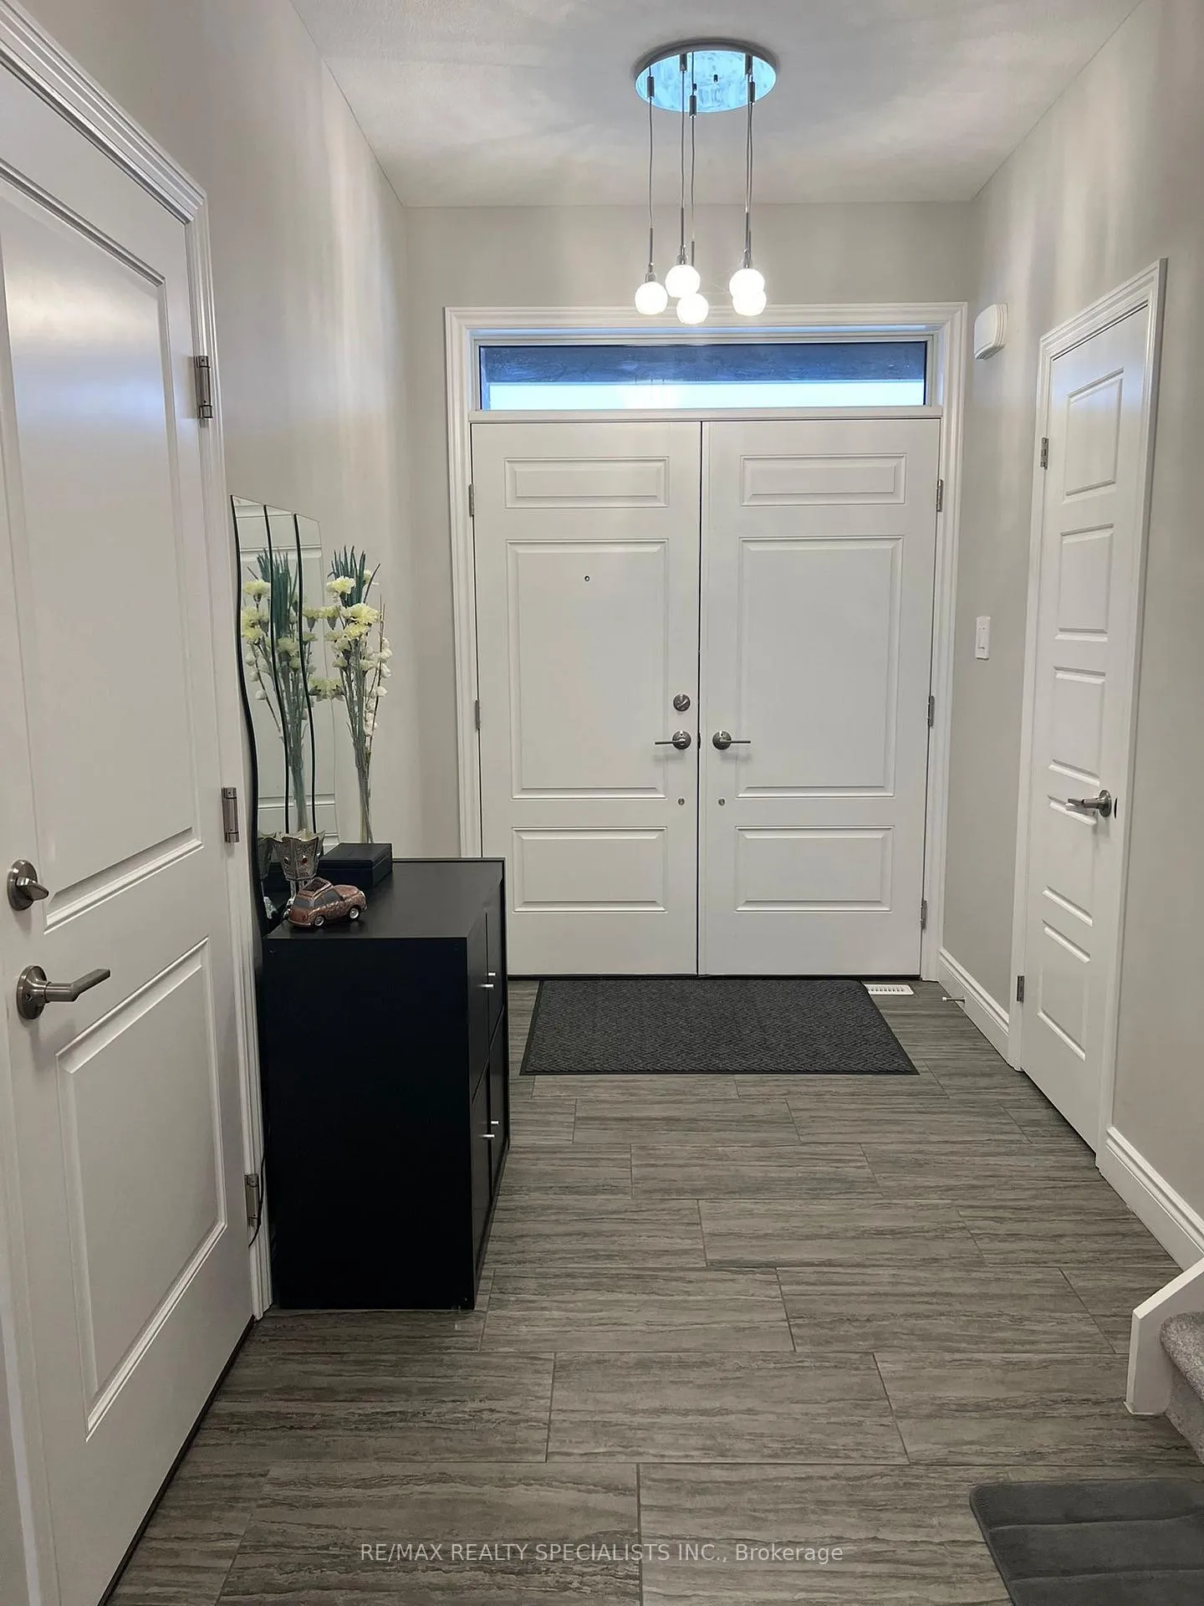
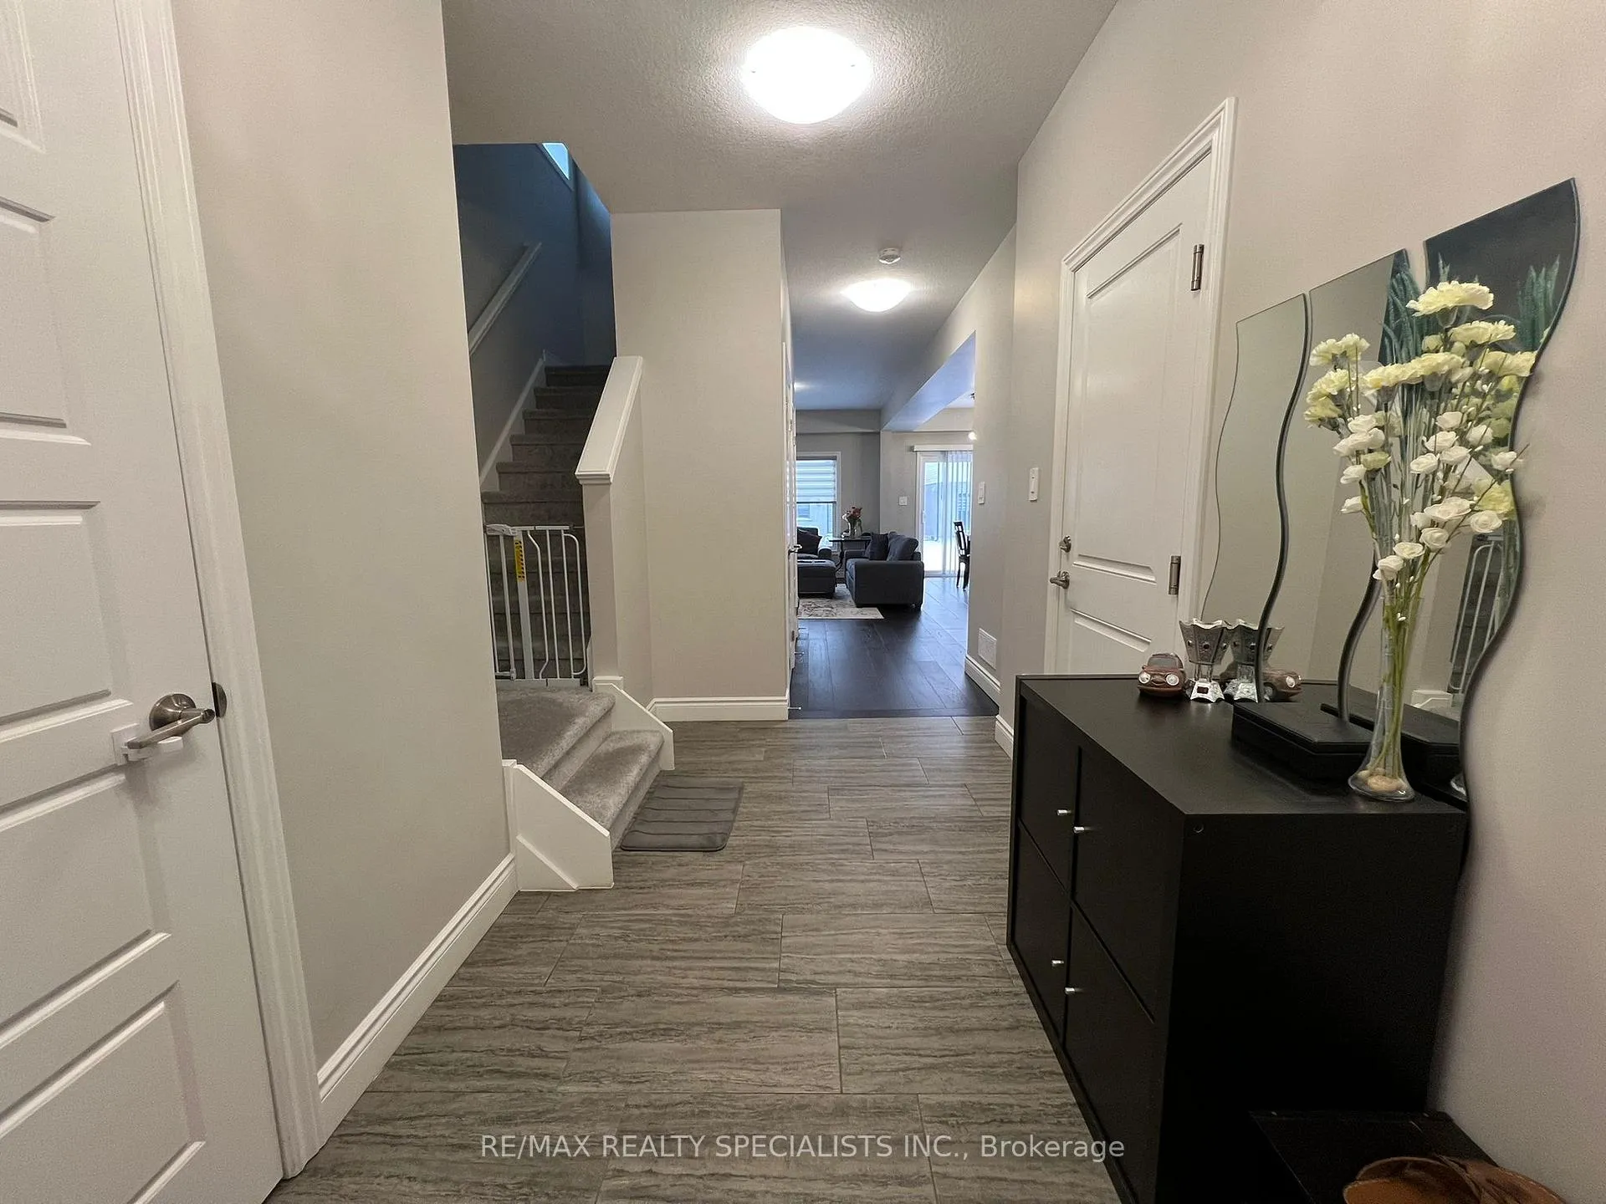
Welcome to this stunning 3 Bedroom, 2.5 Washroom Detached home, located in the highly desirable area of South London, close to Hwy 401 & 402, shopping, schools, parks and All Amenities. This Home Comes With Convenient Garage Access. Nestled in a peaceful and family oriented neighborhood, this Beautiful home is very spacious and offers a Modern open concept layout where elegance meets everyday convenience. The Second Floor Offers 3 Generous Size Bedrooms With A 4 Pc Master Ensuite, And 2nd Floor Laundry. Rental Application, Employment Letter, 2 References, Credit Check, And Ontario Lease Agreement Needed. Move in as from Feb 1st. Tenant is responsible for Utilities and Water Heater rental. No smoking, No pets.
Ask about this home
A HOMEH agent will answer your questions about this home.
Around this home
Daily convenience, out of 100, from the distances below
Schools nearby
School rating, out of 10.
Helpful calculators
Your HOMEH agent

"I would see it this week."