

Unit 94, 1781 Henrica Avenue
Unit 94, 1781 Henrica Avenue
 See all 4 photos
Property history
Facts and features
- BasementNone
- Lot size19 × 40 m
- Lease term12 months
- FurnishedUnfurnished
- Central air
The homeFreehold Townhouse, 2-storey, New
- Type: Freehold Townhouse
- Style: 2-storey
- Age: New
- Living space: 1,500–2,000 sq ft
- Basement: None
- View: City, clear
- Waterfront: None
InsideInside, ensuite, washer hookup, Water heater, Rooms above ground 11
- Laundry: Inside, ensuite, washer hookup
- Features: Water heater
- Rooms above ground: 11
- Rooms in the basement: 0
- Bedrooms: 4
- Bathrooms: 4
- Kitchens: 1
- Family room: Yes
Outside and lotBrick front, vinyl siding, Shingles, Concrete block
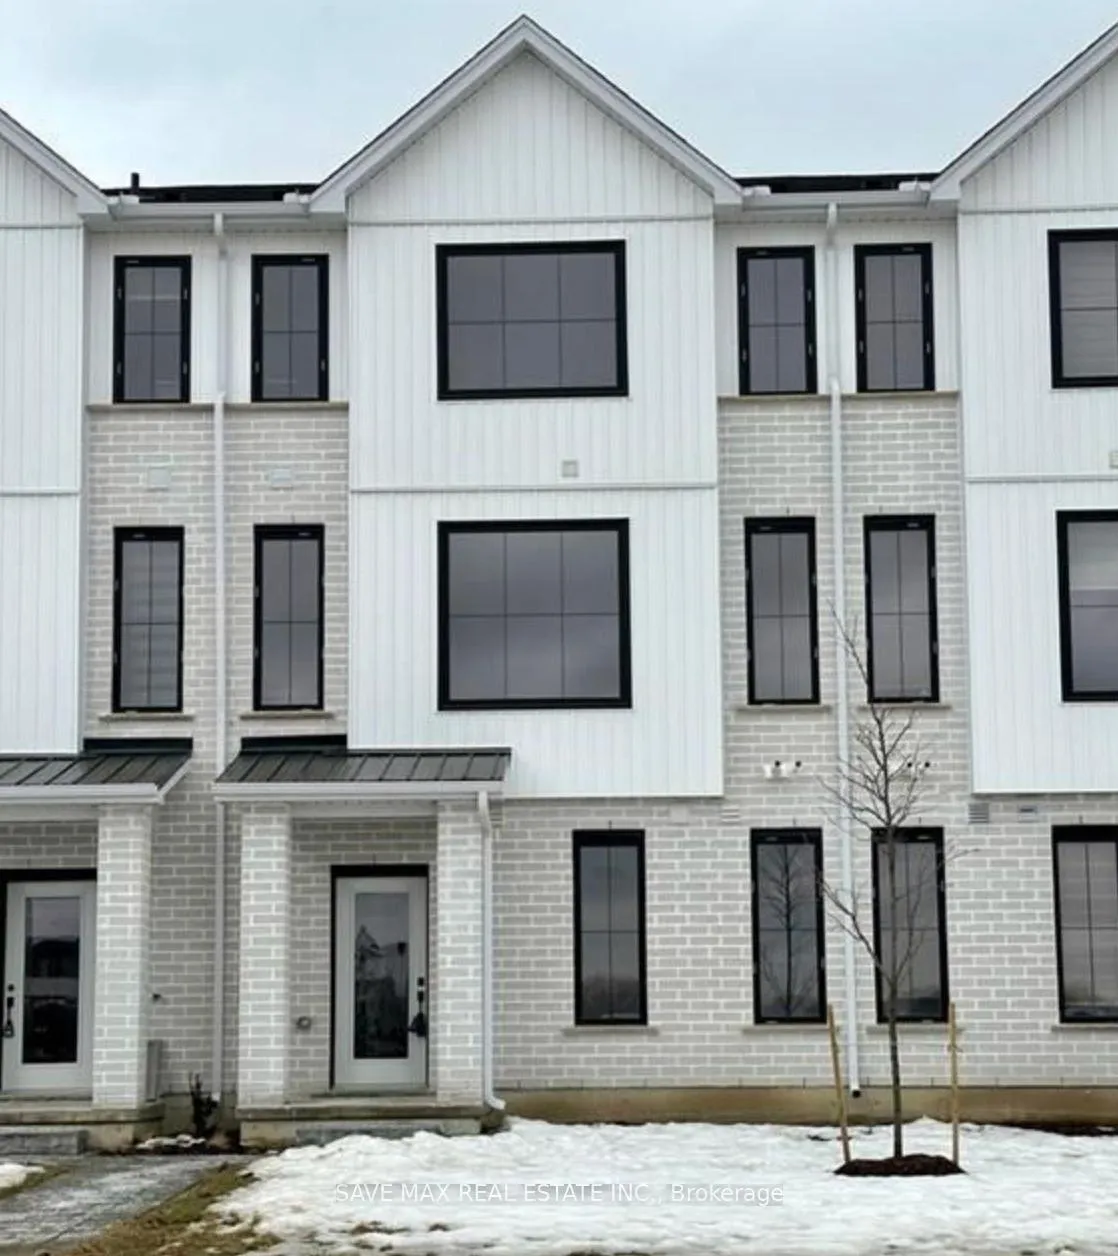
- Exterior: Brick front, vinyl siding
- Roof: Shingles
- Foundation: Concrete block
- Size: 19.4 × 40 m
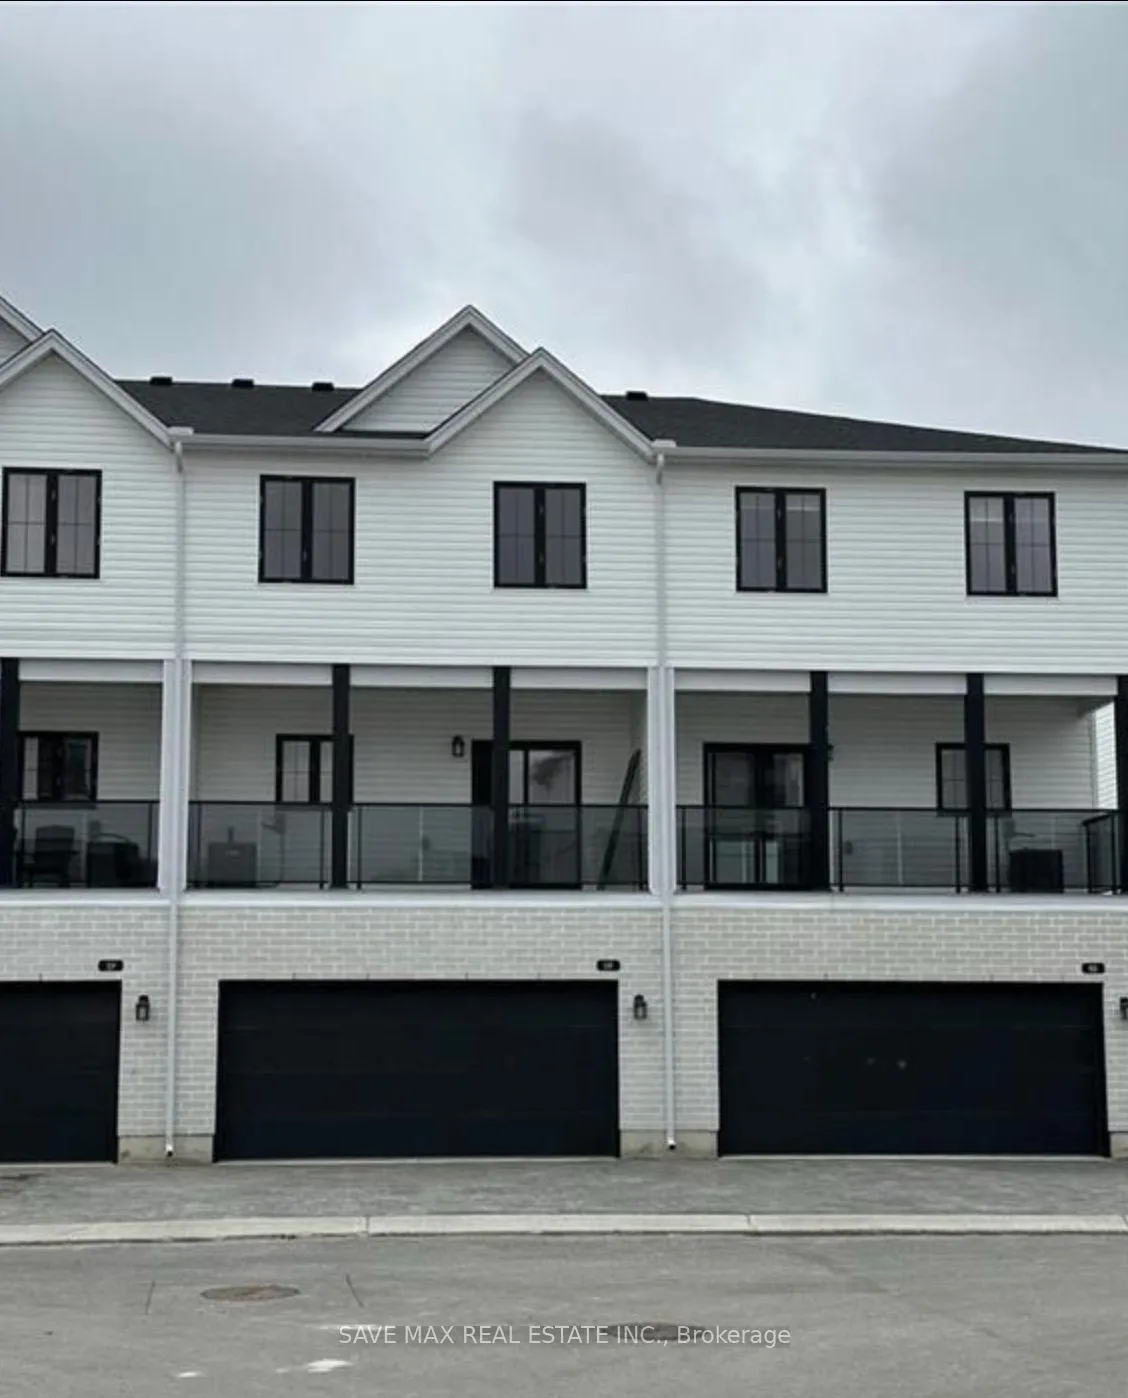
Parking2 Garage, Attached, Private double, reserved/assigned
- Spaces: 2 Garage
- Garage: Attached
- Driveway: Private double, reserved/assigned
Heating, water and powerForced air, gas, Central air, Municipal water
- Heating: Forced air, gas
- Cooling: Central air
- Water: Municipal water
- Sewer: Municipal sewer
- Natural gas: Available
- Hydro: Available
- Cable: Yes
- Telephone: Yes
Rent and termsRent $2,699 a month, Entire property, Unfurnished
- Rent: $2,699 a month
- Space for rent: Entire property
- Furnished: Unfurnished
- Lease: 12 months
- Rent includes: Building maintenance, parking
- Deposit: Required
- Credit check: Required
- Employment letter: Required
- Rental application: Required
- References: Required
Listing detailsX12532924, Rented, Nov 11, 2025
- MLS® number: X12532924
- Status: Rented
- Listed on: Nov 11, 2025
- Days on market: 100
- Updated: Feb 19, 2026
- Possession: 2025-12-01 / 1-29 days
- Occupied by: Tenant
- Listing brokerage: SAVE MAX REAL ESTATE INC.
About this home
Unit 94, 1781 Henrica Avenue, London (North S), ON N6G 0Y2
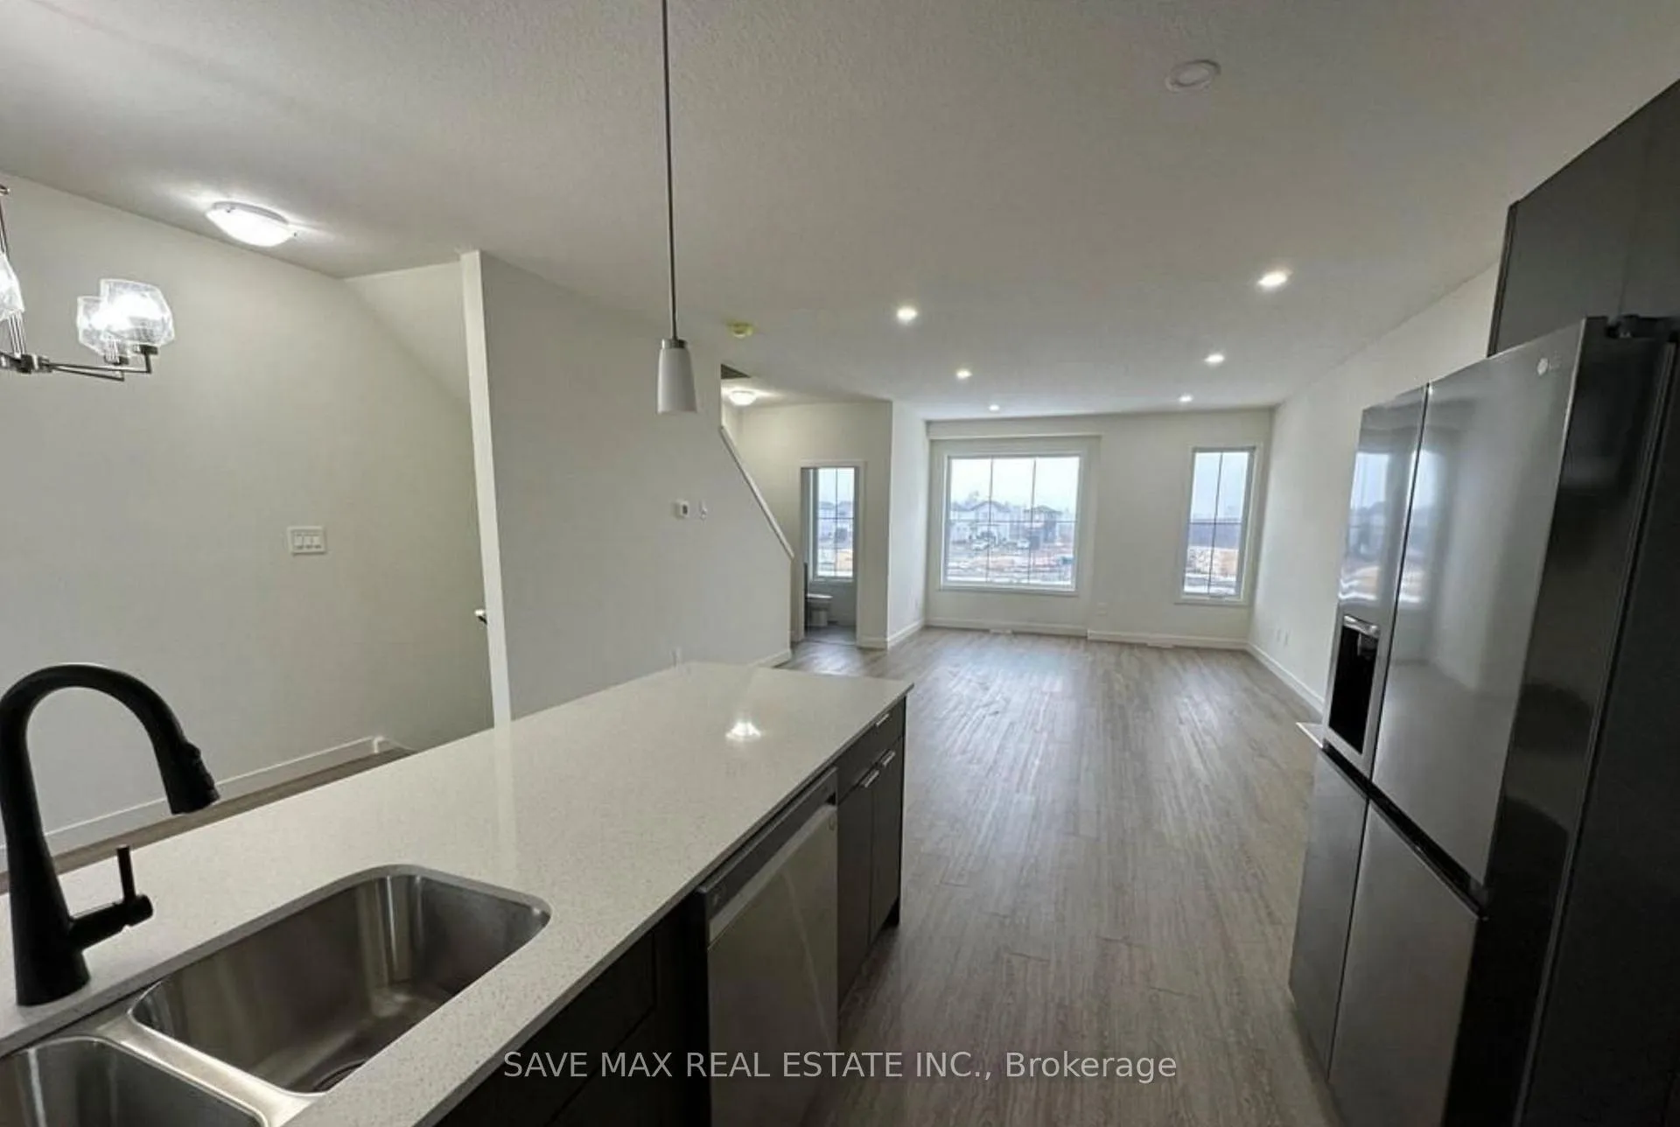
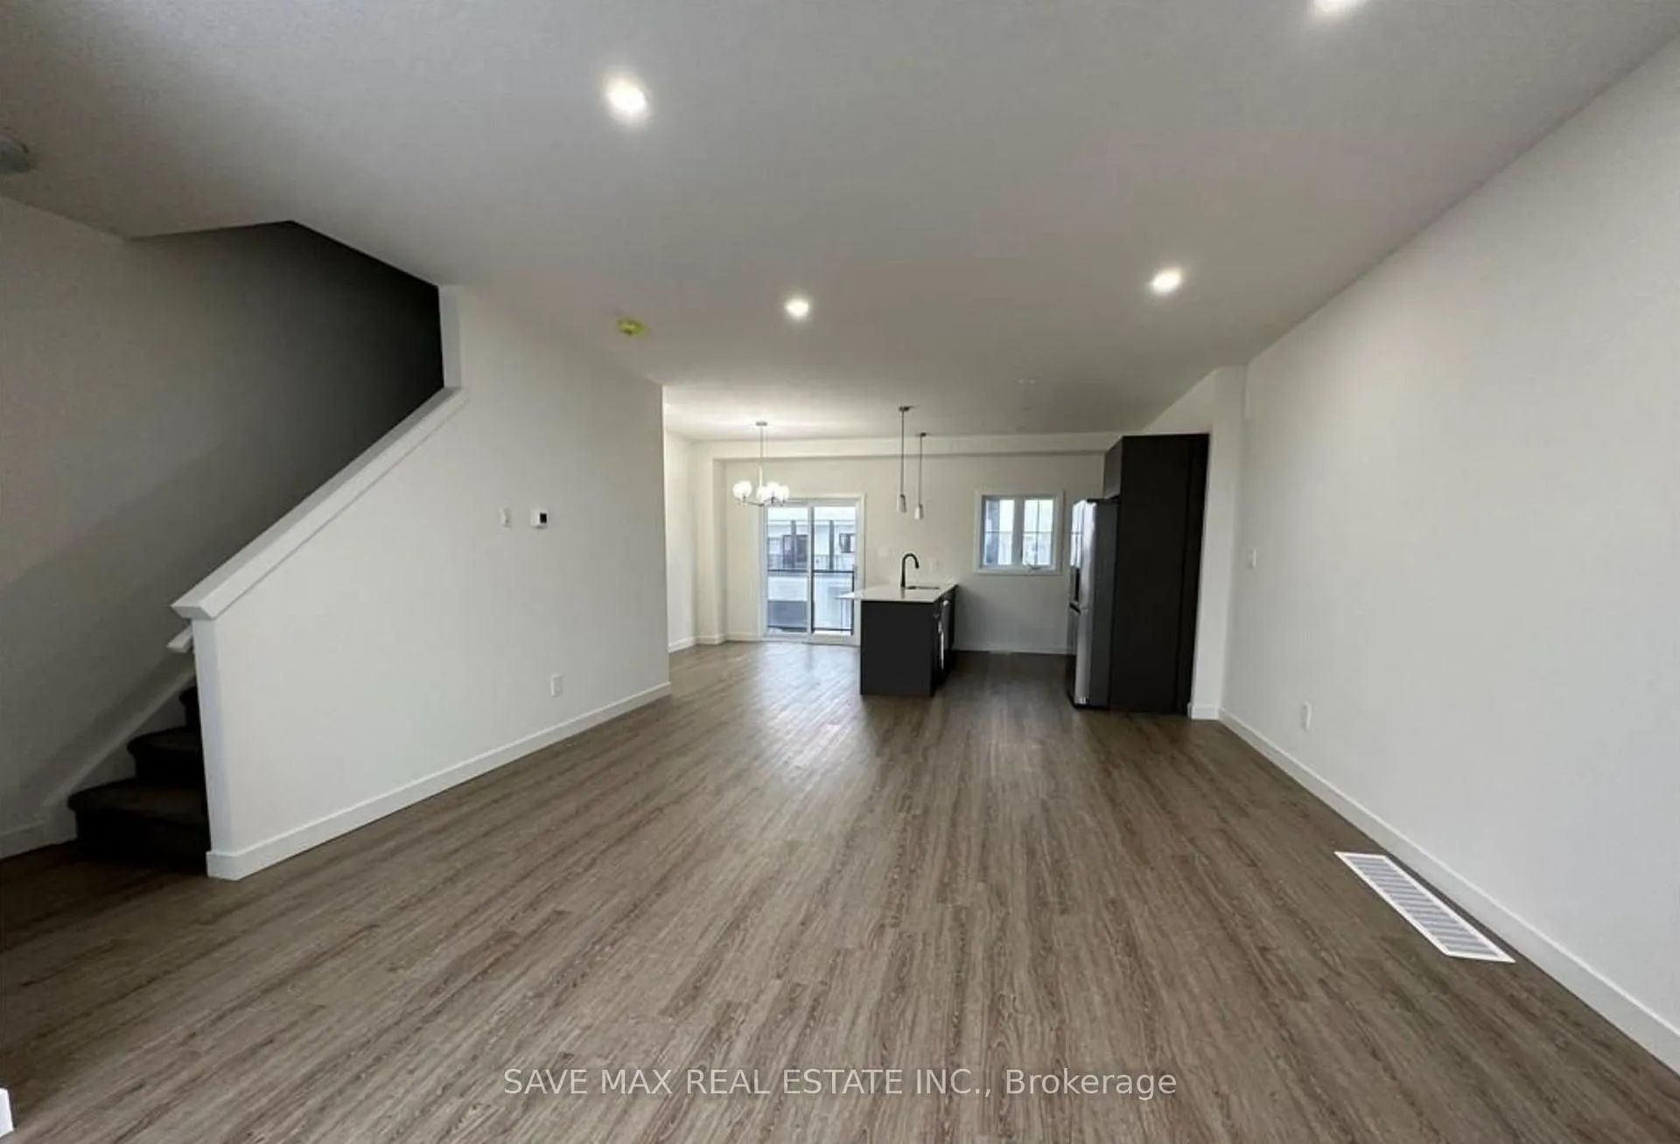
Welcome to the esteemed Gates of Hyde Park community, conveniently situated near the thriving Smart Mega Shopping District. This exceptional location places you just a short drive away from renowned institutions like Western University, University Hospital, and the popular Masonville Mall. Prepare to be impressed by this brand new, move-in ready townhome offering four bedrooms and three and a half baths. It truly fulfills all your requirements for a comfortable and modern living experience. The sleek and contemporary finishes throughout the home add a touch of sophistication, while the ample living areas are flooded with natural light, creating an inviting ambiance. To top it off, a double car attached garage provides convenience and practicality. The kitchen is a standout feature, showcasing high-quality stainless steel appliances and an expansive island that invites culinary exploration and entertaining. All windows are adorned with new blinds, further enhancing privacy and aesthetics. Step through the sliding doors onto your private balcony, a serene space where you can savor your morning coffee in tranquility or gather with friends for a delightful barbecue in pleasant weather. Located in the sought-after Hyde Park area, this townhome is surrounded by an array of amenities, including shopping centers, convenient bus routes, reputable schools, and scenic walking trails. Experience the perfect blend of comfort, style, and accessibility in this remarkable residence.
Ask about this home
A HOMEH agent will answer your questions about this home.
Around this home
Daily convenience, out of 100, from the distances below
Schools nearby
School rating, out of 10.
Helpful calculators
Your HOMEH agent

"I would see it this week."