

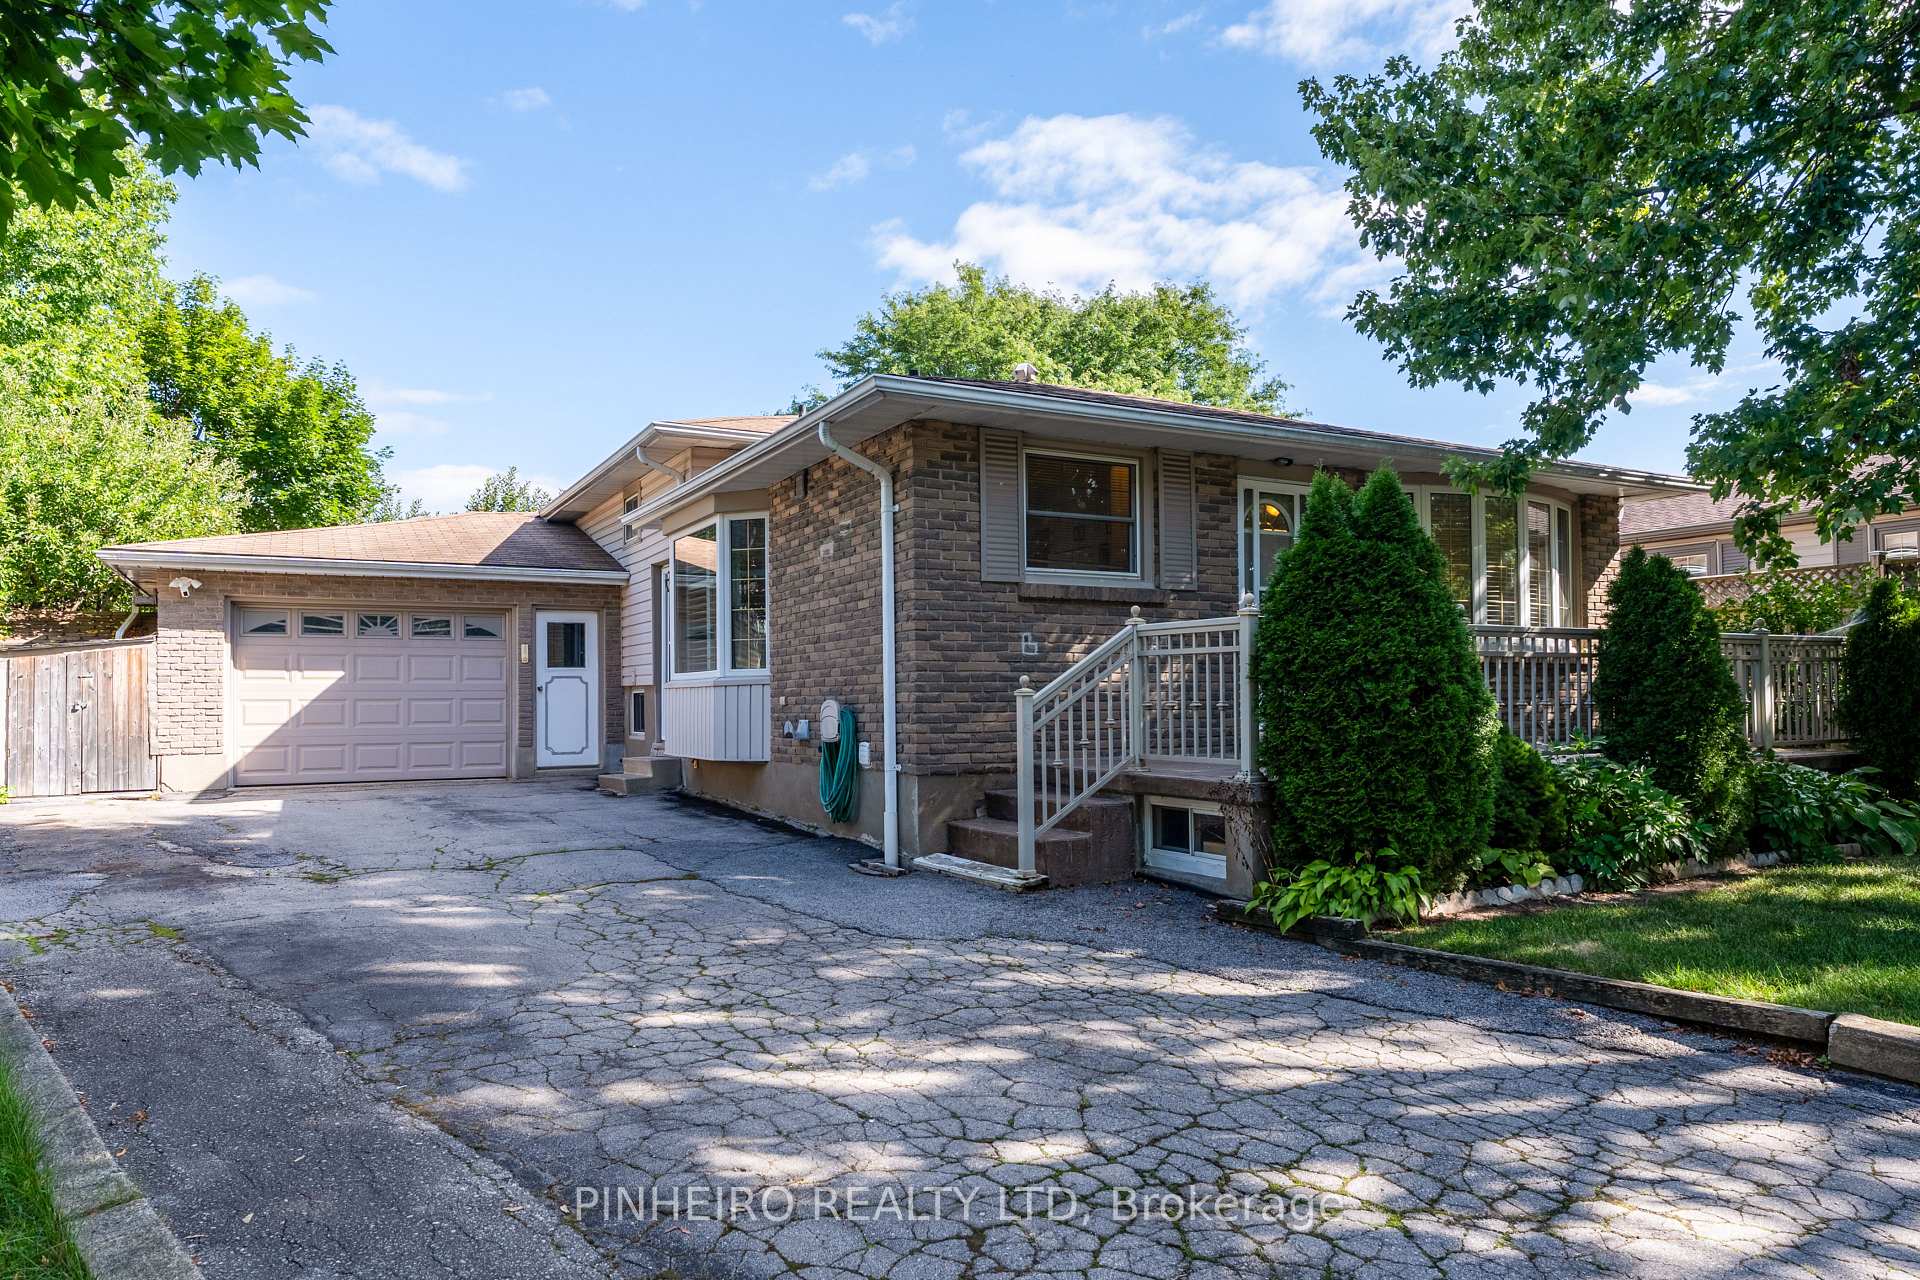
67 Harcroft Crescent
67 Harcroft Crescent
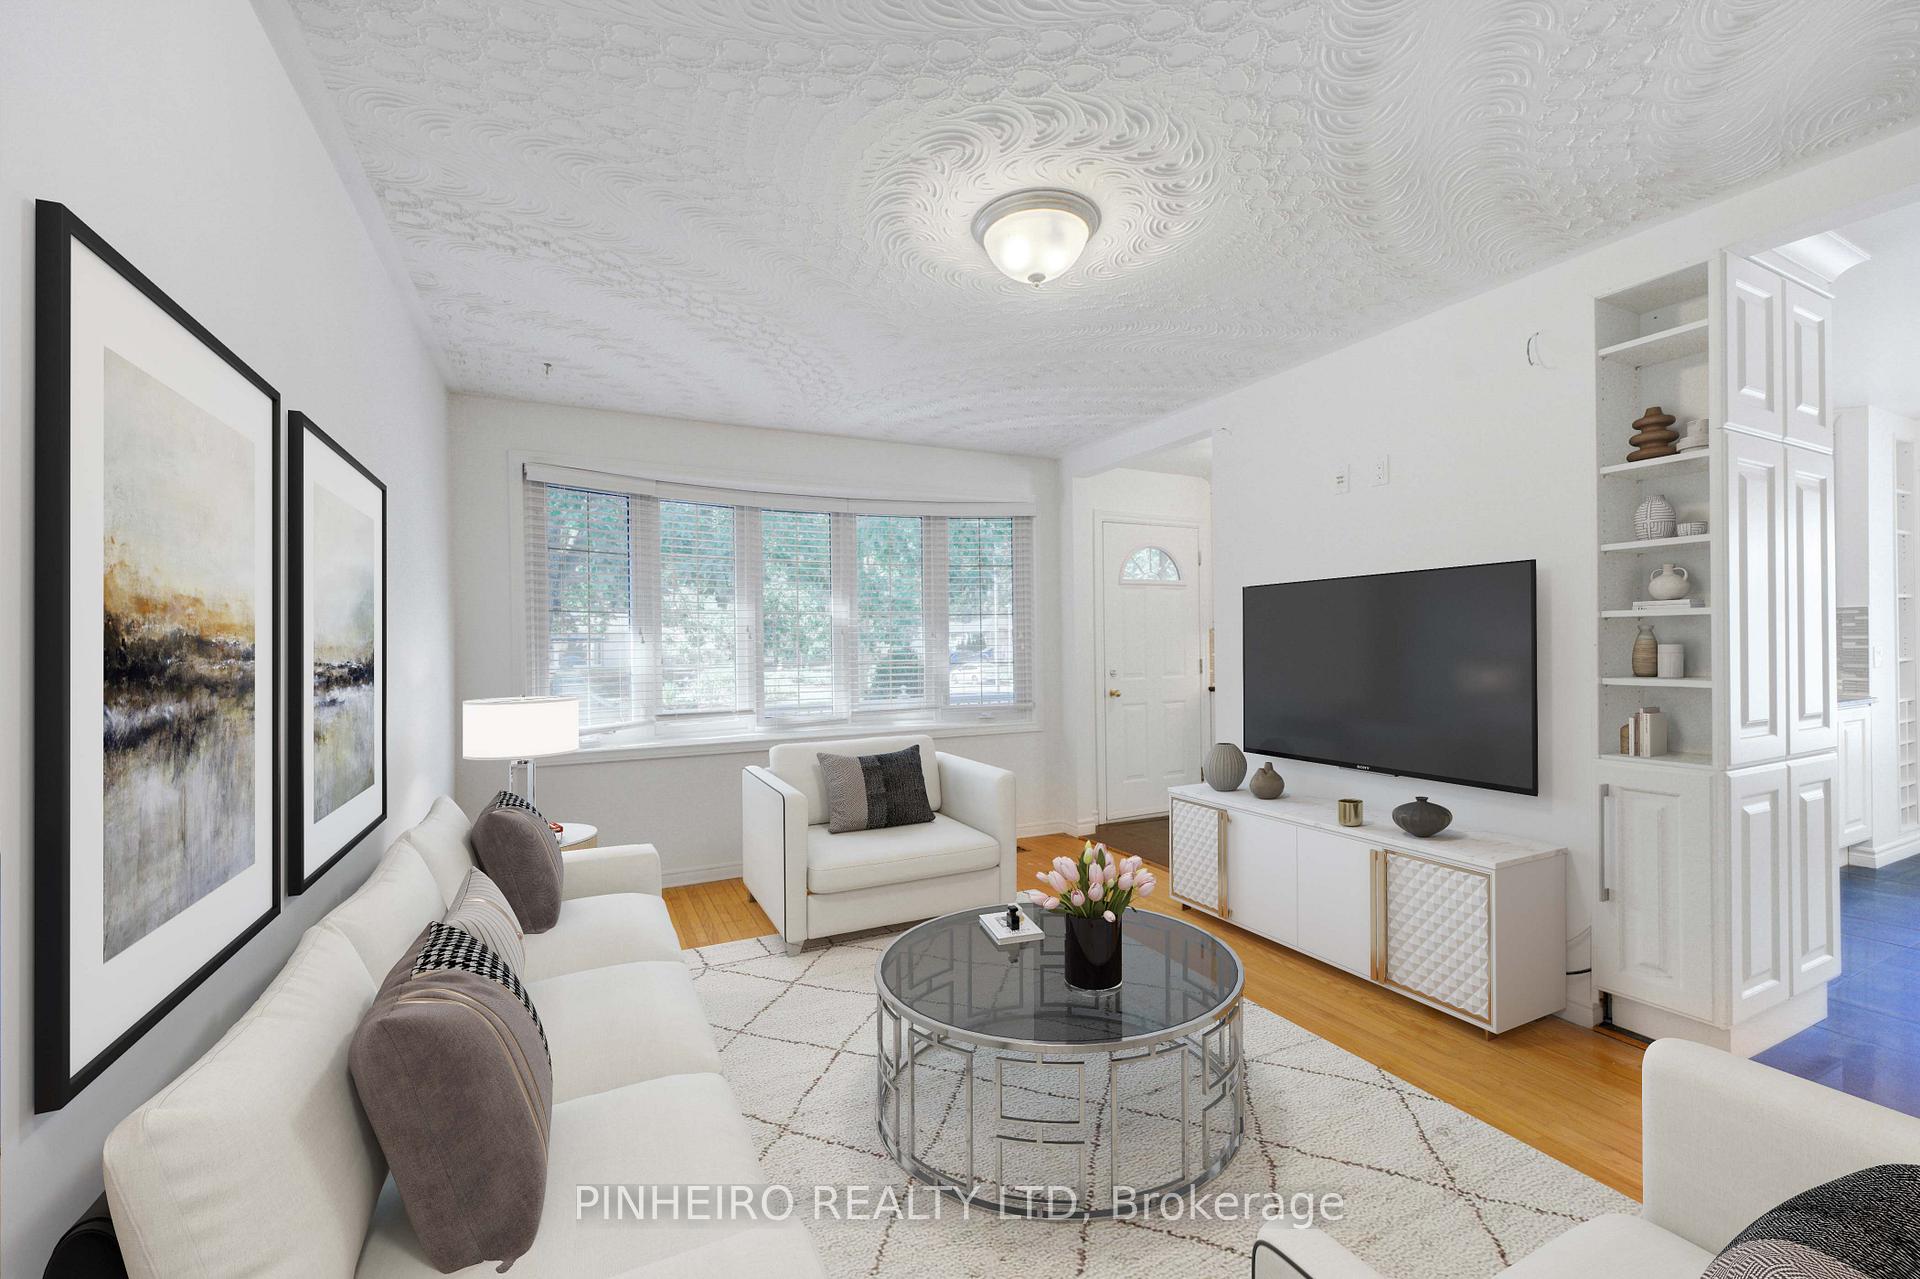 See all 41 photos
Property history
Facts and features
- BasementFinished
- Water, sewerMunicipal
- HeatingForced air
- CoolingCentral air
- Second kitchen
- Fireplace
- Central air
The homeDetached, Backsplit 4, 700–1,100 sq ft
- Type: Detached
- Style: Backsplit 4
- Living space: 700–1,100 sq ft
- Basement: Finished
InsideFireplace Yes, wood, Rooms above ground 6, Rooms in the basement 6
- Fireplace: Yes, wood
- Rooms above ground: 6
- Rooms in the basement: 6
- Bedrooms: 3 + 1 in the basement
- Bathrooms: 2
- Kitchens: 2
Outside and lotBrick, Asphalt shingle, Poured concrete
- Exterior: Brick
- Roof: Asphalt shingle
- Foundation: Poured concrete
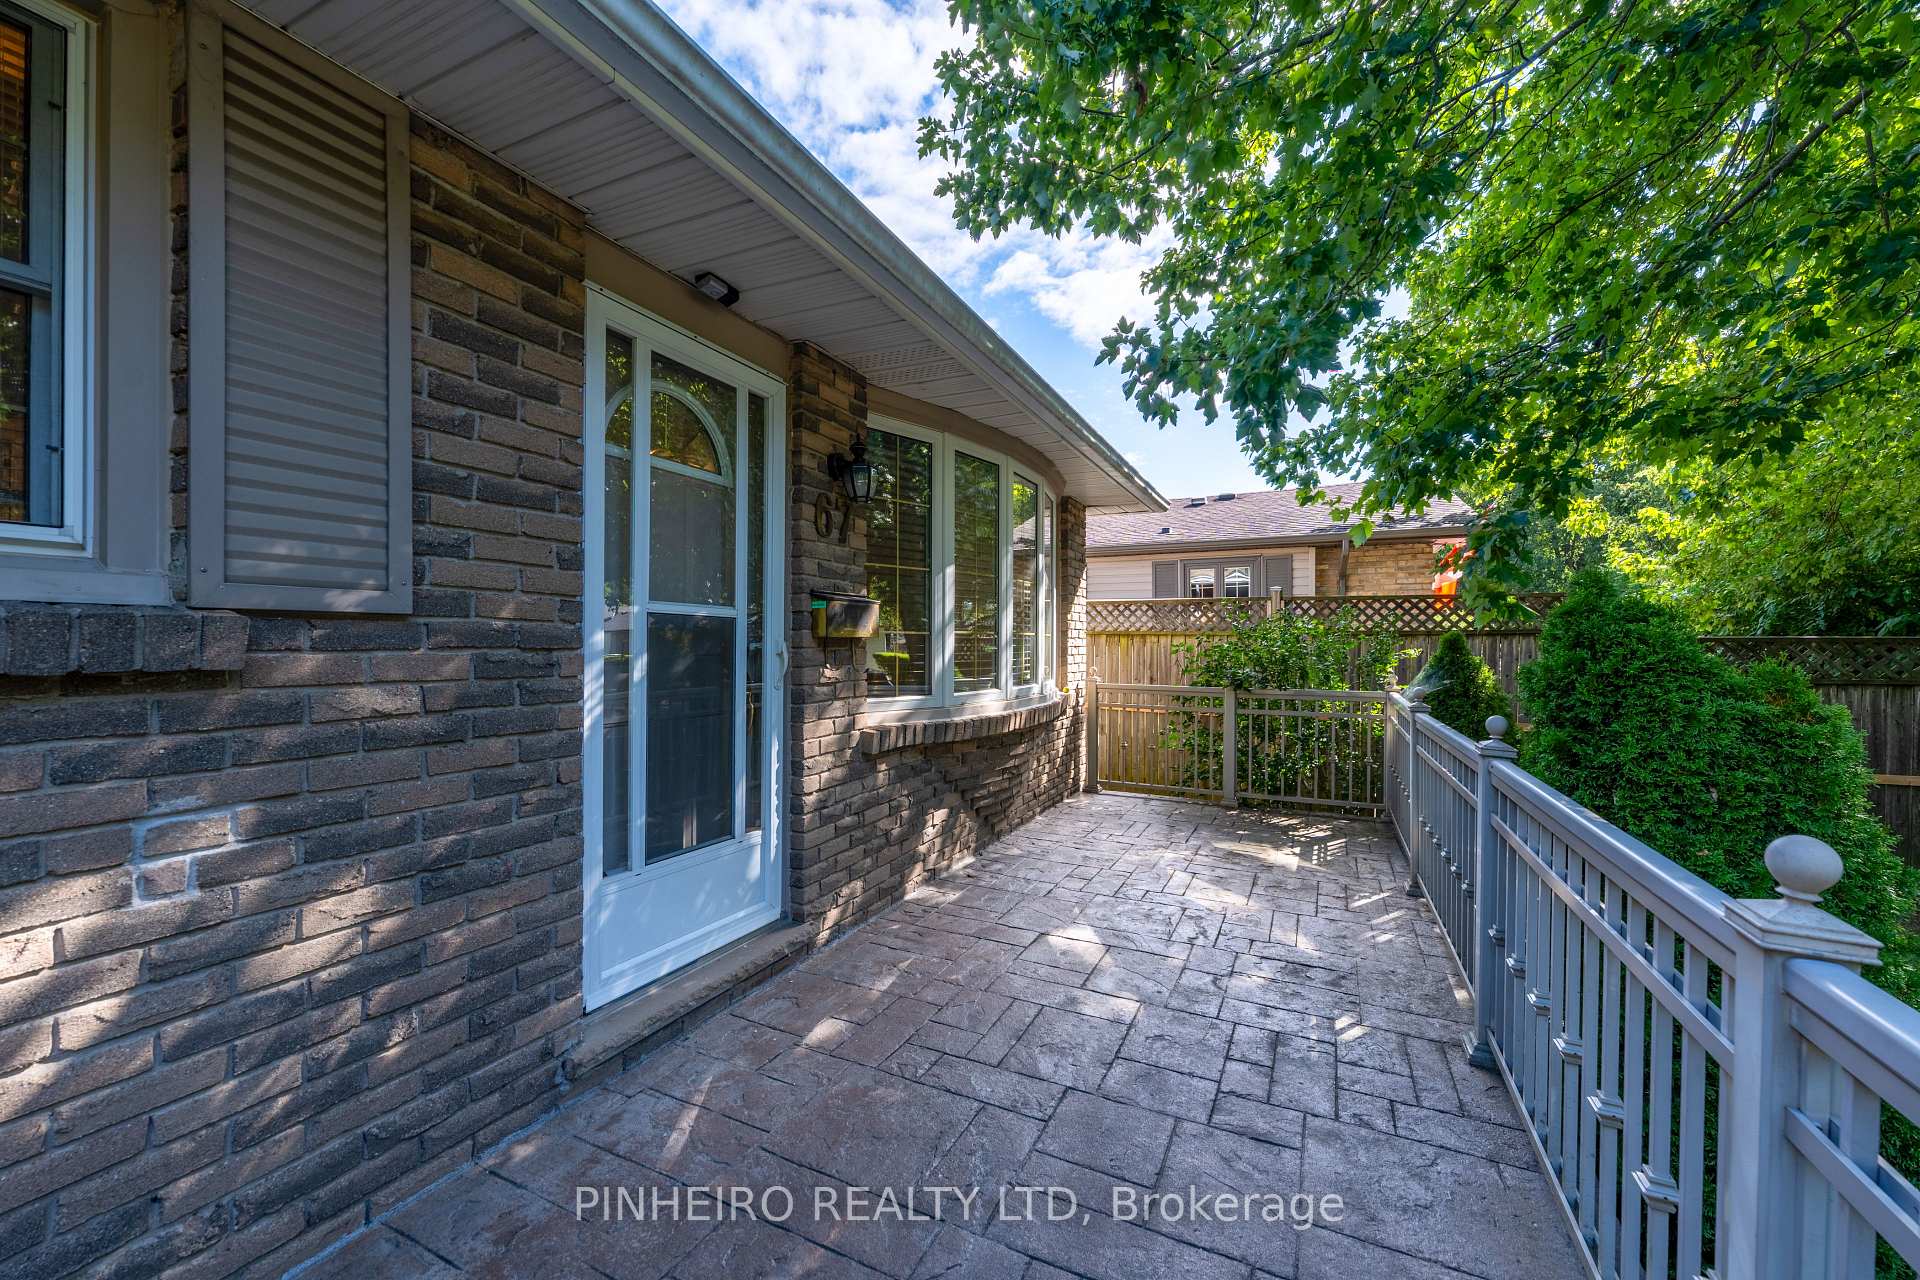
- Features: Deck, patio, privacy
- Other structures: Workshop
- Size: 39.83 × 110.29 ft
Parking1 Garage, Attached, Private double
- Spaces: 1 Garage
- Garage: Attached
- Driveway: Private double
Heating, water and powerForced air, gas, Central air, Municipal water
- Heating: Forced air, gas
- Cooling: Central air
- Water: Municipal water
- Sewer: Municipal sewer
Costs and taxesTaxes $3,917 a year, HST included in the price, Hot water tank
- Taxes, 2024: $3,917 a year
- HST: HST included in the price
- Rental items: Hot water tank
- Under contract: Hot water heater
Included in the sale2 fridges, stove, dishwasher, washer, dryer
- Included: 2 fridges, stove, dishwasher, washer, dryer
NearbyFenced yard, hospital
- Close to: Fenced yard, hospital
Listing detailsX12376722, Sold, Sep 3, 2025
- MLS® number: X12376722
- Status: Sold
- Listed on: Sep 3, 2025
- Days on market: 105
- Updated: Dec 17, 2025
- Possession: 2025-10-02 / Flexible
- Occupied by: Vacant
- Listing brokerage: PINHEIRO REALTY LTD
About this home
67 Harcroft Crescent, London (South Q), ON N6C 2Z9
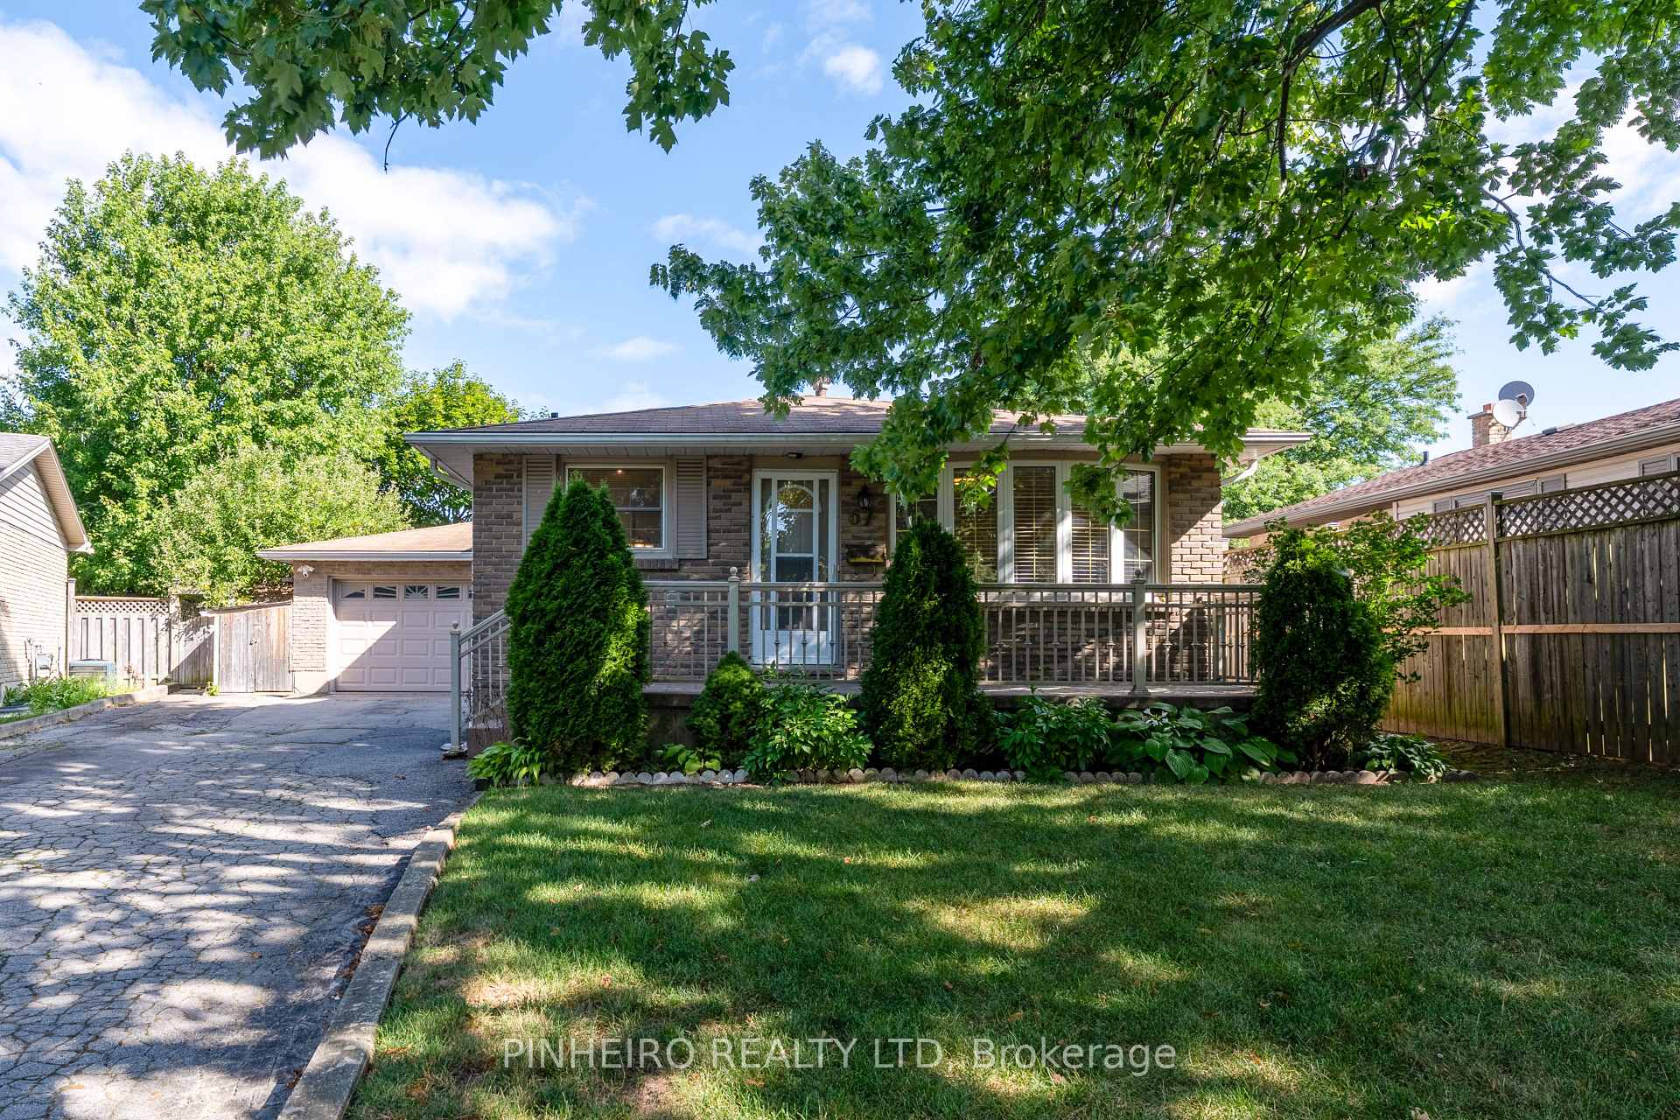
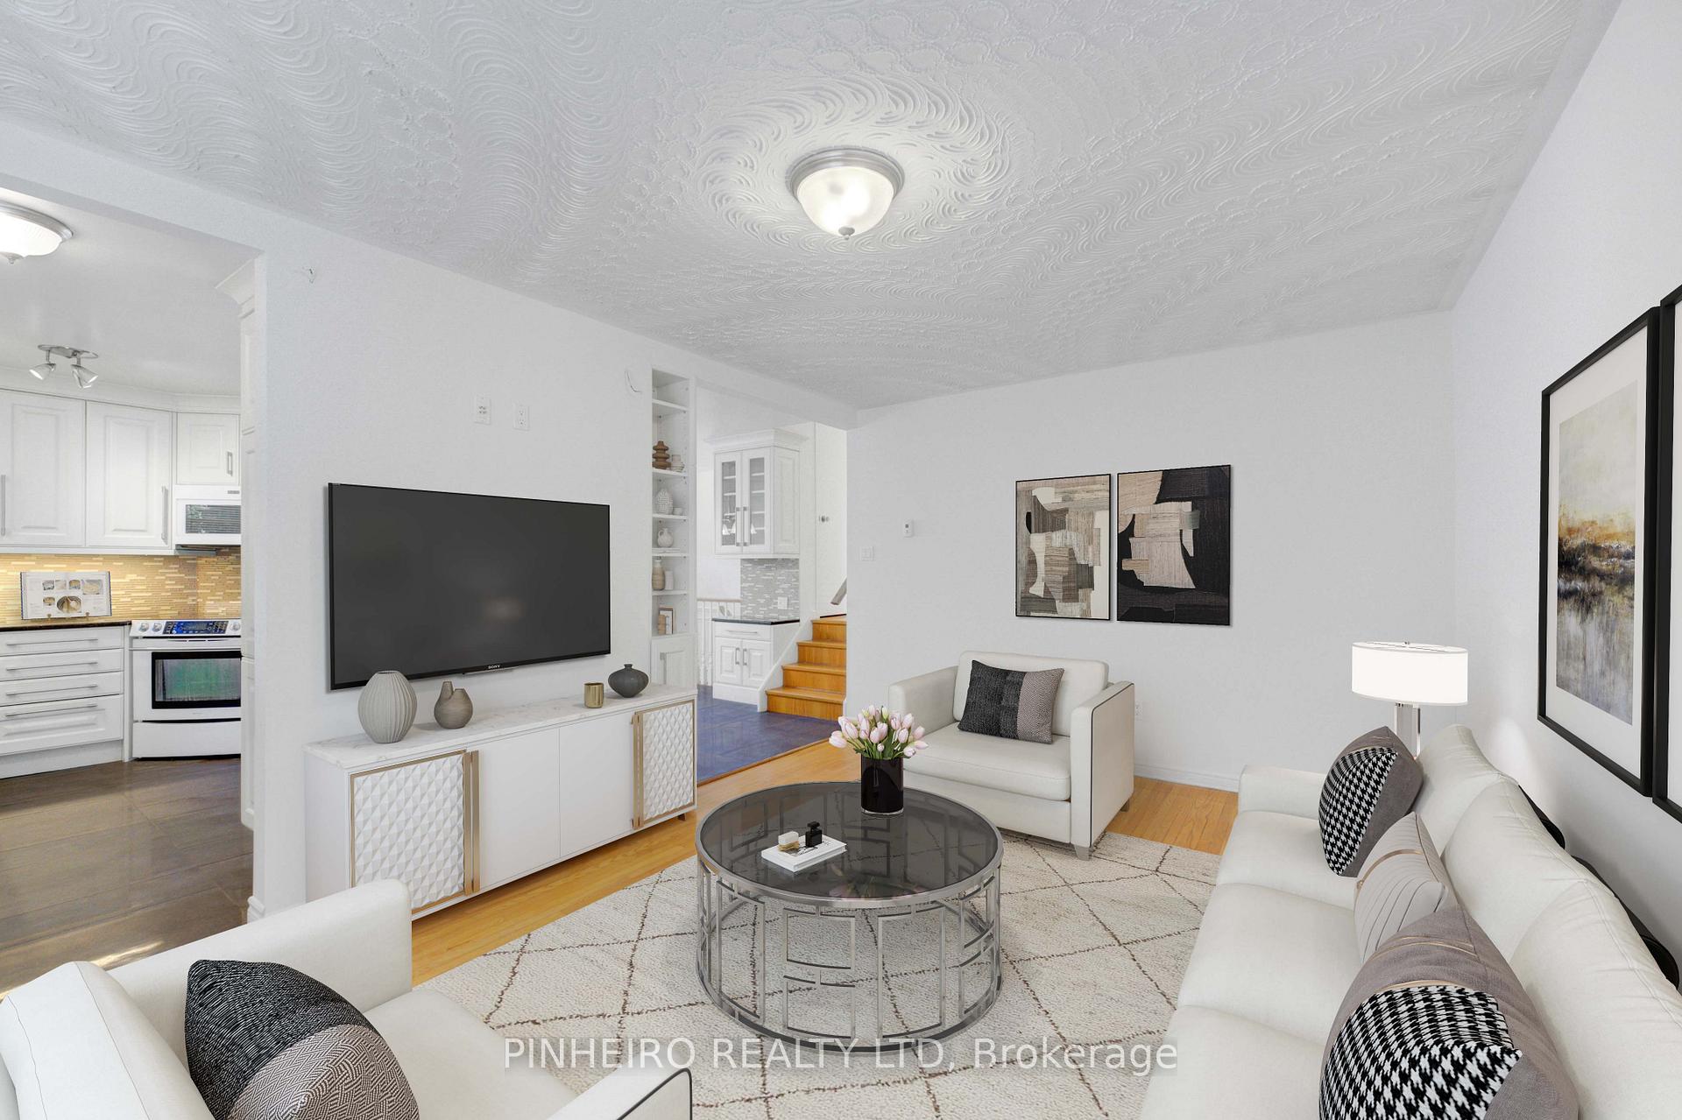
Welcome to this spacious 4-level backsplit nestled on a quiet crescent, perfect for families seeking both comfort and functionality. Featuring 4 bedrooms, 2 bathrooms, and a large kitchen ideal for gatherings, this home offers plenty of room to grow. The attached garage and additional parking for up to 6 vehicles make it convenient for multiple drivers, while the backyard is a true retreat with fruit trees, a garden, and even a workshop for hobbies or storage. A wonderful blend of space, charm, and practicality awaits!
Ask about this home
A HOMEH agent will answer your questions about this home.
Around this home
Daily convenience, out of 100, from the distances below
Schools nearby
School rating, out of 10.
Helpful calculators
Your HOMEH agent

"I would see it this week."