

259 McNay Street
Detached Rented
1/7259 McNay Street
Detached Rented
 See all 7 photos
0+2 Bedrooms
1 Bathroom
0 Garage
700–1.1K sq.ft
Basement
— Unit
Property history
Facts and features
- BasementUnfinished
- Lot size62 × 132 ft
- Lease term12 months
- FurnishedUnfurnished
What stands out
- Central air
The homeDetached, Bungalow, Age 51–99 years
- Type: Detached
- Style: Bungalow
- Age: 51–99 years
- Living space: 700–1,100 sq ft
- Basement: Unfinished, full
- Waterfront: None
InsideIn building, Water heater owned, Rooms above ground 0
- Laundry: In building
- Features: Water heater owned
- Rooms above ground: 0
- Rooms in the basement: 3
- Bedrooms: 0 + 2 in the basement
- Bathrooms: 1
- Kitchens: 1
Outside and lotBrick, Asphalt shingle, Concrete block
Outside
- Exterior: Brick
- Roof: Asphalt shingle
- Foundation: Concrete block
- Size: 62.01 × 131.94 ft
Parking4 Parking, Private double, other
- Spaces: 4 Parking
- Driveway: Private double, other
Heating, water and powerWater, gas, Central air, Municipal water
- Heating: Water, gas
- Cooling: Central air
- Water: Municipal water
- Sewer: Municipal sewer
Rent and termsRent $1,500 a month, Basement, Unfurnished
- Rent: $1,500 a month
- Space for rent: Basement
- Furnished: Unfurnished
- Lease: 12 months
- Rent includes: Other
- Deposit: Required
- Credit check: Required
- Employment letter: Required
- Rental application: Required
- References: Required
Listing detailsX12509148, Rented, Nov 4, 2025
- MLS® number: X12509148
- Status: Rented
- Listed on: Nov 4, 2025
- Days on market: 27
- Updated: Dec 1, 2025
- Possession: 2025-11-04 / Immediate
- Occupied by: Vacant
- Listing brokerage: SHRINE REALTY BROKERAGE LTD.
About this home
259 McNay Street, London (East C), ON N5Y 1L6
Water Heater Owned
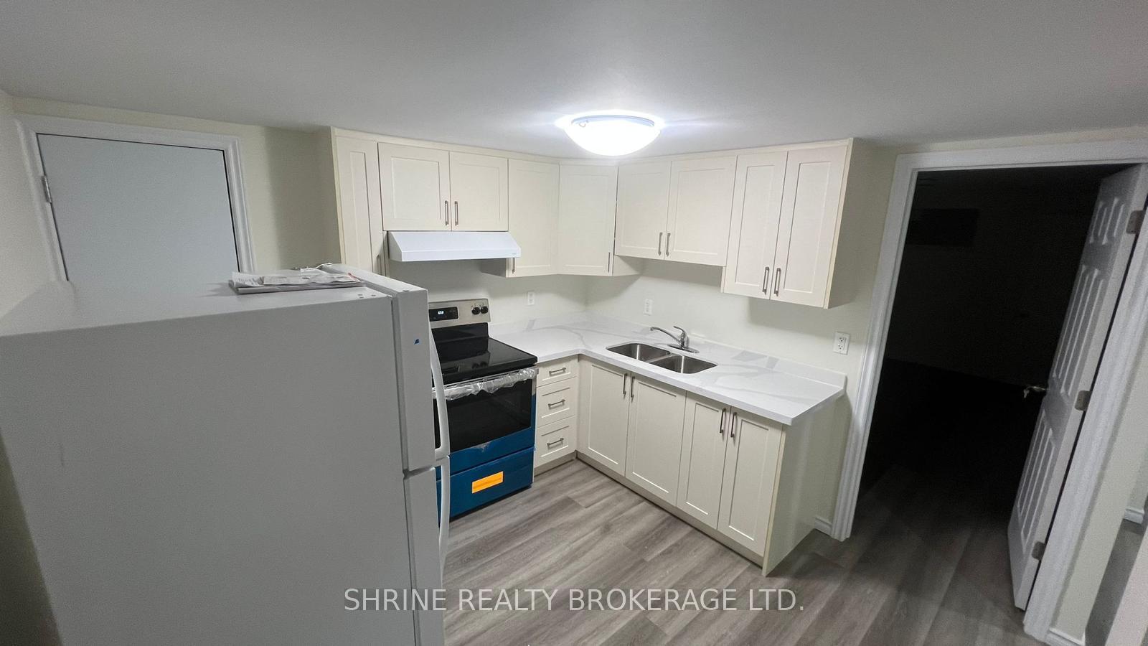
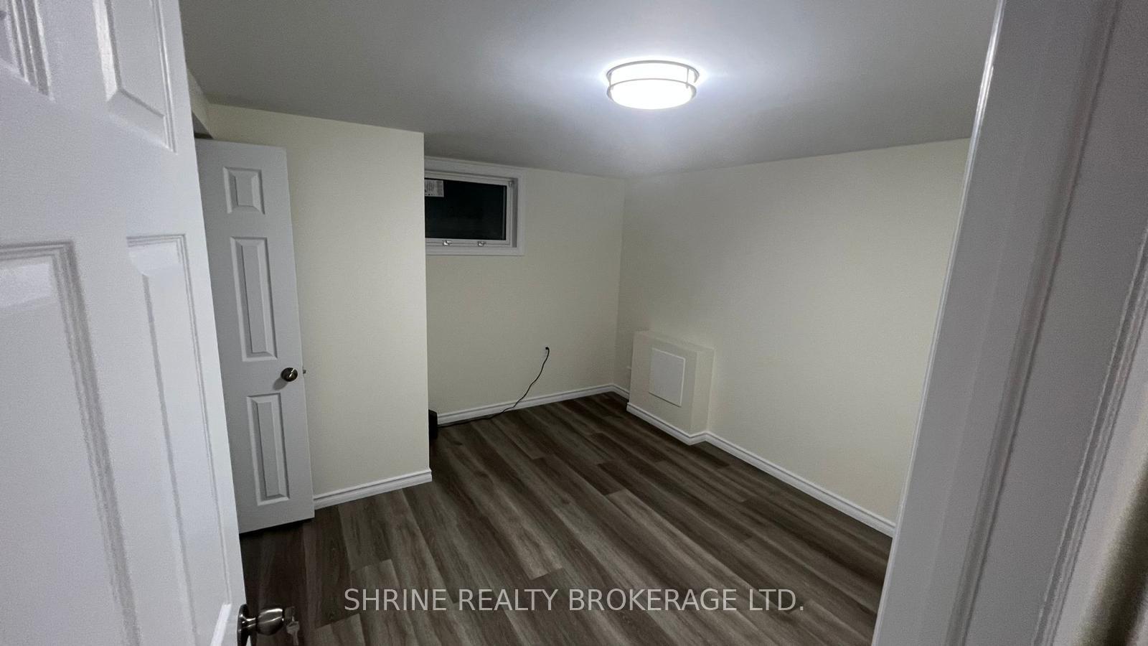
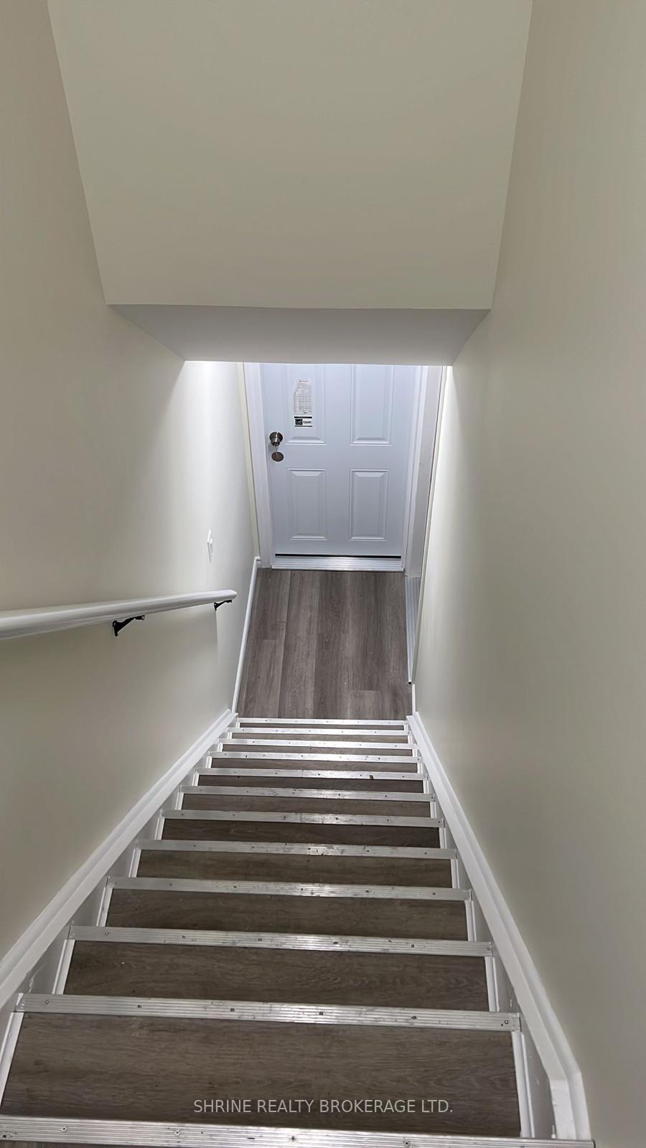
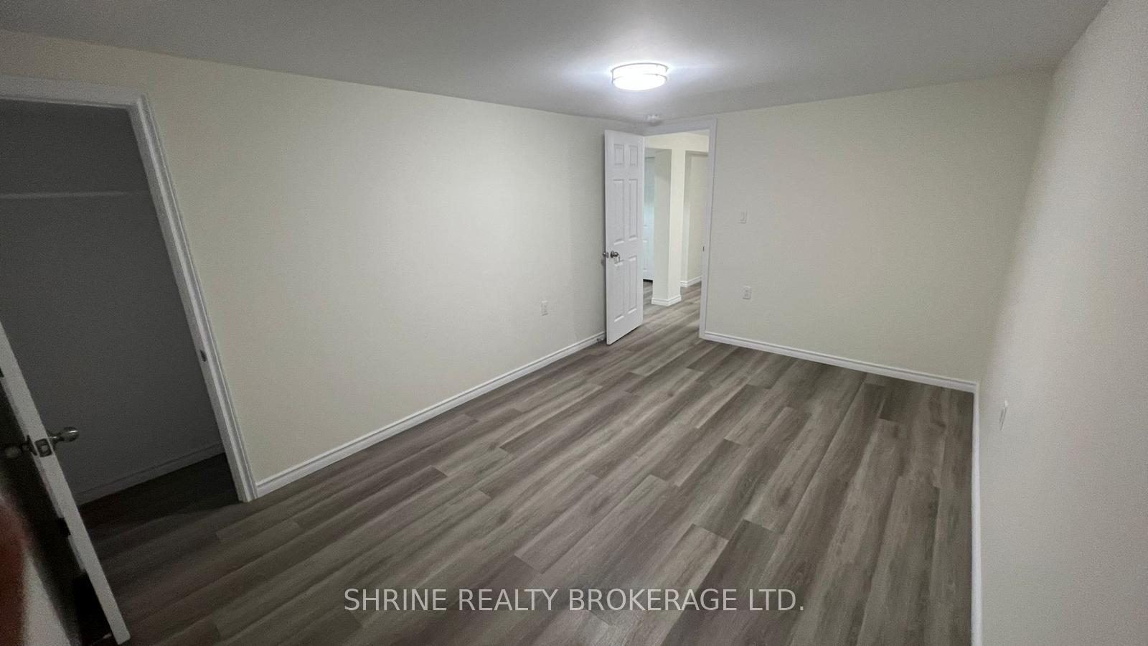
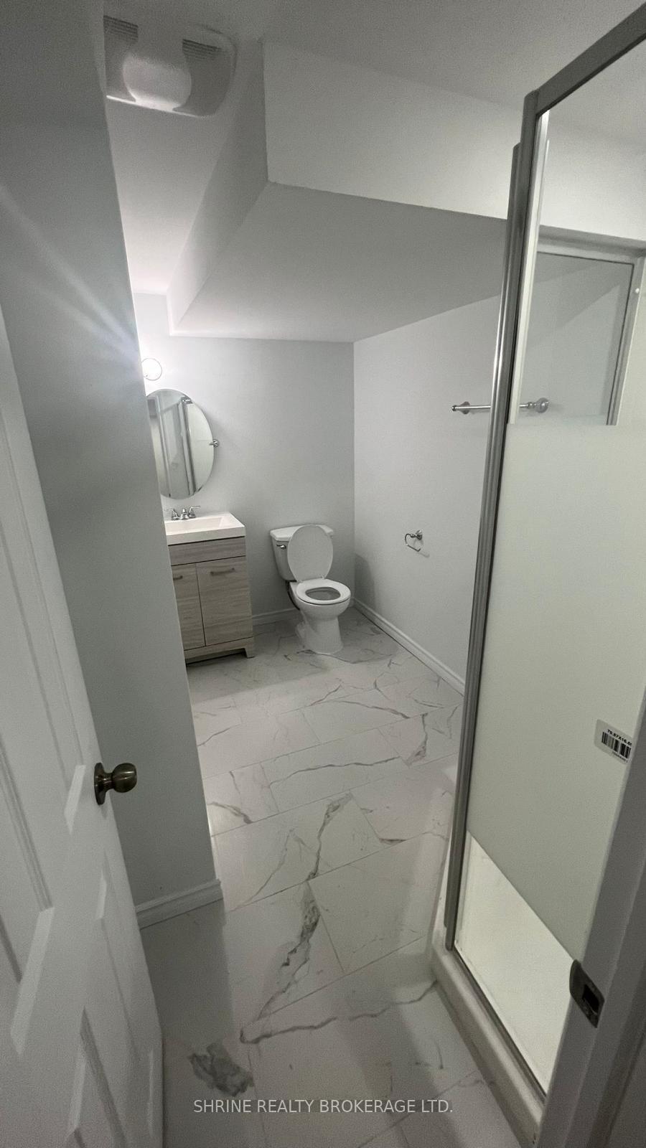
Beautifully finished 2-bedroom basement apartment available for $1,500/month plus 40% utilities! This bright and spacious unit features a separate entrance, open-concept living and dining area, modern kitchen, and full bath. Located in a quiet, family-friendly neighbourhood between Fanshawe College and Western University - close to transit, shopping, and restaurants. Ideal for students, young professionals, or small families. Includes shared laundry and ample parking. Move-in ready - don't miss this opportunity!
Read more
Ask about this home
A HOMEH agent will answer your questions about this home.
Ask a question
Around this home
Off Huron Street between Adelaide & Highbury
From Adelaide:
East on Huron, turn right/South on McNay Street
From Highbury:
West on Huron, turn left/South on McNay Street
From Cheapside:
Turn North on McNay Street
Errands
Parks
Schools
Daily convenience, out of 100, from the distances below
ParkNortheast Park · 6 within 1 km5 min walk323 m
GroceryNo Frills10 min walk644 m
SchoolLord Elgin Public School5 min walk330 m
PharmacyPharmasave13 min walk779 m
Cafés & foodTwice the deal pizza · 15 within 1 km5 min walk289 m
Gym & rec centreCentre Communautare Regional de London11 min walk698 m
LibraryLondon Public Library - Beacock9 min walk527 m
WalkDriveStraight-line distance, open map data
Grocery0.6 km
Park0.3 km
Coffee0.8 km
Dining0.3 km
Gym0.9 km
Schools nearby
School rating, out of 10.
Lord Elgin Public Schoolelementary · Public · 0.3 km
2.0/10Low
Hillcrest Public Schoolelementary · Public · 0.6 km
4.8/10Low
École élémentaire Gabriel-Dumontelementary · Public · 0.7 km
—
Contact agent
Helpful calculators
Rent vs buy
Affordability
Mortgage
Down payment
Stress test
CMHC insurance
Your HOMEH agent

NimaHOMEH agent · London
"I would see it this week."
Ask Nima