

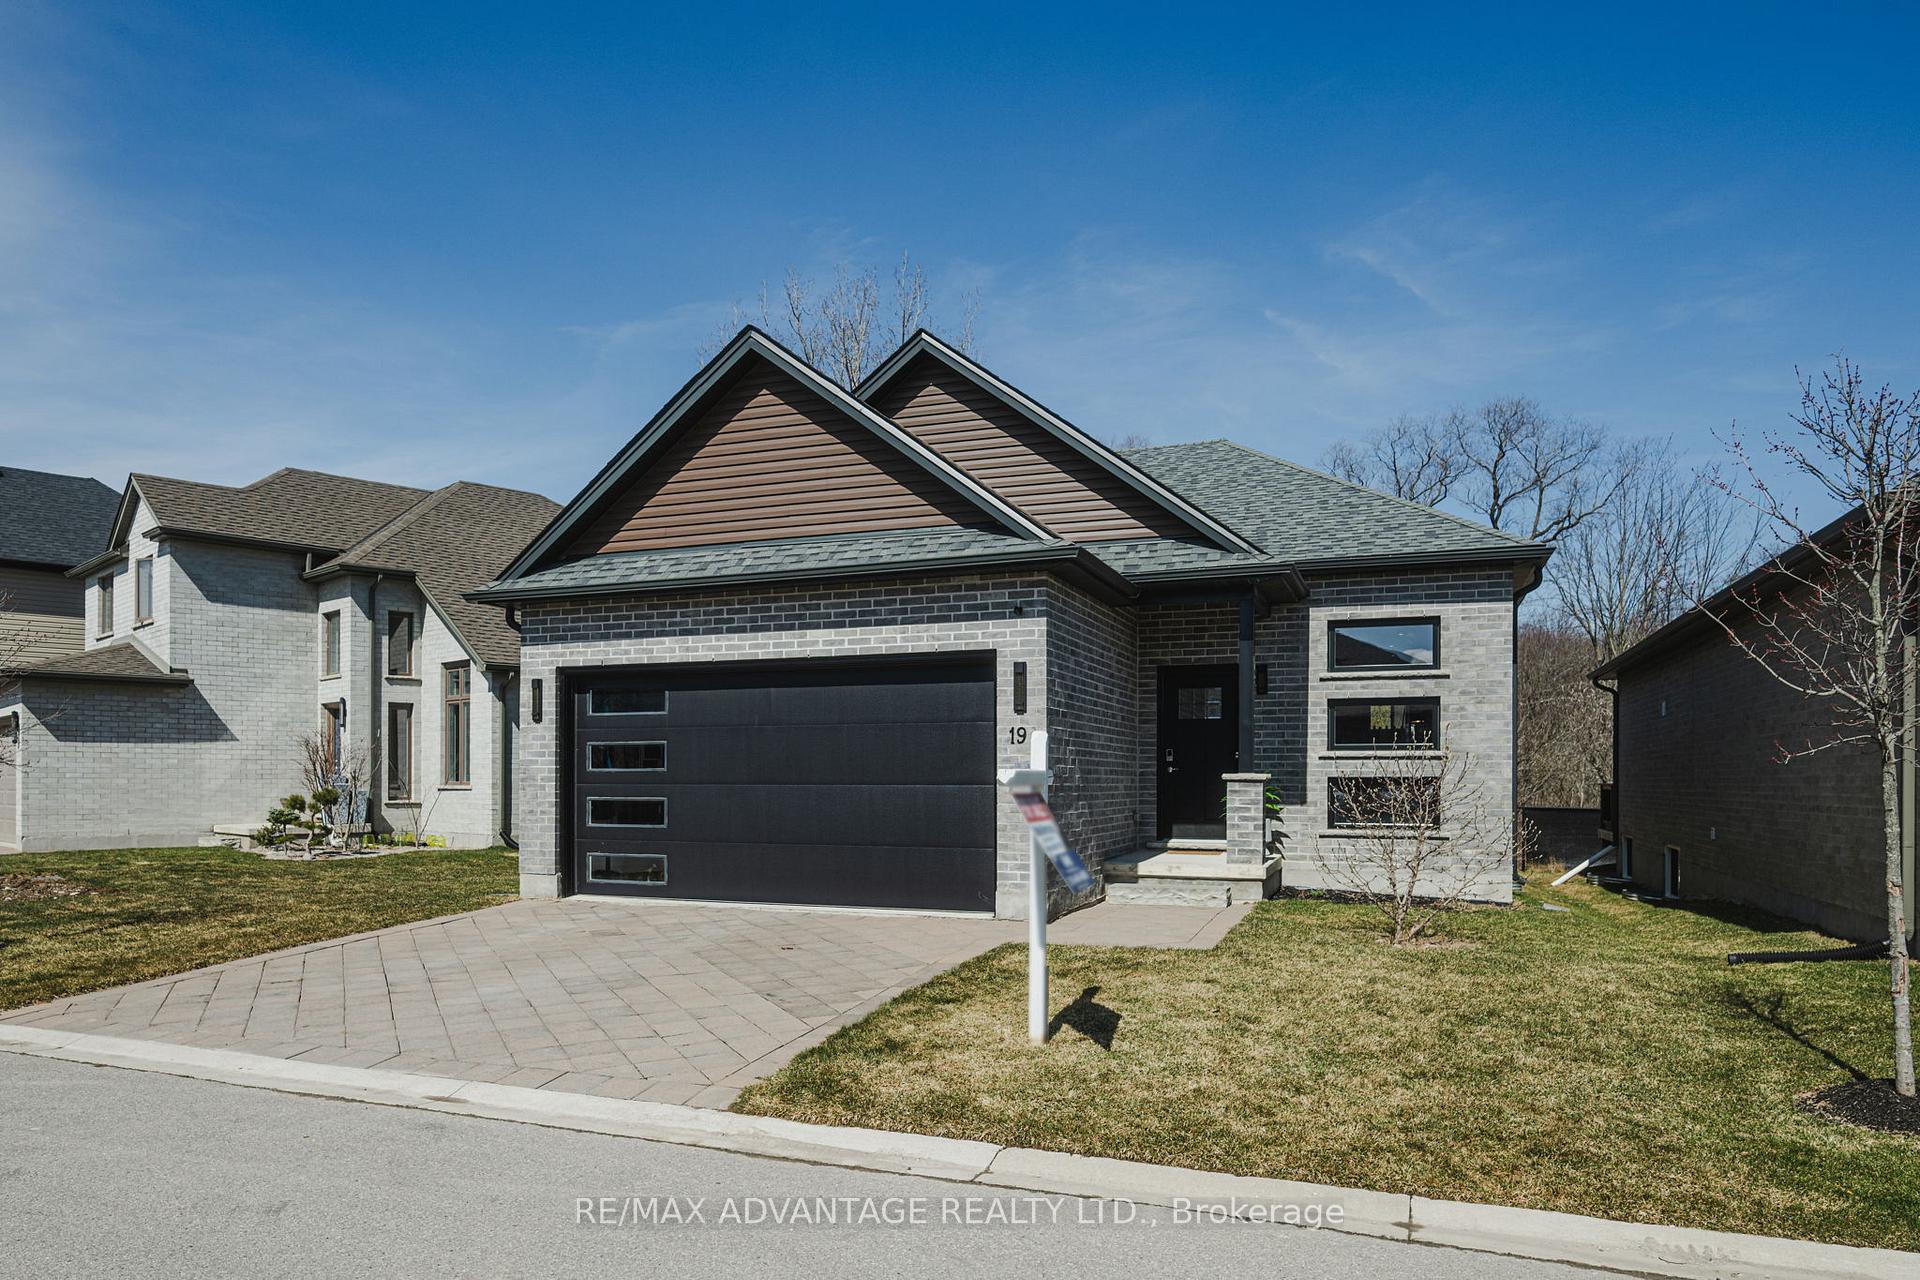
Unit 19, 1450 North Wenige Drive
Unit 19, 1450 North Wenige Drive
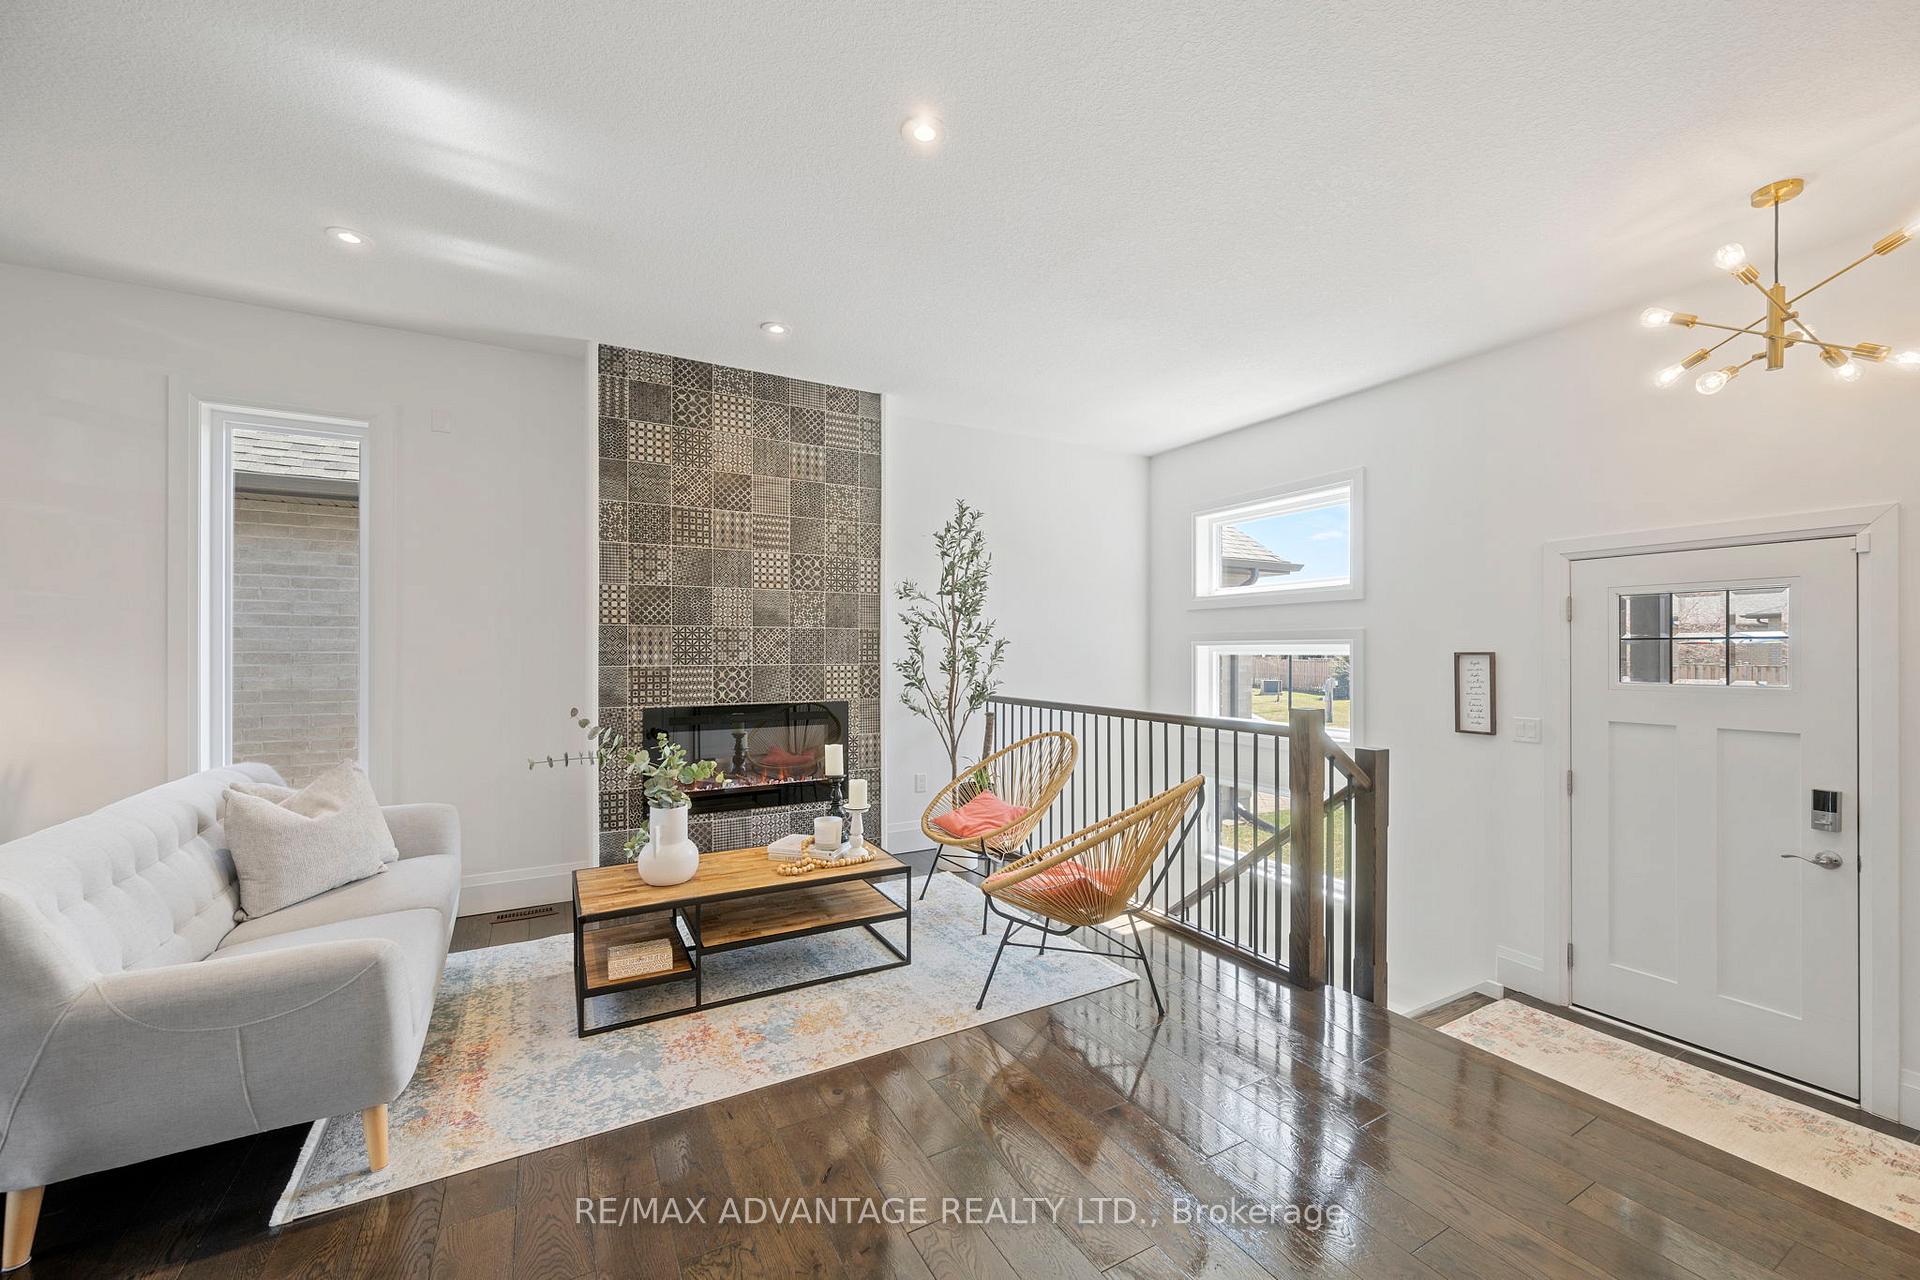 See all 38 photos
Property history
Facts and features
- ExposureNorth west
- LaundryIn basement
- LockerNone
- BalconyNone
- Finished basement
- Hardwood floors
- Fireplace
- Central air
The homeDetached Condo, Bungalow, Age 0–5 years
- Type: Detached Condo
- Style: Bungalow
- Age: 0–5 years
- Living space: 1,000–1,199 sq ft
- Basement: Finished, full
- Exposure: North West
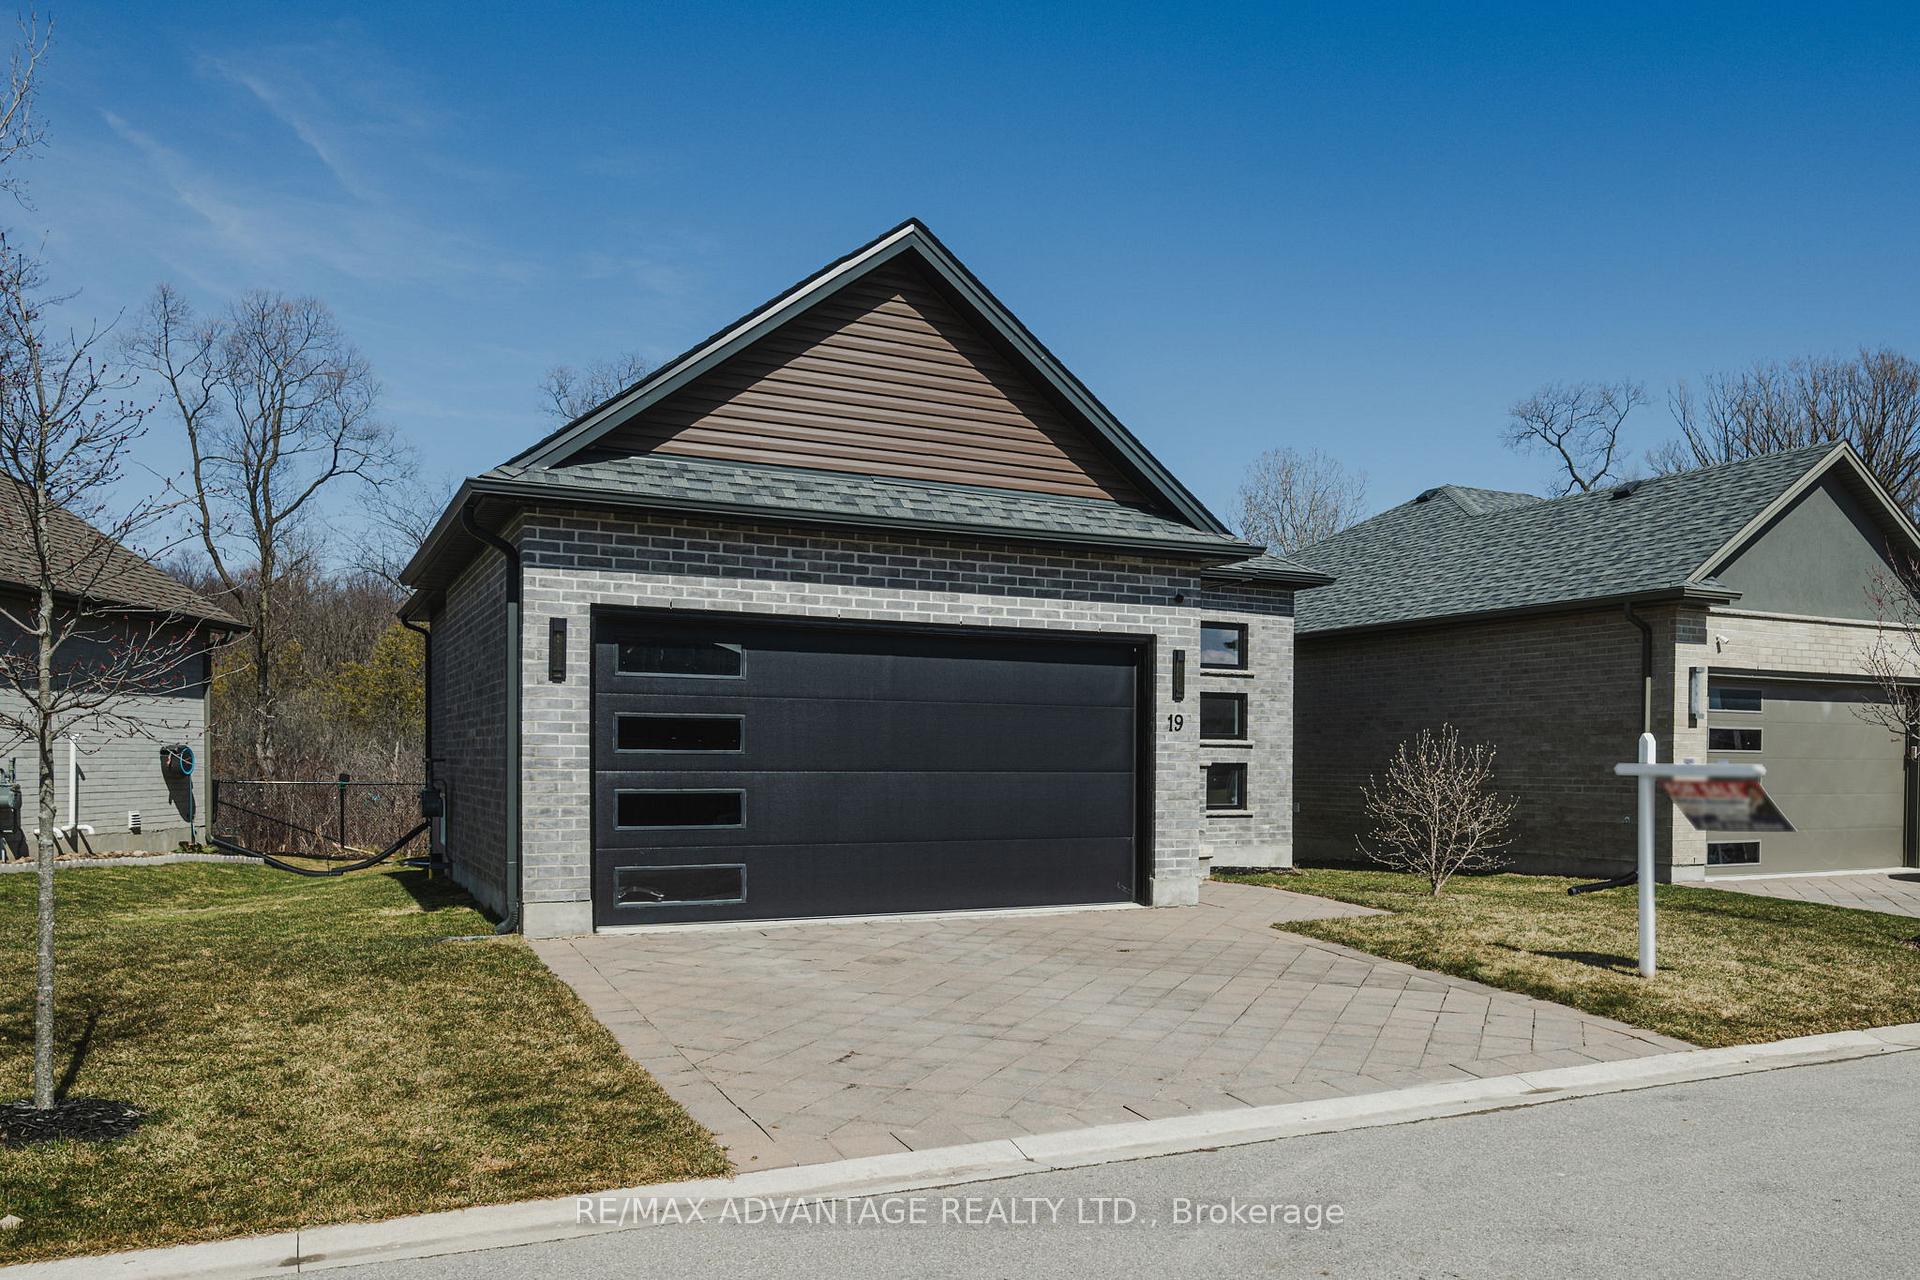
- View: Trees/woods, forest
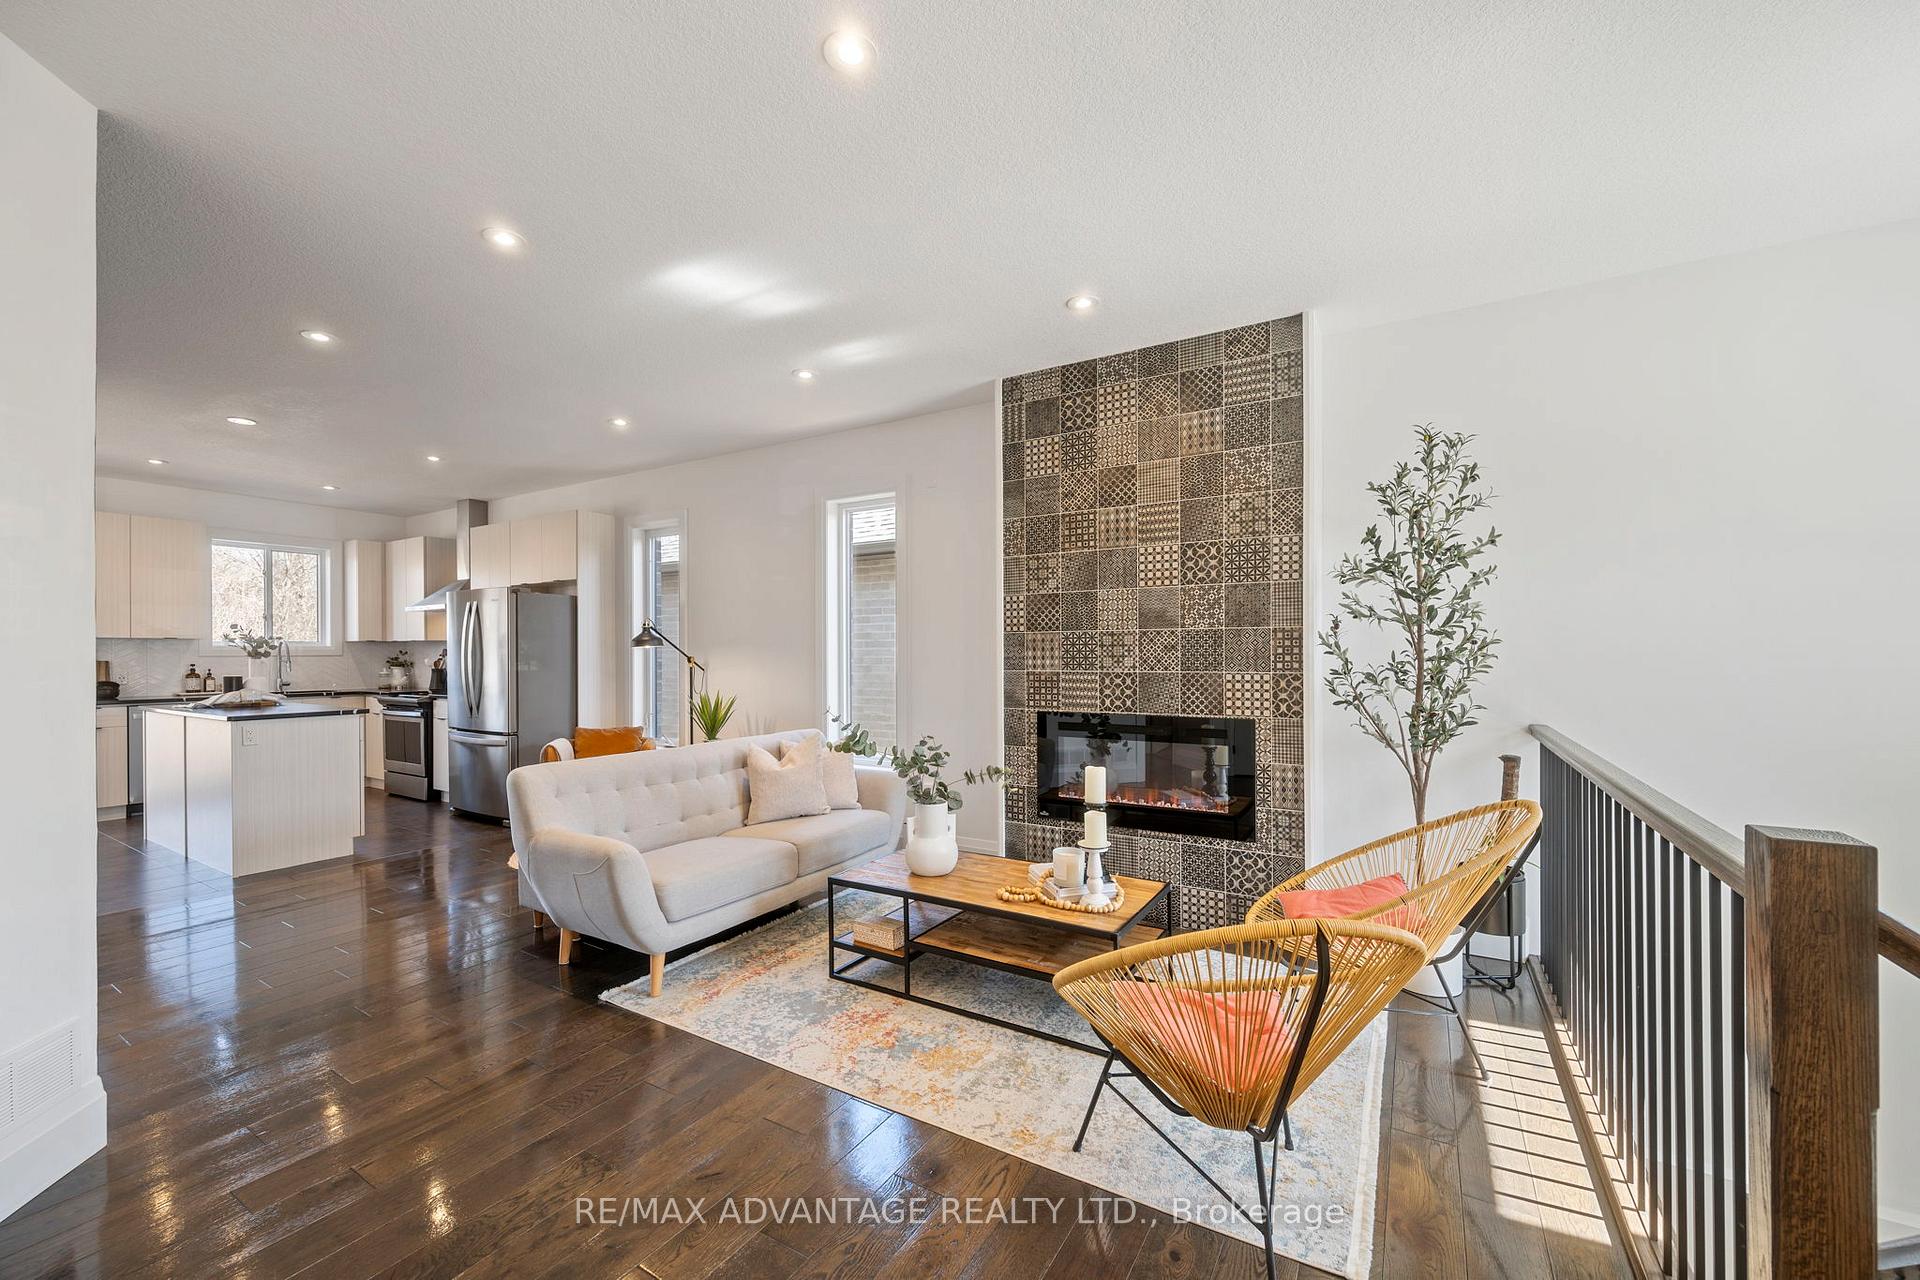
InsideFireplace Yes, electric, fireplace insert, living room, rec room, Hardwood, Ceramic, In basement, lower level
- Fireplace: Yes, electric, fireplace insert, living room, rec room
- Flooring: Hardwood, Ceramic
- Laundry: In basement, lower level
- Features: Auto garage door remote, primary bedroom - main floor, ventilation system, sump pump, other
- Security: Carbon monoxide detectors, smoke detector
- Rooms above ground: 7
- Rooms in the basement: 5
- Bedrooms: 2 + 1 in the basement
- Bathrooms: 3
- Kitchens: 1
OutsideBrick, vinyl siding, Asphalt shingle, Poured concrete
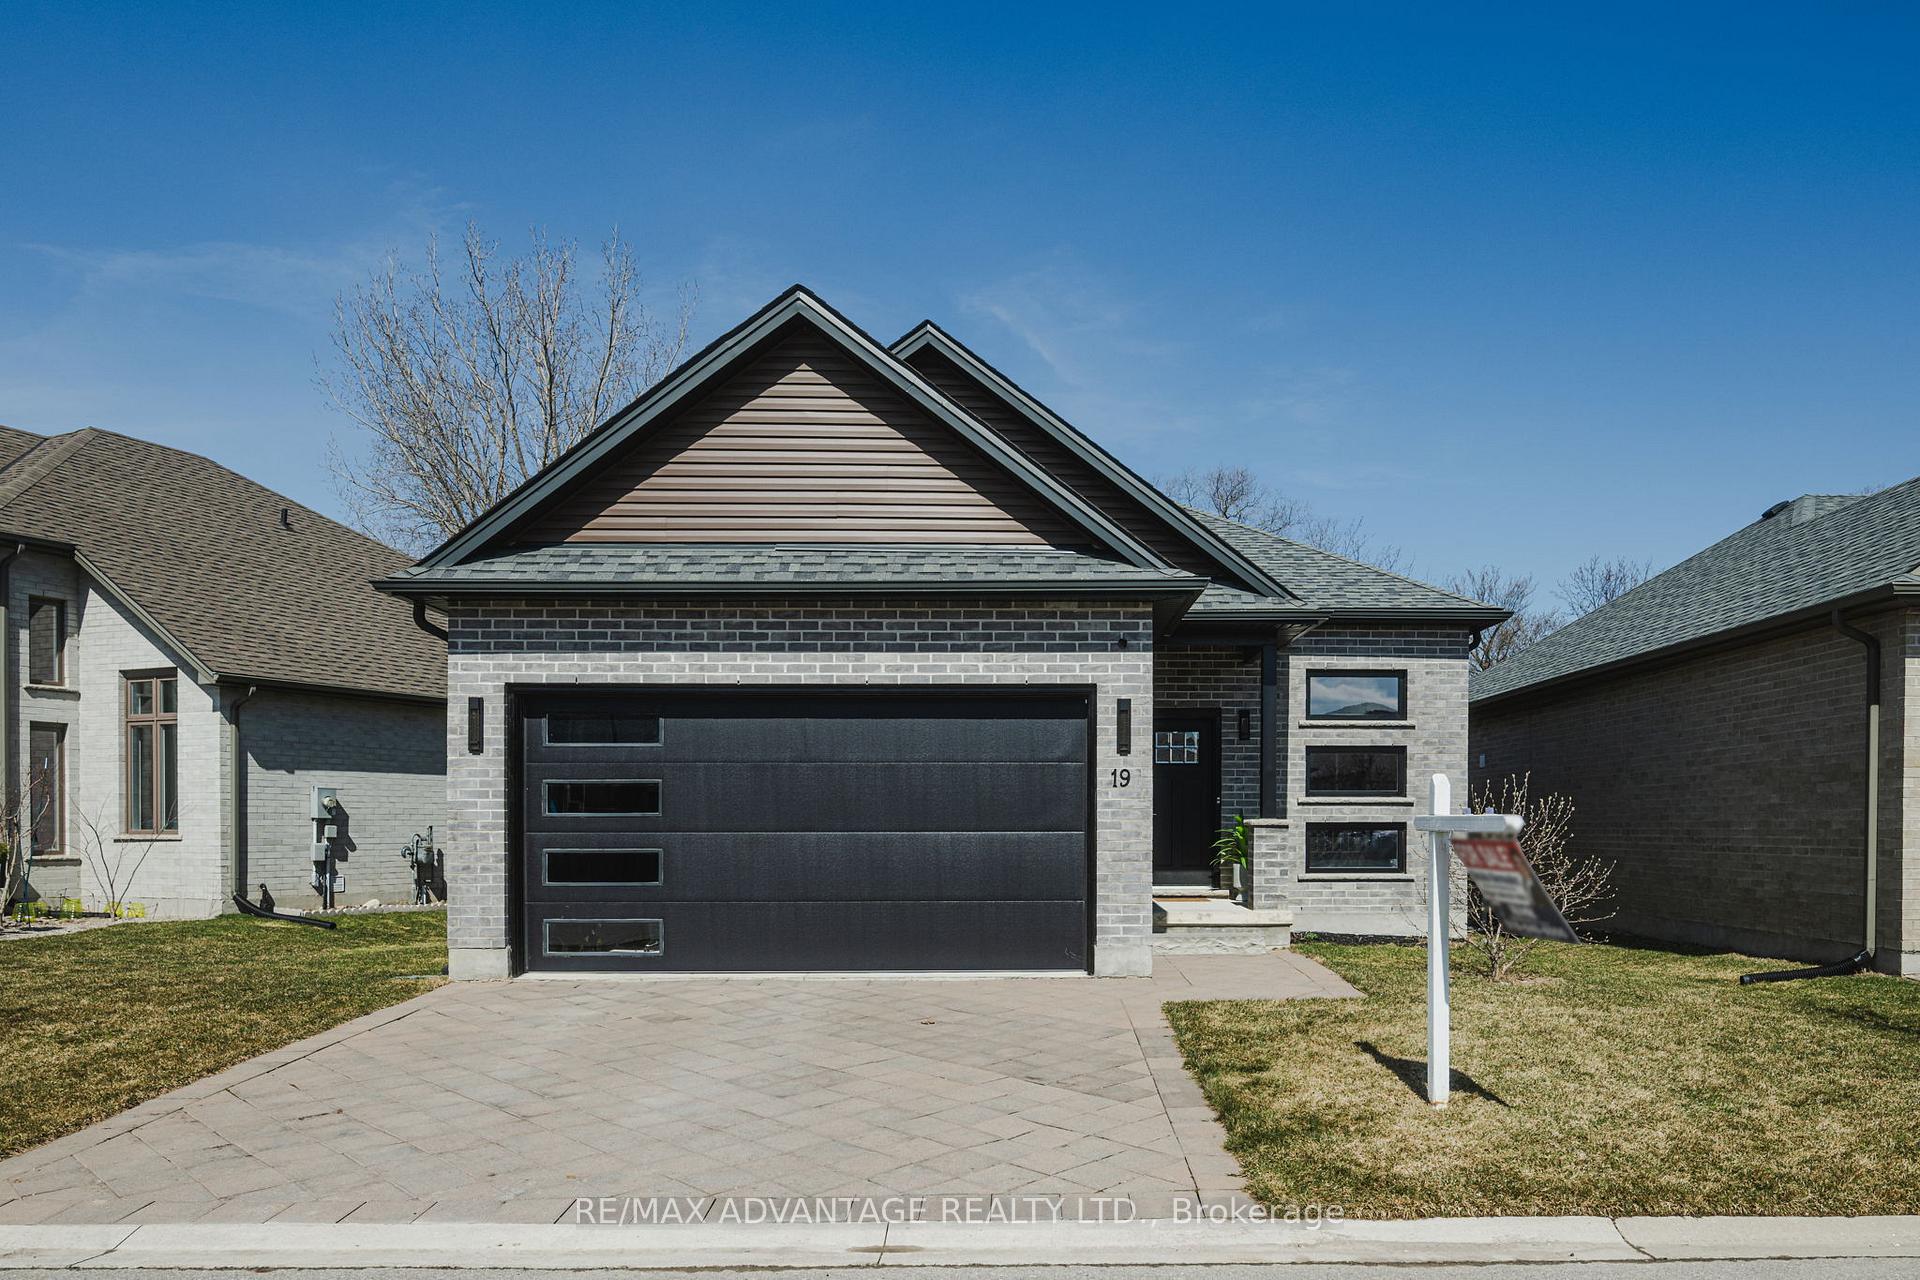
- Exterior: Brick, vinyl siding
- Roof: Asphalt shingle
- Foundation: Poured concrete
- Balcony: None
- Features: Deck, landscaped, privacy
- Accessibility: Other
Parking and locker2 Garage, Attached, Exclusive
- Spaces: 2 Garage
- Garage: Attached
- Parking type: Exclusive
- Locker: None
Building1450 North Wenige Drive, Condo corporation 834, Visitor parking
- Name: 1450 North Wenige Drive
- Condo corporation: 834
- Amenities: Visitor parking
- Pets: Allowed
Heating, water and powerForced air, gas, Central air
- Heating: Forced air, gas
- Cooling: Central air
Costs and taxesTaxes $4,924 a year, Condo fee $156 a month, Common elements included
- Taxes, 2024: $4,924 a year
- Condo fee: $156 a month
- Fee includes: Common elements included
- HST: HST included in the price
- Rental items: Hot water tank
Included in the saleDishwasher, dryer, refrigerator, stove, washer, window covering, tv mounts, wall shelving, 2 garage door openers,entry wall mirror, 3 electric fireplaces /2 controls, 3 mount bike in the garage, all light fixtures, and bathroom mirrors., Security cameras
- Included: Dishwasher, dryer, refrigerator, stove, washer, window covering, tv mounts, wall shelving, 2 garage door openers,entry wall mirror, 3 electric fireplaces /2 controls, 3 mount bike in the garage, all light fixtures, and bathroom mirrors.
- Not included: Security cameras
NearbyGolf, hospital, library, park, school, wooded/treed
- Close to: Golf, hospital, library, park, school, wooded/treed
Listing detailsX12161814, Sold, May 21, 2025
- MLS® number: X12161814
- Status: Sold
- Listed on: May 21, 2025
- Days on market: 54
- Updated: Jul 14, 2025
- Possession: 1-29 days
- Occupied by: Owner
- Listing brokerage: RE/MAX ADVANTAGE REALTY LTD.
About this home
Unit 19, 1450 North Wenige Drive, London (North C), ON N5X 0L6
Immediately Possession! Discover your dream home in this exquisite Vacant Land Condo, built in 2020, nestled within a tranquil enclave of 20 residences, adjacent to serene woods and scenic walking trails in one of London North desirable neighbourhoods. This meticulously designed 2 + 1 bedroom + office home,3 full bathrooms, and basement finished, features an open concept layout, highlighted by a gourmet kitchen complete with quartz countertops, a stylish chimney-style range hood, and stainless steel appliances. Enjoy relaxing evenings on the expansive 15' x 9' deck, overlooking peaceful natural surroundings. Luxurious details abound, including hardwood floors, Craftsman-style posts with metal spindles, and stunning custom fireplaces in Master Bedroom, Living room, and the Great Room. Benefit from modern conveniences such as USB ports throughout, an Ecobee thermostat, and high-efficiency washer and dryer with Wi-Fi capabilities. The finished lower level offers a versatile third bedroom, Office/DEN, family room, and full bath, all while being just minutes from local amenities, schools, shopping, and dining, Masonville Mall, University of Western Ontario, and Hospital. With a double-car garage and low monthly fees that cover snow removal, this is an exceptional opportunity to own both your home and land in a nice community.
Ask about this home
A HOMEH agent will answer your questions about this home.
Know more about 1450 North Wenige Drive
Condo building · 1450 North Wenige Drive
1450 North Wenige Drive is a condo. No units are on the market here right now.
No similar units for sale in 1450 North Wenige Drive right now.
Around this home
Daily convenience, out of 100, from the distances below
Schools nearby
School rating, out of 10.
Helpful calculators
Your HOMEH agent

"I would see it this week."