

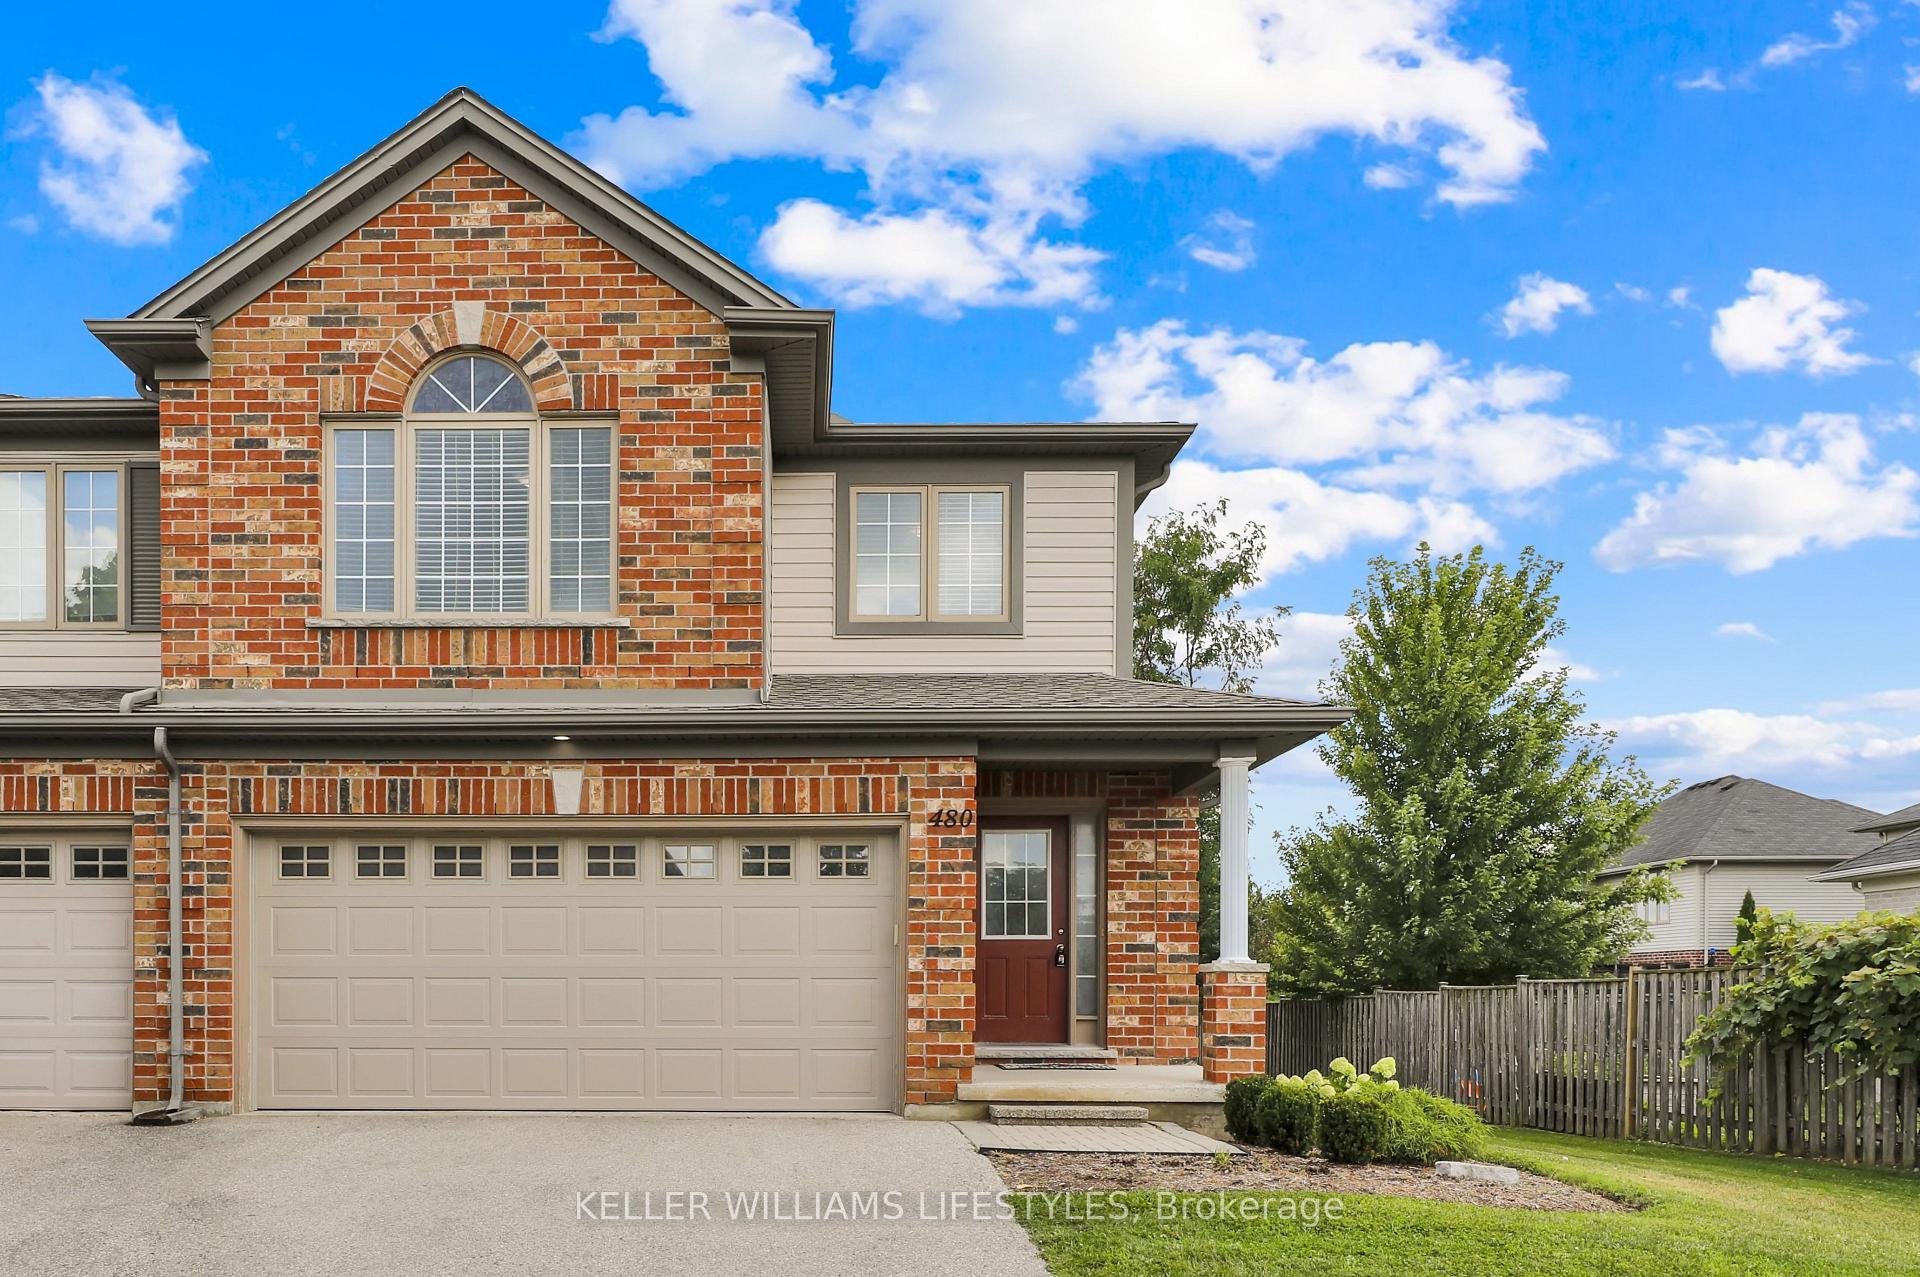
480 Sunnystone Road
480 Sunnystone Road
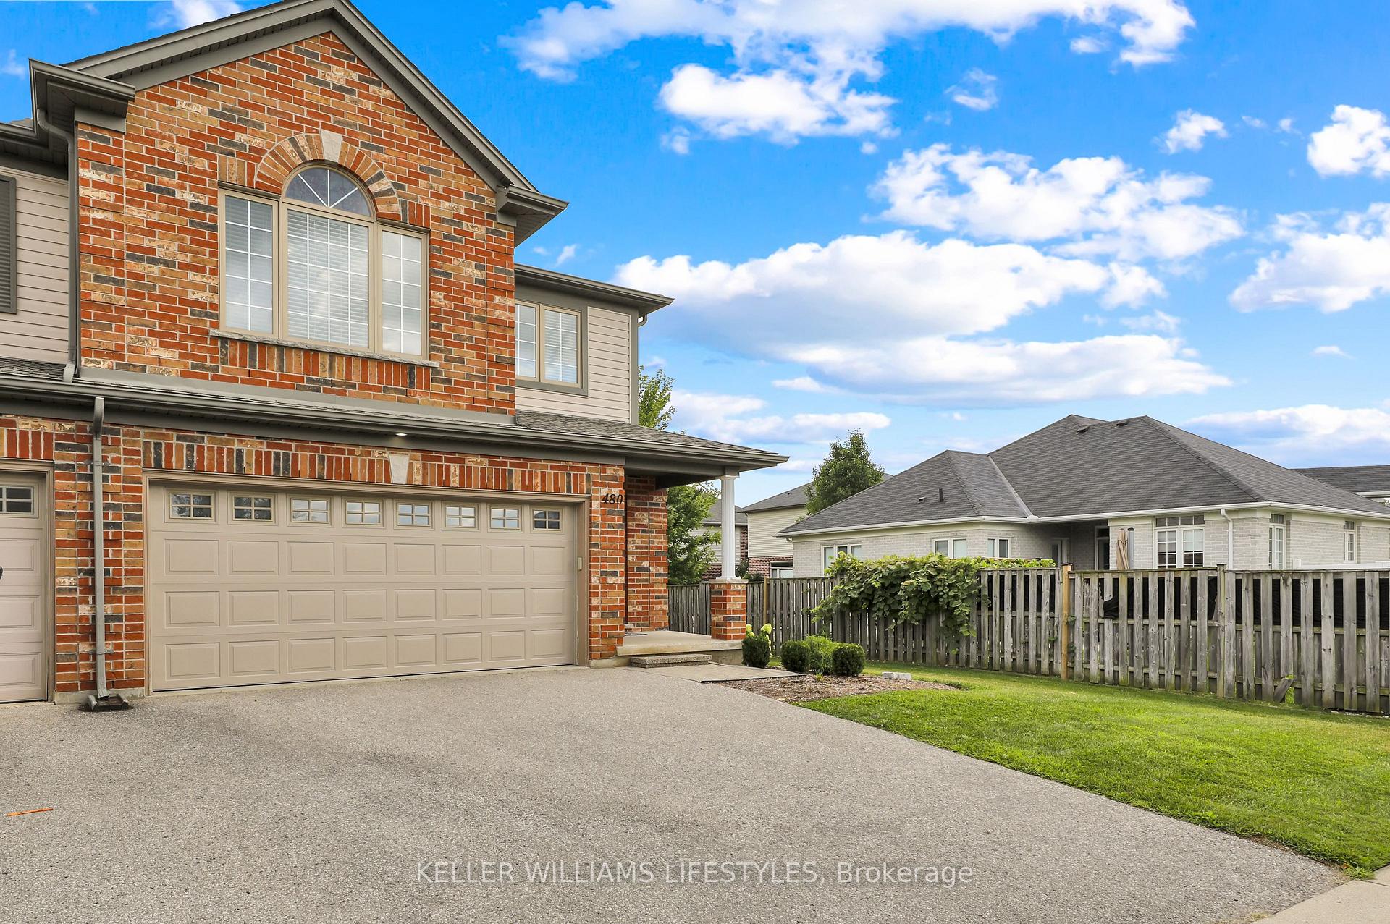
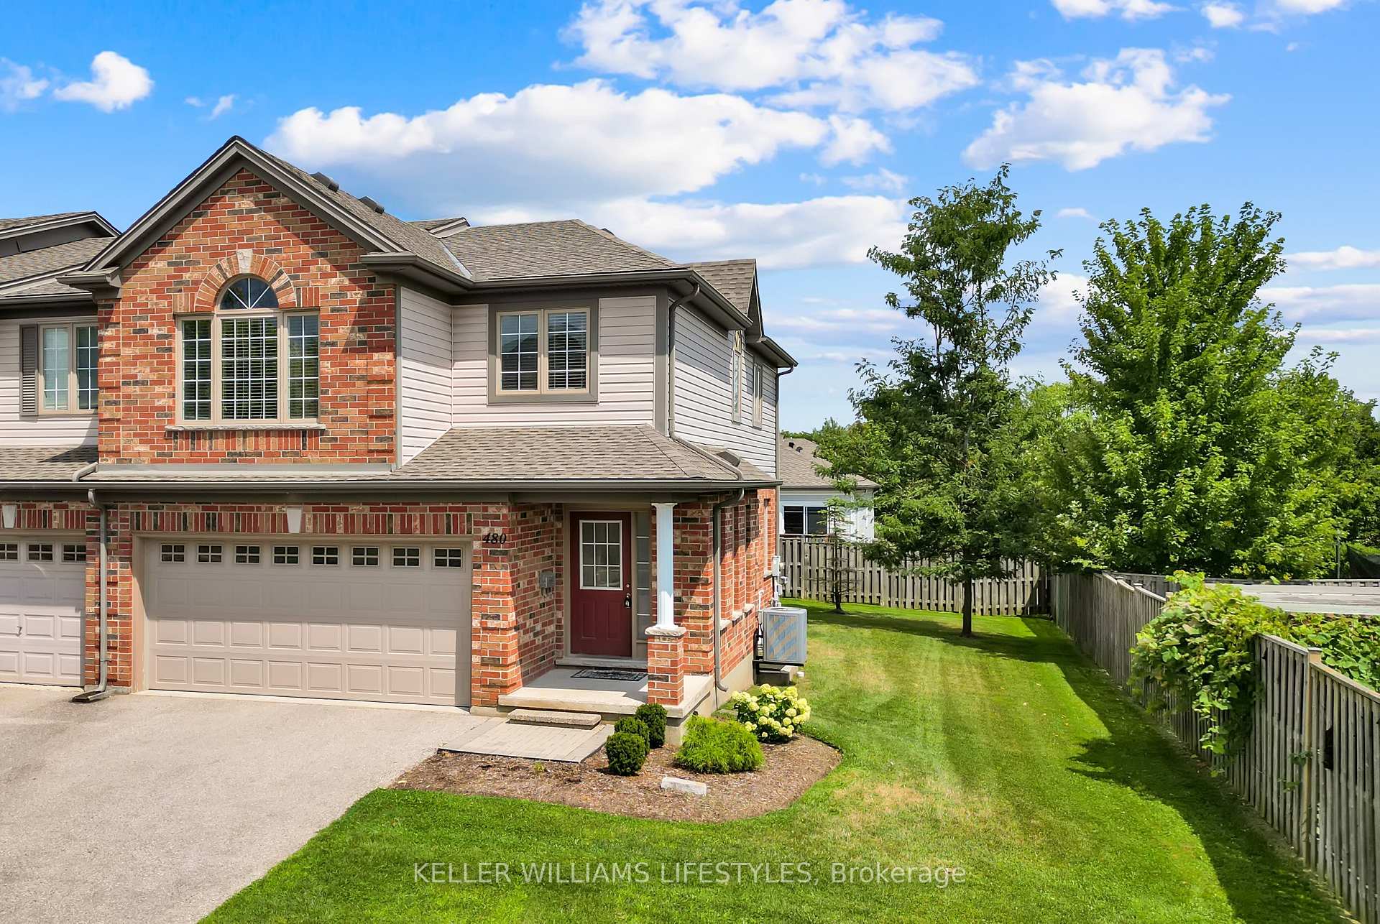
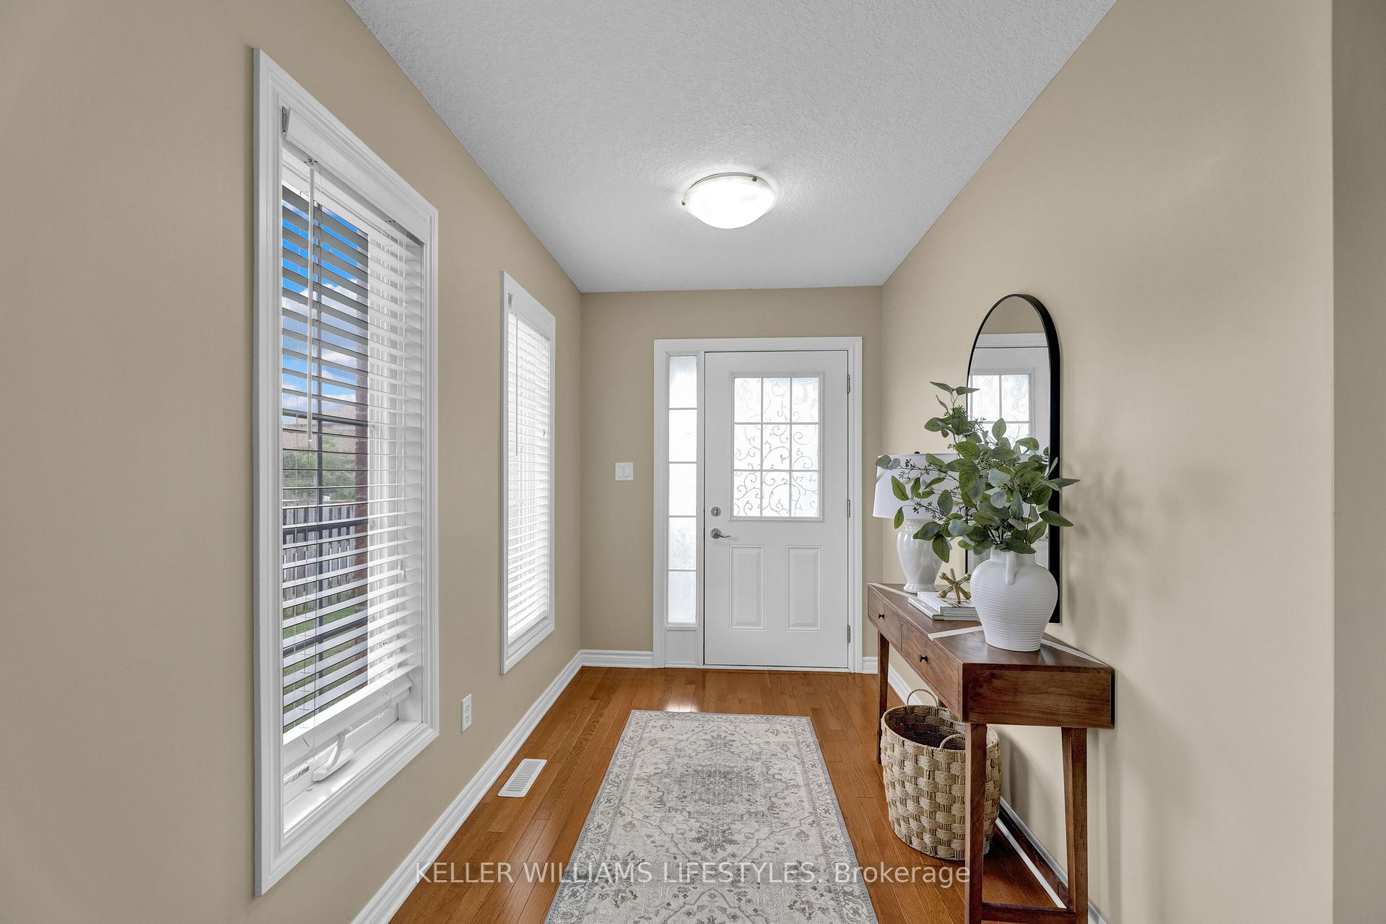
 See all 45 photos
Property history
- $649,000TerminatedList: 2025-08-15|End: 2025-12-02|109 daysX12347719
Facts and features
- BasementFinished
- Age of home16–30 years
- ExposureWest
- LaundryIn-suite
- Central air
The homeCondo Townhouse, 2-storey, Age 16–30 years
- TypeCondo Townhouse
- Style2-storey
- Age16–30 years
- Living space1,600–1,799 sq ft
- BasementFinished, full
- ExposureWest
- ViewClear
- WaterfrontNone
InsideIn-suite laundry, upper level, Auto garage door remote, sump pump, Rooms above ground 7
- LaundryIn-suite laundry, upper level
- FeaturesAuto garage door remote, sump pump
- Rooms above ground7
- Rooms in the basement1
- Bedrooms4
- Bathrooms4
- Kitchens1
- Family roomYes
OutsideVinyl siding, brick, Asphalt shingle, Poured concrete
- ExteriorVinyl siding, brick
- RoofAsphalt shingle
- FoundationPoured concrete
- BalconyNone
- FeaturesDeck
Parking and locker4 Parking (2 garage + 2 drive), Attached, Exclusive
- Spaces4 Parking (2 garage + 2 drive)
- GarageAttached
- Parking typeExclusive
- LockerNone
Building480 Sunnystone Road, Condo corporation 693, Pets Allowed
- Name480 Sunnystone Road
- Condo corporation693
- PetsAllowed
Heating, water and powerForced air, gas, Central air
- HeatingForced air, gas
- CoolingCentral air
Costs and taxesTaxes $4,375 a year, Condo fee $405 a month, Building insurance included
- Taxes, 2025$4,375 a year
- Condo fee$405 a month
- Fee includesBuilding insurance included
- HSTHST included in the price
- Rental itemsHot water heater
- Under contractHot water heater
Included in the saleRefrigerator, gas stove, dishwasher, washer & dryer, electric fireplace iin the living room, garage door remote, Not included None
- IncludedRefrigerator, gas stove, dishwasher, washer & dryer, electric fireplace iin the living room, garage door remote
- Not includedNone
NearbySchool, public transit
- Close toSchool, public transit
Listing detailsX12347719, Terminated, Aug 15, 2025
- MLS® numberX12347719
- StatusTerminated
- Listed onAug 15, 2025
- Days on market109
- UpdatedDec 2, 2025
- PossessionFlexible
- Occupied byVacant
- Listing brokerageKELLER WILLIAMS LIFESTYLES
About this home
480 Sunnystone Road, London (North B), ON N5X 4R5
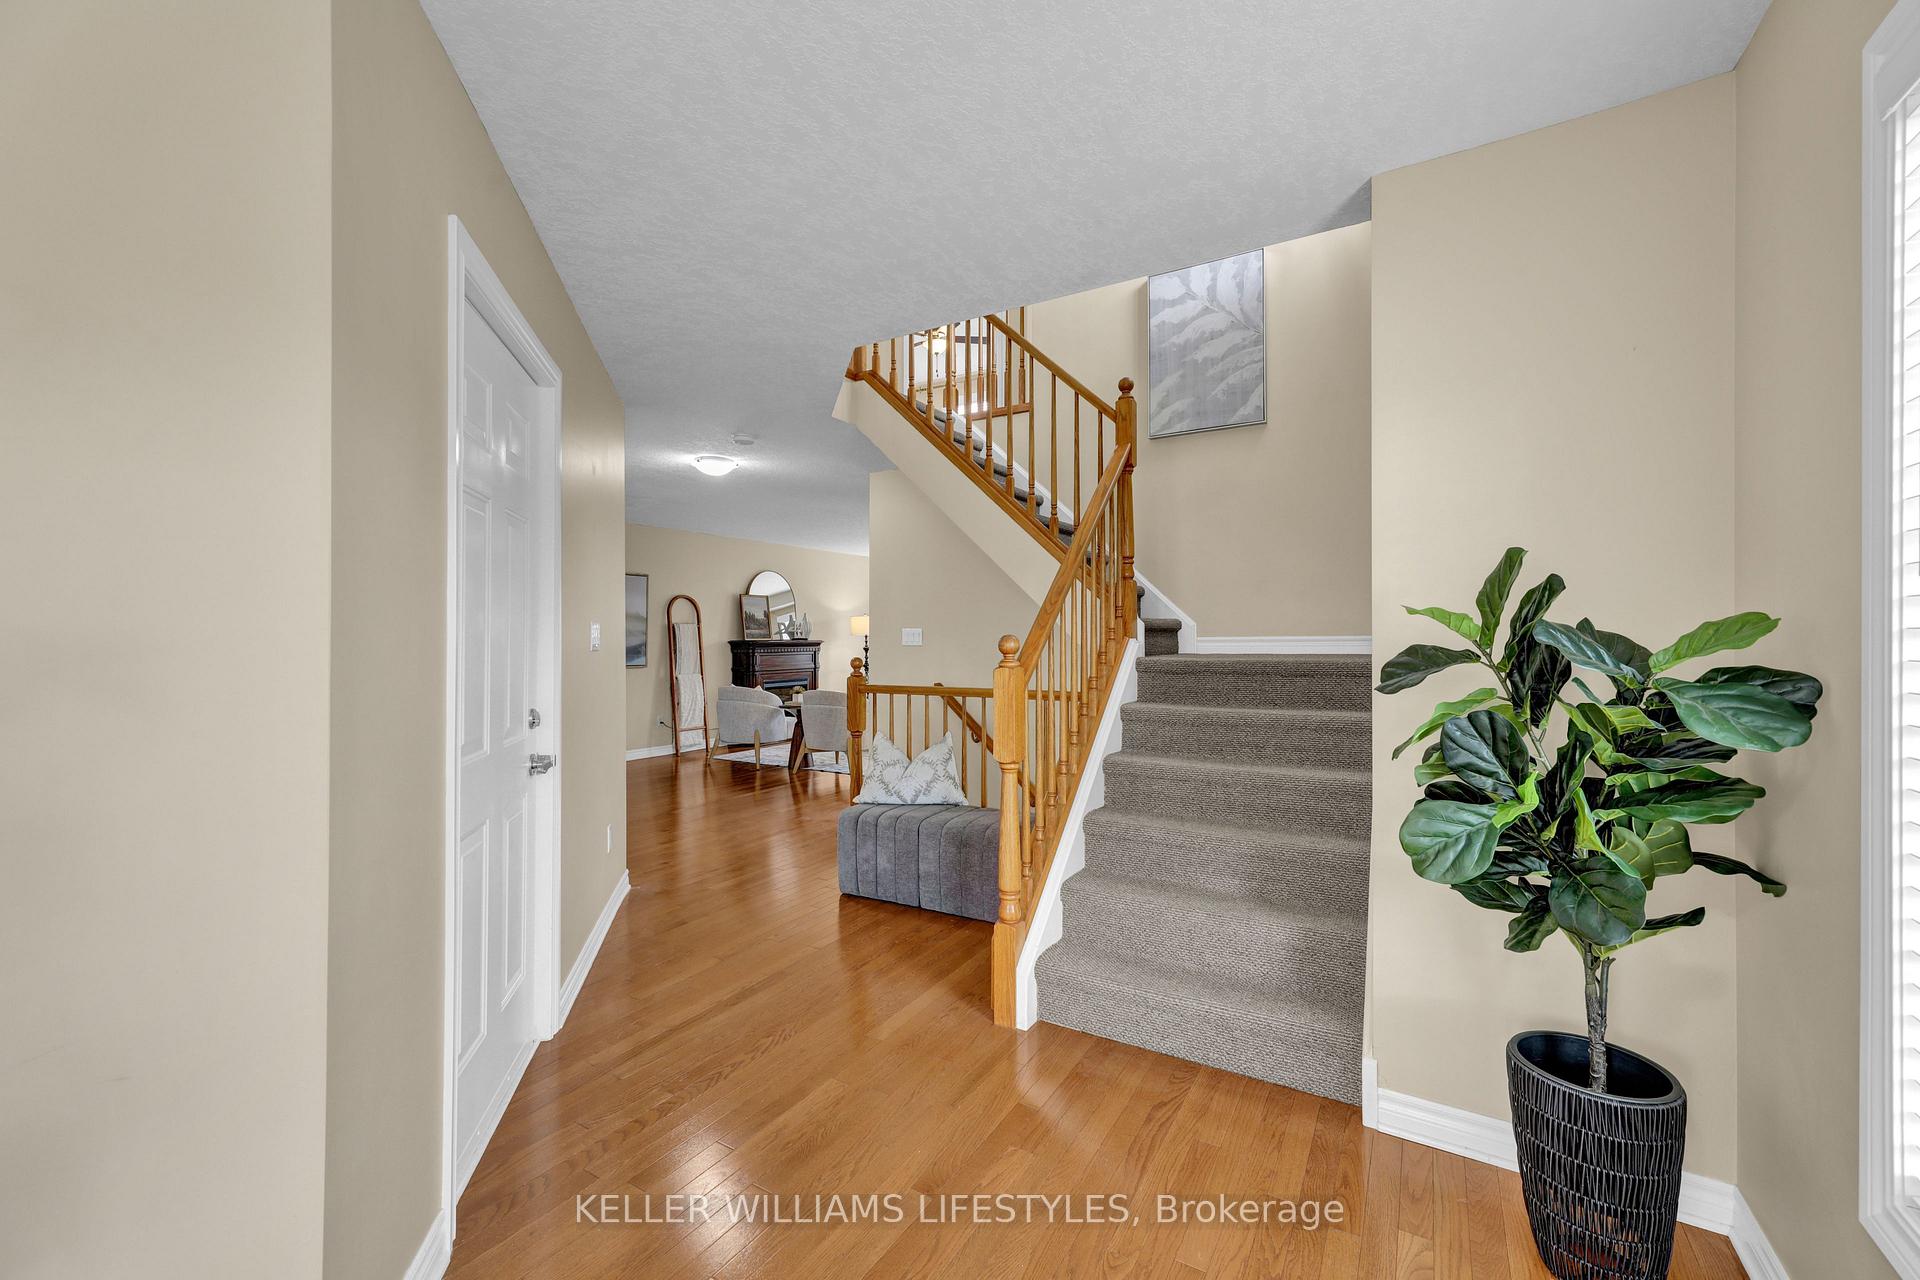
This bright and spacious 4-bedroom, 3.5-bathroom END-UNIT townhouse is designed for modern living, offering the perfect blend of comfort, style, and convenience. Whether you're a family, professional, or investor, this home is a fantastic opportunity! The main level features stylish hardwood flooring, and the inviting living space is full of a ton of natural lights with a modern kitchen, a convenient 2-piece powder room, and direct access to both the garage and the large backyard. Upstairs, you'll find 4 generous bedrooms, 2 full bathrooms, and a laundry area for added convenience and plenty of storage to keep your home organized. Downstairs, the finished basement offers a great-sized family/rec room, a 3-piece full bath, and plenty of space for relaxation, play, or a home office. Enjoy your private backyard with a spacious and newly painted deck perfect for BBQs, entertaining, or simply relaxing among mature trees, and extra side yard is a bonus. The deep, spotless 2 car garage with an automatic door opener adds extra convenience and hot water heater replacd in 2025. Located in a well-managed community, this home is just minutes from top-rated schools, shopping, and parks.
Ask about this home
A HOMEH agent will answer your questions about this home.
Know more about 480 Sunnystone Road
Condo building · 480 Sunnystone Road
480 Sunnystone Road is a condo. No units are on the market here right now.
No similar units for sale in 480 Sunnystone Road right now.
Around this home
Daily convenience, out of 100, from the distances below
Schools nearby
School rating, out of 10.
Helpful calculators
Your HOMEH agent

"I would see it this week."