

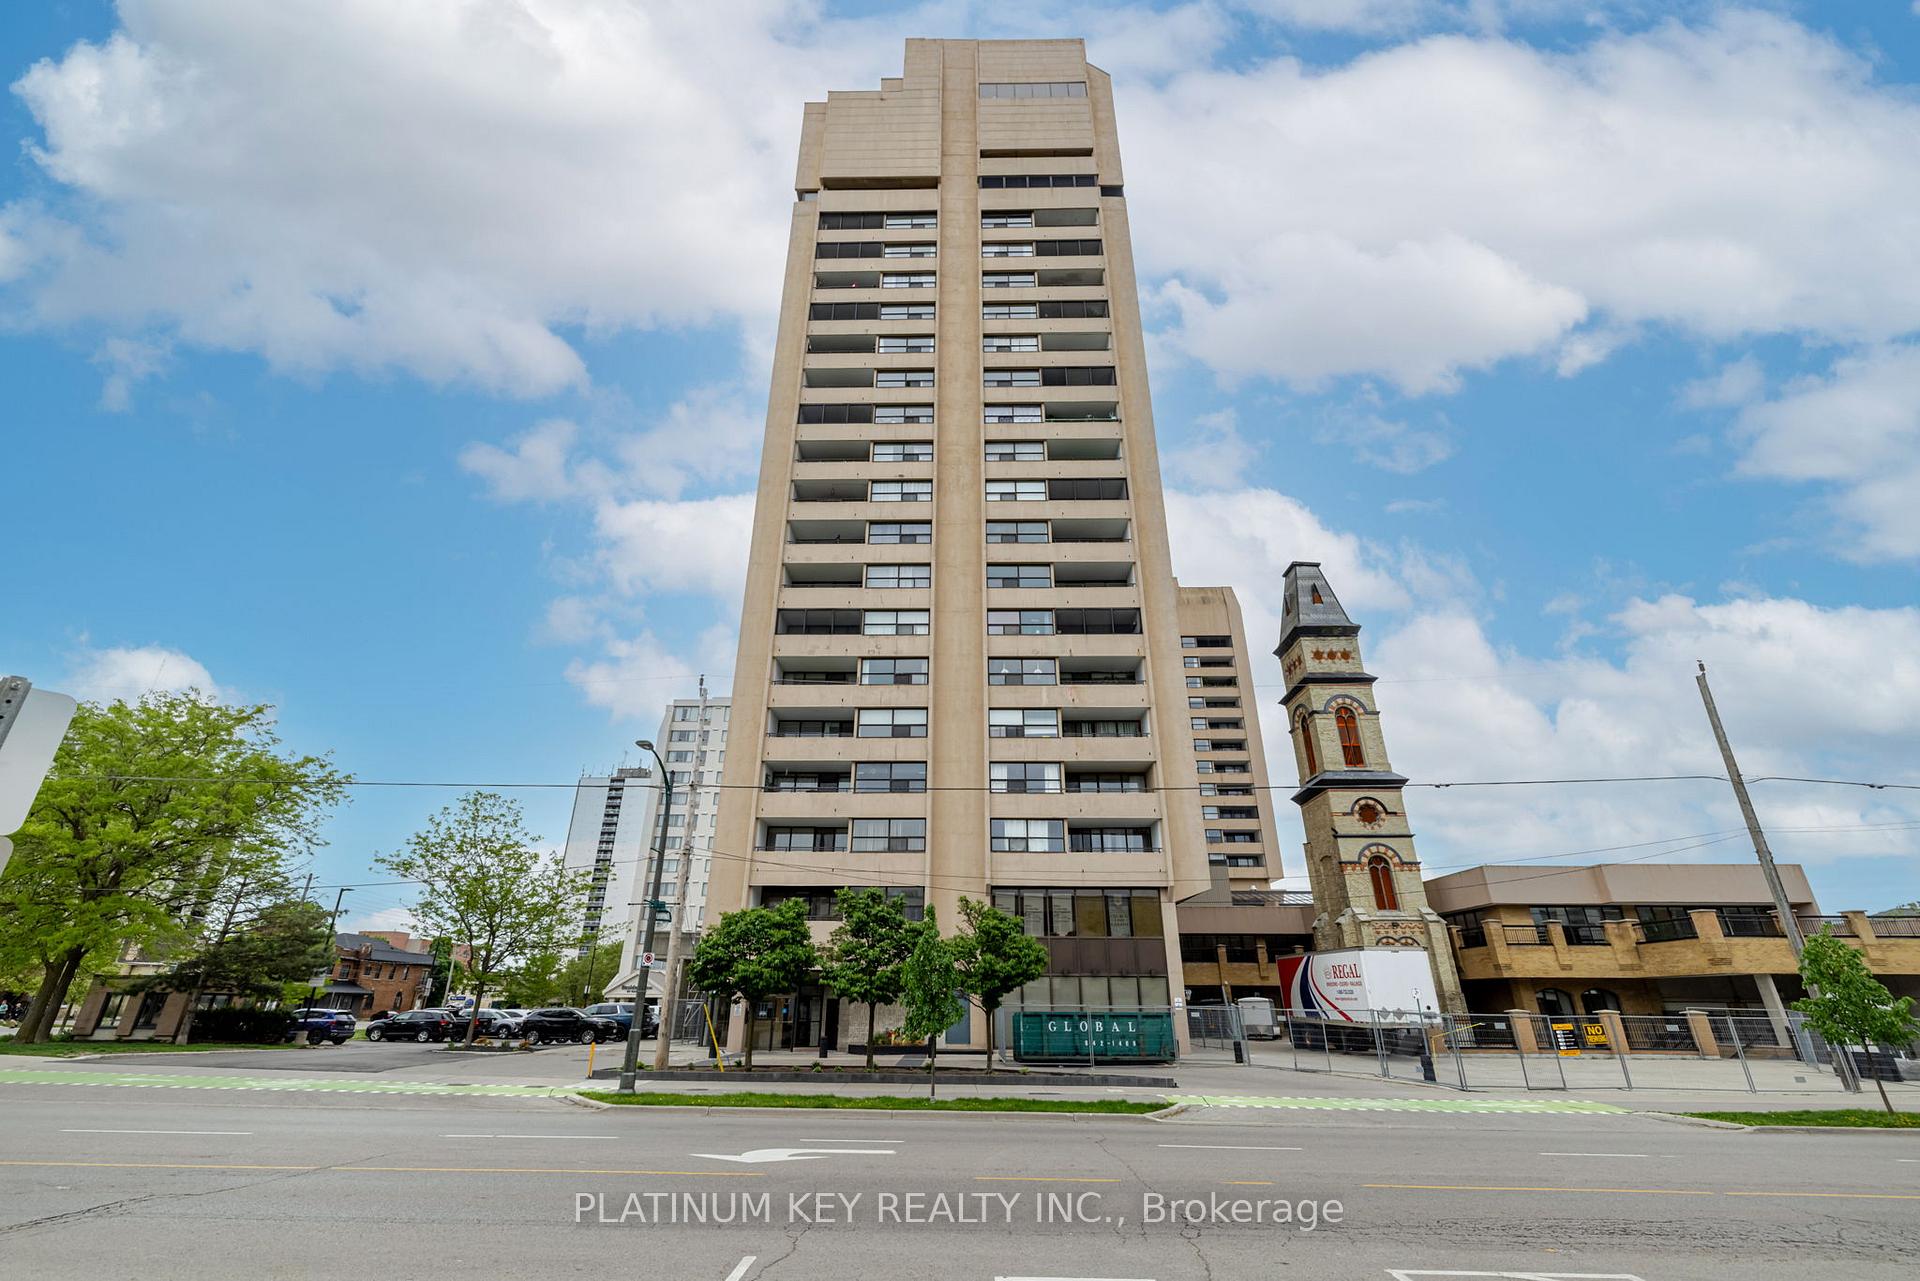
Unit 507, 389 Dundas Street
Unit 507, 389 Dundas Street
 See all 39 photos
Property history
Facts and features
- ExposureNorth
- LaundryIn-suite
- LockerNone
- BalconyOpen
- Fireplace
- Central air
- Rooftop deck/garden
- Indoor pool
- Gym
The homeCondo Apartment, Apartment, Age 31–50 years
- Type: Condo Apartment
- Style: Apartment
- Age: 31–50 years
- Living space: 1,000–1,199 sq ft
- Basement: None
- Exposure: North
- View: Downtown
- Waterfront: None
InsideFireplace Yes, electric, In-suite laundry, Carpet free, primary bedroom - main floor
- Fireplace: Yes, electric
- Laundry: In-suite laundry
- Features: Carpet free, primary bedroom - main floor
- Security: Monitored
- Elevator: Yes
- Rooms above ground: 8
- Bedrooms: 2
- Bathrooms: 2
- Kitchens: 1
OutsideConcrete, Open
- Exterior: Concrete
- Balcony: Open
Parking and locker1 Parking, Parking type Owned, Underground
- Spaces: 1 Parking
- Parking type: Owned
- Driveway: Underground
- Spot: 122
- Locker: None
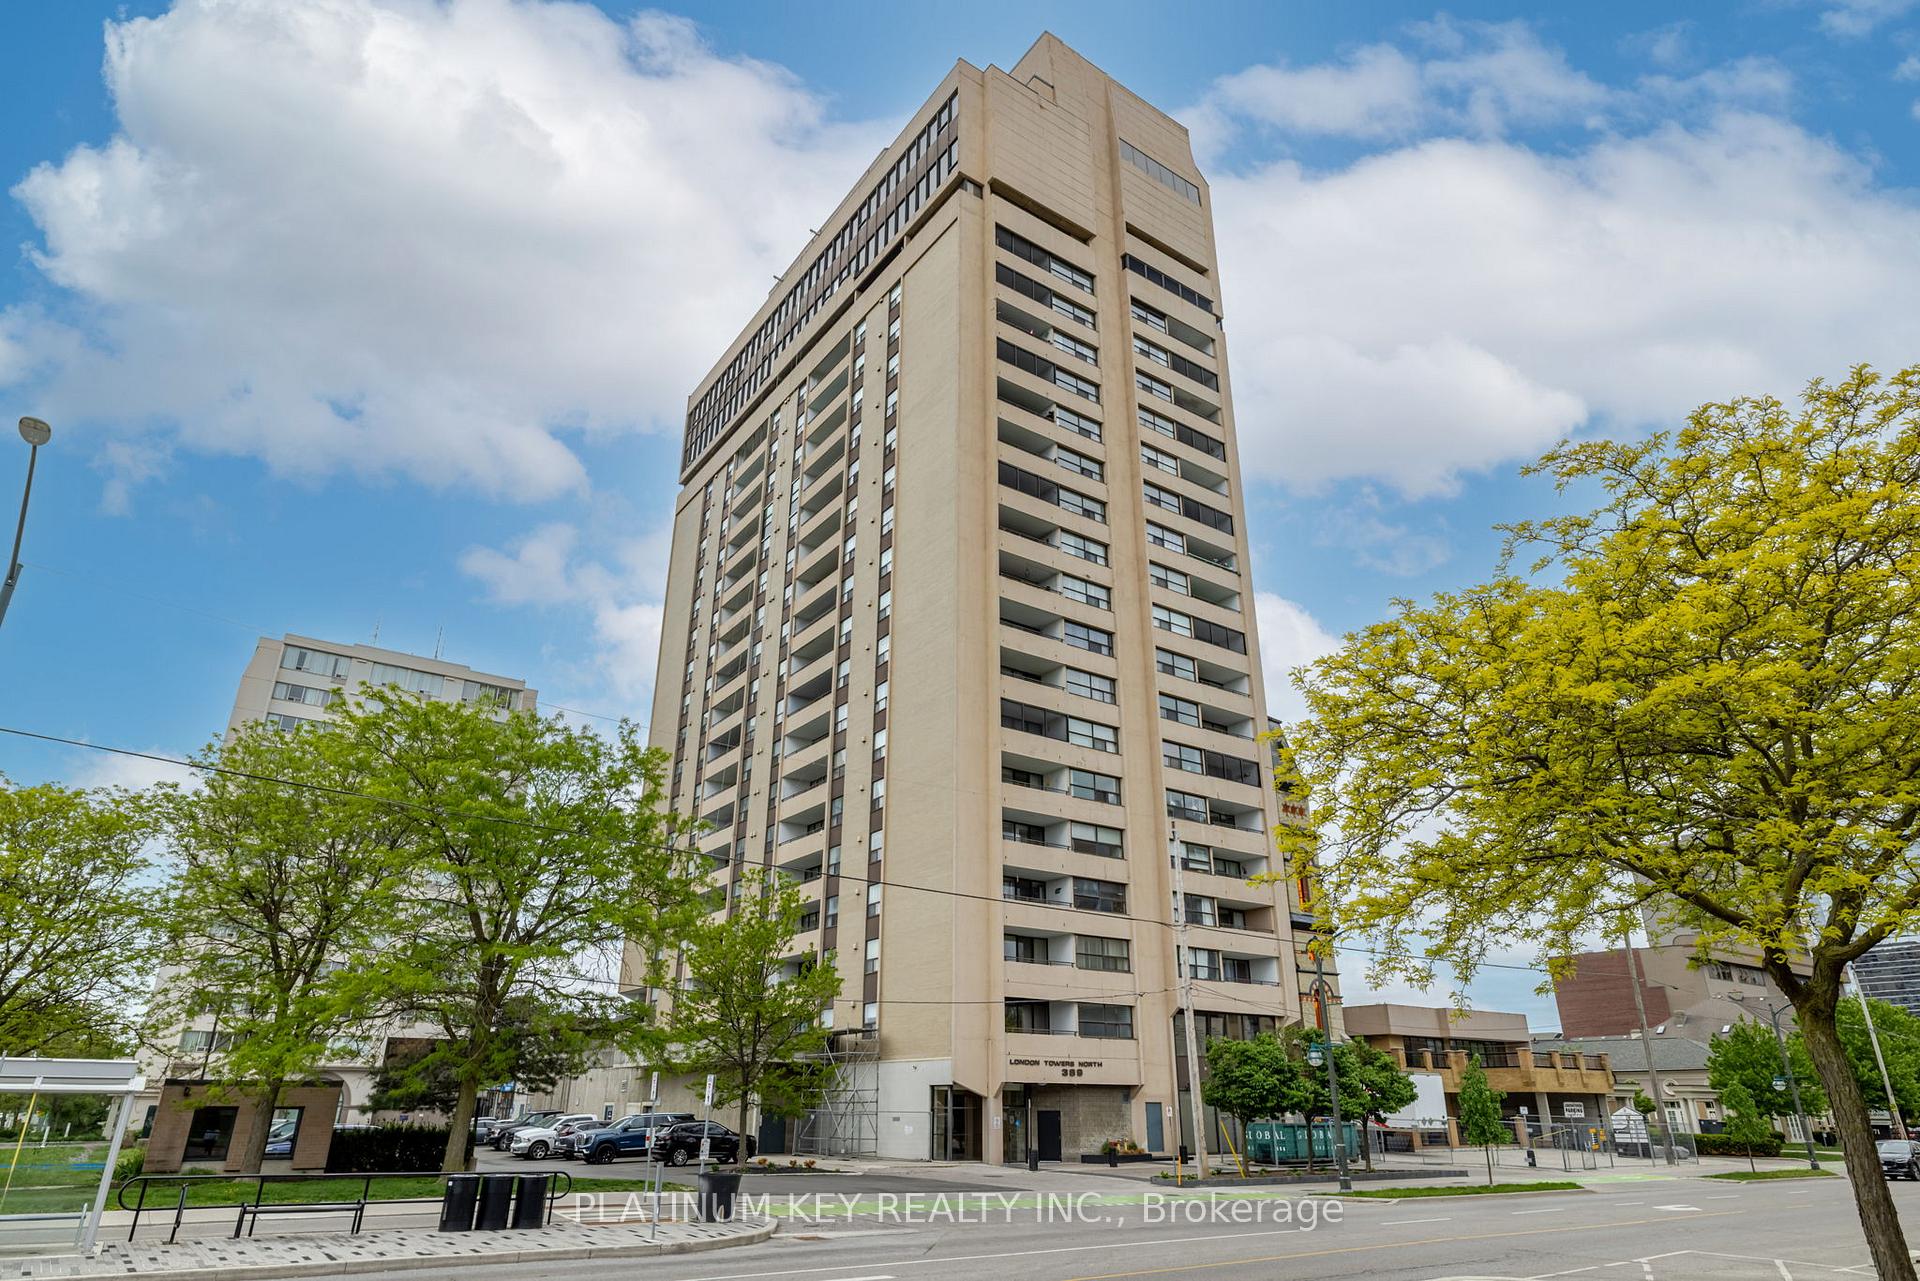
BuildingLondon Towers, Condo corporation 173, Rooftop deck/garden, indoor pool, gym, elevator
- Name: London Towers
- Condo corporation: 173
- Amenities: Rooftop deck/garden, indoor pool, gym, elevator
- Pets: Allowed
Heating, water and powerHeat pump, other, Central air
- Heating: Heat pump, other
- Cooling: Central air
Costs and taxesTaxes $2,596 a year, Condo fee $987 a month, Heat included, hydro included, water included, cable tv included, building insurance included, parking included, common elements included
- Taxes, 2024: $2,596 a year
- Condo fee: $987 a month
- Fee includes: Heat included, hydro included, water included, cable tv included, building insurance included, parking included, common elements included
- HST: HST included in the price
- Rental items: None
Included in the saleFridge, stove, dishwasher, microwave, washer/dryer combo
- Included: Fridge, stove, dishwasher, microwave, washer/dryer combo
NearbyHospital, library, park, school bus route, place of worship
- Close to: Hospital, library, park, school bus route, place of worship
Listing detailsX12160324, Sold, May 19, 2025
- MLS® number: X12160324
- Status: Sold
- Listed on: May 19, 2025
- Days on market: 80
- Updated: Aug 7, 2025
- Possession: 2025-06-20 / 1-29 days
- Occupied by: Vacant
- Listing brokerage: PLATINUM KEY REALTY INC.
About this home
Unit 507, 389 Dundas Street, London (East K), ON N6B 3L5
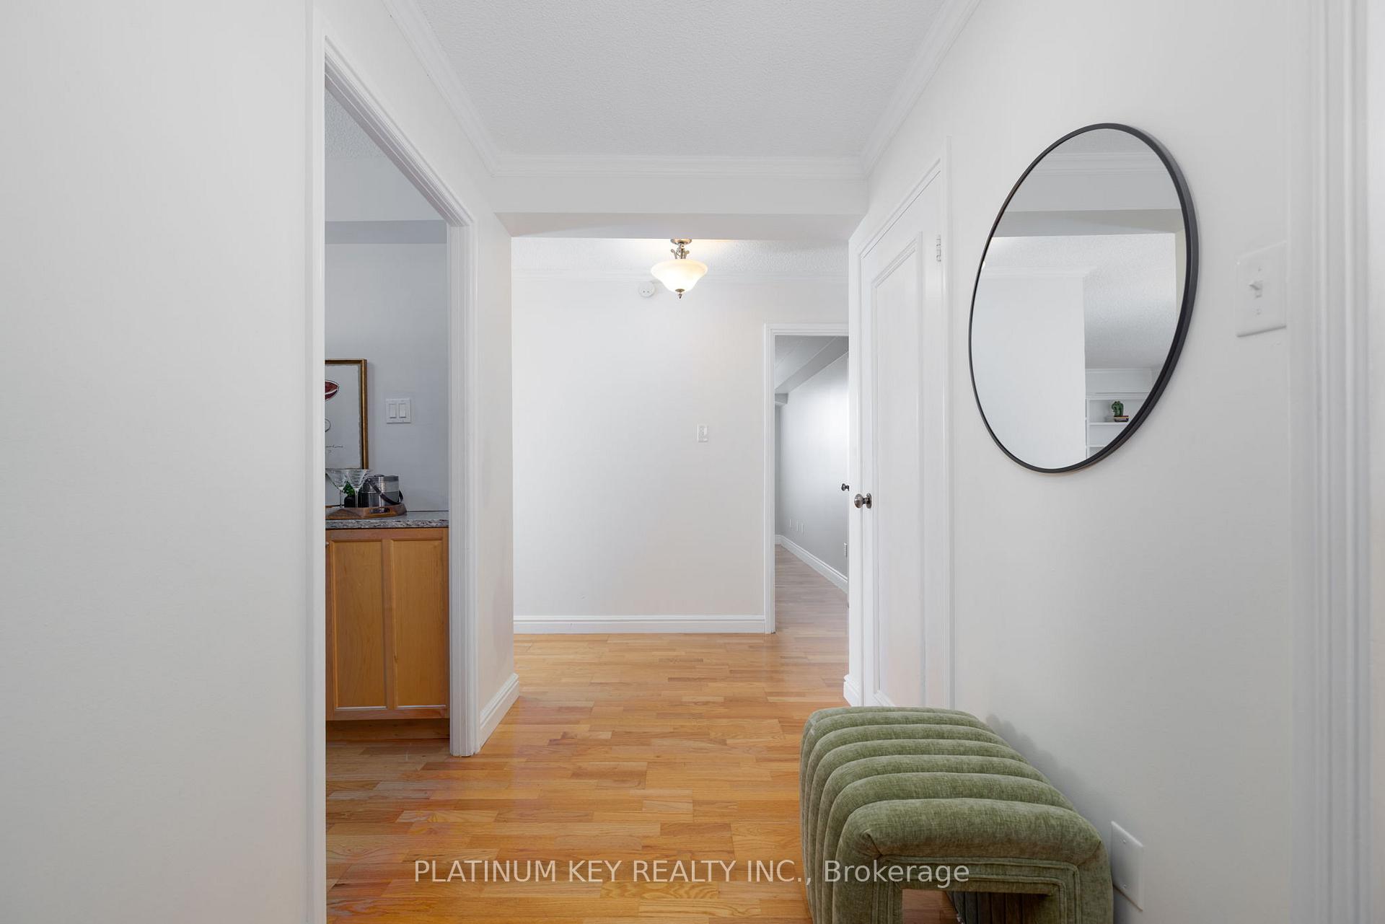
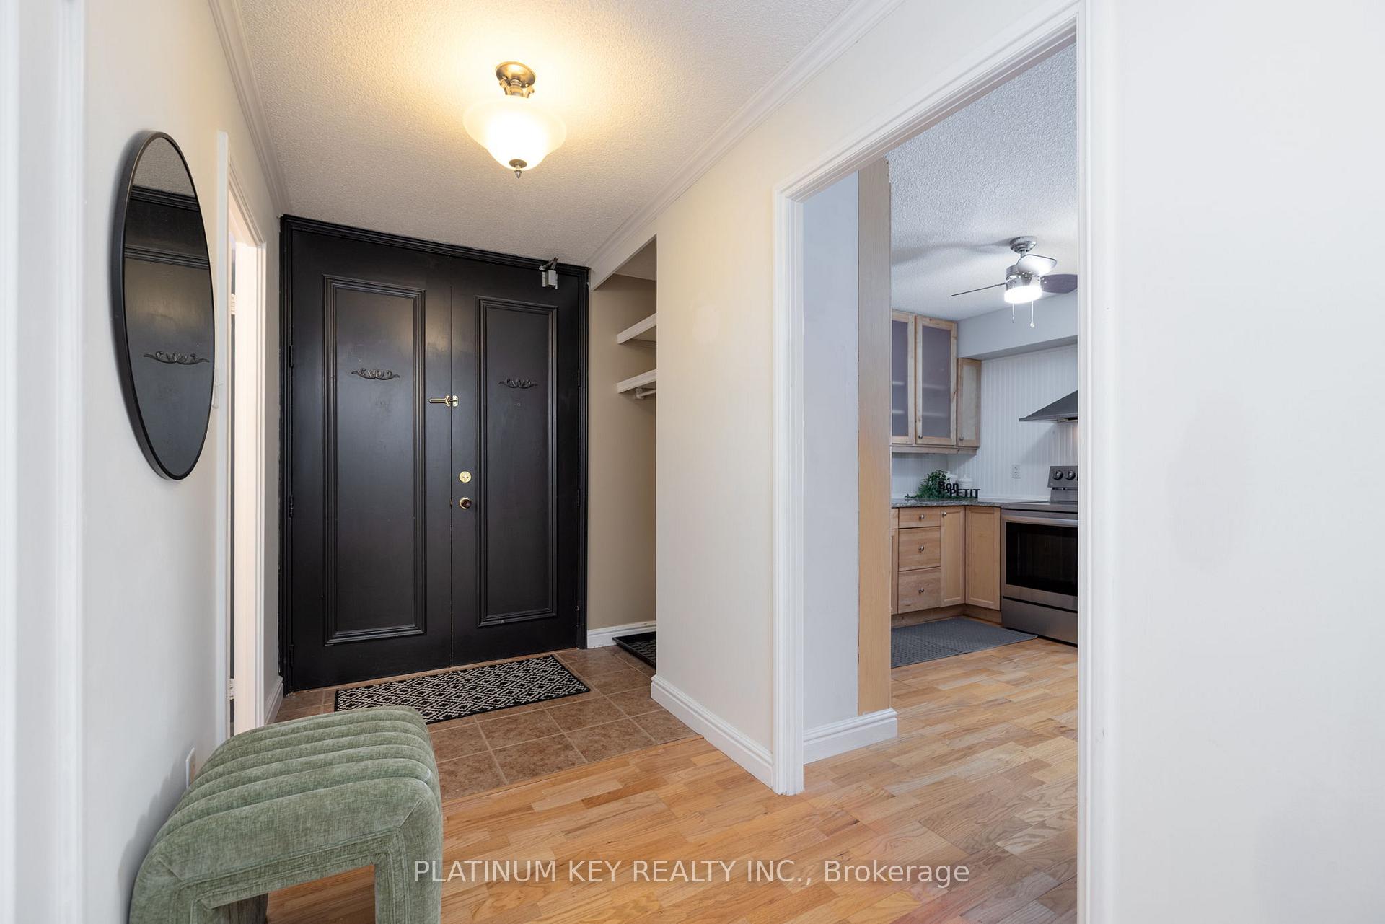
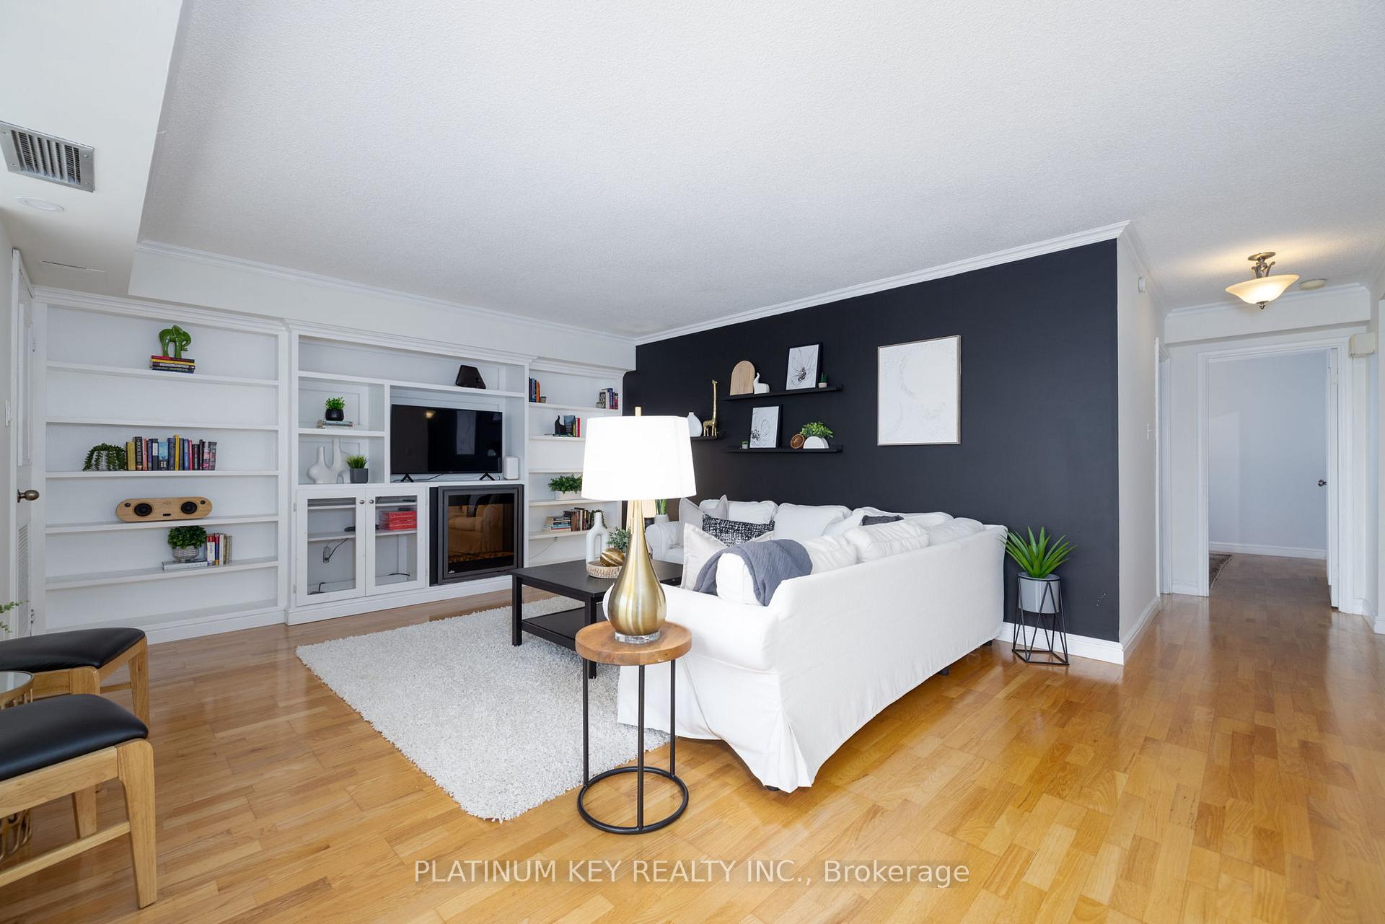
Welcome to this charming 5th-floor condo that perfectly blends comfort, style, and convenience! Step through the double doors into a spacious and welcoming entryway. This bright and beautifully maintained unit features a large living room with custom built-in shelving and a cozy electric fireplace, an ideal space to relax or entertain. The updated 4-piece main bath adds modern comfort, while the kitchen impresses with generous cabinetry, ample counter space, and a cheerful coffee nook that makes your morning routine a delight. Just off the kitchen, the dining area is perfectly sized for hosting memorable meals with family and friends. Step outside to your private balcony large enough for a patio set and electric BBQ where you can unwind and enjoy fresh air along with skyline views. This unit offers two bedrooms, including a serene primary suite with its own ensuite bathroom. Additional conveniences include in-suite laundry and a bonus storage closet. Located just a short stroll from downtown London, youll have easy access to shopping, diverse dining, entertainment, and sports venues. The building offers outstanding amenities: a newly renovated inground pool, fitness centre, rooftop patio with stunning views, controlled entry, and even an on-site convenience store. You'll also enjoy one of the best assigned underground parking spots in the building. Condo fees include all utilities, plus Rogers internet and Ignite TV service. With its unbeatable location, thoughtful layout, and full suite of amenities, this condo is an exceptional opportunity to enjoy urban living at its best!
Ask about this home
A HOMEH agent will answer your questions about this home.
Know more about London Towers
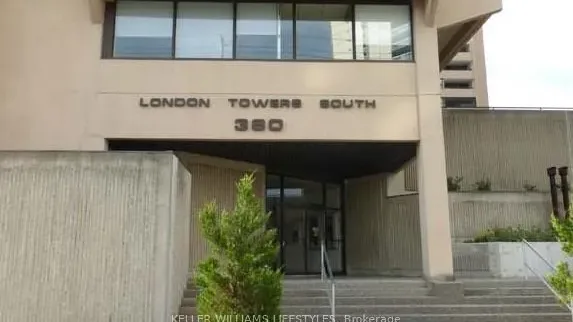
Condo building · 389 Dundas Street
London Towers is a condo. Right now 3 for sale and 3 for rent are on the market here.
- $197/sq ft
No similar units for sale in London Towers right now.
Around this home
Daily convenience, out of 100, from the distances below
Schools nearby
School rating, out of 10.
Helpful calculators
Your HOMEH agent

"I would see it this week."