

146 Culver Crescent
146 Culver Crescent
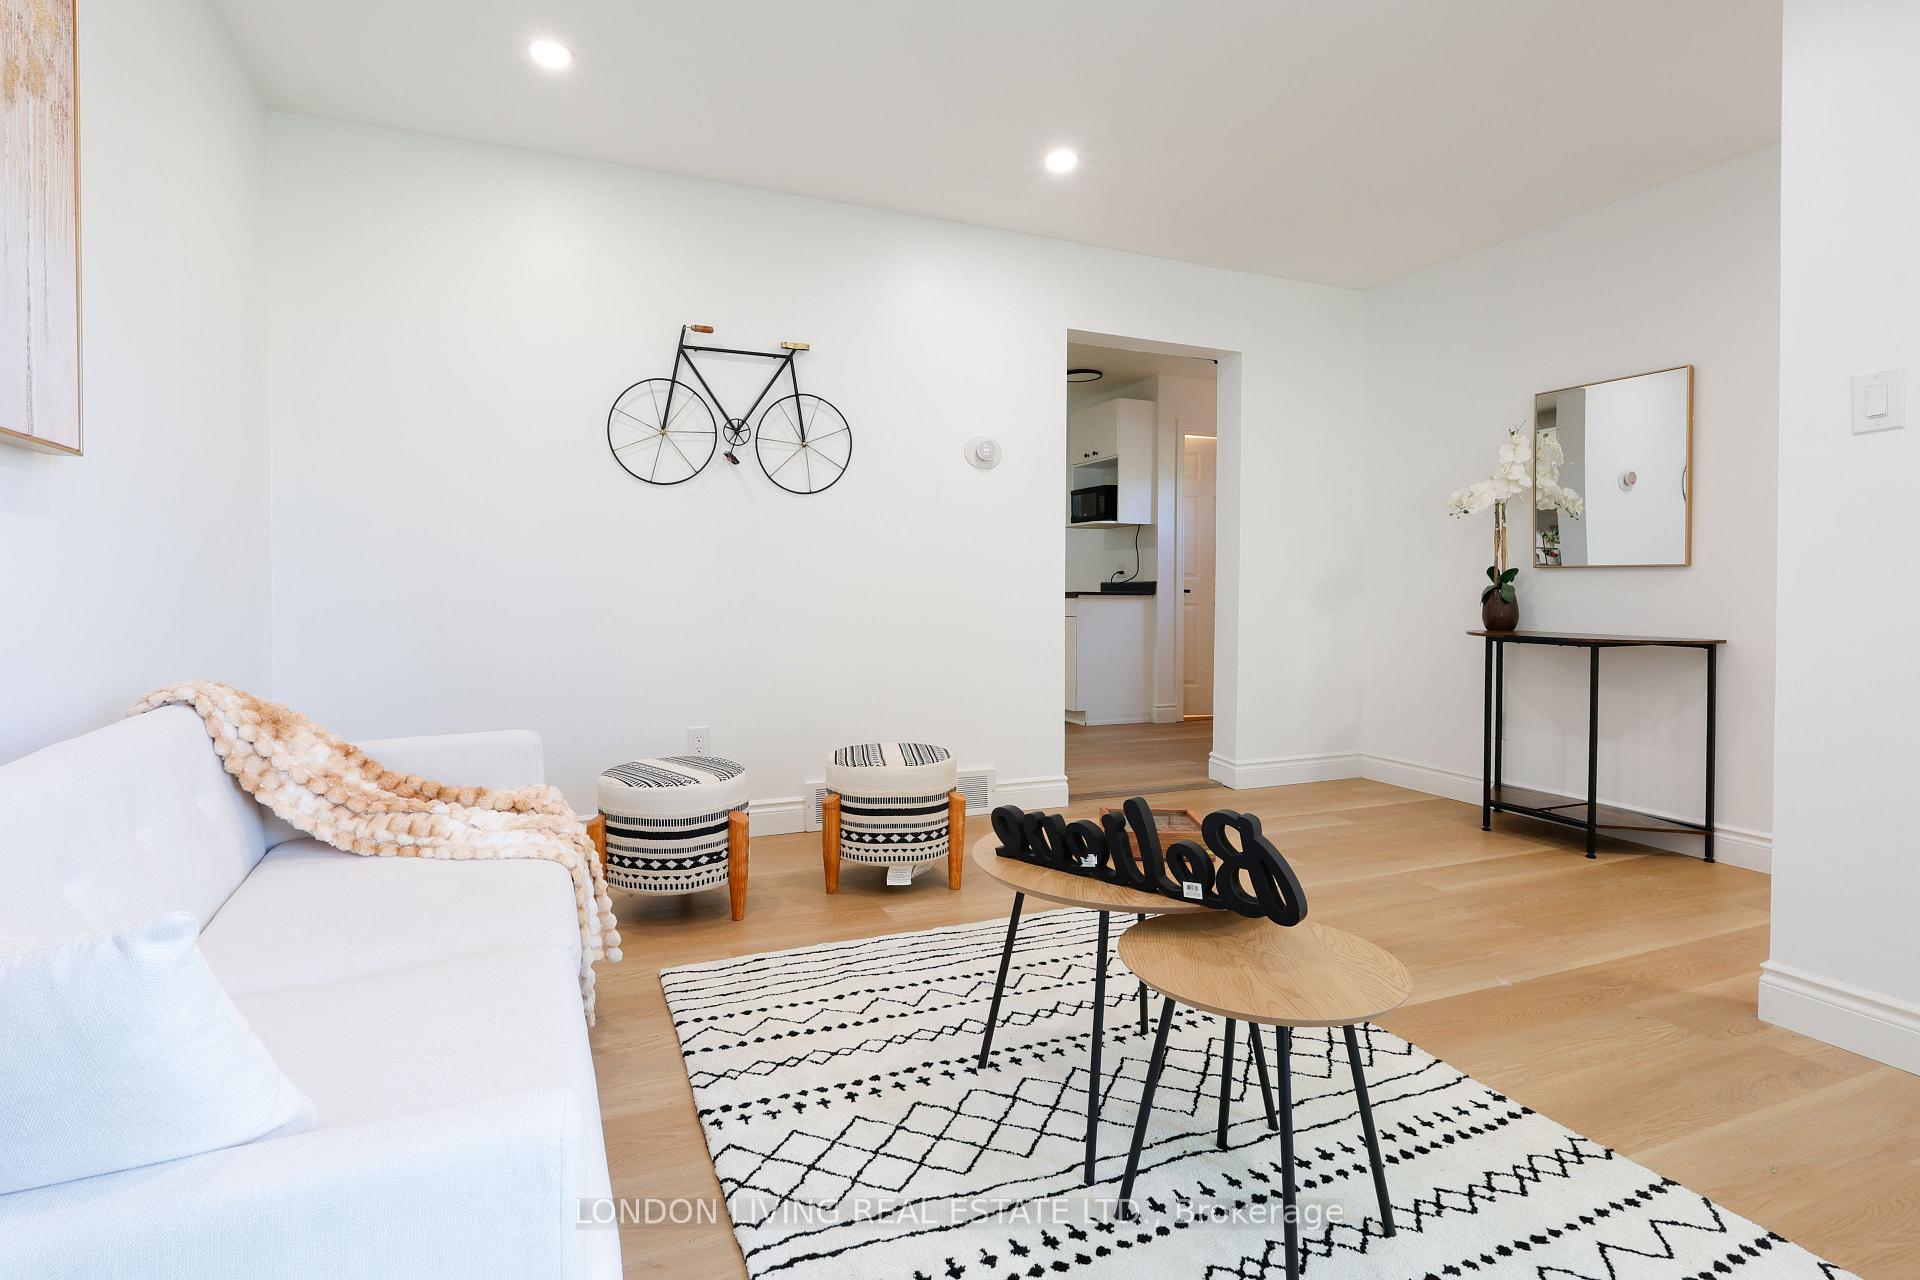 See all 24 photos
Property history
- $489,900ExpiredList: 2025-07-14|End: 2025-11-27|136 daysX12284118
- $519,900TerminatedList: 2025-06-04|End: 2025-07-04|30 daysX12194376
Facts and features
- BasementFinished
- Price per sq ft~$377
- Water, sewerMunicipal
- HeatingForced air
- Central air
The homeSemi-Detached, 2-storey, 1,100–1,500 sq ft
- Type: Semi-Detached
- Style: 2-storey
- Living space: 1,100–1,500 sq ft
- Basement: Finished, full
InsideWater heater, Rooms above ground 7, Rooms in the basement 3
- Features: Water heater
- Rooms above ground: 7
- Rooms in the basement: 3
- Bedrooms: 3 + 2 in the basement
- Bathrooms: 3
- Kitchens: 1
Outside and lotBrick front, concrete poured, Asphalt shingle, Concrete
- Exterior: Brick front, concrete poured
- Roof: Asphalt shingle
- Foundation: Concrete
- Size: 29.69 × 160 ft
Parking3 Parking, Private triple
- Spaces: 3 Parking
- Driveway: Private triple
Heating, water and powerForced air, gas, Central air, Municipal water
- Heating: Forced air, gas
- Cooling: Central air
- Water: Municipal water
- Sewer: Municipal sewer
Costs and taxesTaxes $2,596 a year, HST included in the price, Air conditioner, furnace, hot water tank
- Taxes, 2025: $2,596 a year
- HST: HST included in the price
- Rental items: Air conditioner, furnace, hot water tank
- Under contract: Hot water heater
Listing detailsX12284118, Expired, Jul 14, 2025
- MLS® number: X12284118
- Status: Expired
- Listed on: Jul 14, 2025
- Days on market: 136
- Updated: Nov 27, 2025
- Possession: 2025-07-21 / Immediate
- Occupied by: Vacant
- Listing brokerage: LONDON LIVING REAL ESTATE LTD.
About this home
146 Culver Crescent, London (East H), ON N5V 3G7
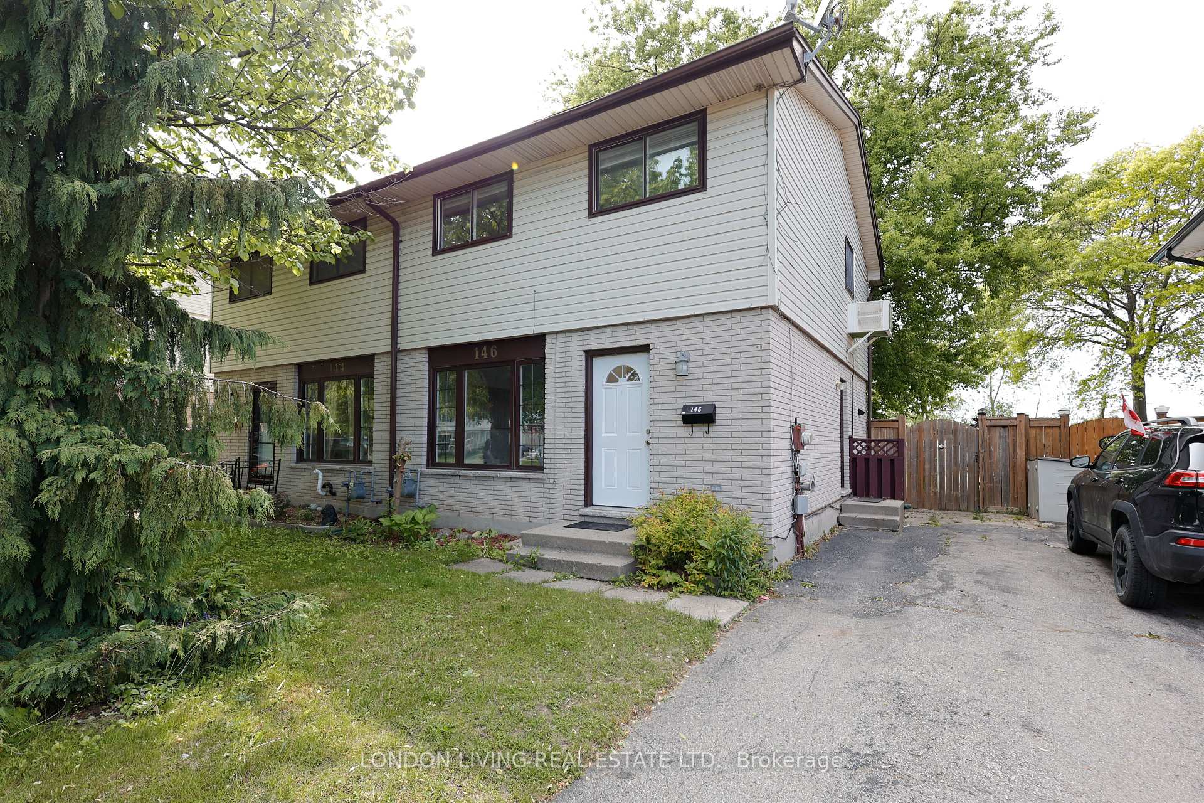
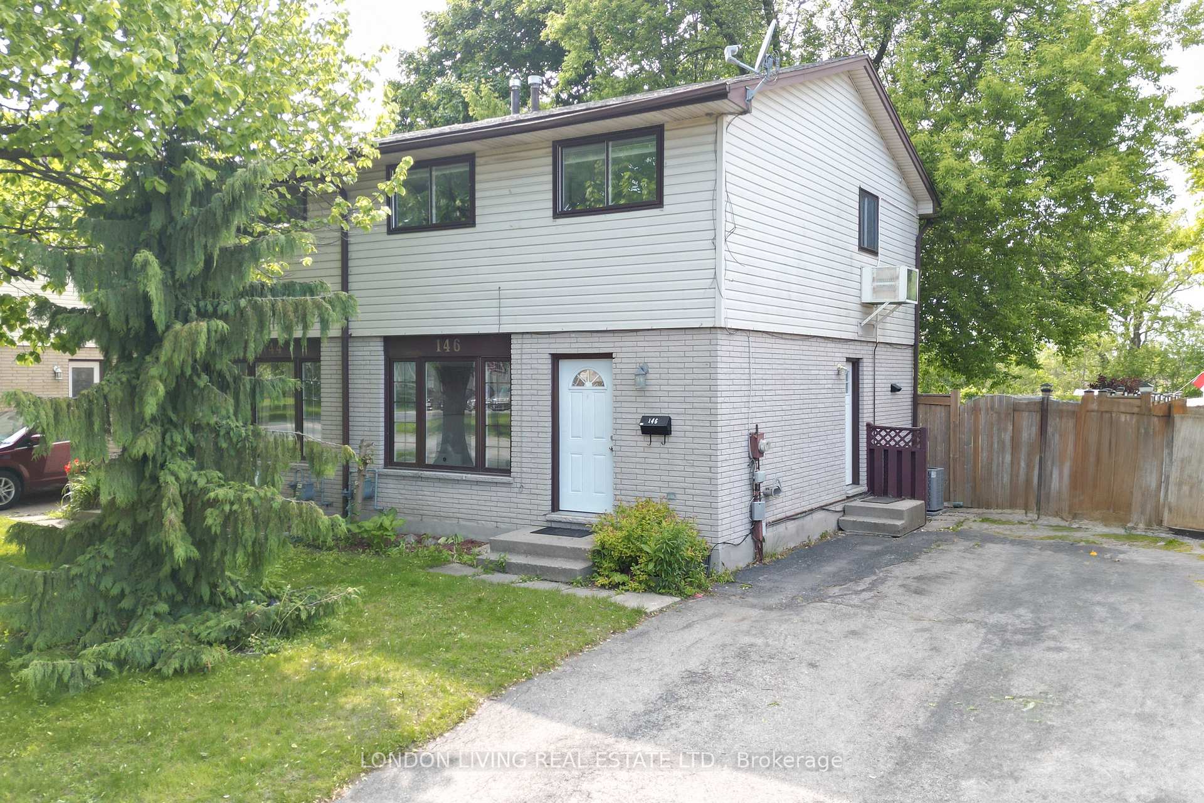
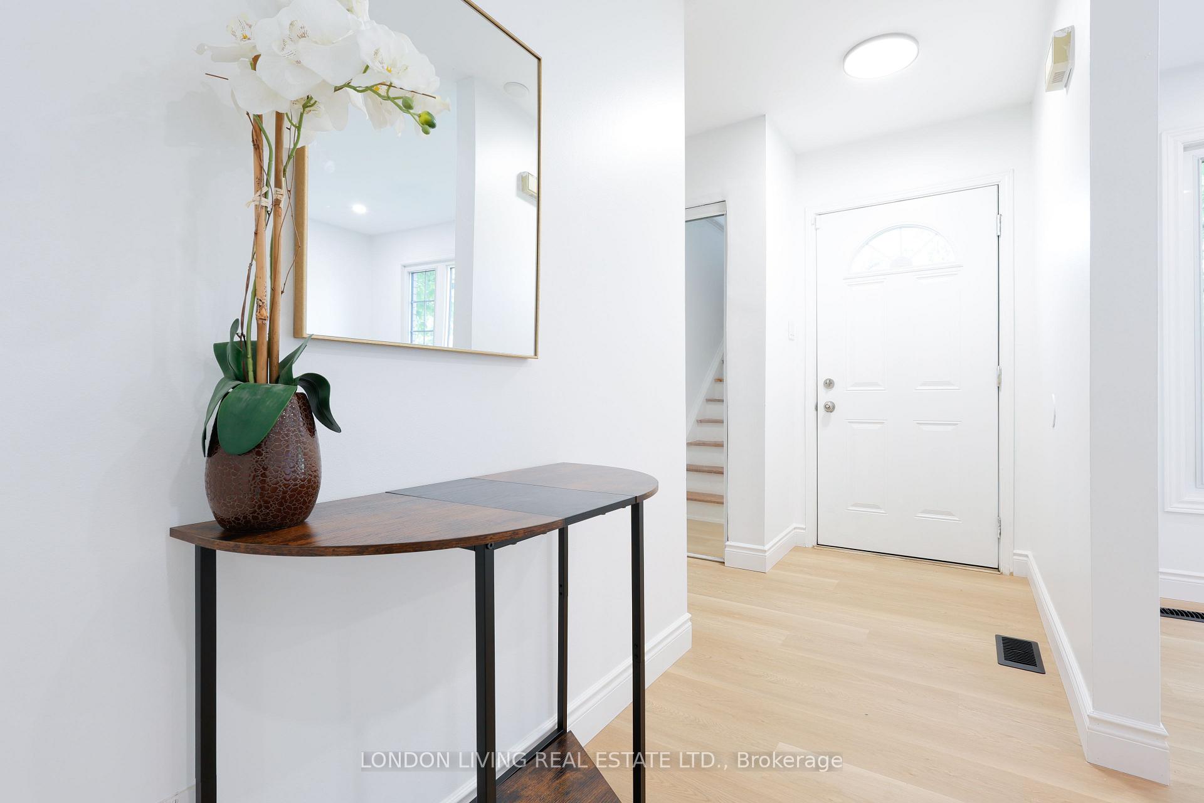
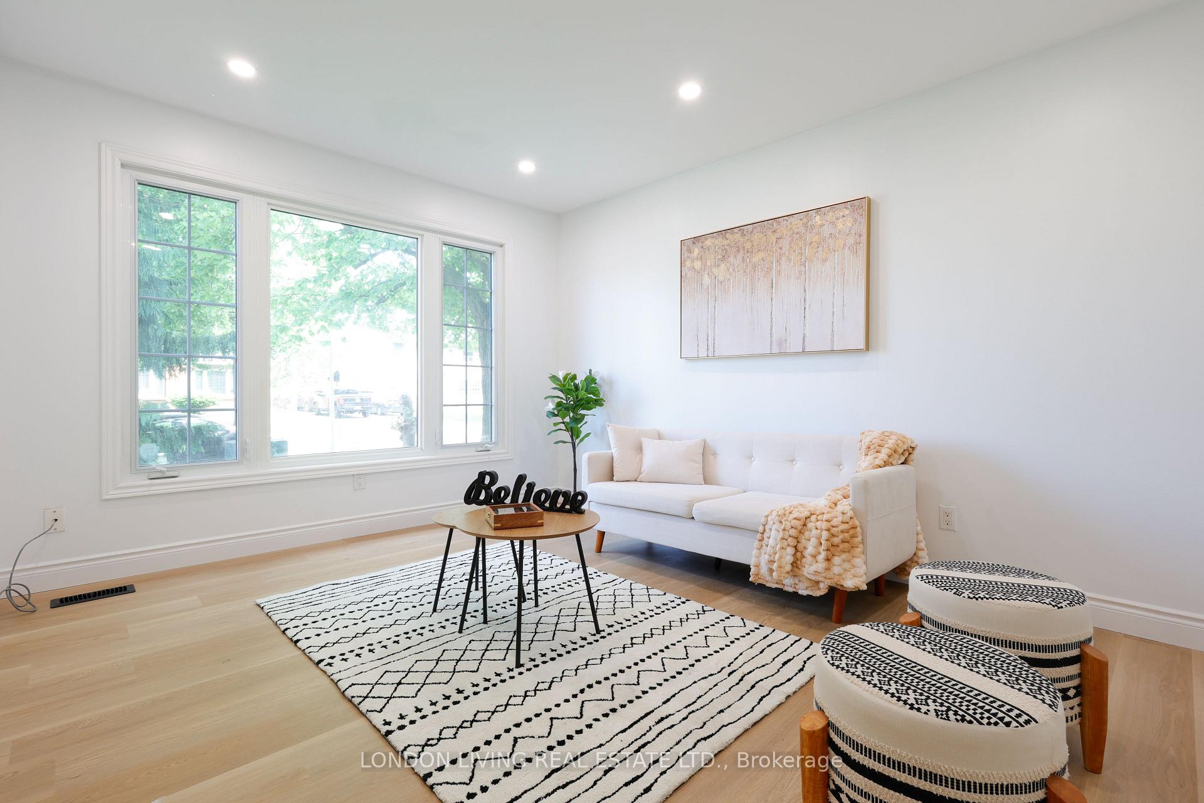
Charming 3+1 Bedroom Semi-Detached with In-Law Suite Potential!Welcome to this well-maintained 3-bedroom, 1.5-bathroom semi-detached home featuring a fully finished basement with an additional bedroom, full bathroom, and kitchen rough-in perfect for an in-law suite or future secondary dwelling conversion.This move-in ready home boasts several recent upgrades, including:New flooring (2025), Freshly painted interior, New furnace & A/C (Oct 2024), Roof (2017), Additional attic insulation for improved energy efficiency. Outdoor upgrades: Gazebo (2020), Shed (2020), Fence gate (2019)The main level offers a functional layout with bright living spaces, while the spacious backyard is ideal for summer entertaining under the gazebo. Located in a family-friendly neighborhood close to Fanshawe College main campus, schools, parks, amenities and 15 minutes drive to highway 401. This home offers great value and flexibility for growing families or investors. Don't miss this opportunity. Book your showing today!
Ask about this home
A HOMEH agent will answer your questions about this home.
Around this home
Daily convenience, out of 100, from the distances below
Schools nearby
School rating, out of 10.
Helpful calculators
Your HOMEH agent

"I would see it this week."