

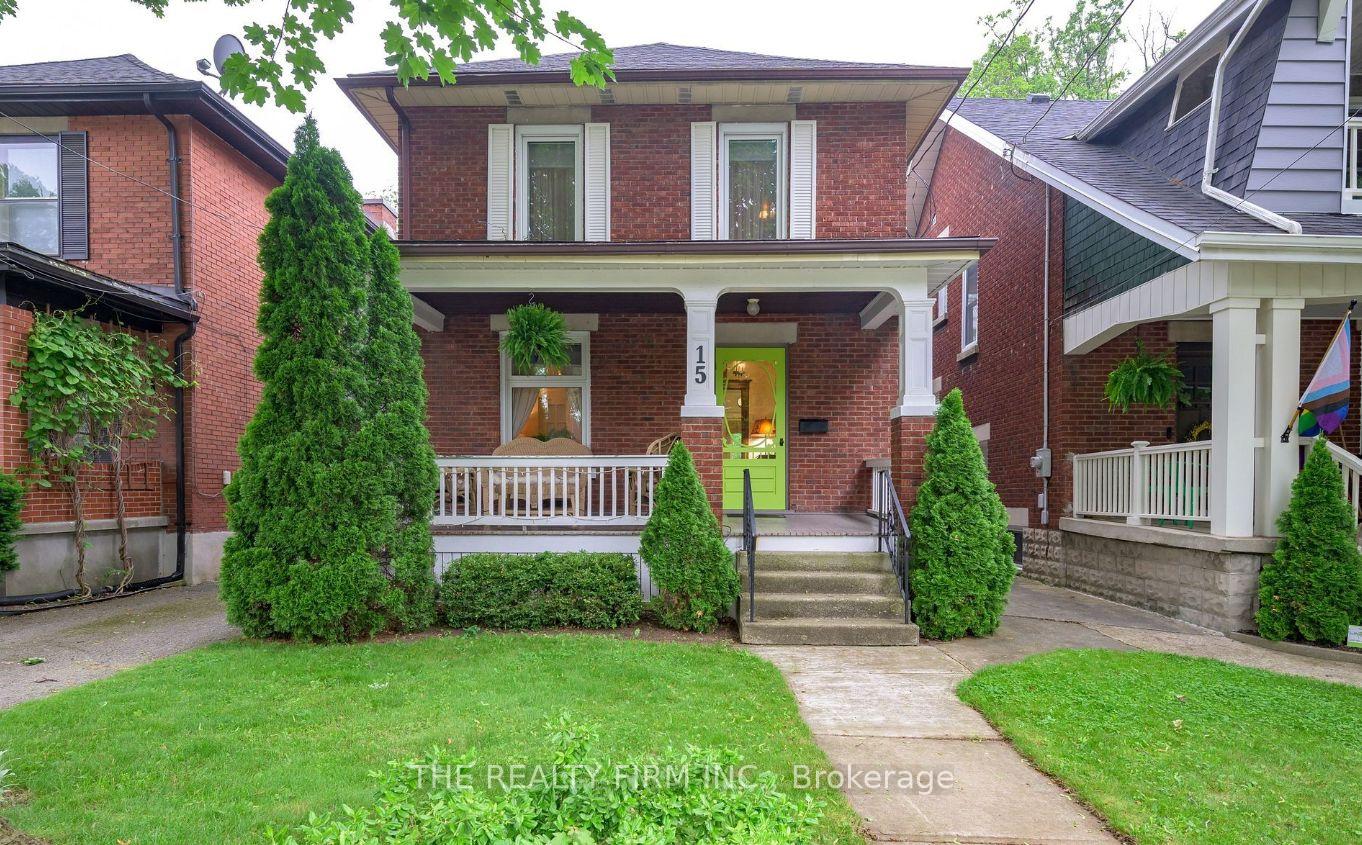
15 Cathcart Street
15 Cathcart Street
 See all 22 photos
Property history
Facts and features
- BasementUnfinished
- Lot size30 × 123 ft
- Lease term12 months
- FurnishedPartially
- Fireplace
- Central air
The homeDetached, 2-storey, 100+
- Type: Detached
- Style: 2-storey
- Age: 100+
- Living space: 1,100–1,500 sq ft
- Basement: Unfinished
- View: City
InsideFireplace Yes, wood stove, In basement, lower level, Storage
- Fireplace: Yes, wood stove
- Laundry: In basement, lower level
- Features: Storage
- Rooms above ground: 6
- Rooms in the basement: 2
- Bedrooms: 3
- Bathrooms: 3
- Kitchens: 1
- Family room: Yes
Outside and lotBrick, Shingles, Concrete
- Exterior: Brick
- Roof: Shingles
- Foundation: Concrete
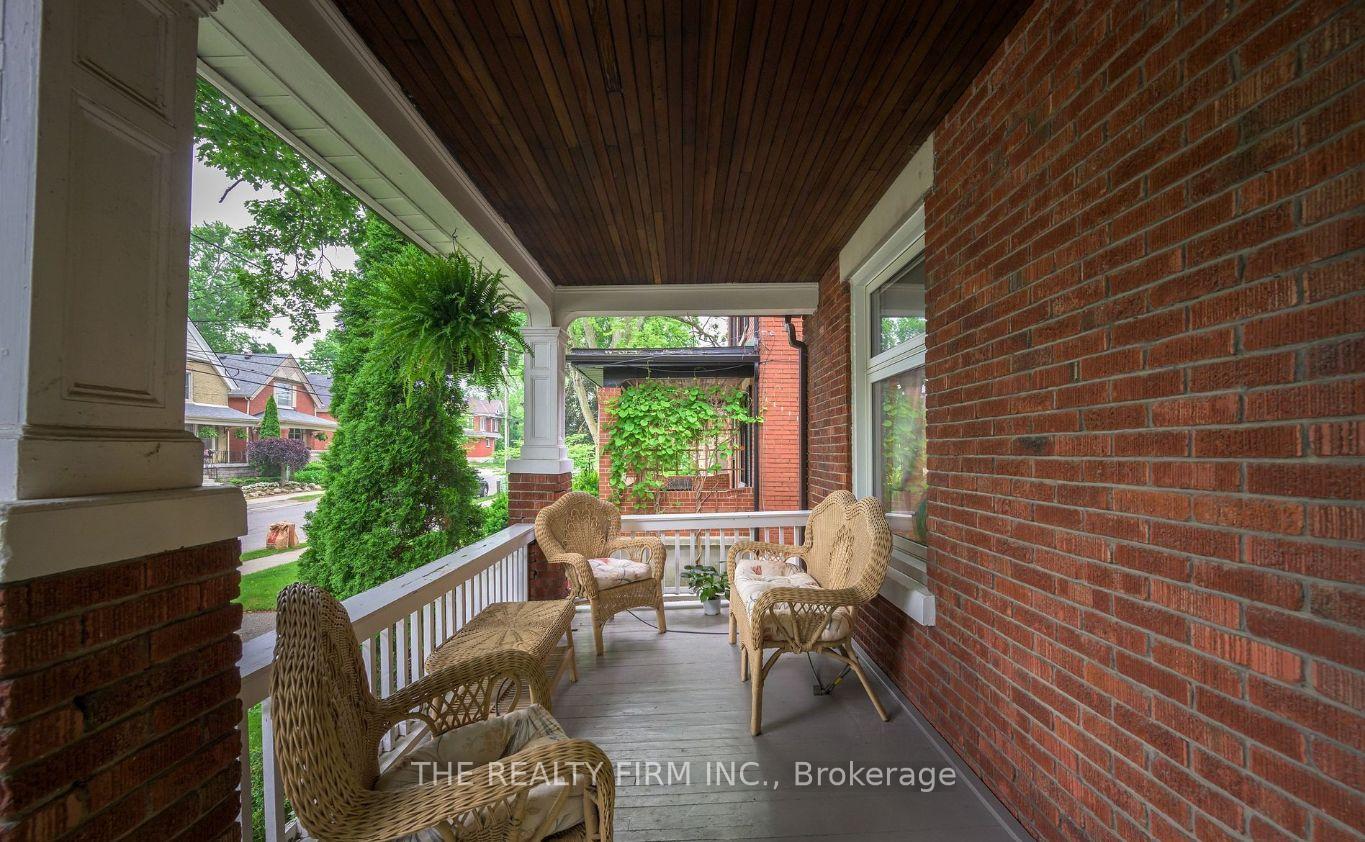
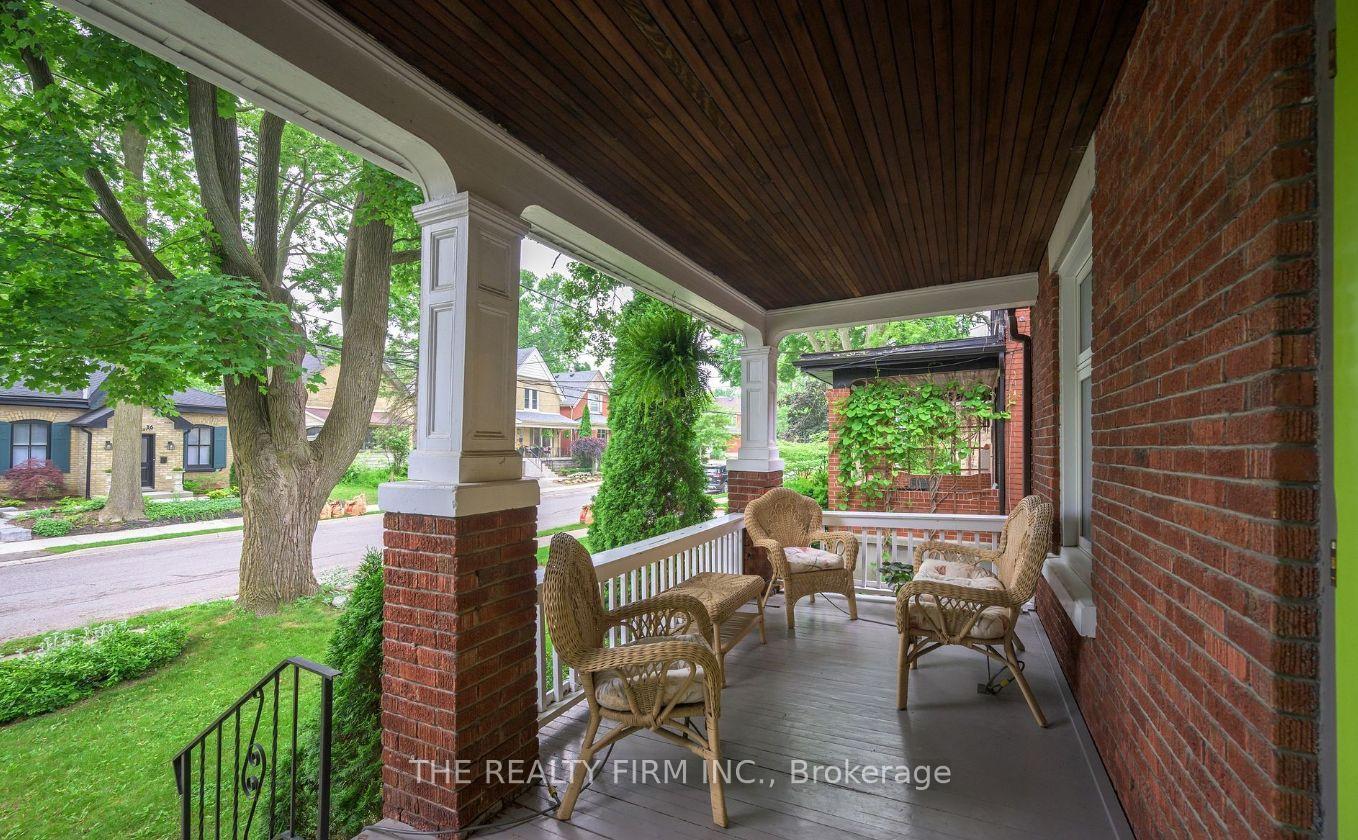
- Features: Deck, porch
- Other structures: Garden shed
- Size: 30 × 123 ft
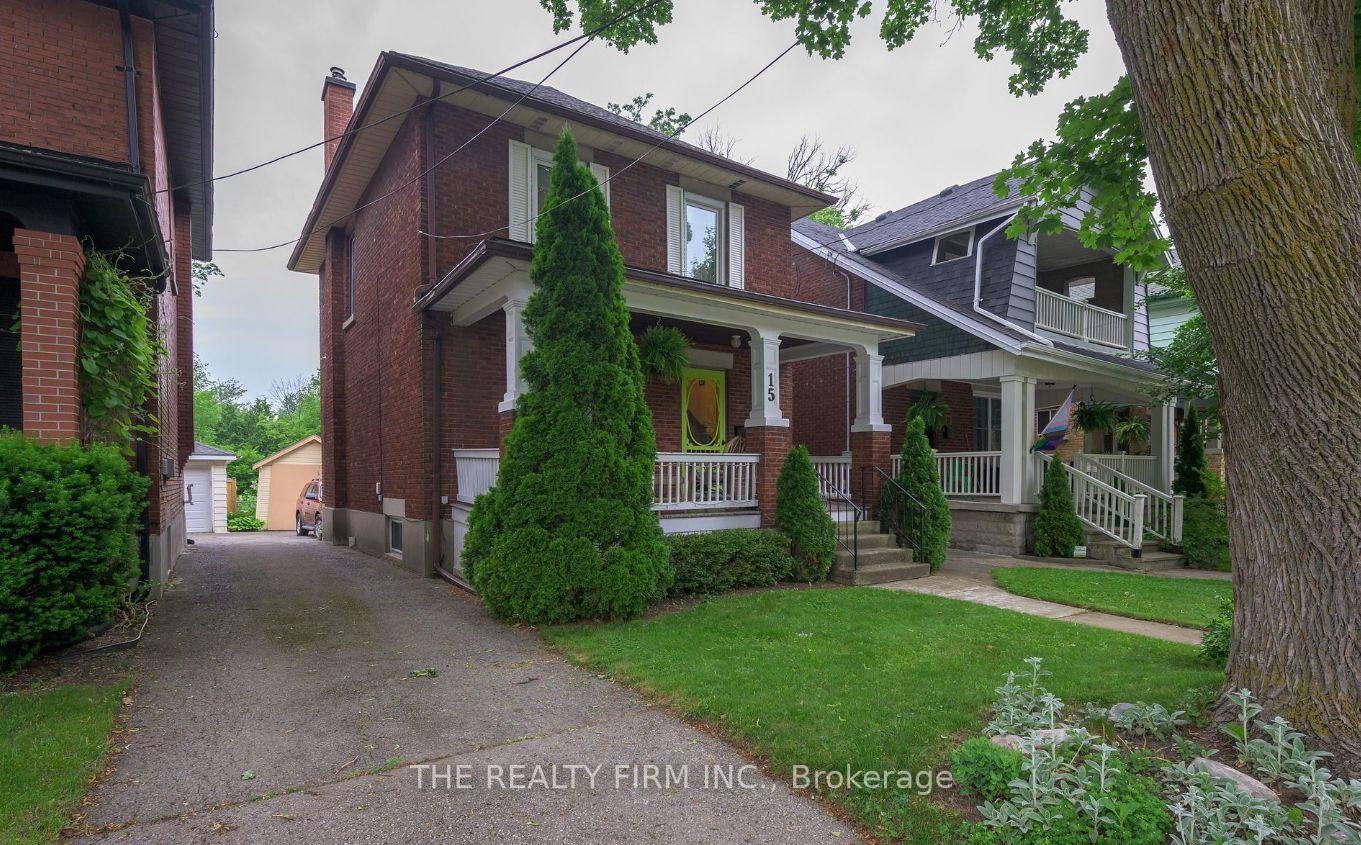
Parking1 Parking, Available
- Spaces: 1 Parking
- Driveway: Available
Heating, water and powerForced air, gas, Central air, Municipal water
- Heating: Forced air, gas
- Cooling: Central air
- Water: Municipal water
- Sewer: Municipal sewer
Rent and termsRent $2,700 a month, Entire property, Partially
- Rent: $2,700 a month
- Space for rent: Entire property
- Furnished: Partially
- Lease: 12 months
- Paid: Monthly
- Rent includes: Other, parking, water heater
- Deposit: Required
- Credit check: Required
- Employment letter: Required
- Rental application: Required
- Rental items: Hot water heater
IncludedFridge, stove, dishwasher, microwave, washer, dryer, freezer in basement, window coverings
- Included: Fridge, stove, dishwasher, microwave, washer, dryer, freezer in basement, window coverings
Listing detailsX12353326, Rented, Aug 18, 2025
- MLS® number: X12353326
- Status: Rented
- Listed on: Aug 18, 2025
- Days on market: 24
- Updated: Sep 11, 2025
- Possession: Immediate
- Occupied by: Vacant
- Listing brokerage: THE REALTY FIRM INC.
About this home
15 Cathcart Street, London (South F), ON N6C 3L5
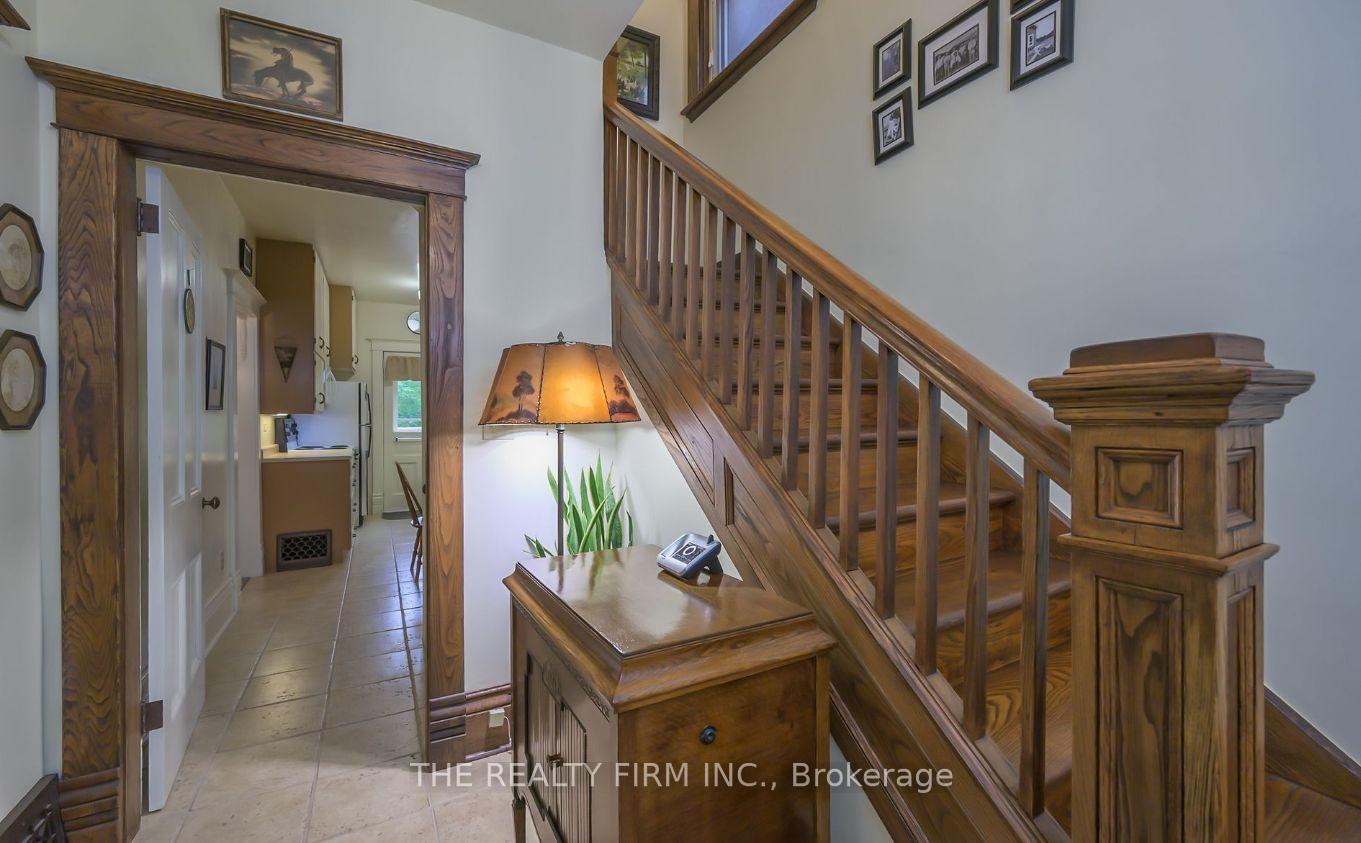
Welcome to 15 Cathcart Street - where timeless charm meets the vibrant heart of Old South. Perfectly situated just a short stroll to Wortley Village, this character-filled two-storey home offers walkable access to cafes, shops, eateries, the library, community events at The Green, and scenic trails along the Thames River. Set on a quiet, tree-lined street, the inviting front porch is perfect for morning coffee or connecting with neighbours. Inside, original wood trim, solid doors, and a classic staircase add warmth and history. The spacious living room with its historic fireplace flows seamlessly into the kitchen, featuring ample cabinetry, a casual dining space, and backyard access for easy indoor-outdoor living. A formal dining room is ideal for gatherings and special occasions. Upstairs, you'll find three bedrooms all with closets plus a full bath and a powder room, with potential for upper-level laundry. The lower level offers excellent storage and a 3-piece bath, providing a strong base for future development. The private backyard is a retreat, complete with perennial gardens, a large deck, and a shed, with parking at the rear. Updates include shingles, furnace, central air, and most windows. Lovingly maintained by long-term owners, this home is a rare opportunity to enjoy historic character in one of Londons most sought-after neighbourhoods.
Ask about this home
A HOMEH agent will answer your questions about this home.
Around this home
Daily convenience, out of 100, from the distances below
Schools nearby
School rating, out of 10.
Helpful calculators
Your HOMEH agent

"I would see it this week."