

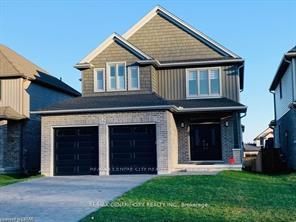
2136 Springridge Drive
2136 Springridge Drive
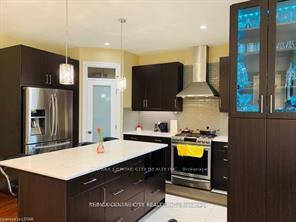 See all 17 photos
Property history
- —For SaleList: —
Facts and features
- BasementUnfinished
- Lot size42 × 112 ft
- Lease term12 months
- FurnishedUnfurnished
- Central air
The homeDetached, 2-storey, Age 6–15 years
- Type: Detached
- Style: 2-storey
- Age: 6–15 years
- Living space: 2,000–2,500 sq ft
- Basement: Unfinished, full
- Waterfront: None
InsideIn-suite laundry, Sump pump, Rooms above ground 4
- Laundry: In-suite laundry
- Features: Sump pump
- Rooms above ground: 4
- Rooms in the basement: 0
- Bedrooms: 4
- Bathrooms: 3
- Kitchens: 1
- Family room: Yes
Outside and lotAluminum siding, vinyl siding, Shingles, Concrete
- Exterior: Aluminum siding, vinyl siding
- Roof: Shingles
- Foundation: Concrete
- Size: 41.99 × 111.55 ft
- Shape: Rectangular
Parking2 Garage, Attached, Private double
- Spaces: 2 Garage
- Garage: Attached
- Driveway: Private double
Heating, water and powerForced air, gas, Central air, Municipal water
- Heating: Forced air, gas
- Cooling: Central air
- Water: Municipal water
- Sewer: Municipal sewer
Rent and termsRent $3,200 a month, Entire property, Unfurnished
- Rent: $3,200 a month
- Space for rent: Entire property
- Furnished: Unfurnished
- Lease: 12 months
- Paid: Monthly
- Rental items: Hw
NearbyGolf, hospital, school bus route, rec./commun.centre
- Close to: Golf, hospital, school bus route, rec./commun.centre
Listing detailsX12311158, Rented, Jul 28, 2025
- MLS® number: X12311158
- Status: Rented
- Listed on: Jul 28, 2025
- Days on market: 24
- Updated: Aug 21, 2025
- Possession: 2025-09-01 / 1-29 days
- Occupied by: Tenant
- Listing brokerage: RE/MAX CENTRE CITY REALTY INC.
About this home
2136 Springridge Drive, London (North C), ON N5X 0M3
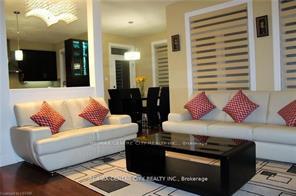
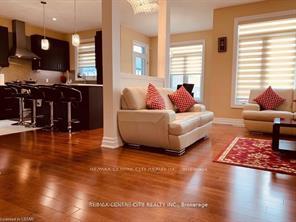
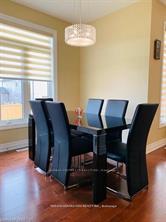
Move-In Ready, Forest-View Rental in North London: Forest Hill North. Discover this stunning modern home located at the end of a quiet lane in the prestigious Forest Hill North neighbourhood, one of North London's most sought-after and family-friendly communities. Surrounded by nature, the property is situated near a peaceful forest and directly overlooks a beautiful golf course, offering breathtaking views, especially in the fall. With scenic walking trails just steps away, it's perfect for families, professionals, and nature lovers. Step through a striking 62" wooden double door into a bright, open-concept main floor. The elegant living and dining area features stylish built-in wall accents and sparkling chandeliers. The chef's kitchen boasts premium stainless-steel appliances gas stove, range hood, microwave, and refrigerator,r complemented by rich chocolate oak cabinetry, a sleek gray backsplash, white granite countertops, and a 7-foot island ideal for entertaining or family gatherings. Upstairs, a cozy living area with an 8-foot built-in desk offers a quiet workspace with views of the forest and golf course. The second floor includes four bedrooms: a luxurious primary suite with a 5-piece ensuite and custom walk-in closet, plus three spacious bedrooms sharing a modern 3-piece bath. Located in a safe, welcoming neighbourhood, school buses stop right across the street, ideal for families. Close to top-rated schools (including Mother Teresa Catholic SS, St Kateri Catholic School), Western University, hospitals, YMCA, and major shopping. No sidewalk in front of the home means extra parking and easier snow removal. We're seeking responsible, Triple-A tenants who will care for this exceptional home. Book your private viewing today: 226-880-4663
Ask about this home
A HOMEH agent will answer your questions about this home.
Around this home
Daily convenience, out of 100, from the distances below
Schools nearby
School rating, out of 10.
Helpful calculators
Your HOMEH agent

"I would see it this week."