

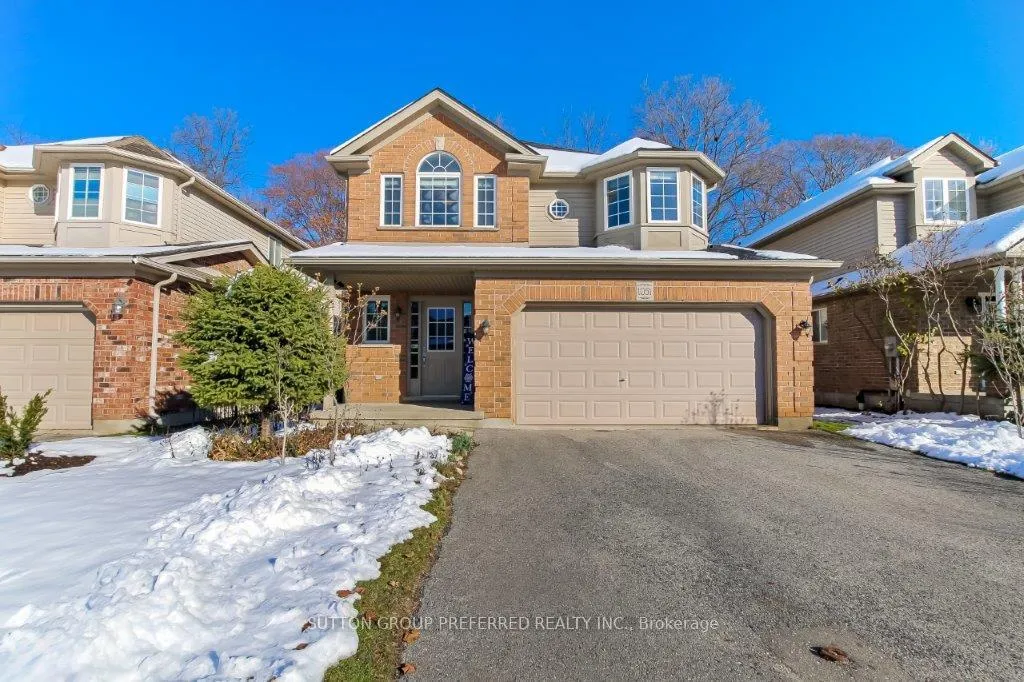
1051 Foxcreek Road
Detached Expired
1/261051 Foxcreek Road
Detached Expired
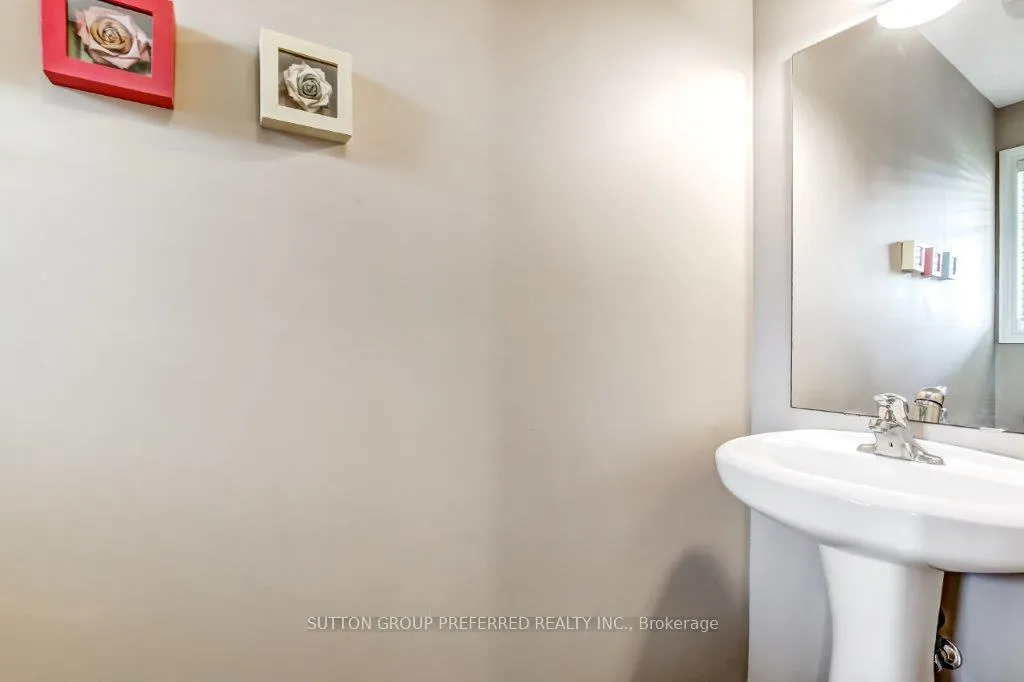 See all 26 photos
3 Bedrooms
3 Bathrooms
2 Garage
1.5K–2K sq.ft
39.47×118.52 ft
$5,649/yr
Property history
- $739,900ExpiredList: 2025-11-25|End: 2026-03-01|96 daysX12576458
Facts and features
- BasementUnfinished
- Age of home16–30 years
- Price per sq ft~$423
- Water, sewerMunicipal
What stands out
- Fireplace
- Central air
The homeDetached, 2-storey, Age 16–30 years
- Type: Detached
- Style: 2-storey
- Age: 16–30 years
- Living space: 1,500–2,000 sq ft
- Basement: Unfinished
InsideFireplace Yes, Sump pump, Rooms above ground 7
- Fireplace: Yes
- Features: Sump pump
- Rooms above ground: 7
- Bedrooms: 3
- Bathrooms: 3
- Kitchens: 1
Outside and lotBrick, vinyl siding, Asphalt shingle, Concrete
Outside
- Exterior: Brick, vinyl siding
- Roof: Asphalt shingle
- Foundation: Concrete
- Size: 39.47 × 118.52 ft
Parking2 Garage, Attached, Private double
- Spaces: 2 Garage
- Garage: Attached
- Driveway: Private double
Heating, water and powerForced air, gas, Central air, Municipal water
- Heating: Forced air, gas
- Cooling: Central air
- Water: Municipal water
- Sewer: Municipal sewer
Costs and taxesTaxes $5,649 a year, HST included in the price, Hot water heater
- Taxes, 2025: $5,649 a year
- HST: HST included in the price
- Rental items: Hot water heater
Included in the saleFridge, stove, washer & dryer, dishwasher, microwave
- Included: Fridge, stove, washer & dryer, dishwasher, microwave
Listing detailsX12576458, Expired, Nov 25, 2025
- MLS® number: X12576458
- Status: Expired
- Listed on: Nov 25, 2025
- Days on market: 96
- Updated: Mar 1, 2026
- Possession: Flexible
- Occupied by: Owner
- Listing brokerage: SUTTON GROUP PREFERRED REALTY INC.
About this home
1051 Foxcreek Road, London (North S), ON N6G 0C9
Sump Pump
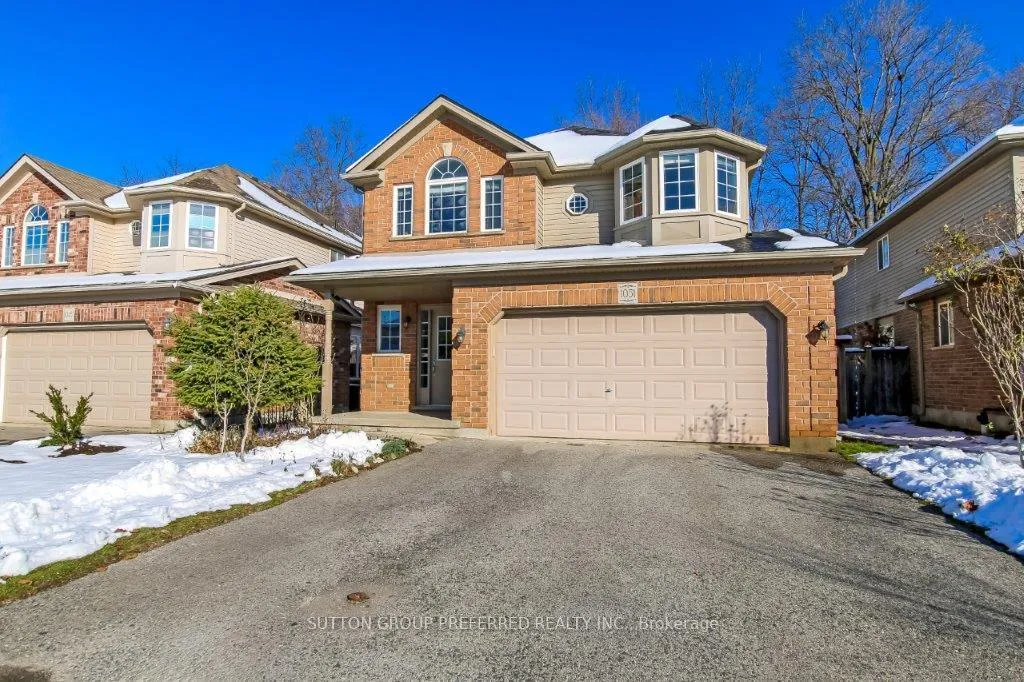
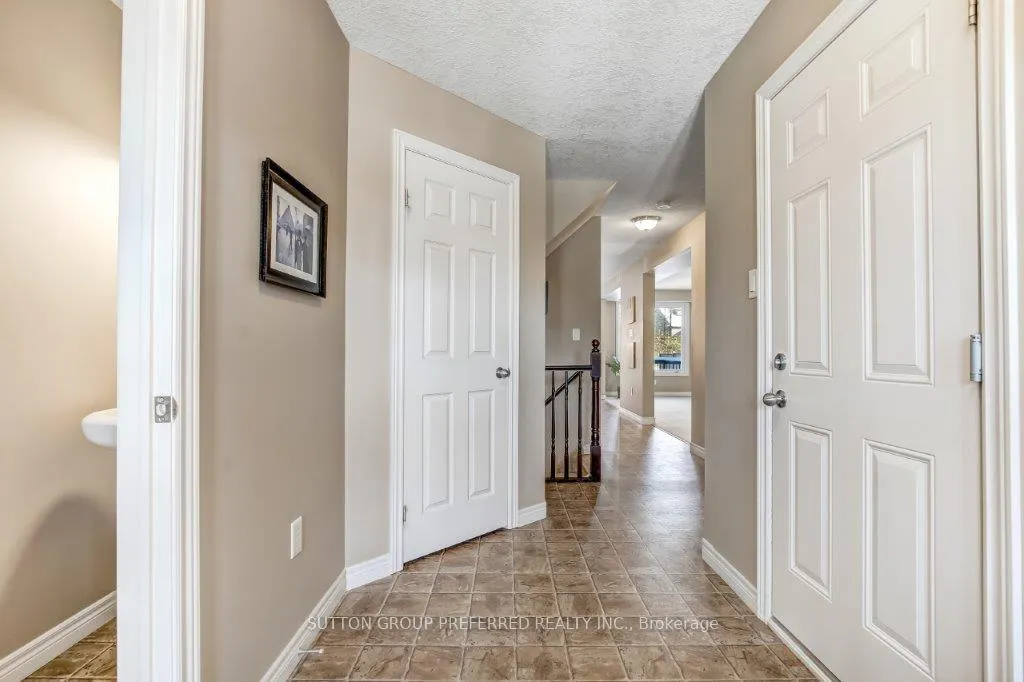
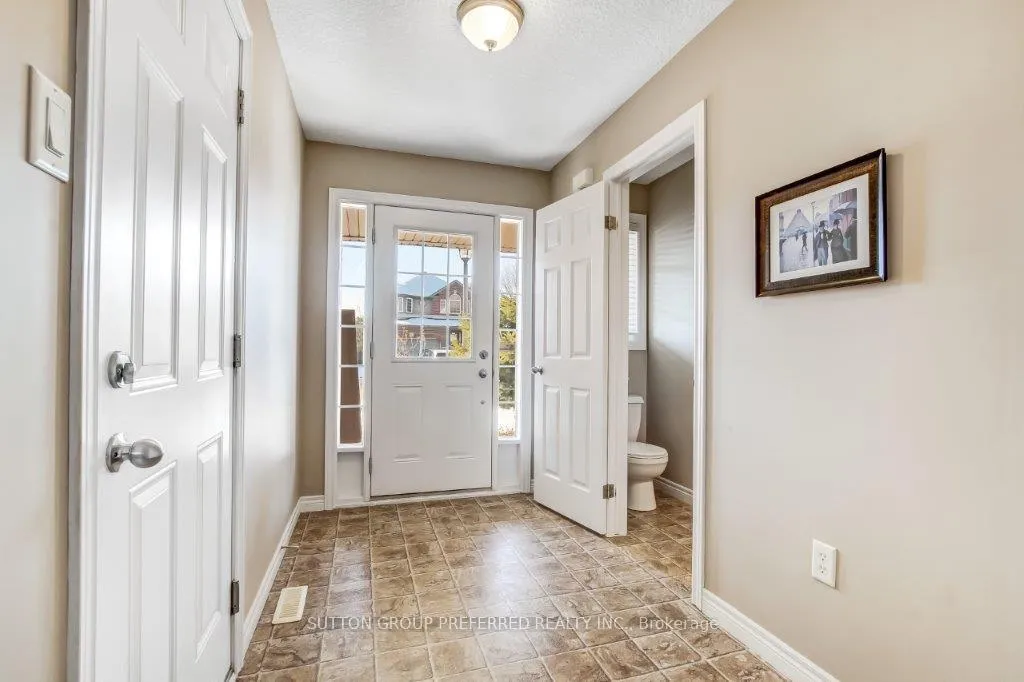
The original owners have taken great care of this spacious two-storey home featuring a formal living and dining area, gourmet kitchen with separate eating area, master bedroom with luxury ensuite, sundeck, and all appliances are included. To top it off, this lovely home backs onto a partially wooded area. Possession date can be flexible.
Read more
Ask about this home
A HOMEH agent will answer your questions about this home.
Ask a question
Thinking of selling your home?See what your home is worth today.
Around this home
FOXWOOD
Errands
Parks
Schools
Daily convenience, out of 100, from the distances below
ParkVista Woods Park · 8 within 1 km3 min walk173 m
GroceryNo Frills14 min walk883 m
SchoolSir Arthur Currie Public School7 min walk460 m
PharmacyShoppers Drug Mart14 min walk846 m
Cafés & foodMiku Japanese Grill · 8 within 1 km11 min walk675 m
Gym & rec centreLost Cycle13 min walk804 m
WalkDriveStraight-line distance, open map data
Grocery0.9 km
Park0.2 km
Coffee0.9 km
Dining0.7 km
Gym0.8 km
Schools nearby
School rating, out of 10.
Sir Arthur Currie Public Schoolelementary · Public · 0.5 km
7.5/10Good
St. Andre Bessette Secondary Schoolsecondary · Catholic · 1.0 km
6.8/10Good
Northwest Public Schoolelementary · Public · 1.1 km
—
Contact agent
Helpful calculators
Mortgage
Affordability
Closing costs
Land transfer tax
Property tax
Down payment
CMHC insurance
Stress test
Cashback Rebate
Your HOMEH agent

NimaHOMEH agent · London
"I would see it this week."
Ask Nima