

1557 Privet Place
1557 Privet Place
 See all 49 photos
Property history
Facts and features
- BasementFinished
- Water, sewerMunicipal
- HeatingForced air
- CoolingCentral air
- Hardwood floors
- Fireplace
- Central air
The homeDetached, 2-storey, 2,500–3,000 sq ft
- Type: Detached
- Style: 2-storey
- Living space: 2,500–3,000 sq ft
- Basement: Finished, full
InsideFireplace Yes, natural gas, Hardwood, Auto garage door remote, central vacuum, floor drain, in-law capability
- Fireplace: Yes, natural gas
- Flooring: Hardwood
- Features: Auto garage door remote, central vacuum, floor drain, in-law capability
- Rooms above ground: 9
- Rooms in the basement: 2
- Bedrooms: 4 + 1 in the basement
- Bathrooms: 4
- Kitchens: 1
- Family room: Yes
Outside and lotBrick, aluminum siding, Shingles, Poured concrete
- Exterior: Brick, aluminum siding
- Roof: Shingles
- Foundation: Poured concrete
- Size: 39.11 × 98.08 ft
Parking2 Garage, Attached, Private double
- Spaces: 2 Garage
- Garage: Attached
- Driveway: Private double
Heating, water and powerForced air, gas, Central air, Municipal water
- Heating: Forced air, gas
- Cooling: Central air
- Water: Municipal water
- Sewer: Municipal sewer
Costs and taxesTaxes $7,519 a year, HST included in the price, Hot water heater
- Taxes, 2024: $7,519 a year
- HST: HST included in the price
- Rental items: Hot water heater
Included in the saleFridge, stove, rangehood, dishwasher, washer, dryer, window blinds, smoke detectors
- Included: Fridge, stove, rangehood, dishwasher, washer, dryer, window blinds, smoke detectors
Listing detailsX12496892, Sold, Oct 29, 2025
- MLS® number: X12496892
- Status: Sold
- Listed on: Oct 29, 2025
- Days on market: 112
- Updated: Feb 18, 2026
- Possession: Flexible
- Occupied by: Vacant
- Listing brokerage: INITIA REAL ESTATE (ONTARIO) LTD
About this home
1557 Privet Place, London (North D), ON N5X 0E7
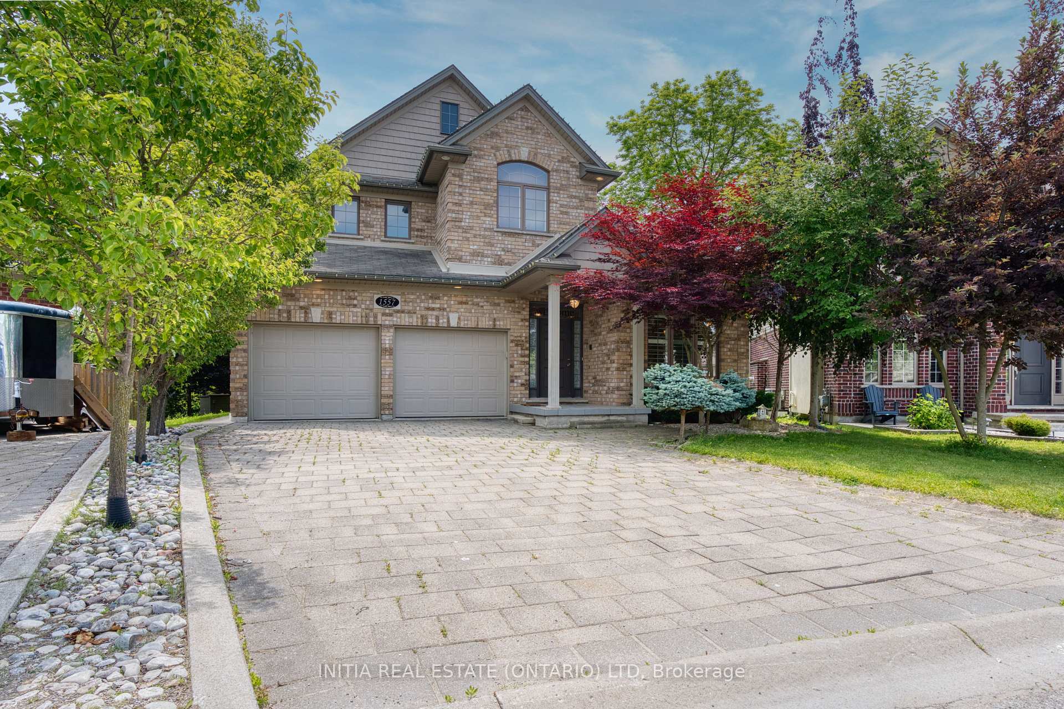
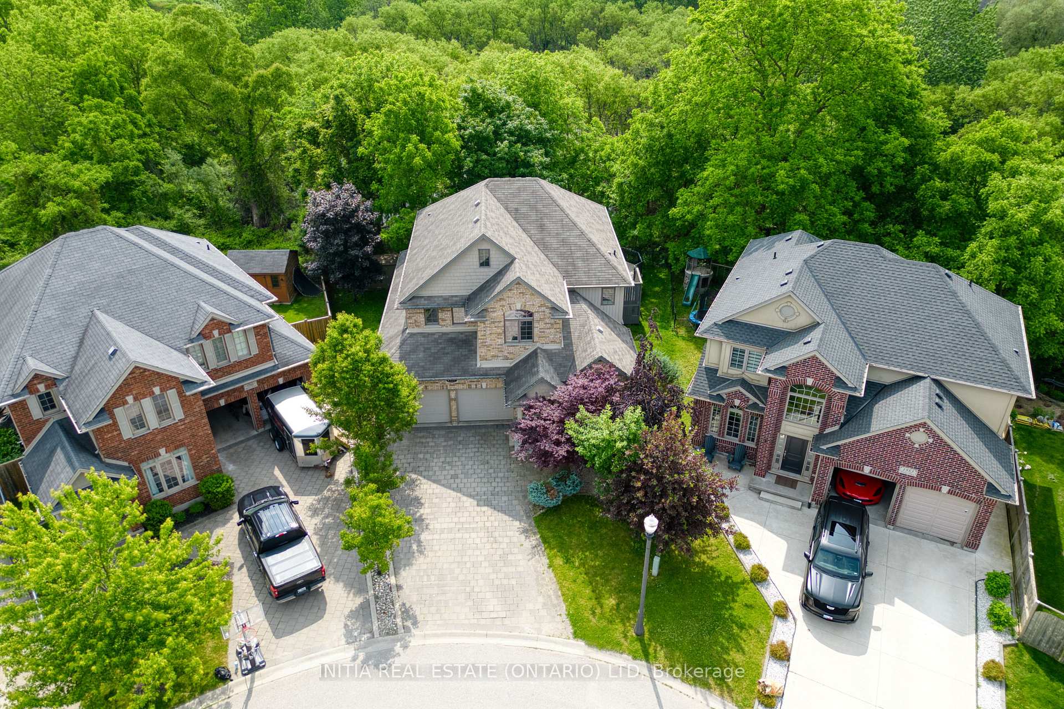
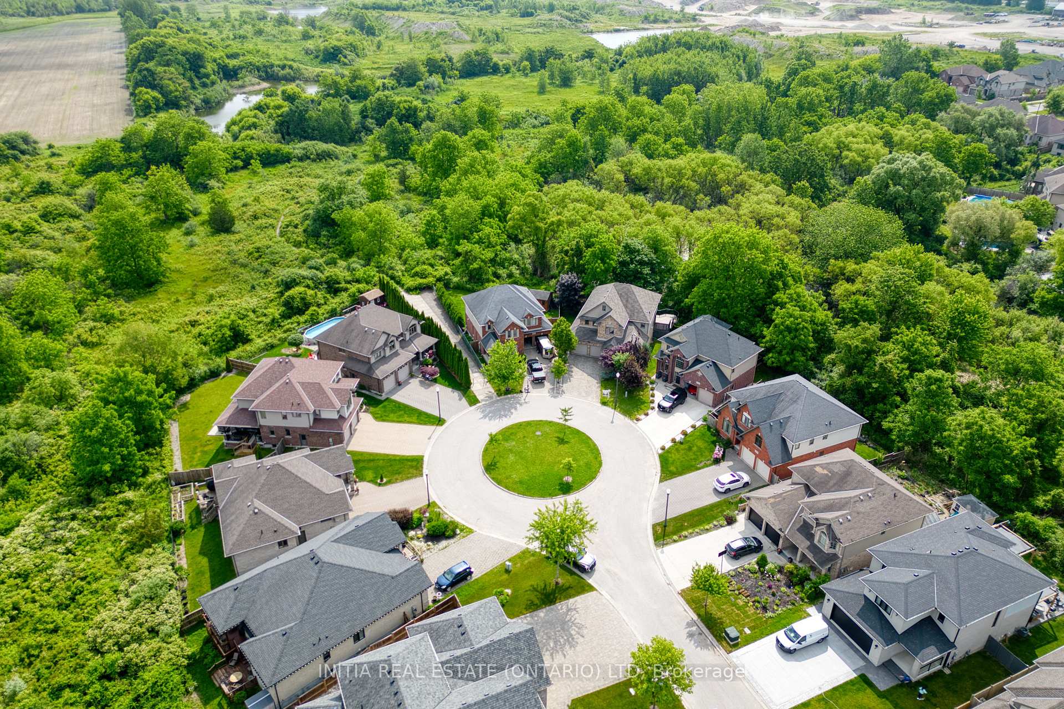
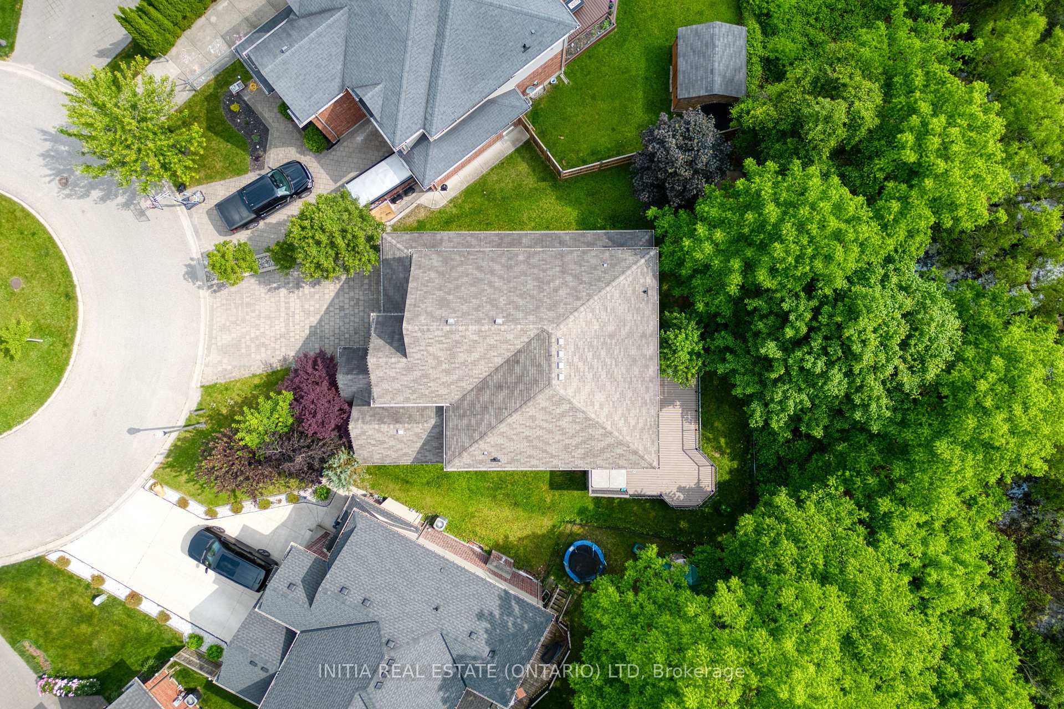
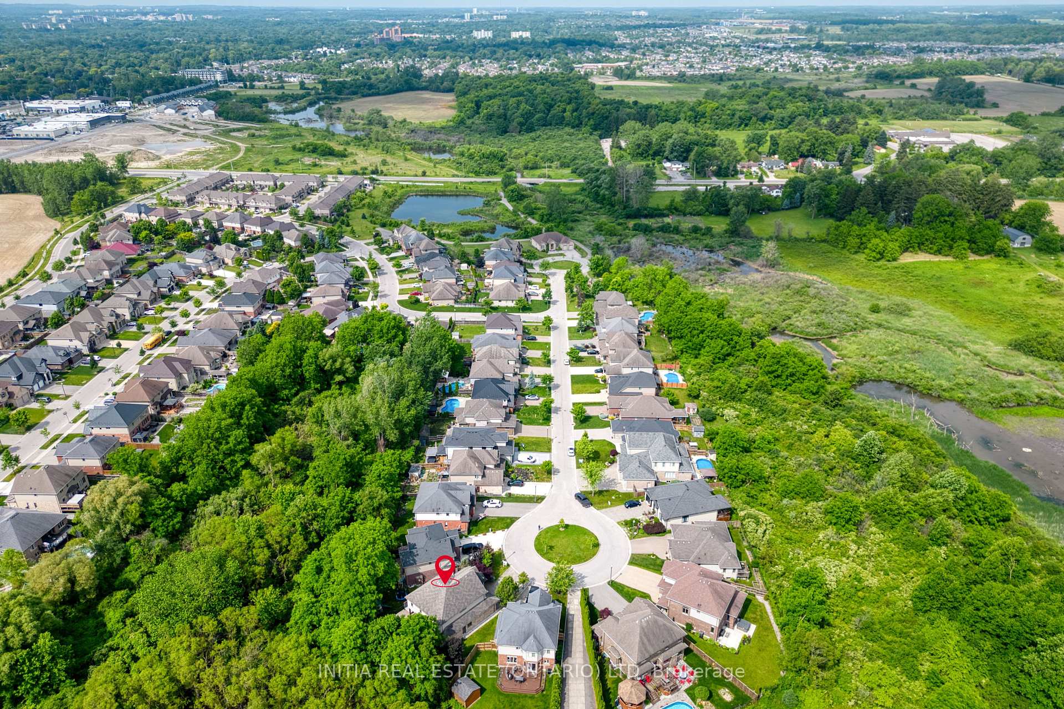
This quality-built Wastell Home is located on a premium lot and a quiet cul-de-sac, that backs onto private natural woods with pond, and nature trails. Professionally designed 4+1 bedroom, 3.5 baths, 2 storey home with finished basement featuring many custom designed finishes. There is a private main floor office with large windows and great natural lighting. The kitchen features custom designed maple cabinetry with granite counter tops and a walk-in pantry, plus a built-in coffee bar with lighting. There is quality hardwood and ceramic flooring, California Shutters, and large bright windows to bring the outdoor beauty in, while enjoying your gas fireplace in the family room. The second floor loads 4 spacious bedrooms, 2 full bathrooms, a bonus reading corner and laundry room. The Large primary bedroom with elegant tray ceiling and a thoughtful design bathroom, idea for couples: separated his-and-hers closets, separated his-and-hers vanities, a dedicated soaking tub, and a walk-in shower. The basement features a large entertainment room with built in wet bar, 52 x 30 look out windows, full bathroom, a large bedroom and tons of storage. Walk out from the kitchen to the large entertaining private raised deck and enjoy the relaxation of nature around you, and a fully fenced in backyard area. The home finishes off with an oversized garage with extra 10x11.5 workshop/storage area, and a separated side door to the basement through garage directly. Furnace 2022, newer Refrigerator, newly painted, and new hardwood floors on 2nd floor. Close to shopping, groceries and easy access to airport and highway. A great family home in a court location.
Ask about this home
A HOMEH agent will answer your questions about this home.
Around this home
Daily convenience, out of 100, from the distances below
Schools nearby
School rating, out of 10.
Helpful calculators
Your HOMEH agent

"I would see it this week."