

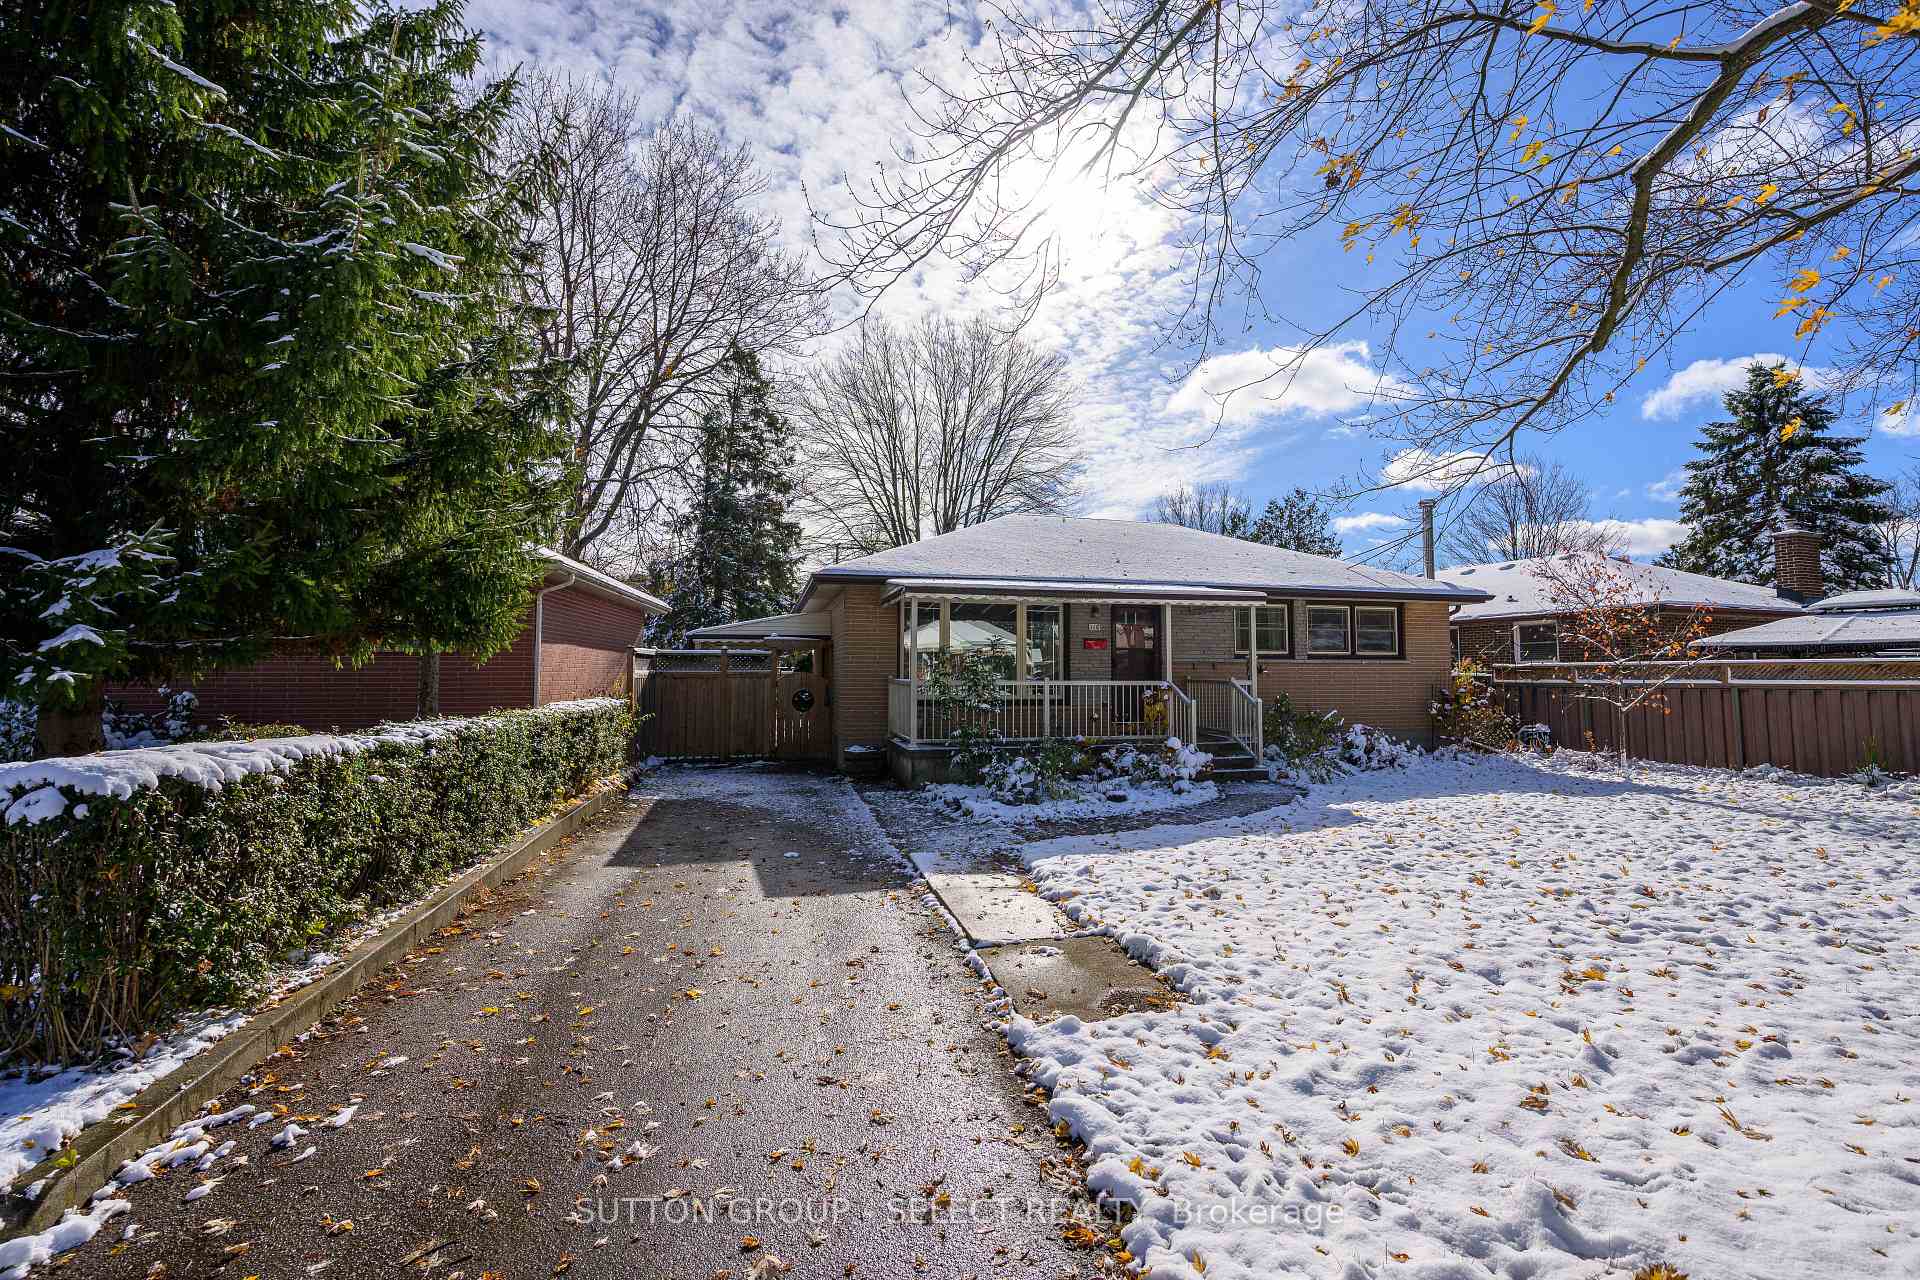
110 Laurentian Drive N
110 Laurentian Drive N
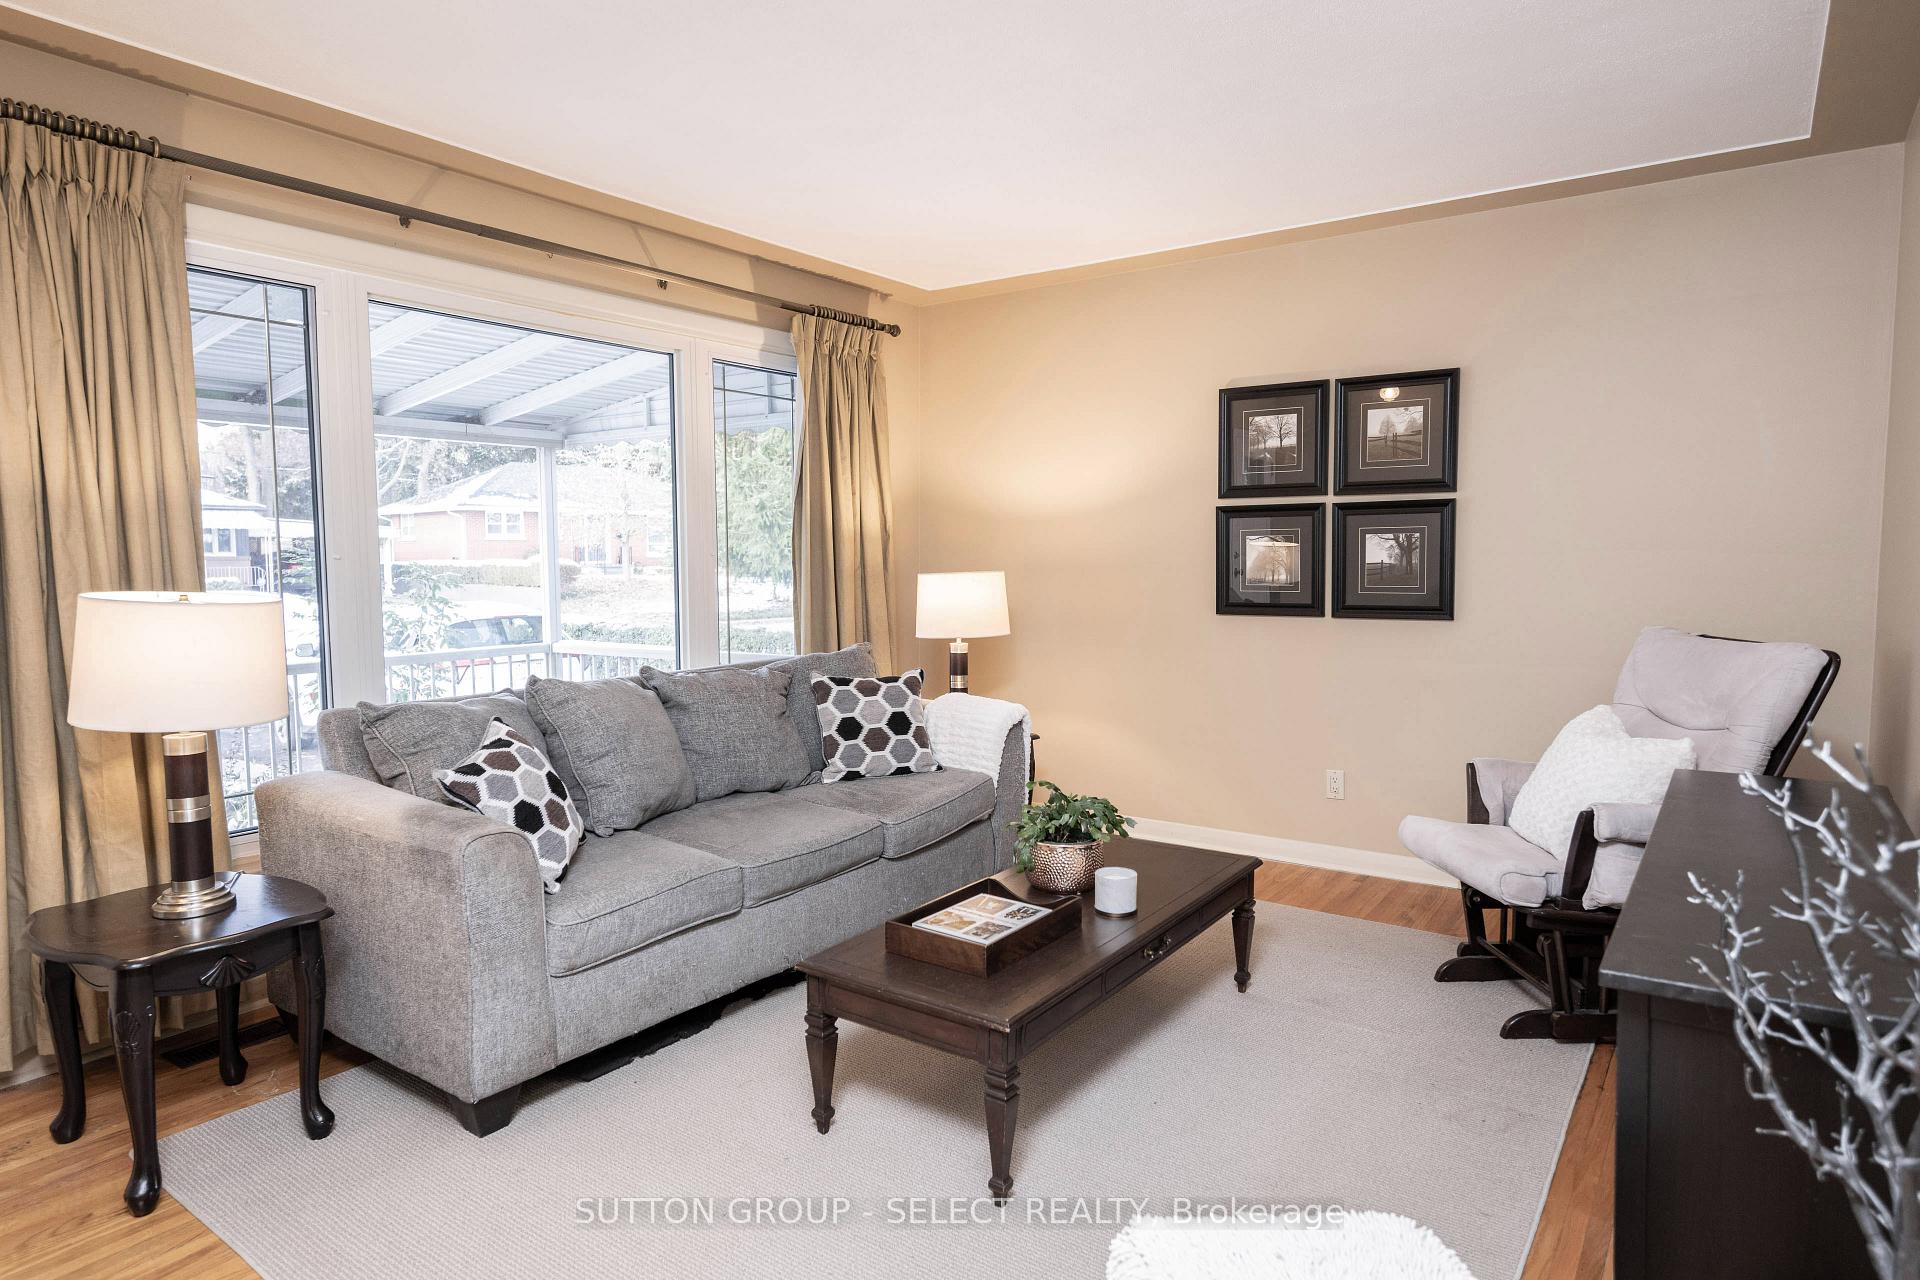 See all 17 photos
Property history
Facts and features
- BasementPart finished
- Age of home51–99 years
- Water, sewerMunicipal
- HeatingForced air
- Central air
The homeDetached, Bungalow, Age 51–99 years
- Type: Detached
- Style: Bungalow
- Age: 51–99 years
- Living space: 1,100–1,500 sq ft
- Basement: Full, partially finished
InsideLower level, Water heater, Rooms above ground 8
- Laundry: Lower level
- Features: Water heater
- Rooms above ground: 8
- Rooms in the basement: 6
- Bedrooms: 3
- Bathrooms: 2
- Kitchens: 1
- Family room: Yes
Outside and lotBrick, vinyl siding, Asphalt shingle, Concrete
- Exterior: Brick, vinyl siding
- Roof: Asphalt shingle
- Foundation: Concrete
- Other structures: Fence - full, shed
- Size: 54 × 110 ft
Parking3 Parking, Private
- Spaces: 3 Parking
- Driveway: Private
Heating, water and powerForced air, gas, Central air, Municipal water
- Heating: Forced air, gas
- Cooling: Central air
- Water: Municipal water
- Sewer: Municipal sewer
Costs and taxesTaxes $3,638 a year, HST included in the price, Rental items None
- Taxes, 2025: $3,638 a year
- HST: HST included in the price
- Rental items: None
Included in the saleFridge, dishwasher, stove, washer, dryer, all existing light fixtures, all existing window coverings, Rack in laundry room, curtains in primary bedroom
- Included: Fridge, dishwasher, stove, washer, dryer, all existing light fixtures, all existing window coverings
- Not included: Rack in laundry room, curtains in primary bedroom
NearbyFenced yard, park
- Close to: Fenced yard, park
Listing detailsX12536012, Sold, Nov 12, 2025
- MLS® number: X12536012
- Status: Sold
- Listed on: Nov 12, 2025
- Days on market: 15
- Updated: Nov 27, 2025
- Possession: Immediate
- Occupied by: Vacant
- Listing brokerage: SUTTON GROUP - SELECT REALTY
About this home
110 Laurentian Drive N, London (East O), ON N5W 1P2
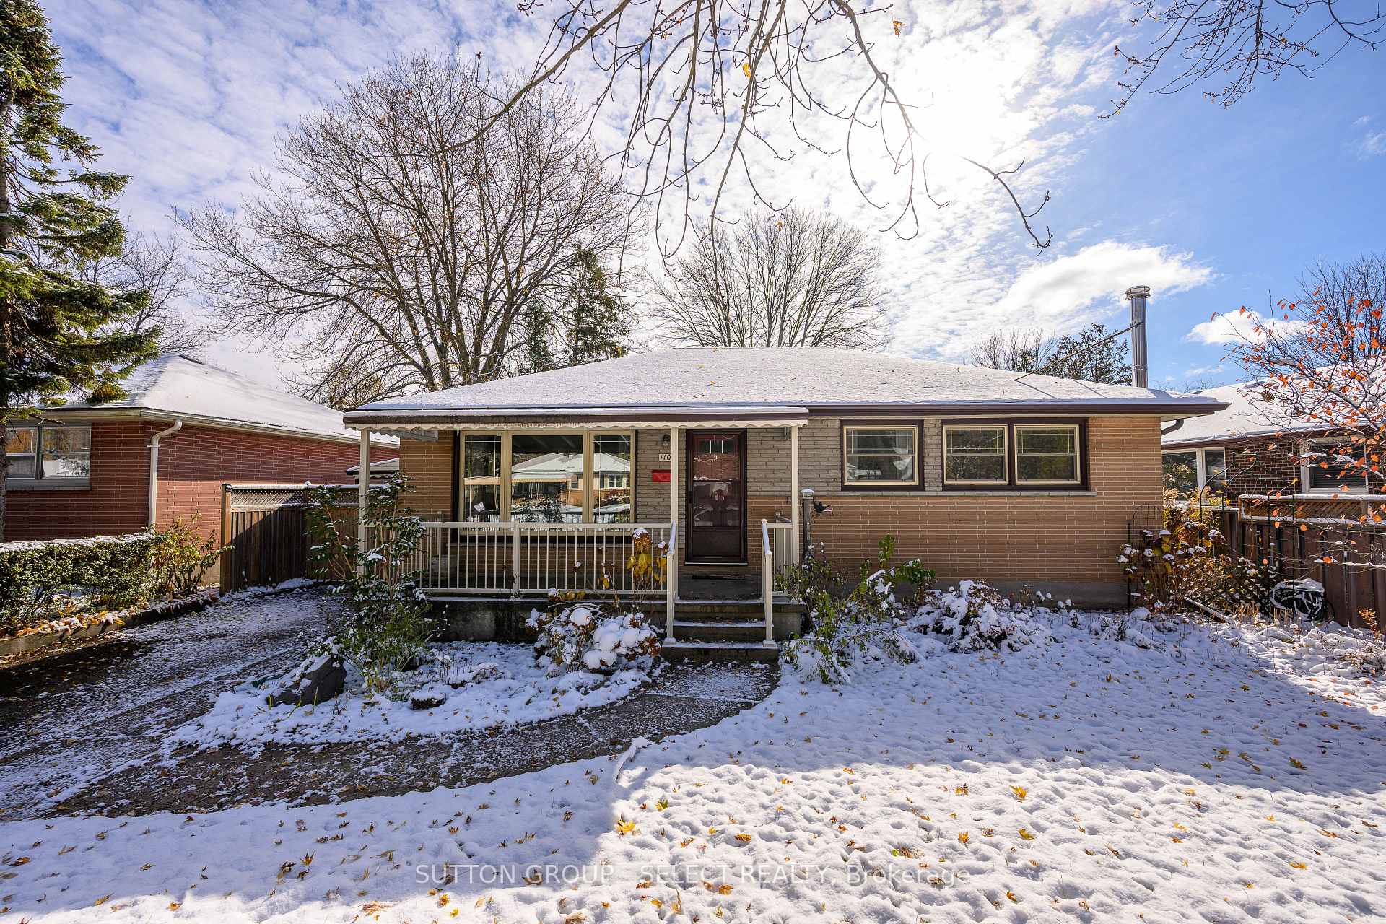
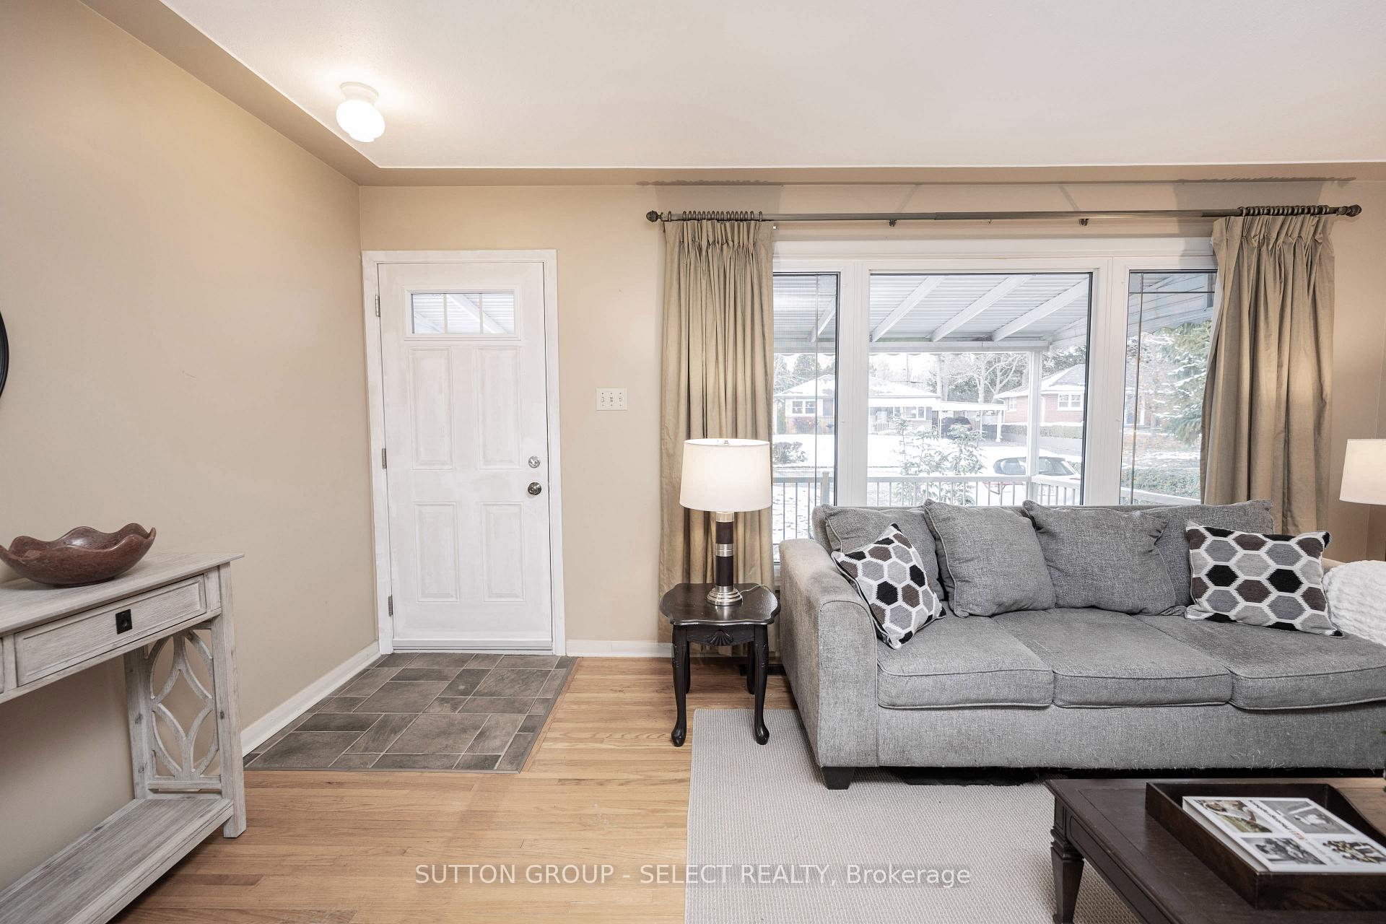
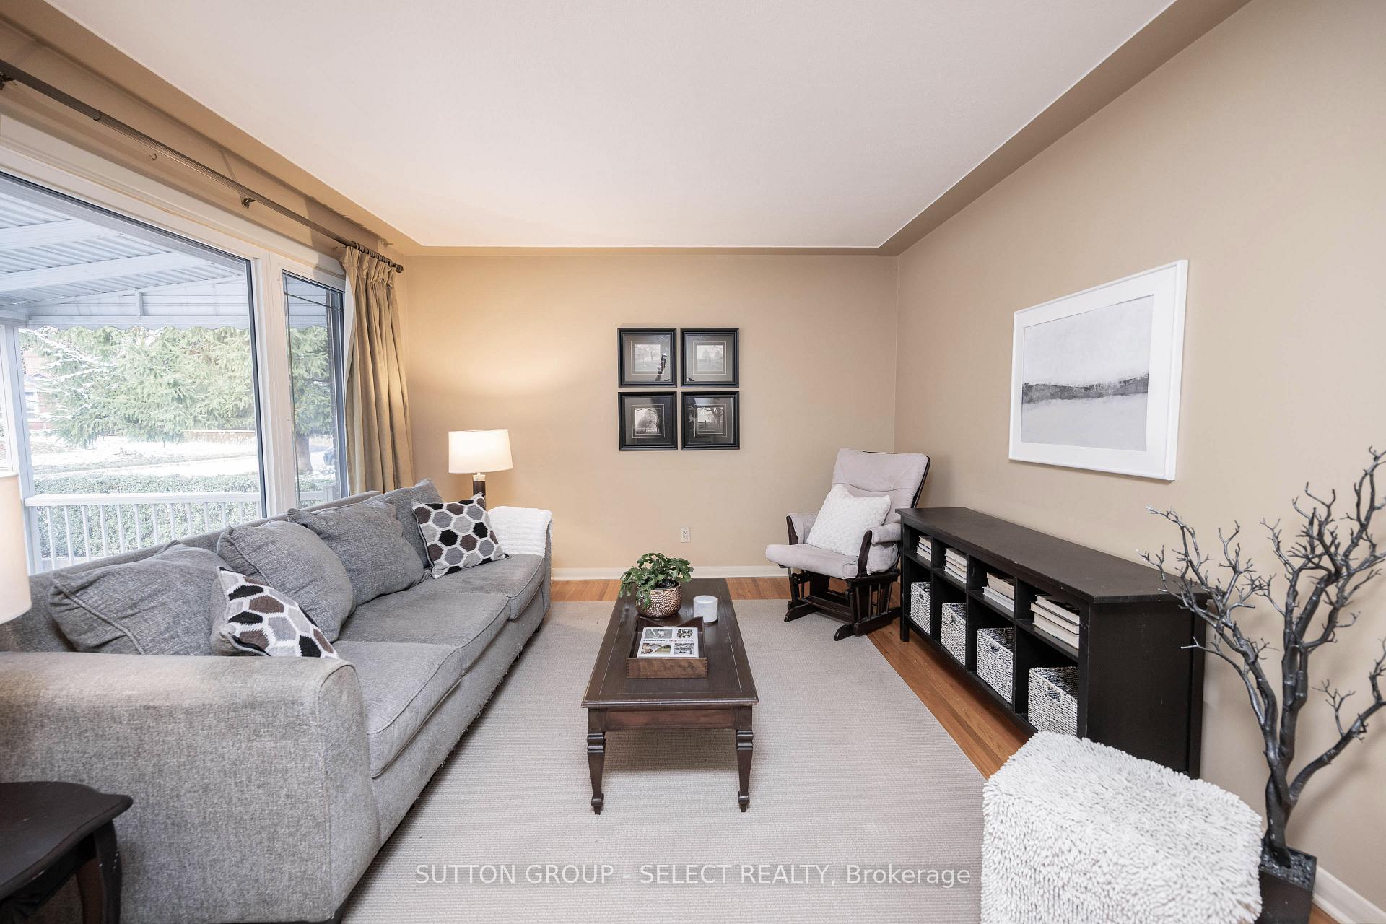
Beautiful bungalow in wonderful, friendly neighbourhood, complete with 4 season sunroom! This home is great for single family, multi family or investment. Featuring 3 bedrooms, 2 baths and door from the exterior that leads directly to the large basement which has plenty of room to potentially have a secondary unit. Space for three vehicles in the driveway which lead to covered side patio and the rest of the fenced in yard with shed. Sun room has ceiling fan for those warm summer days and a gas fireplace for those chilly winter nights. The expansive lower level is ready for your updates. It's currently set up with a large family room with fireplace and built-in shelf, 2 spaces with windows that could be used as bedrooms, laundry and a full bath. Many opportunities to add even more value to this fantastic home now or in the future. Updates include roof 2011, main floor bath 2008, sunroom windows 2019 and kitchen has seen a remodel. Close to schools, shopping and easy access to HWY 401.
Ask about this home
A HOMEH agent will answer your questions about this home.
Around this home
Daily convenience, out of 100, from the distances below
Schools nearby
School rating, out of 10.
Helpful calculators
Your HOMEH agent

"I would see it this week."