

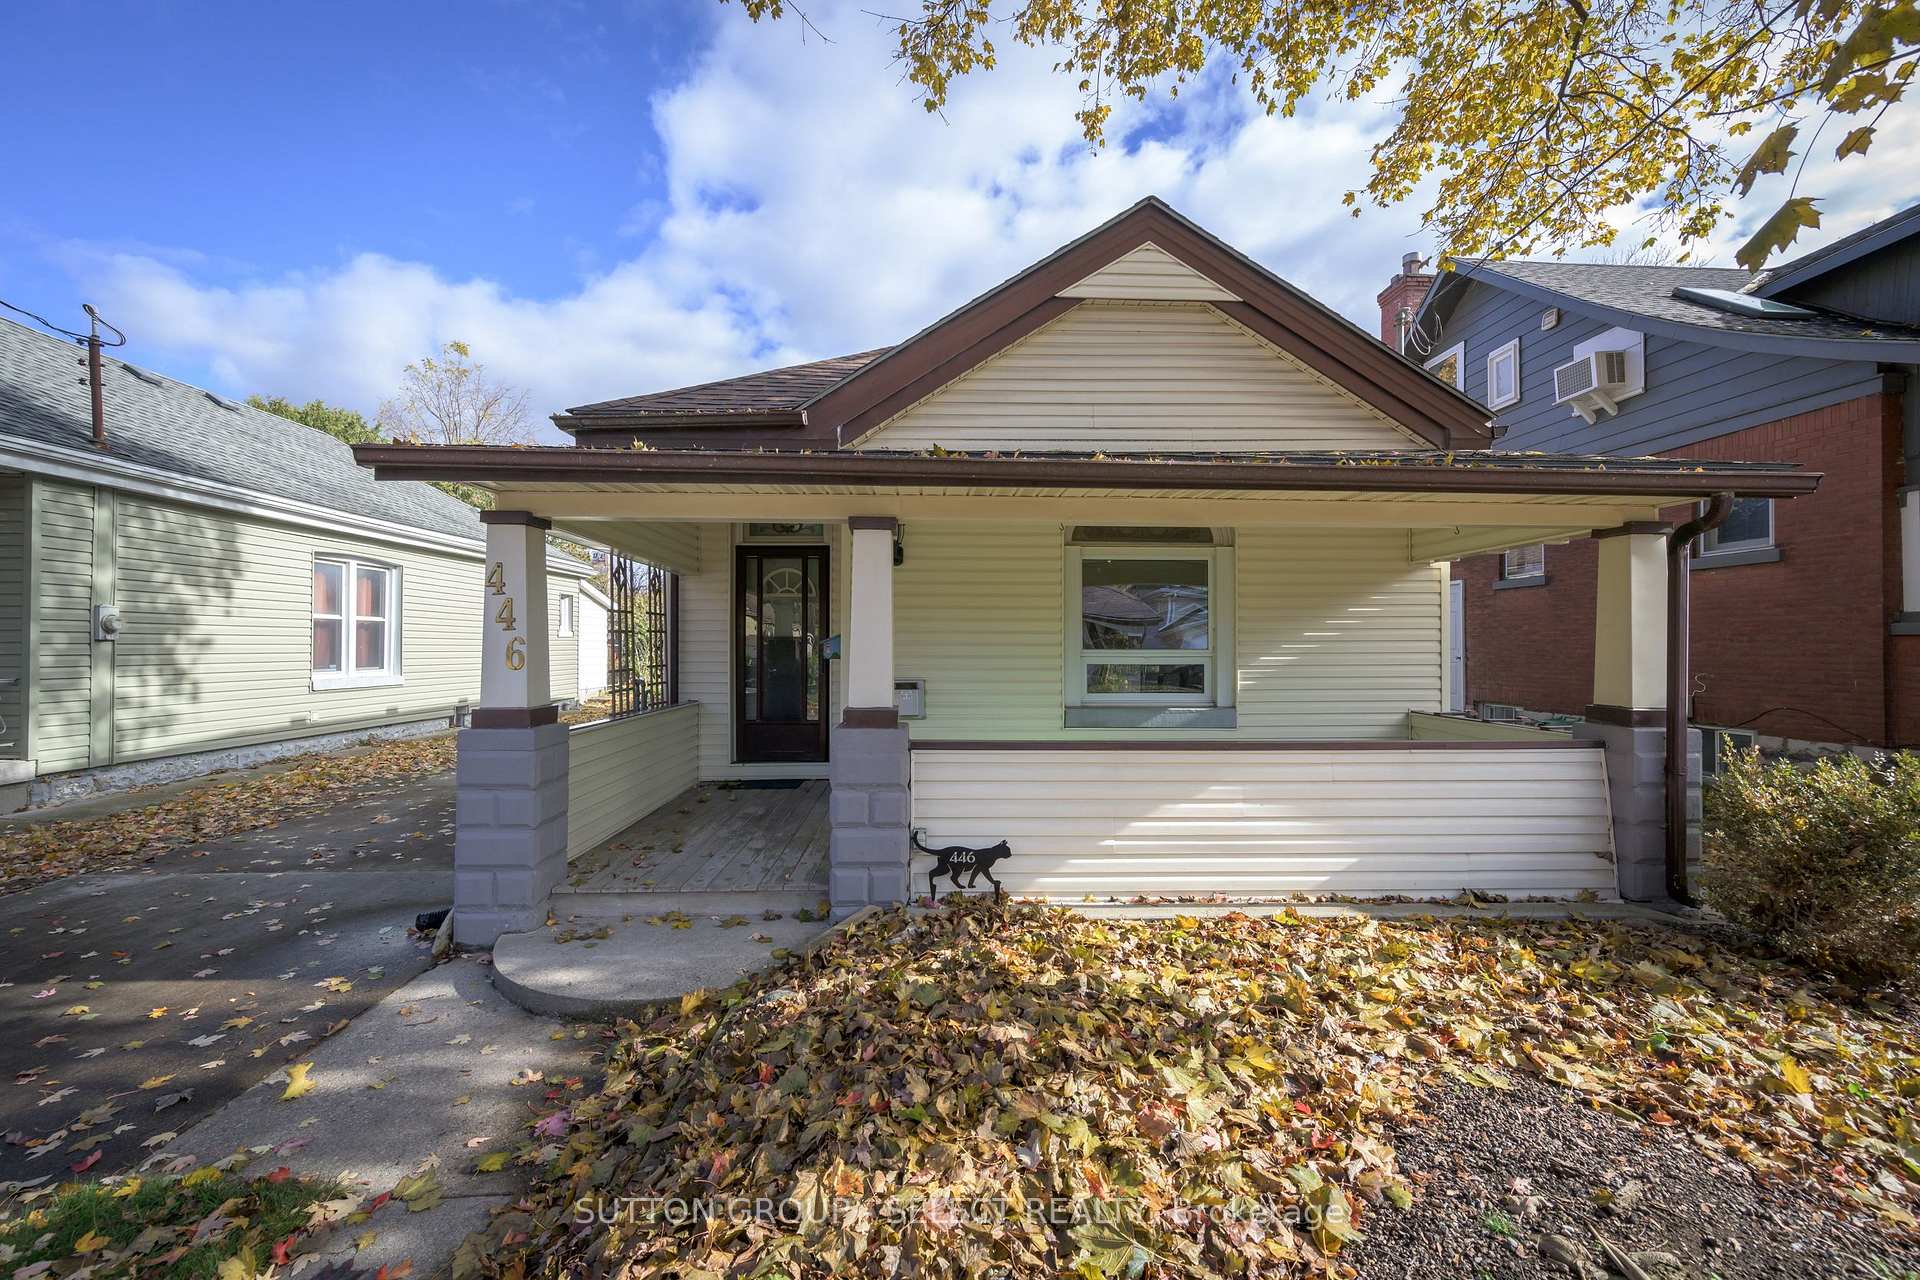
446 Dorinda Street
446 Dorinda Street
 See all 45 photos
Property history
Facts and features
- BasementPart finished
- Age of home100+
- Water, sewerMunicipal
- Lot shapeRectangular
- Fireplace
- Central air
The homeDetached, Bungalow, 100+
- Type: Detached
- Style: Bungalow
- Age: 100+
- Living space: 700–1,100 sq ft
- Basement: Partial basement, unfinished
InsideFireplace Yes, living room, natural gas, Parquet, Lower level
- Fireplace: Yes, living room, natural gas
- Flooring: Parquet
- Laundry: Lower level
- Features: Primary bedroom - main floor
- Rooms above ground: 6
- Bedrooms: 2
- Bathrooms: 1
- Kitchens: 1
Outside and lotVinyl siding, Asphalt shingle, Block
- Exterior: Vinyl siding
- Roof: Asphalt shingle
- Foundation: Block
- Features: Porch, deck
- Other structures: Fence - full, garden shed
- Accessibility: Bath grab bars
- Size: 33 × 146.83 ft
- Shape: Rectangular
- Zoning: R2-2
Parking1 Garage, Detached
- Spaces: 1 Garage
- Garage: Detached
Heating, water and powerForced air, gas, Central air, Municipal water
- Heating: Forced air, gas
- Cooling: Central air
- Water: Municipal water
- Sewer: Municipal sewer
Costs and taxesTaxes $2,879 a year, HST included in the price, Hot water tank - electric
- Taxes, 2024: $2,879 a year
- HST: HST included in the price
- Rental items: Hot water tank - electric
- Under contract: Hot water tank-electric
Included in the saleRefrigerator, stove, built in microwave/range hood, dishwasher, washer, dryer, natural gas bbq, lawnmower, garden tools, pellet stove in garage
- Included: Refrigerator, stove, built in microwave/range hood, dishwasher, washer, dryer, natural gas bbq, lawnmower, garden tools, pellet stove in garage
NearbyFenced yard, rec./commun.centre, public transit, park
- Close to: Fenced yard, rec./commun.centre, public transit, park
Listing detailsX12527582, Sold, Nov 10, 2025
- MLS® number: X12527582
- Status: Sold
- Listed on: Nov 10, 2025
- Days on market: 17
- Updated: Nov 27, 2025
- Possession: Immediate
- Occupied by: Vacant
- Listing brokerage: SUTTON GROUP - SELECT REALTY
About this home
446 Dorinda Street, London (East G), ON N5W 4B4
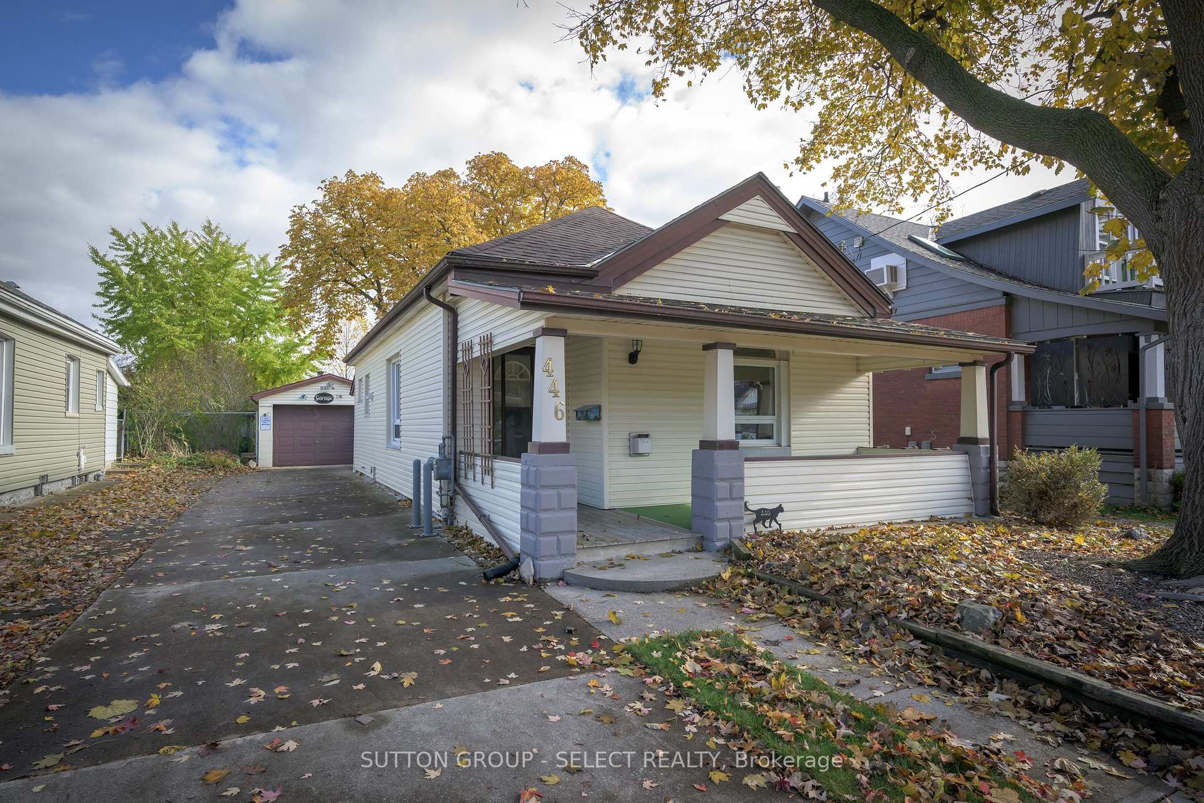
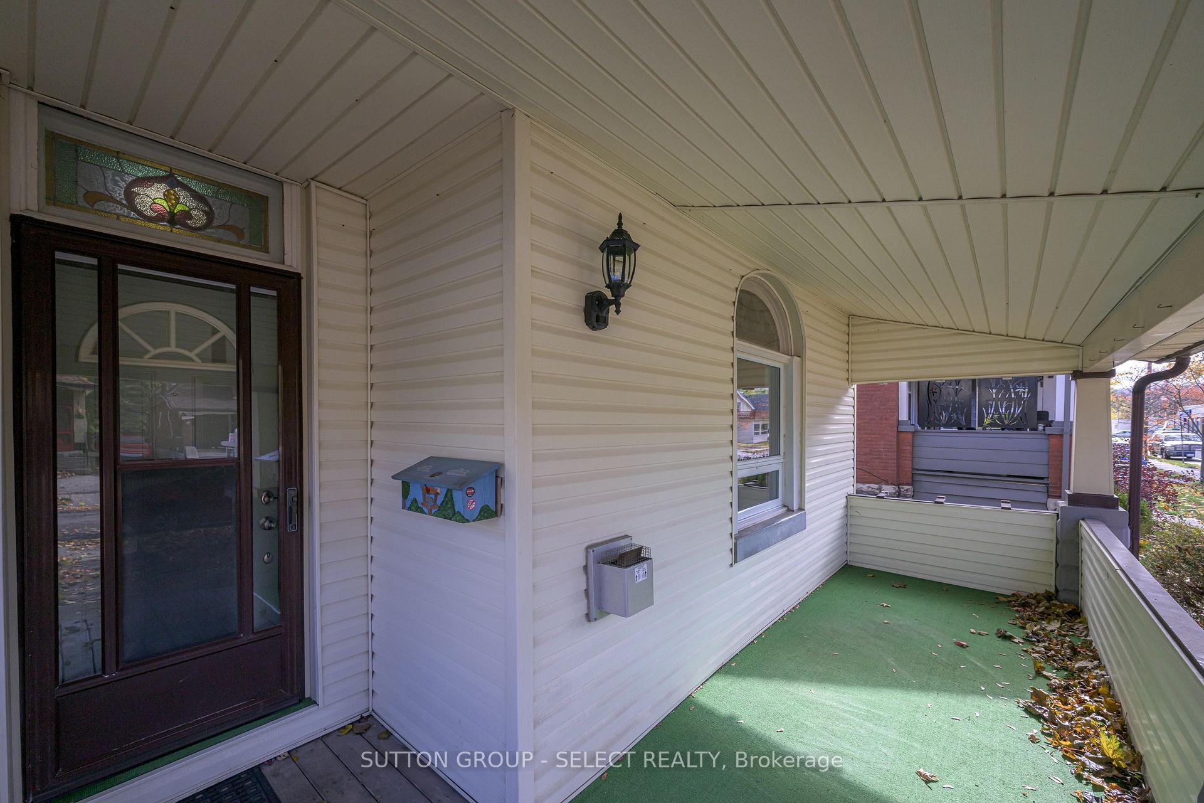
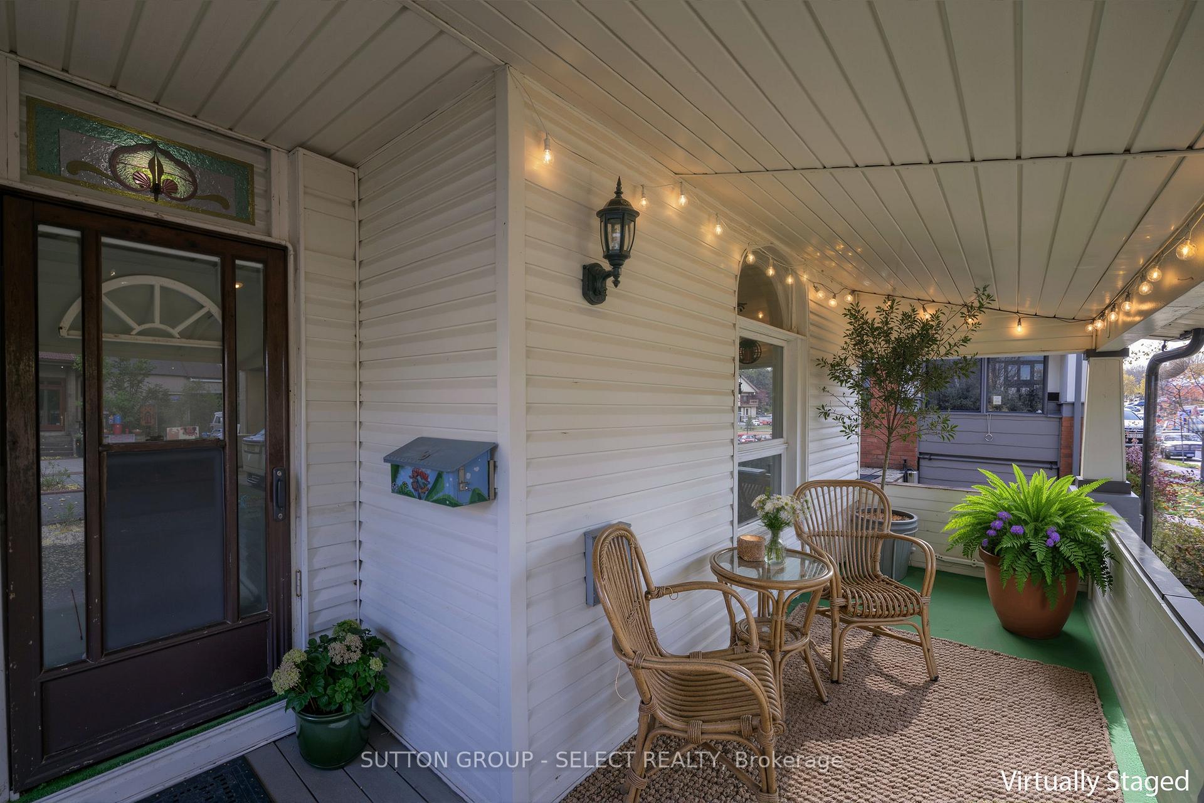
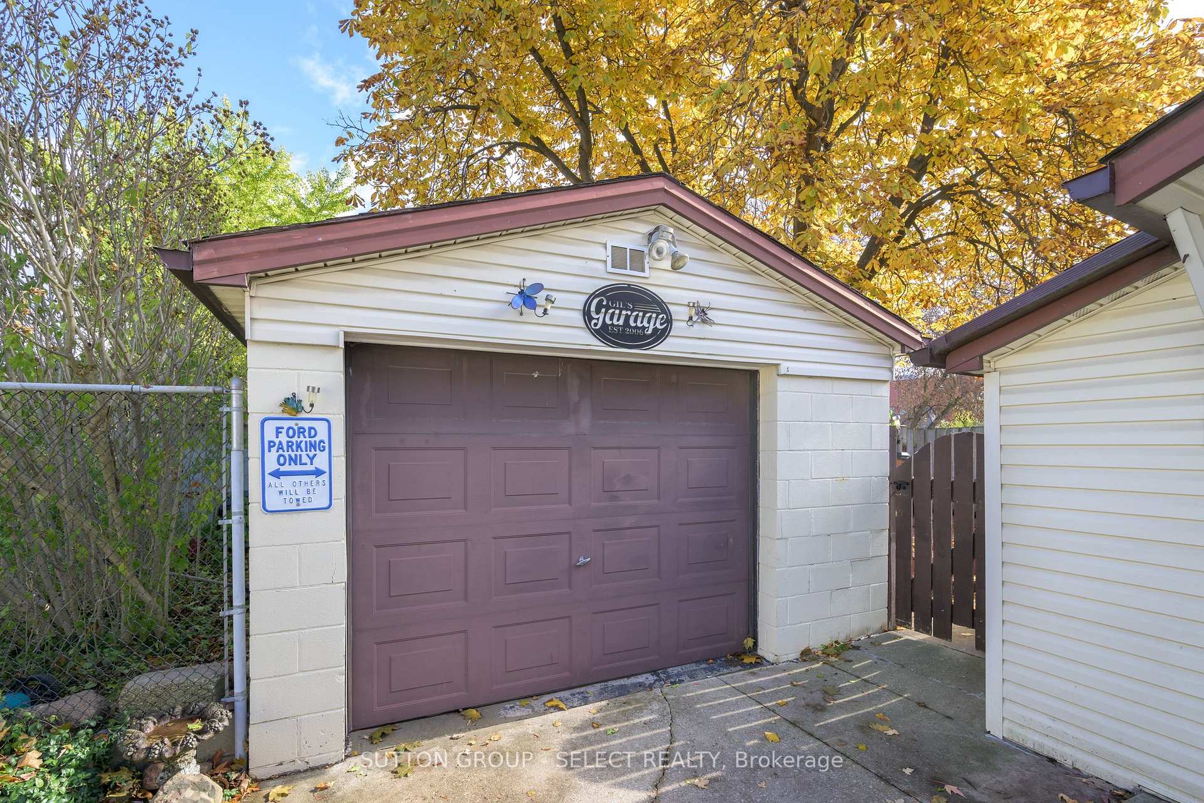
Move in ready bungalow in Old East! They don't get much better than this! This 2 bedroom, 1 bathroom bungalow is a sweet as they come. Freshly painted thru out, just move in & relax because everything is done! The cosy living room features a gas fireplace & large window w/ original stain glass transom overlooking the huge covered front porch. Well maintained parquet flooring in living room & the large dining room lend to the warmth & pride of ownership this home exudes. The dining room also features a large window allowing for plenty of light. The large primary bedroom has brand new carpeting and features a wall to wall closet & 2 large windows. The kitchen has been updated with warm white cabinetry & granite countertops, The smaller footprint has been maximized with clever pull outs & an efficient work triangle. The vented over the range microwave is new (never used), the dishwasher is newer. The corner stainless sink is provided with plenty of light from the nearby window. The second bedroom just off the kitchen features a generous closet and laminate flooring. The 4pc bath has been updated with a granite topped vanity, newer toilet & a bath fitter style bathub/shower with convenient grab bars. The mudroom features two large closets and overlooks the deep backyard. Laundry could be moved to mudroom from lower level.The exterior of the home is vinyl siding, Roof was replaced in 2021. The long concrete driveway leads to a 1-1/2 garage that is insulated & oversized (14' x 24-1/2') There are also two garden sheds on the property and room for a garden. The yard is fully fenced & features a recently painted wood deck and natural gas bbq. Laundry is in the lower level in the unfinished partial basement. The basement has been spray foamed for extra insulating value. The furnace was replaced in 2016, AC in 2015. Steps from the new Kellogg's entertainment complex, bus rapid transit, this low maintenance home is perfect for a young urban professional.
Ask about this home
A HOMEH agent will answer your questions about this home.
Around this home
Daily convenience, out of 100, from the distances below
Schools nearby
School rating, out of 10.
Helpful calculators
Your HOMEH agent

"Priced 7% over the Hestimate. I would see it this week."