

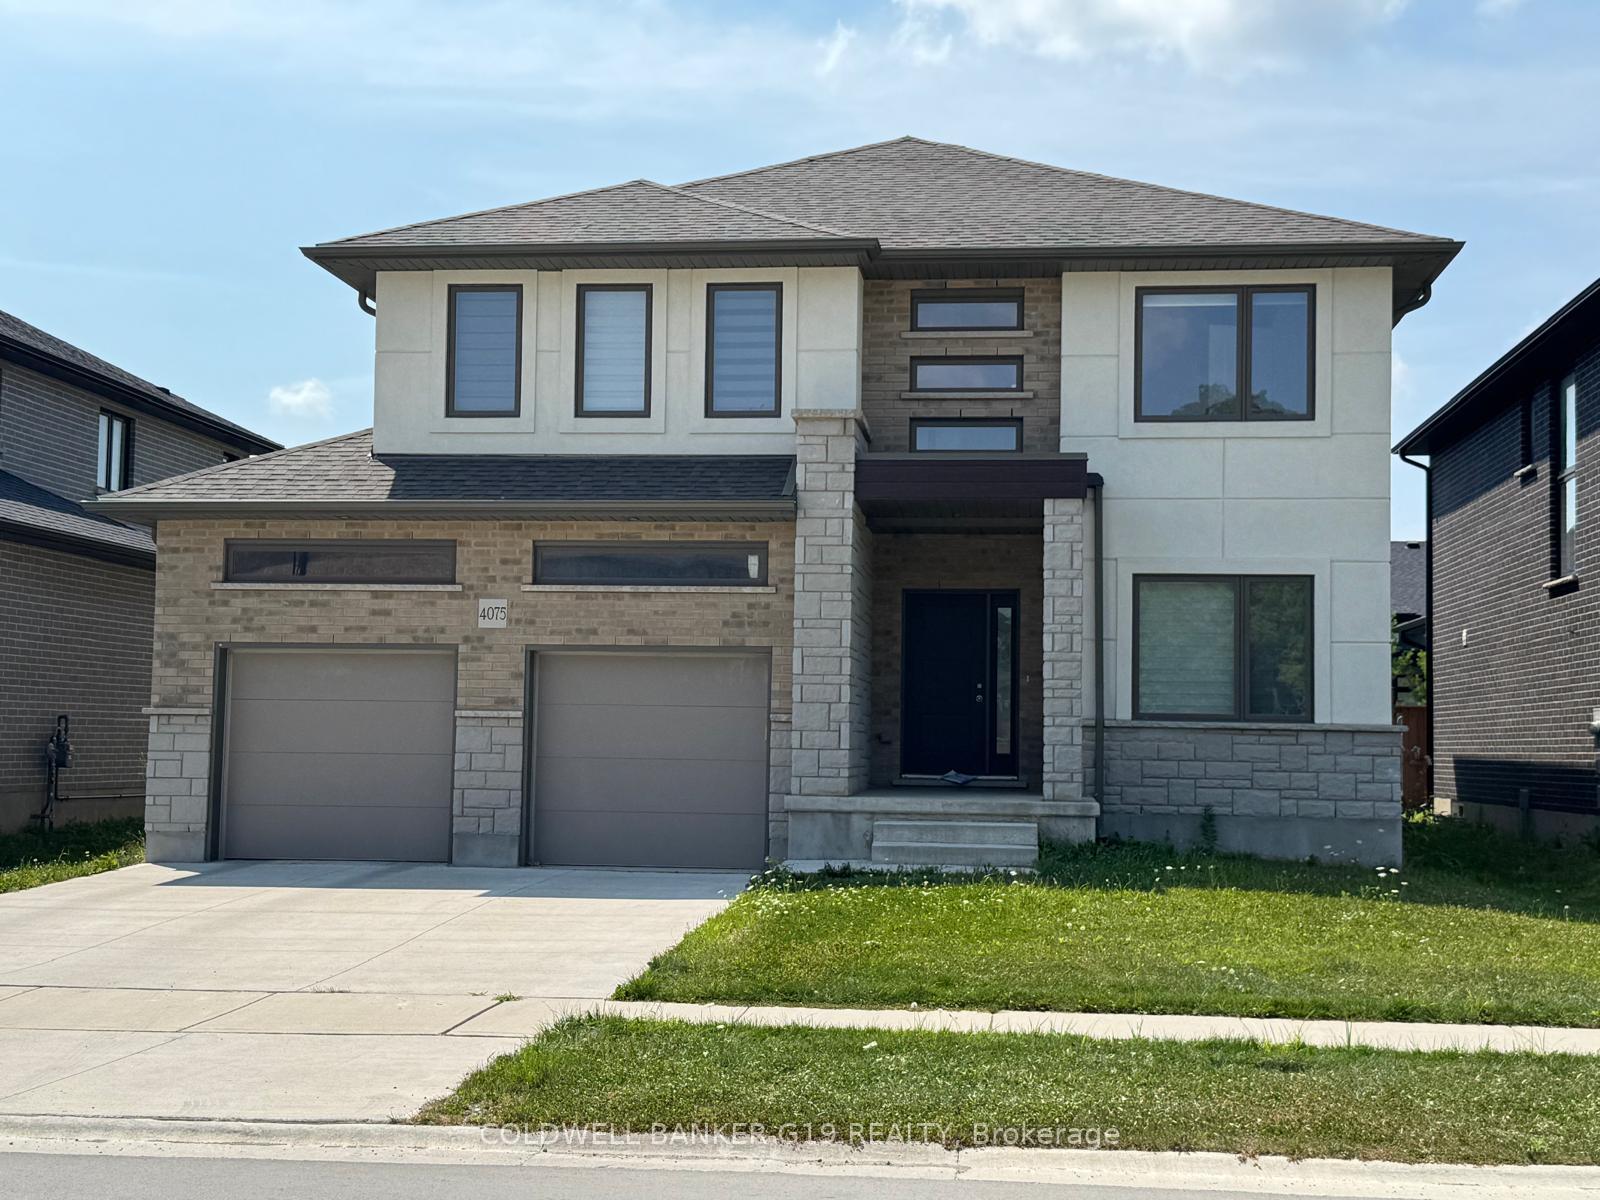
4075 Campbell Street
4075 Campbell Street
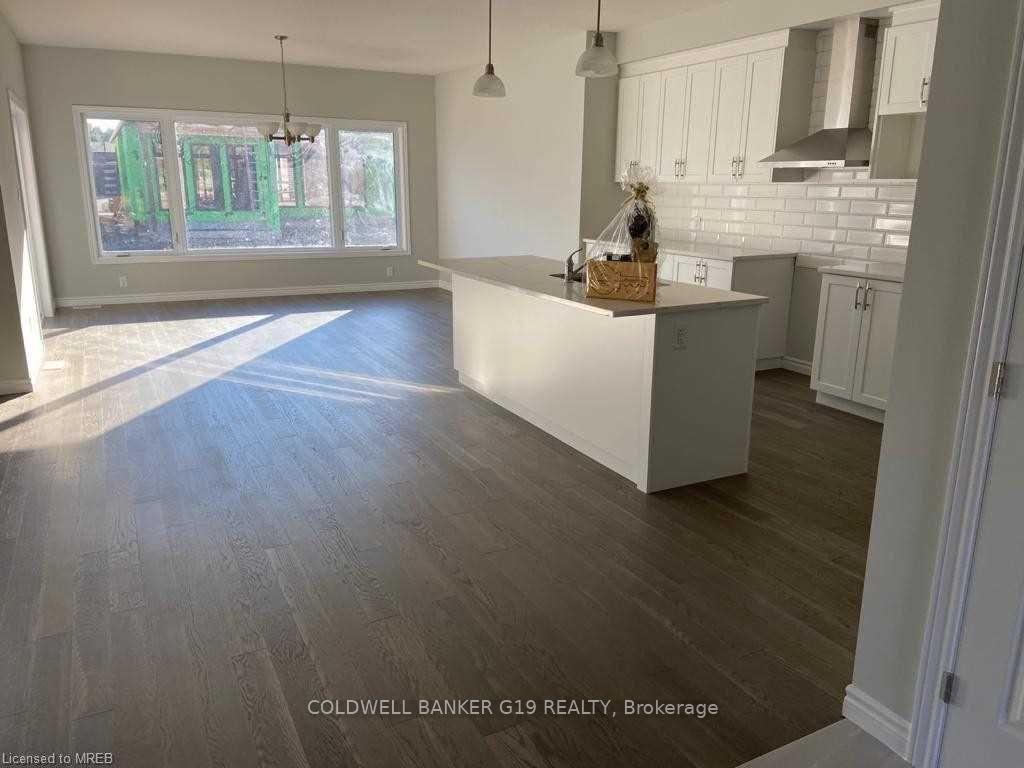 See all 18 photos
Property history
Facts and features
- BasementUnfinished
- Lot size50 × 114 ft
- Lease term12 months
- FurnishedUnfurnished
- Hardwood floors
- Central air
The homeDetached, 2-storey, Age 0–5 years
- Type: Detached
- Style: 2-storey
- Age: 0–5 years
- Living space: 2,500–3,000 sq ft
- Basement: Unfinished
InsideHardwood, Tile, In-suite laundry, Air exchanger, auto garage door remote, sump pump
- Flooring: Hardwood, Tile
- Laundry: In-suite laundry
- Features: Air exchanger, auto garage door remote, sump pump
- Rooms above ground: 8
- Bedrooms: 4
- Bathrooms: 4
- Kitchens: 1
- Family room: Yes
Outside and lotStone, brick, Asphalt shingle, Poured concrete
- Exterior: Stone, brick
- Roof: Asphalt shingle
- Foundation: Poured concrete
- Size: 50 × 114 ft
Parking2 Garage, Attached, Available
- Spaces: 2 Garage
- Garage: Attached
- Driveway: Available
Heating, water and powerForced air, gas, Central air, Municipal water
- Heating: Forced air, gas
- Cooling: Central air
- Water: Municipal water
- Sewer: Municipal sewer
Rent and termsRent $3,200 a month, Entire property, Unfurnished
- Rent: $3,200 a month
- Space for rent: Entire property
- Furnished: Unfurnished
- Lease: 12 months
- Rent includes: Parking
- Deposit: Required
- Credit check: Required
- Employment letter: Required
- Rental application: Required
- References: Required
- Rental items: Hot water heater
Listing detailsX12352653, Rented, Aug 19, 2025
- MLS® number: X12352653
- Status: Rented
- Listed on: Aug 19, 2025
- Days on market: 4
- Updated: Aug 23, 2025
- Possession: 2025-09-01 / Flexible
- Occupied by: Tenant
- Listing brokerage: COLDWELL BANKER G19 REALTY
About this home
4075 Campbell Street, London (South V), ON N6P 0H5
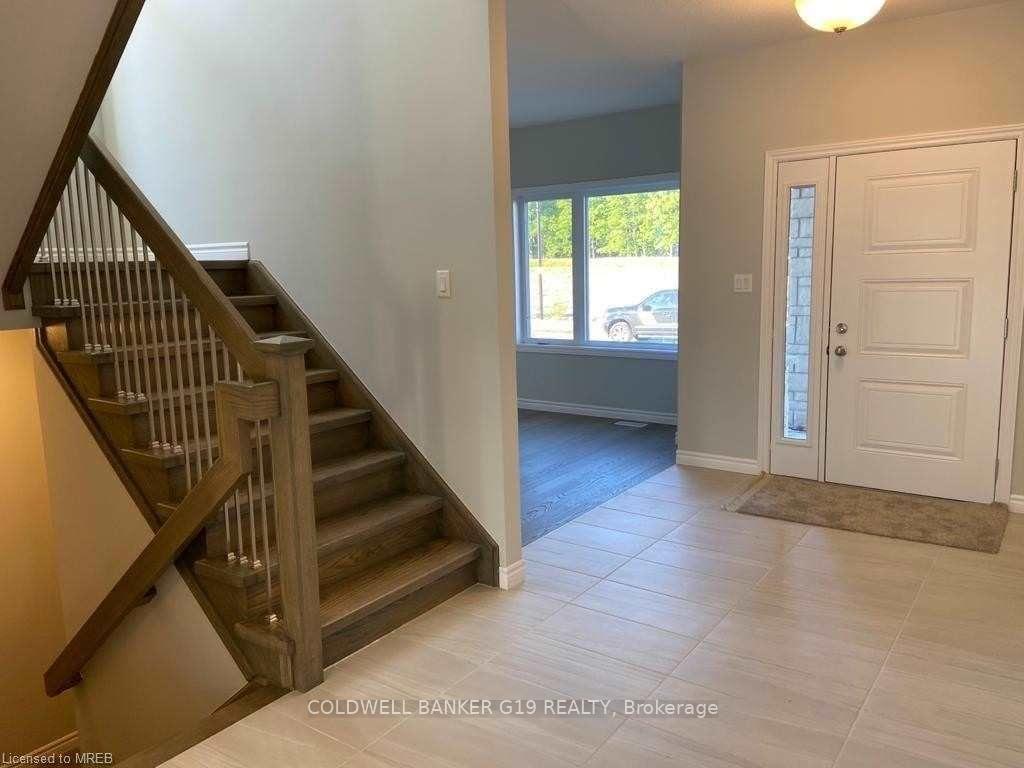
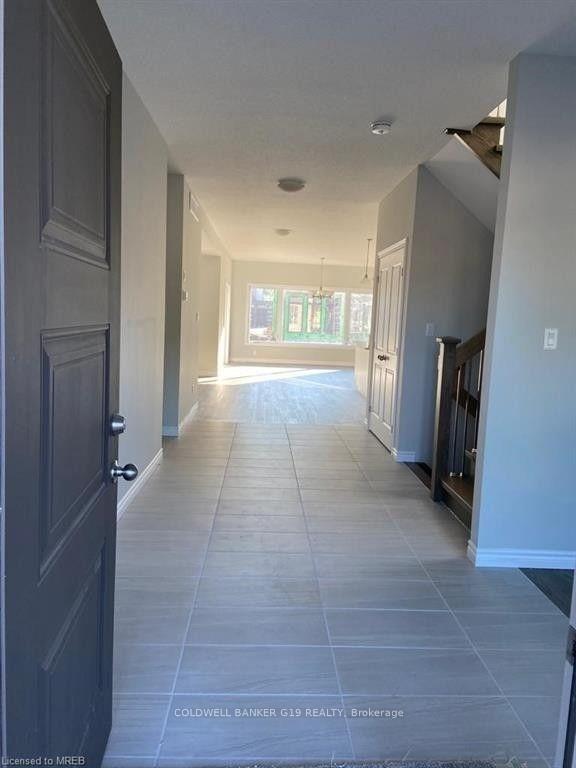
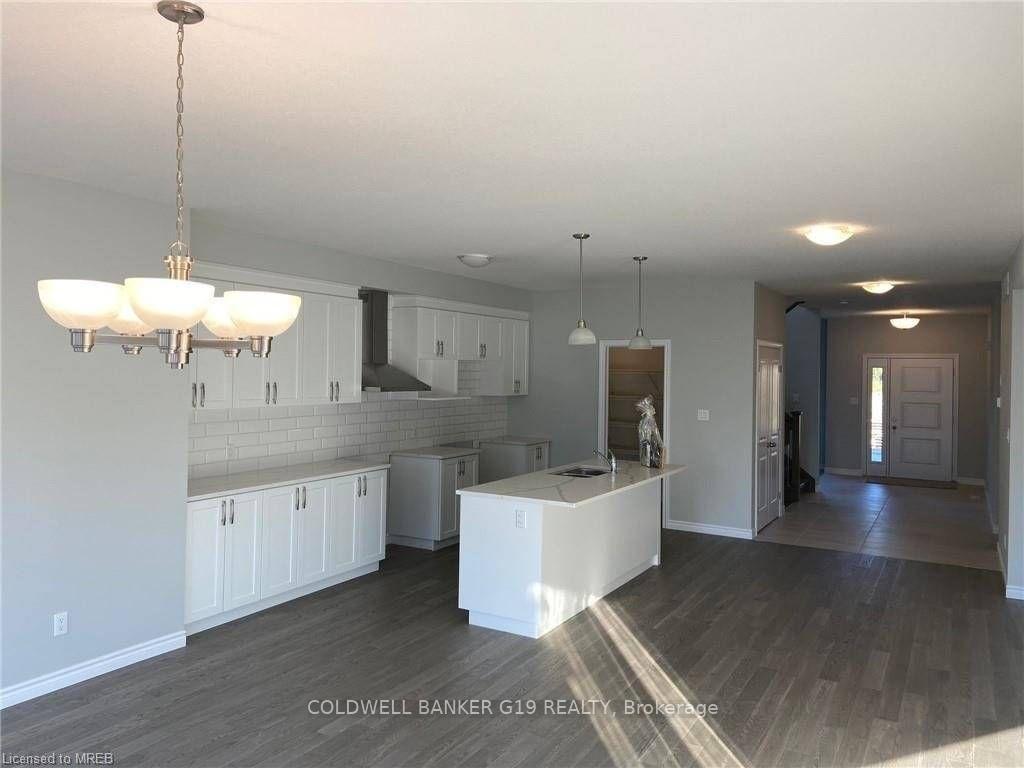
3 Year New, Upgraded Erie Model, A Two Storey Upgraded house approximately 3000 SF, 4 BR, 3.5 Washroom Home With An Open Concept Main Floor Plan in most desired area of London, surrounded by beautiful detached homes. This beautiful Home presents open concept large Main floor area with a modern upgraded white kicten with Quartz countertops, a beautiful island, dinning room,living room, office and mudroom. Second floor features 4 Large Bedrooms and 3 Full Washrooms, (Two Bedroom have ensuites) and the upstairs Laundry room.
Ask about this home
A HOMEH agent will answer your questions about this home.
Around this home
Daily convenience, out of 100, from the distances below
Schools nearby
School rating, out of 10.
Helpful calculators
Your HOMEH agent

"I would see it this week."