

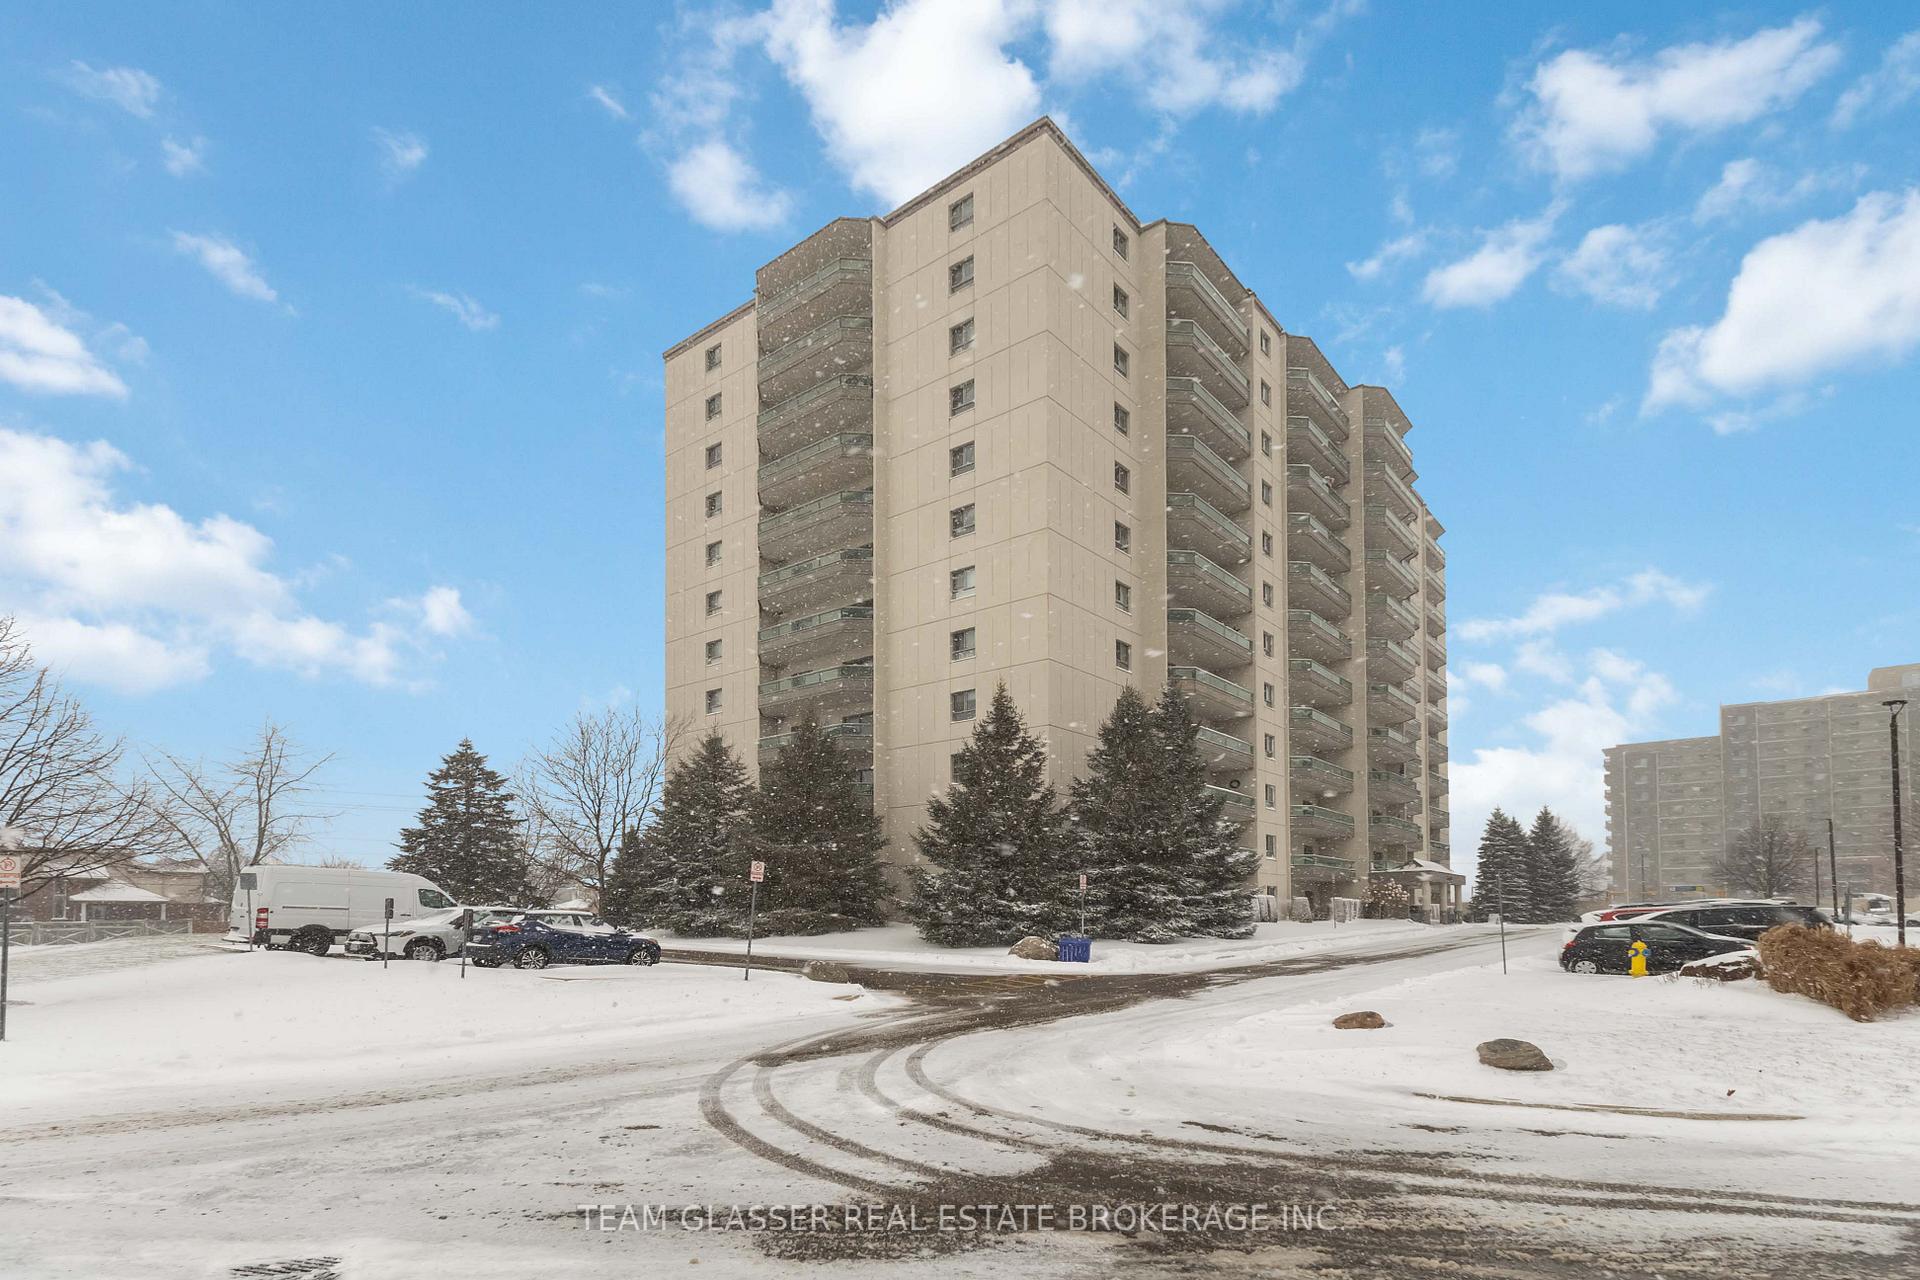
Unit 903, 1460 Beaverbrook Avenue
Unit 903, 1460 Beaverbrook Avenue
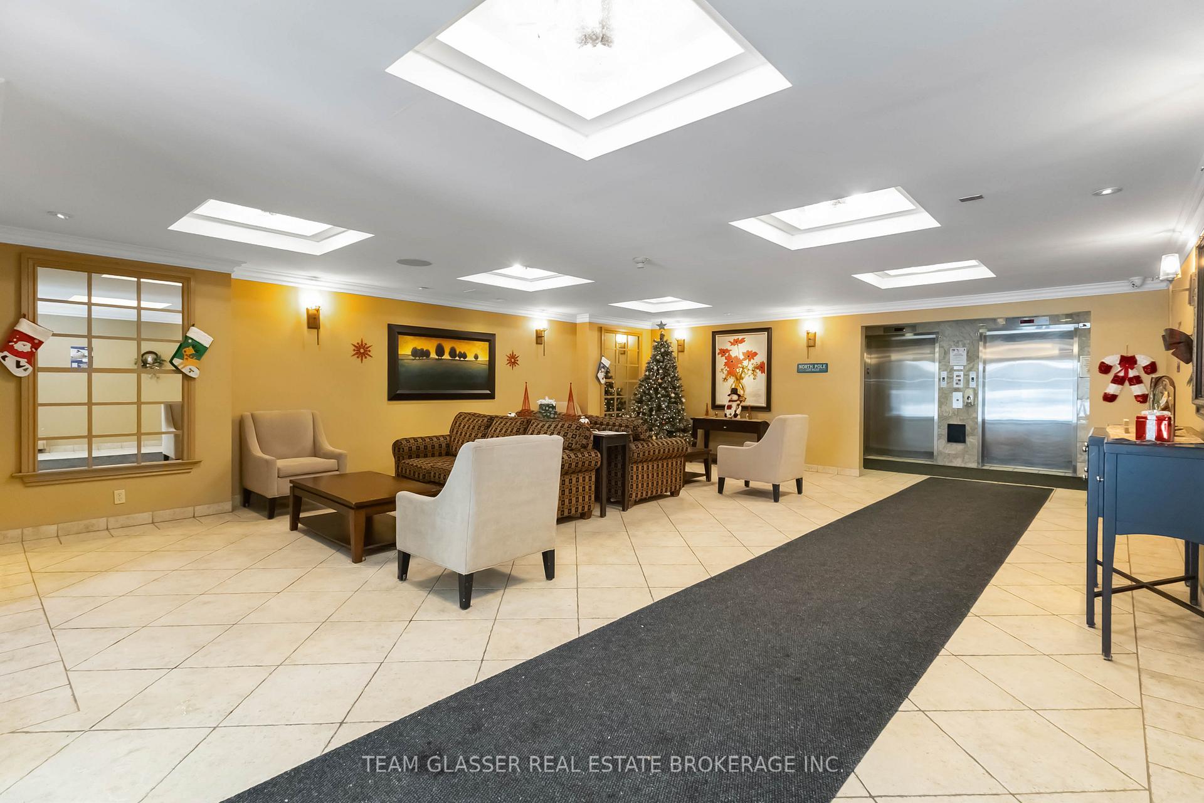
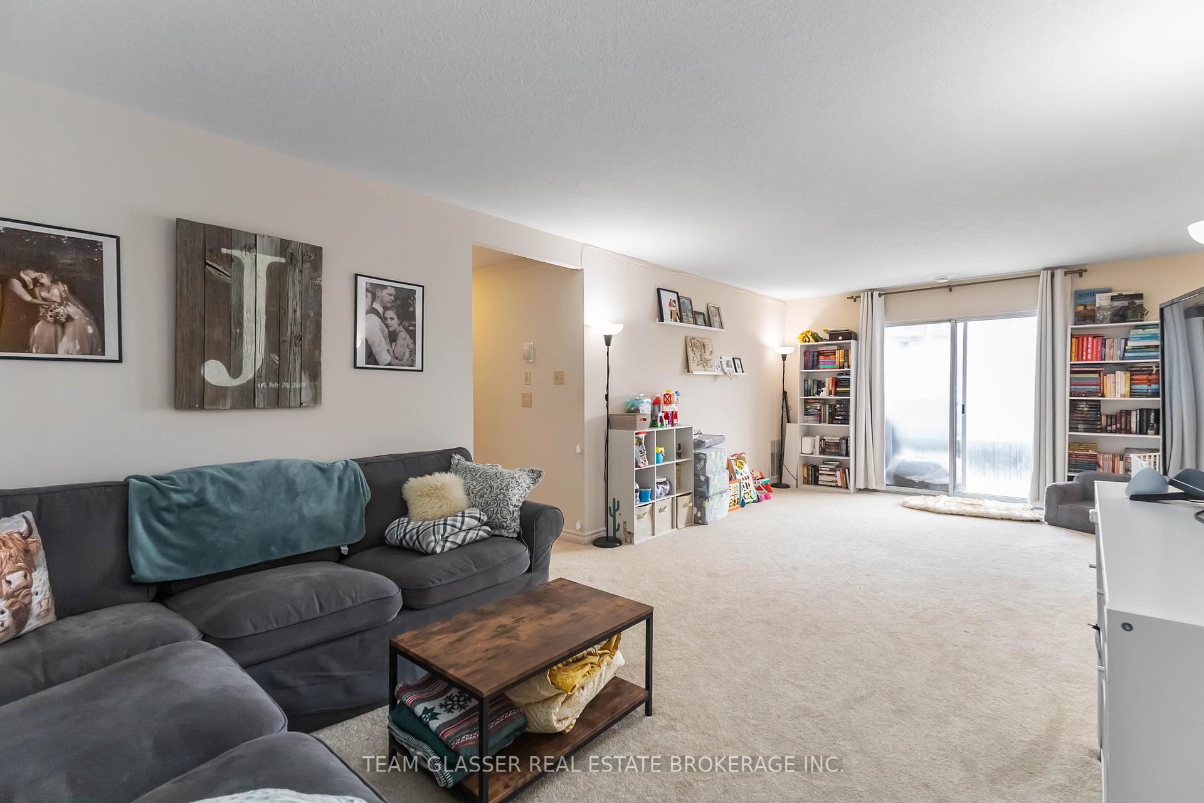
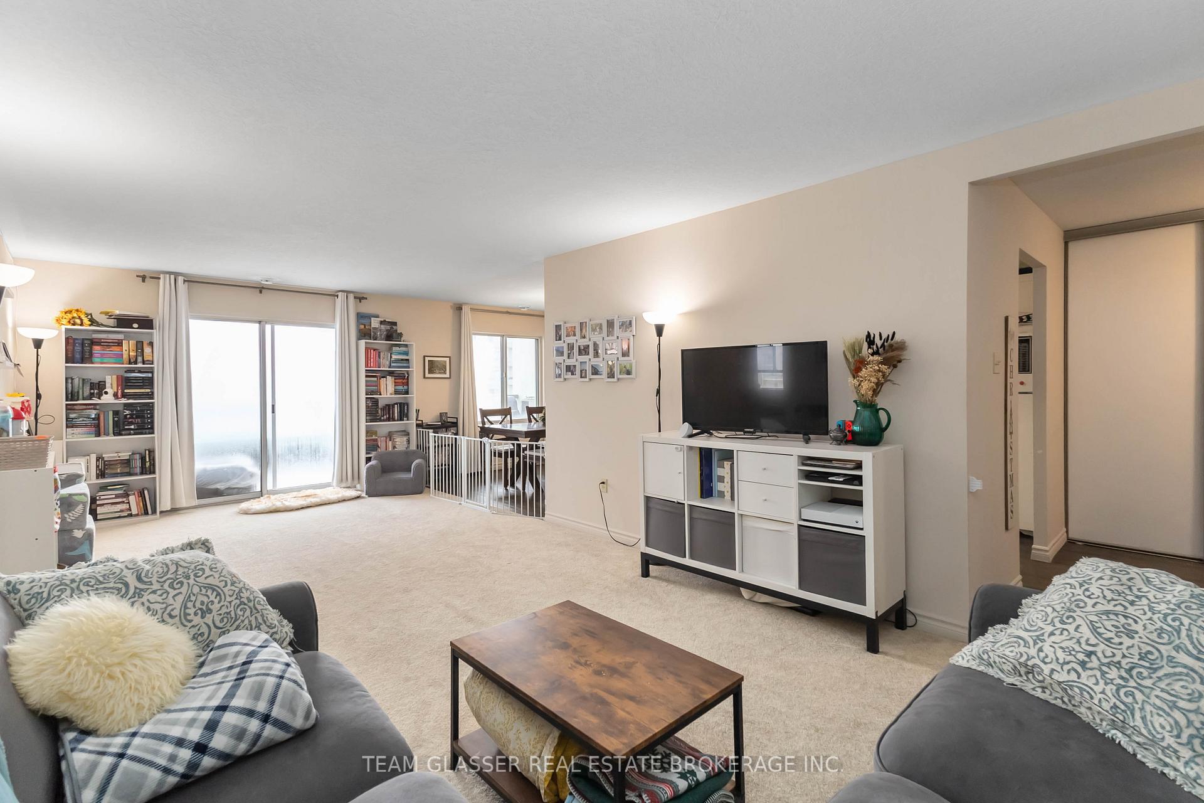
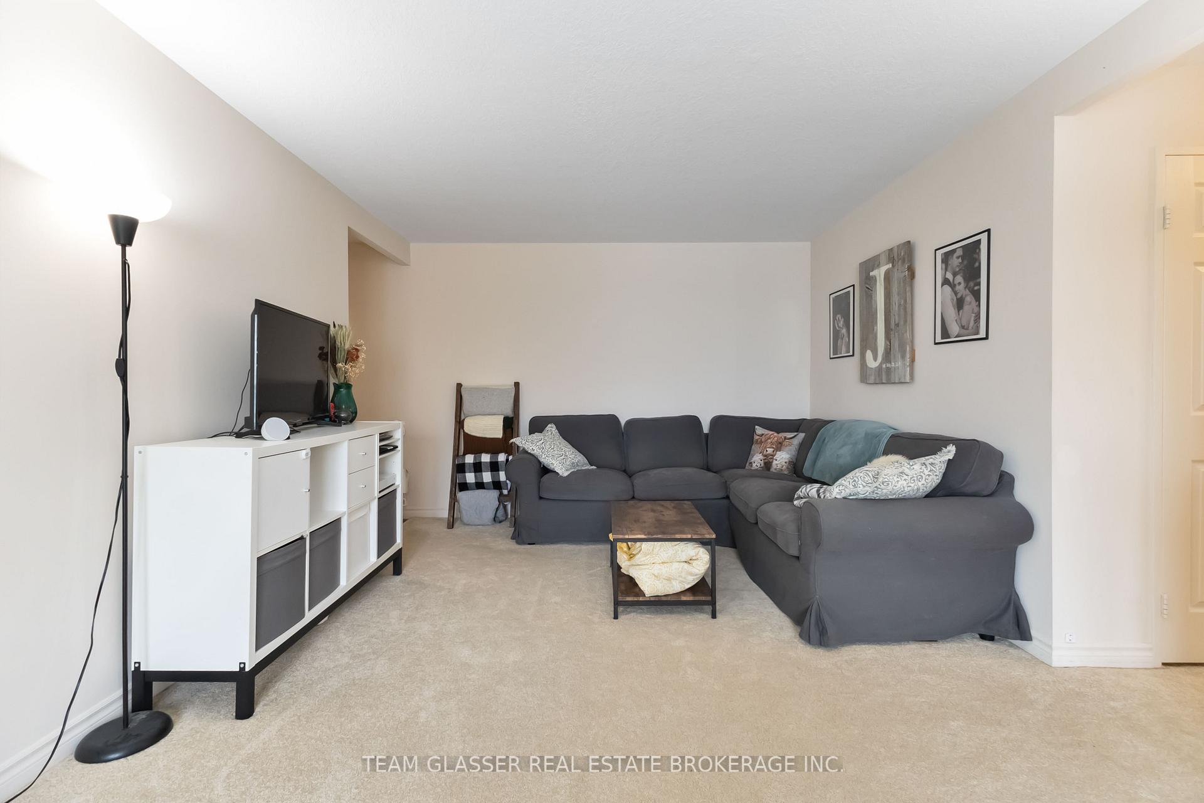 See all 26 photos
Property history
- $2,267ExpiredList: 2026-01-05|End: 2026-04-01|86 daysX12670380
Facts and features
- ExposureNorth west
- LaundryEnsuite
- LockerExclusive
- BalconyOpen
- Basement apartment
- Central air
The homeCondo Apartment, Multi-level, 1,000–1,199 sq ft
- Type: Condo Apartment
- Style: Multi-level
- Living space: 1,000–1,199 sq ft
- Basement: Apartment
- Exposure: North West
InsideEnsuite, Rooms above ground 4, Bedrooms 2
- Laundry: Ensuite
- Rooms above ground: 4
- Bedrooms: 2
- Bathrooms: 2
- Kitchens: 1
OutsideBrick, Open
- Exterior: Brick
- Balcony: Open
Parking and locker2 Parking, Underground, Rental
- Spaces: 2 Parking
- Garage: Underground
- Parking type: Rental
- Locker: Exclusive
Building1460 Beaverbrook Avenue, Condo corporation 674, Pets Allowed
- Name: 1460 Beaverbrook Avenue
- Condo corporation: 674
- Pets: Allowed
Heating, water and powerForced air, electric, Central air
- Heating: Forced air, electric
- Cooling: Central air
Rent and termsRent $2,267 a month, Entire property, Unfurnished
- Rent: $2,267 a month
- Space for rent: Entire property
- Furnished: Unfurnished
- Lease: 12 months
- Rent includes: Water, heat
Listing detailsX12670380, Expired, Jan 5, 2026
- MLS® number: X12670380
- Status: Expired
- Listed on: Jan 5, 2026
- Days on market: 86
- Updated: Apr 1, 2026
- Possession: 2026-02-01 / Immediate
- Occupied by: Tenant
- Listing brokerage: RE/MAX CENTRE CITY REALTY INC.
About this home
Unit 903, 1460 Beaverbrook Avenue, London (North M), ON N6H 5W7
Discover your new home in this beautifully designed 2-bedroom, 2-bathroom apartment, offering a generous 1,216 sq ft of living space. Conveniently located in a sought-after neighbourhood, this unit is perfect for those seeking both comfort and style.Key Features:Open Concept Living: Enjoy a bright and airy layout, ideal for entertaining and everyday living.- Modern Kitchen: Equipped with contemporary appliances, ample counter space, and plenty of storage.- Two Spacious Bedrooms: Both bedrooms feature large windows and closet space, creating a serene retreat.- Two Full Bathrooms: Enjoy the convenience of two well-appointed bathrooms, perfect for busy mornings.- In-Unit Laundry: No more trips to the laundromat with your own in-unit washer and dryer.- Balcony: Relax on your private balcony, perfect for morning coffee or evening sunsets.- Parking available Designated parking space for your convenience.Location Highlights:- Close to shopping, dining, and entertainment options.- Easy access to public transport and major highways.- Nestled in a friendly community with parks and recreational facilities nearby.Rent: $2,267/month plus hydro This apartment is perfect for professionals, couples, or small families looking for a comfortable and stylish living space. Don't miss out on this opportunity-schedule a viewing today! Building features include, indoor saltwater pool, hot tub and sauna, pet friendly, fitness room, on site staff, social room, wheelchair access, key fob entry, video surveillance, covered parking, rogers cable and bell satellite available through building cable system.
Ask about this home
A HOMEH agent will answer your questions about this home.
Know more about 1460 Beaverbrook Avenue
Condo building · 1460 Beaverbrook Avenue
1460 Beaverbrook Avenue is a condo. No units are on the market here right now.
No similar units for rent in 1460 Beaverbrook Avenue right now.
Around this home
Daily convenience, out of 100, from the distances below
Schools nearby
School rating, out of 10.
Helpful calculators
Your HOMEH agent

"I would see it this week."