

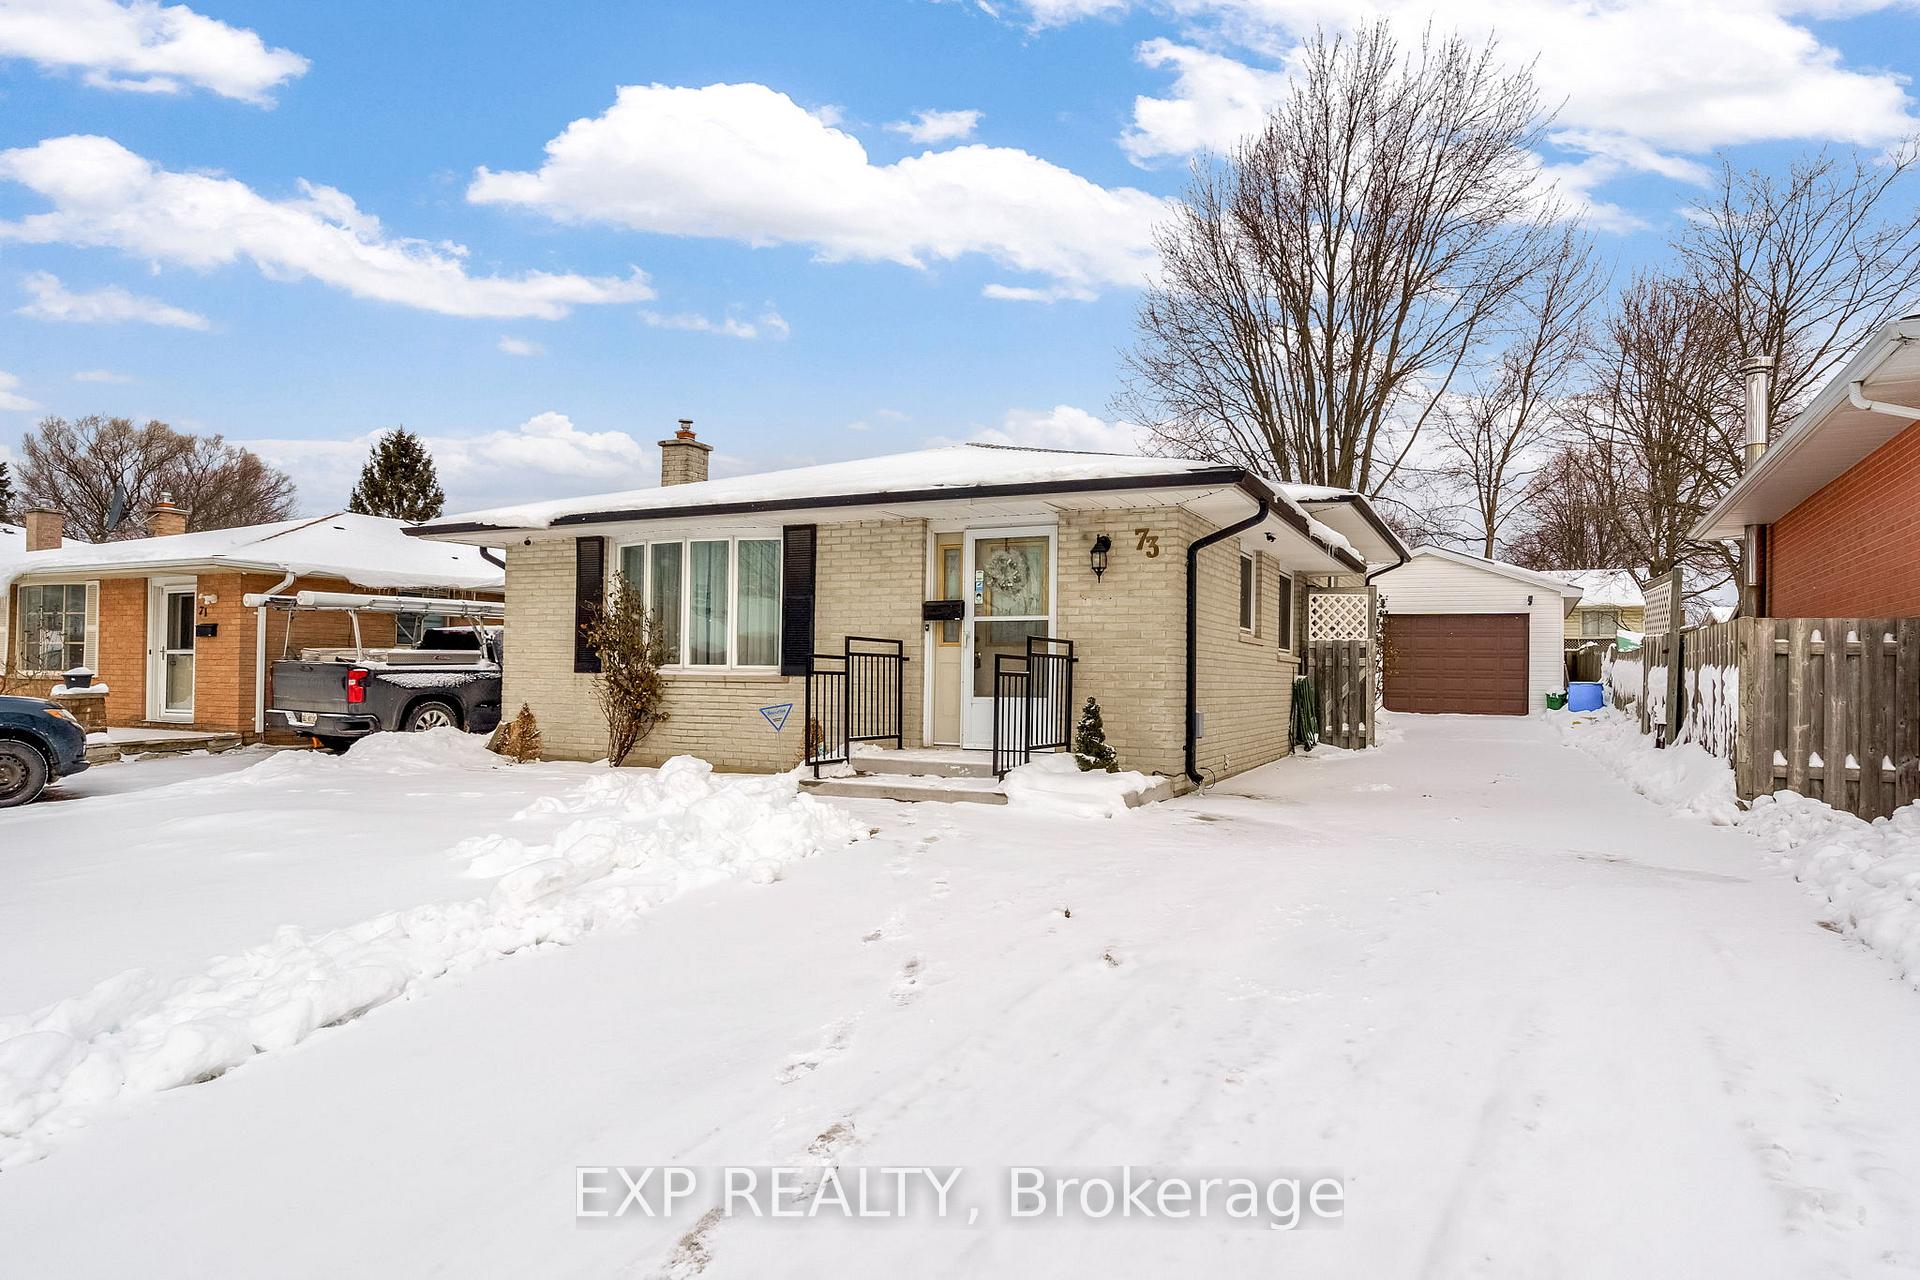
73 Alayne Crescent
73 Alayne Crescent
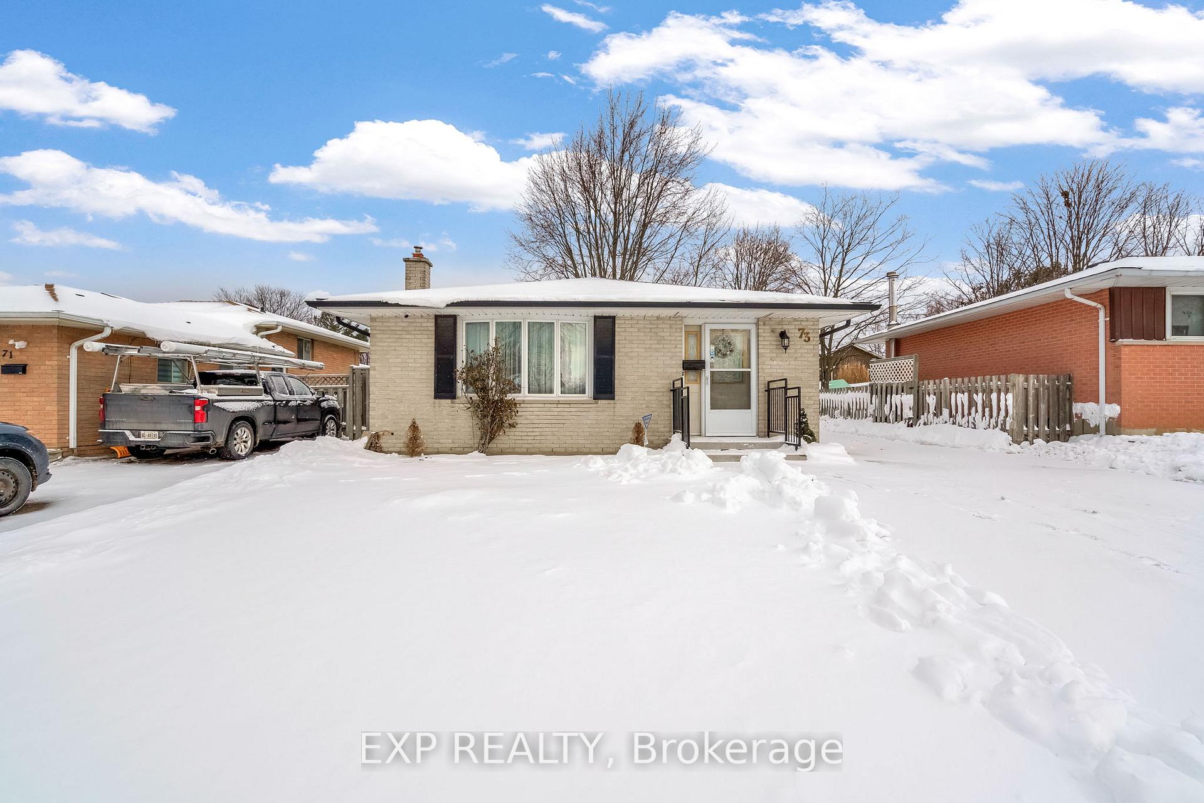
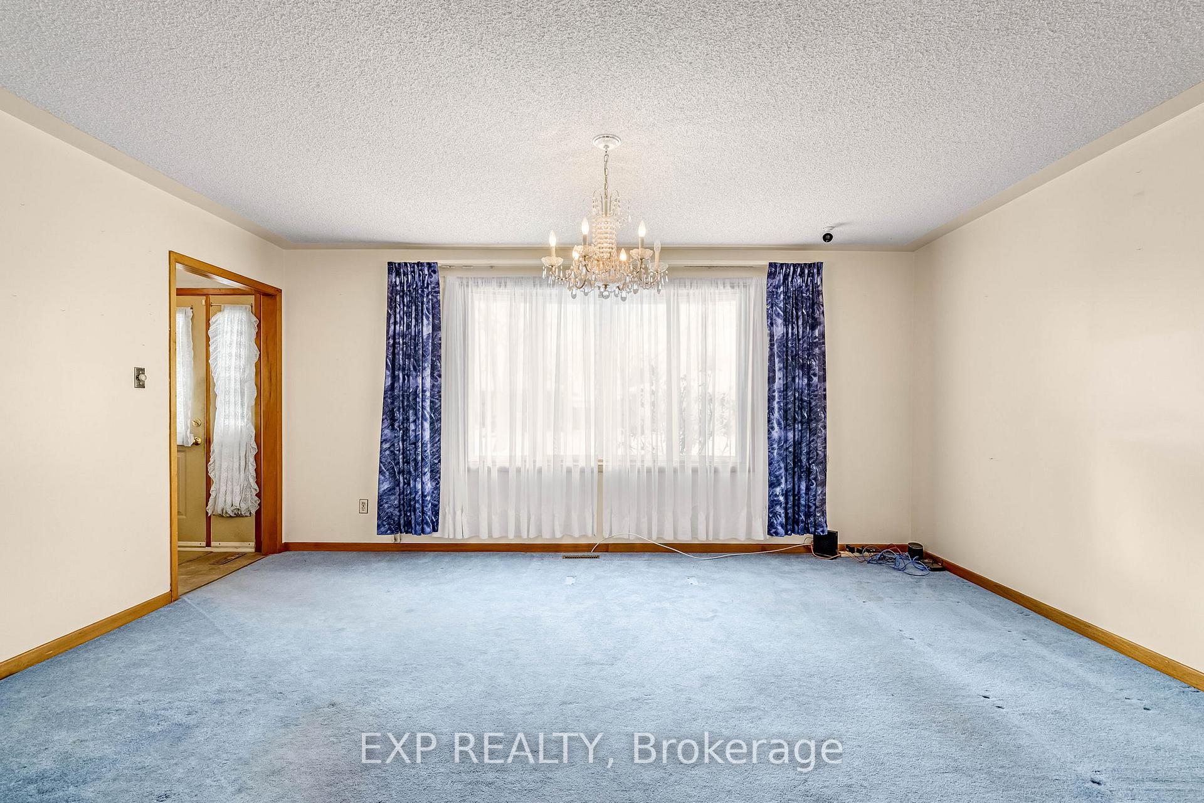
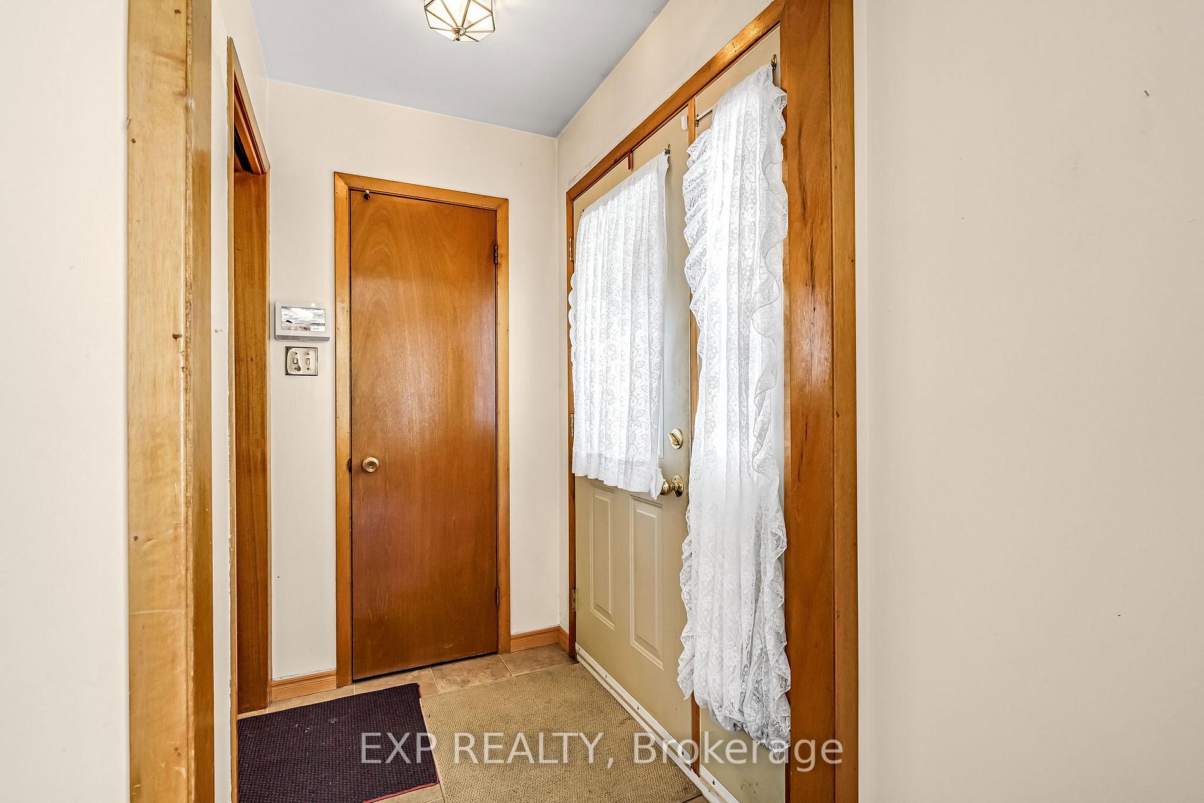
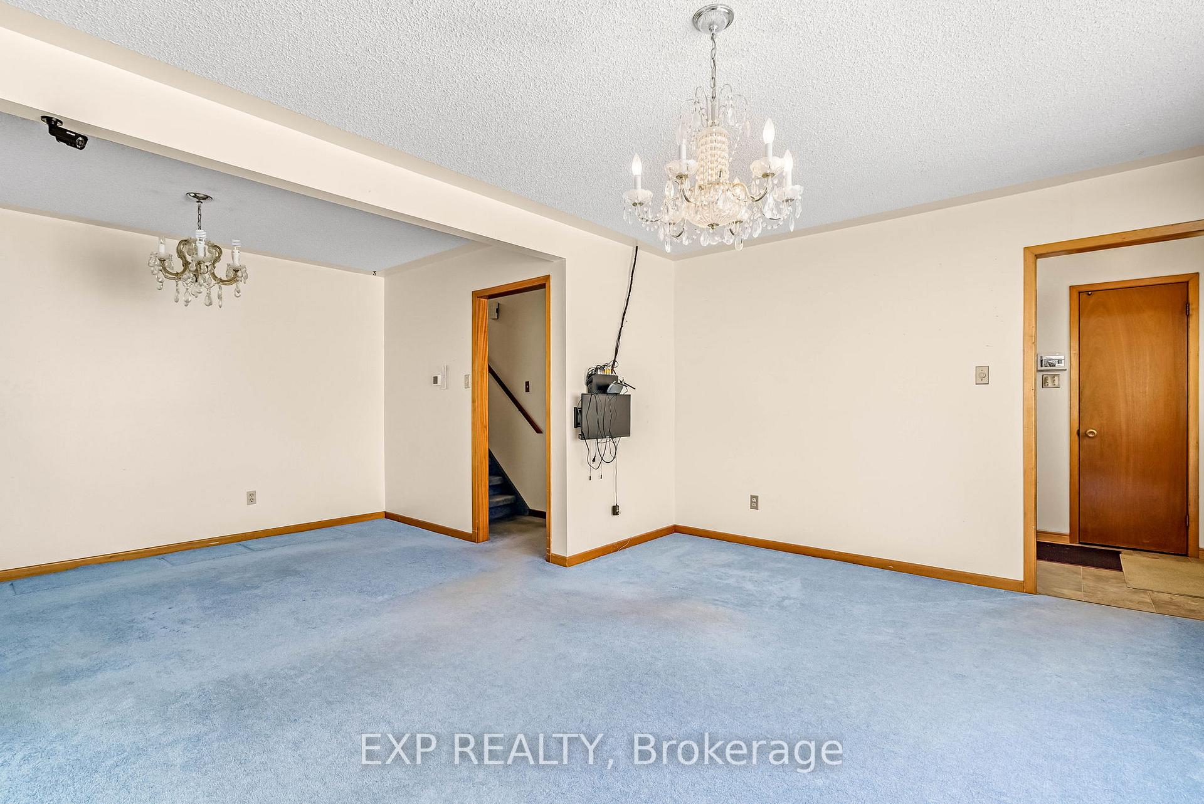 See all 44 photos
Property history
Facts and features
- BasementPart finished
- Age of home31–50 years
- Water, sewerMunicipal
- HeatingForced air
- Central air
The homeDetached, Backsplit 4, Age 31–50 years
- Type: Detached
- Style: Backsplit 4
- Age: 31–50 years
- Living space: 700–1,100 sq ft
- Basement: Partially finished
InsideIn-law capability, Rooms above ground 6, Bedrooms 3
- Features: In-law capability
- Rooms above ground: 6
- Bedrooms: 3
- Bathrooms: 2
- Kitchens: 1
Outside and lotBrick, Shingles, Concrete
- Exterior: Brick
- Roof: Shingles
- Foundation: Concrete
- Size: 45 × 100 ft
- Zoning: R1-4
Parking1 Garage, Detached, Private double
- Spaces: 1 Garage
- Garage: Detached
- Driveway: Private double
Heating, water and powerForced air, gas, Central air, Municipal water
- Heating: Forced air, gas
- Cooling: Central air
- Water: Municipal water
- Sewer: Municipal sewer
Costs and taxesTaxes $3,638 a year, HST included in the price, Water heater if currently rented.
- Taxes, 2025: $3,638 a year
- HST: HST included in the price
- Rental items: Water heater if currently rented.
Listing detailsX12718378, Sold, Jan 21, 2026
- MLS® number: X12718378
- Status: Sold
- Listed on: Jan 21, 2026
- Days on market: 37
- Updated: Feb 27, 2026
- Possession: Immediate
- Occupied by: Vacant
- Listing brokerage: eXp Realty
About this home
73 Alayne Crescent, London (South X), ON N6E 2A2
Great Value Near White Oaks and Hwy 401. A practical option with strong value in south London. This 3+1 bedroom, 2-bathroom detached home is located minutes from White Oaks Mall with quick access to Hwy 401, transit, schools, and everyday shopping.The layout spans four levels and offers flexible living space. The second floor includes a 3-piece bathroom with an accessible tub. A second 3-piece bathroom is located on the third level, which is ideal for added privacy, guests, or a separate home office setup. A detached garage adds useful storage and can also work well as a workshop space.The home offers a straightforward layout and is ready for updates, giving buyers the chance to improve over time while building equity. A smart alternative to many semi-detached options.
Ask about this home
A HOMEH agent will answer your questions about this home.
Around this home
Daily convenience, out of 100, from the distances below
Schools nearby
School rating, out of 10.
Helpful calculators
Your HOMEH agent

"I would see it this week."