

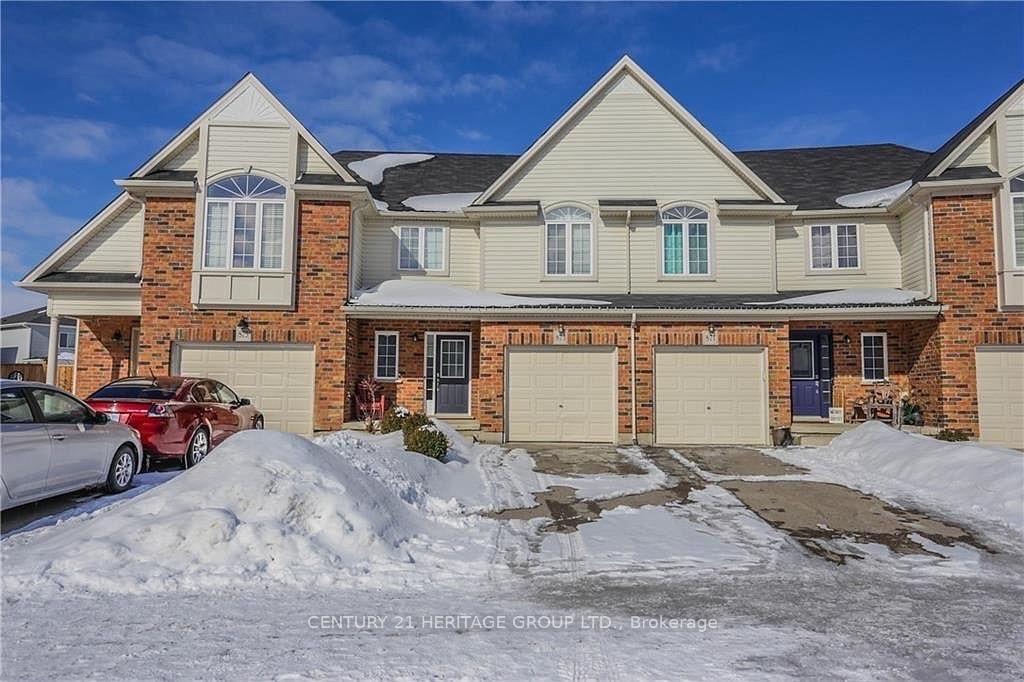
873 Silverfox Crescent
873 Silverfox Crescent
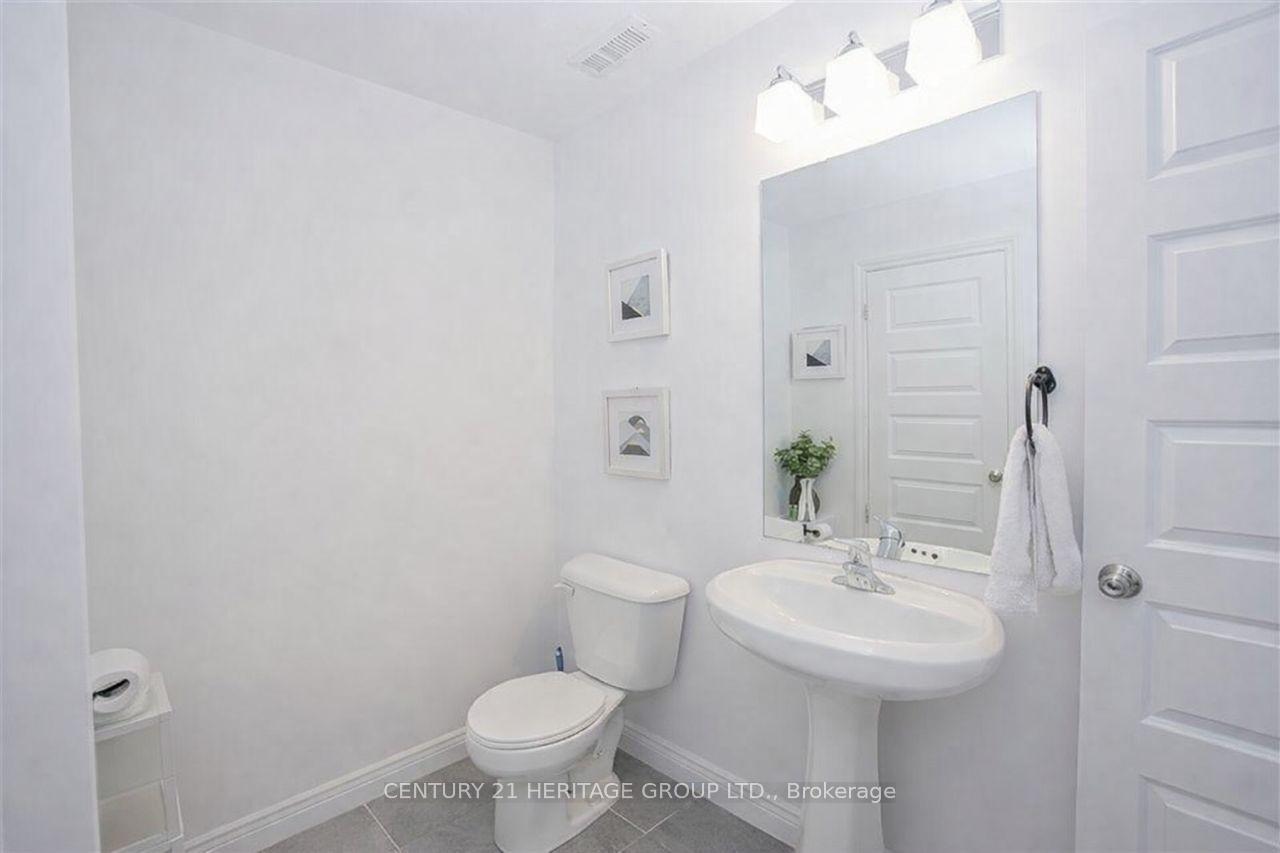 See all 25 photos
Property history
Facts and features
- BasementFinished
- Lease term12 months
- FurnishedUnfurnished
- LaundryIn basement
- Central air
The homeFreehold Townhouse, 2-storey, 1,500–2,000 sq ft
- Type: Freehold Townhouse
- Style: 2-storey
- Living space: 1,500–2,000 sq ft
- Basement: Finished
InsideIn basement, Auto garage door remote, built-in oven, primary bedroom - main floor, water heater, Rooms above ground 5
- Laundry: In basement
- Features: Auto garage door remote, built-in oven, primary bedroom - main floor, water heater
- Rooms above ground: 5
- Bedrooms: 3
- Bathrooms: 3
- Kitchens: 1
Outside and lotBrick, vinyl siding, Asphalt rolled, Poured concrete
- Exterior: Brick, vinyl siding
- Roof: Asphalt rolled
- Foundation: Poured concrete
Parking1 Garage, Attached, Available
- Spaces: 1 Garage
- Garage: Attached
- Driveway: Available
Heating, water and powerForced air, gas, Central air, Municipal water
- Heating: Forced air, gas
- Cooling: Central air
- Water: Municipal water
- Sewer: Municipal sewer
Rent and termsRent $2,550 a month, Entire property, Unfurnished
- Rent: $2,550 a month
- Space for rent: Entire property
- Furnished: Unfurnished
- Lease: 12 months
IncludedDishwasher, washer/dryer, refrigerator, stove, window coverings.
- Included: Dishwasher, washer/dryer, refrigerator, stove, window coverings.
Listing detailsX12662758, Rented, Jan 5, 2026
- MLS® number: X12662758
- Status: Rented
- Listed on: Jan 5, 2026
- Days on market: 28
- Updated: Feb 2, 2026
- Possession: 30-59 days
- Occupied by: Owner
- Listing brokerage: CENTURY 21 HERITAGE GROUP LTD.
About this home
873 Silverfox Crescent, London (North S), ON N6G 5B6
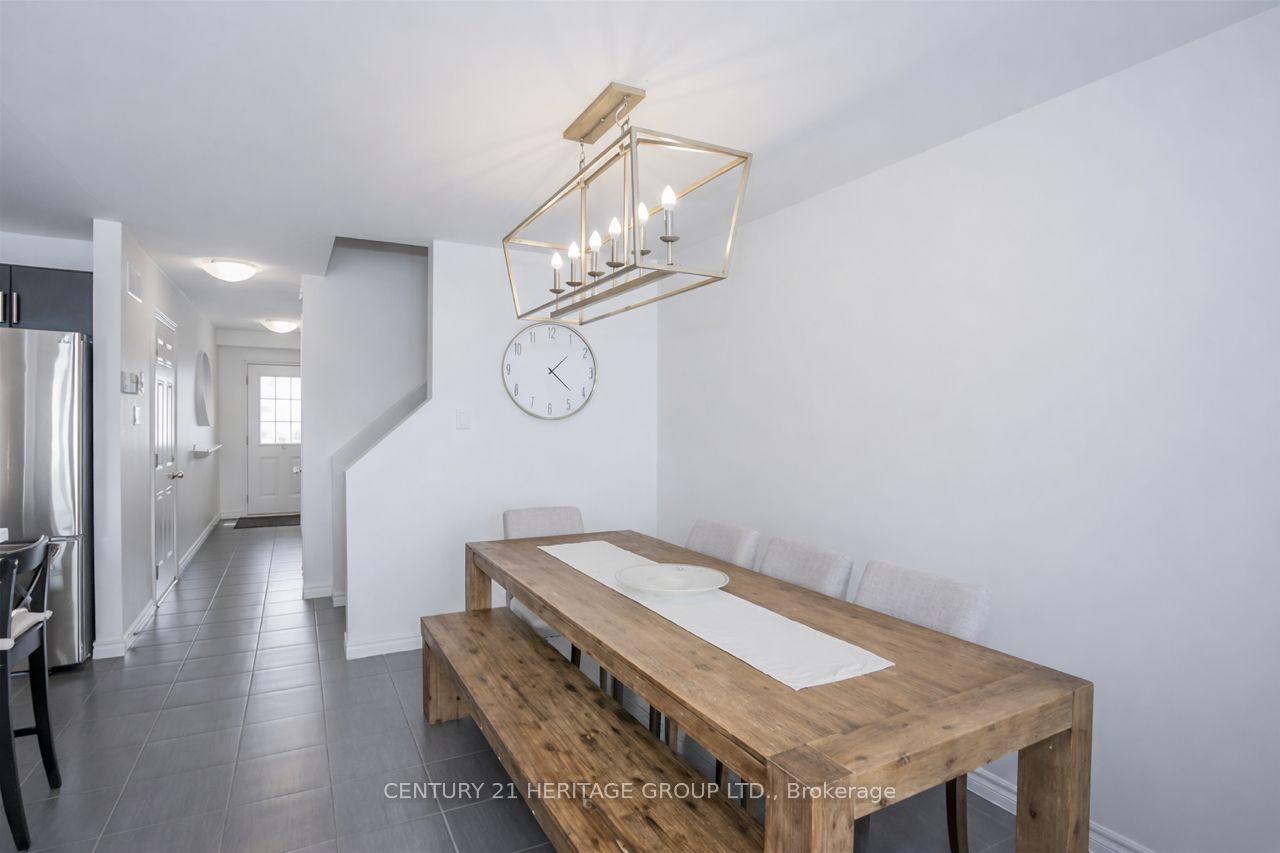
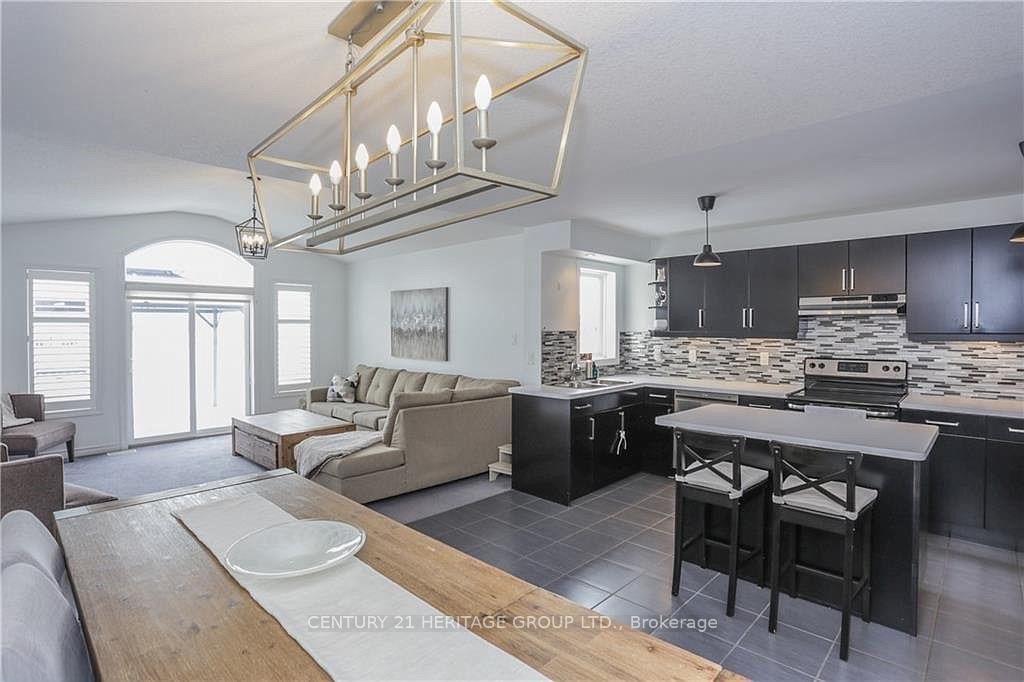
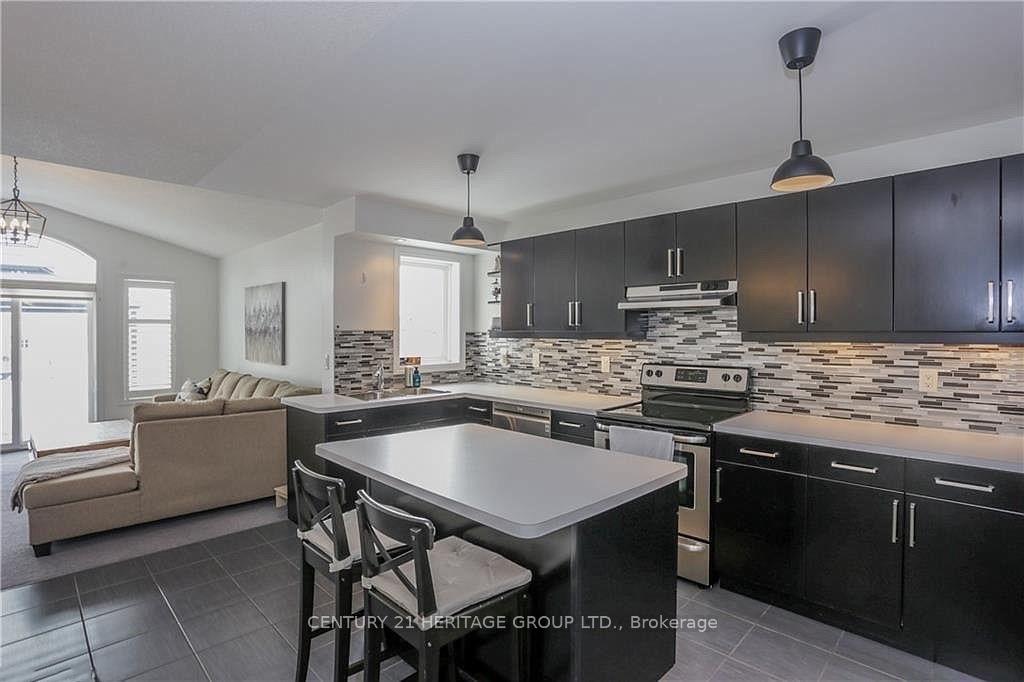
Welcome to this beautifully maintained freehold townhome in desirable North London, offering the perfect blend of comfort, style, and location. Featuring 3 spacious bedrooms and 3 well-appointed bathrooms, this home is ideal for a variety of lifestyles. The bright, open-concept layout is filled with natural light from an abundance of windows throughout with California shutters and cathedral ceilings in the meson living area. The stylish kitchen offers ample cabinetry and workspace, making it perfect for everyday living and entertaining alike. The fully finished basement provides valuable additional living space-ideal for a family room or home office. Enjoy the convenience of an attached garage with inside entry, and step outside to an oversized, fully fenced backyard. Located just steps from Sir Arthur Currie Public School and Foxfield District Park, residents can enjoy playgrounds, walking trails, basketball and tennis courts right at their doorstep. A wonderful opportunity to live in North London's most family-friendly communities.
Ask about this home
A HOMEH agent will answer your questions about this home.
Around this home
Daily convenience, out of 100, from the distances below
Schools nearby
School rating, out of 10.
Helpful calculators
Your HOMEH agent

"I would see it this week."