

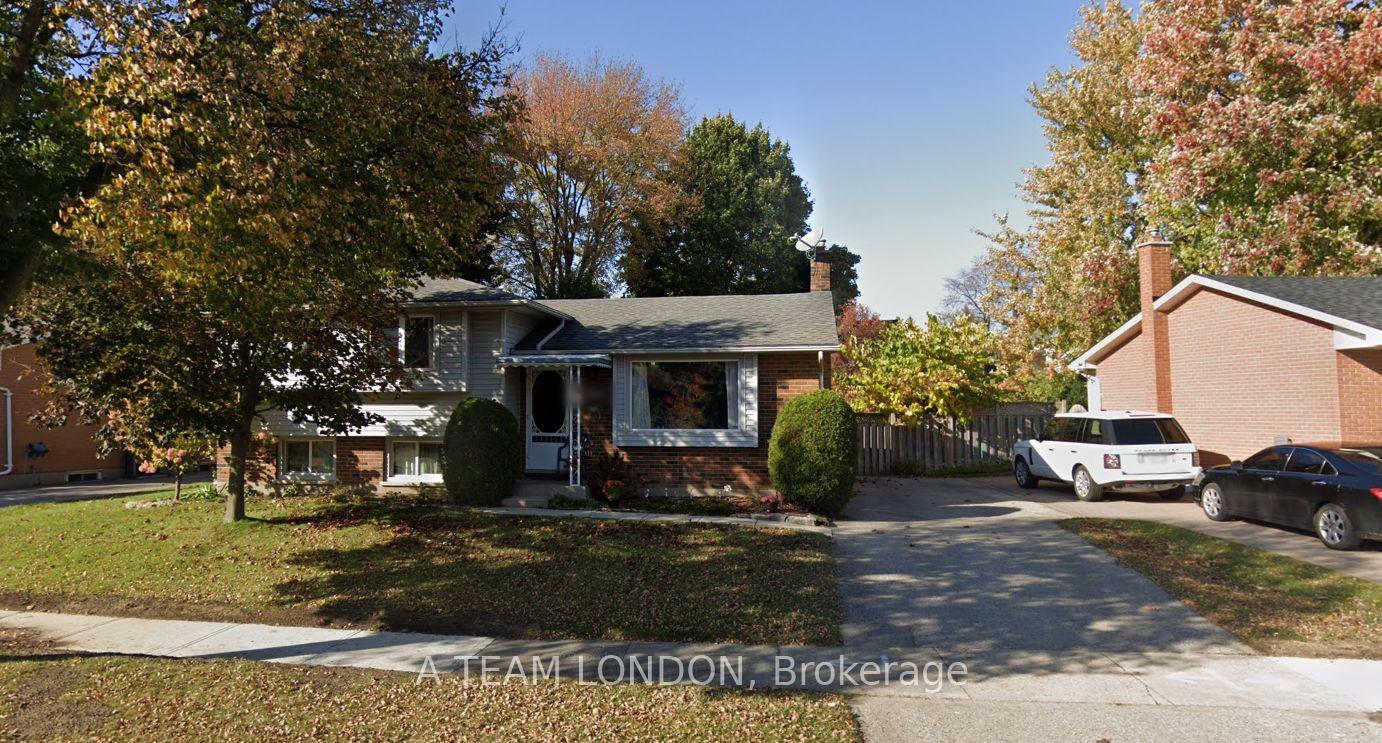
1463 Stoneybrook Crescent
1463 Stoneybrook Crescent
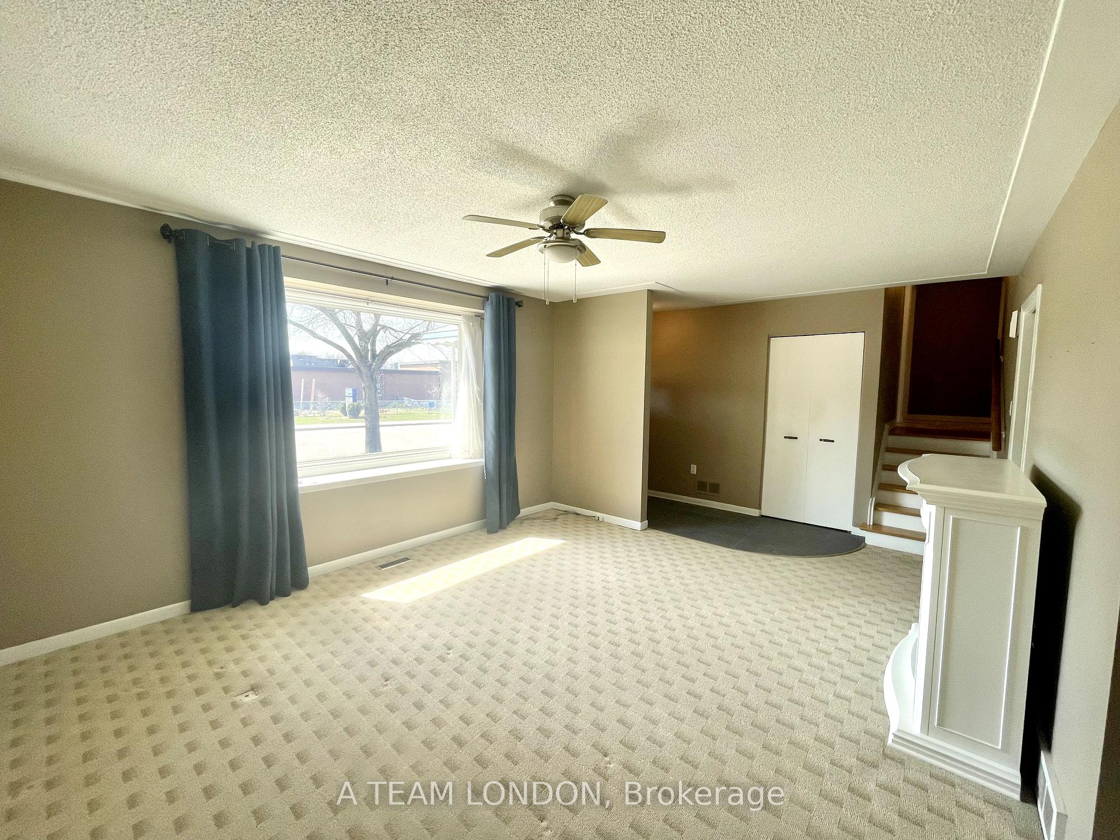
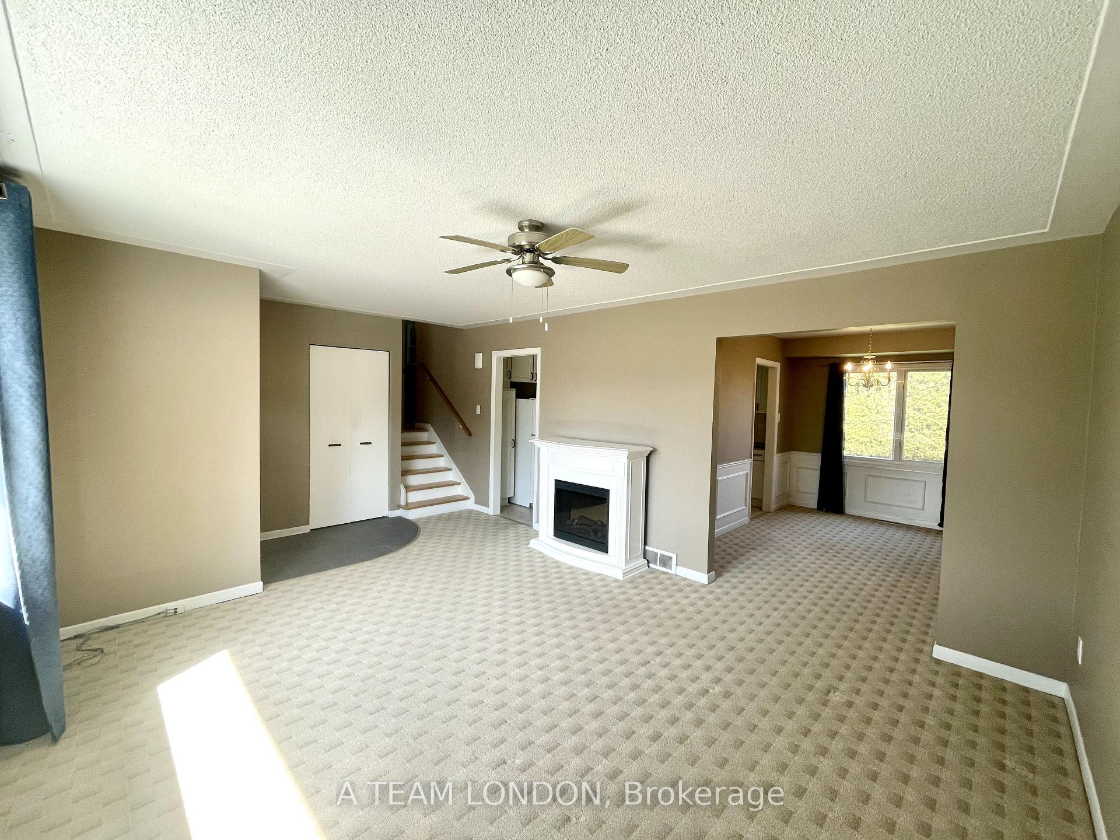
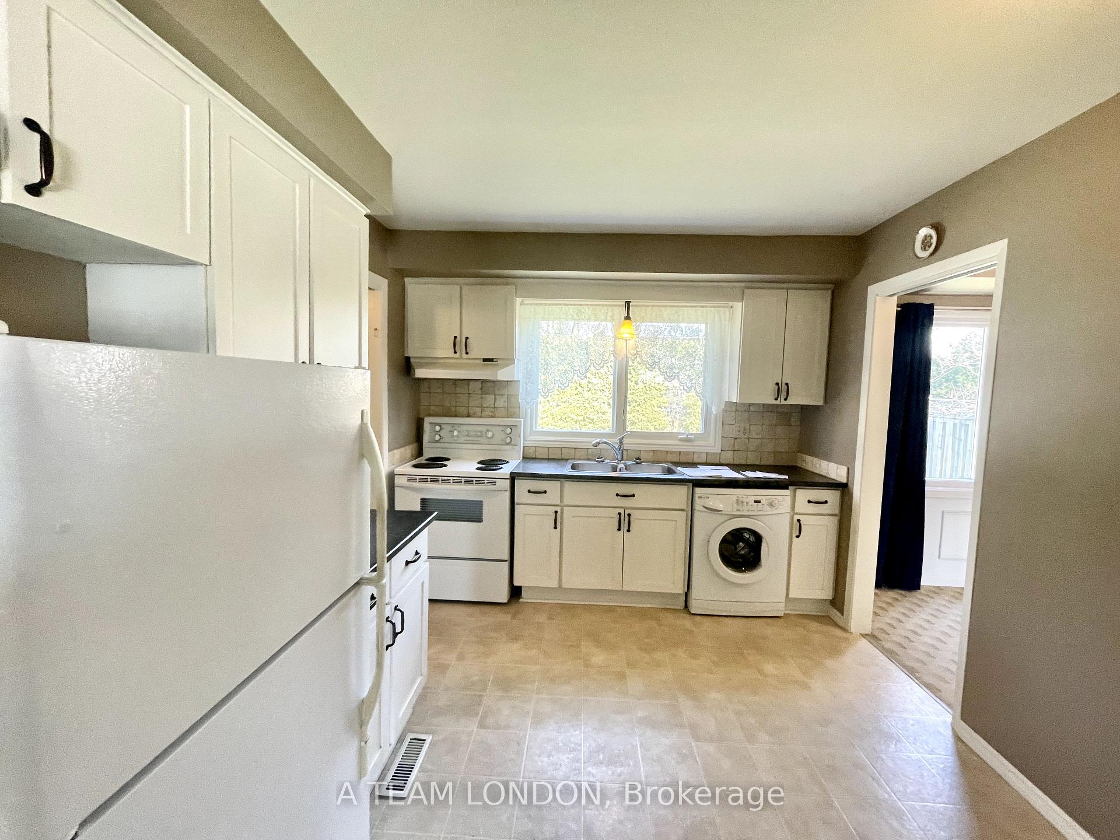
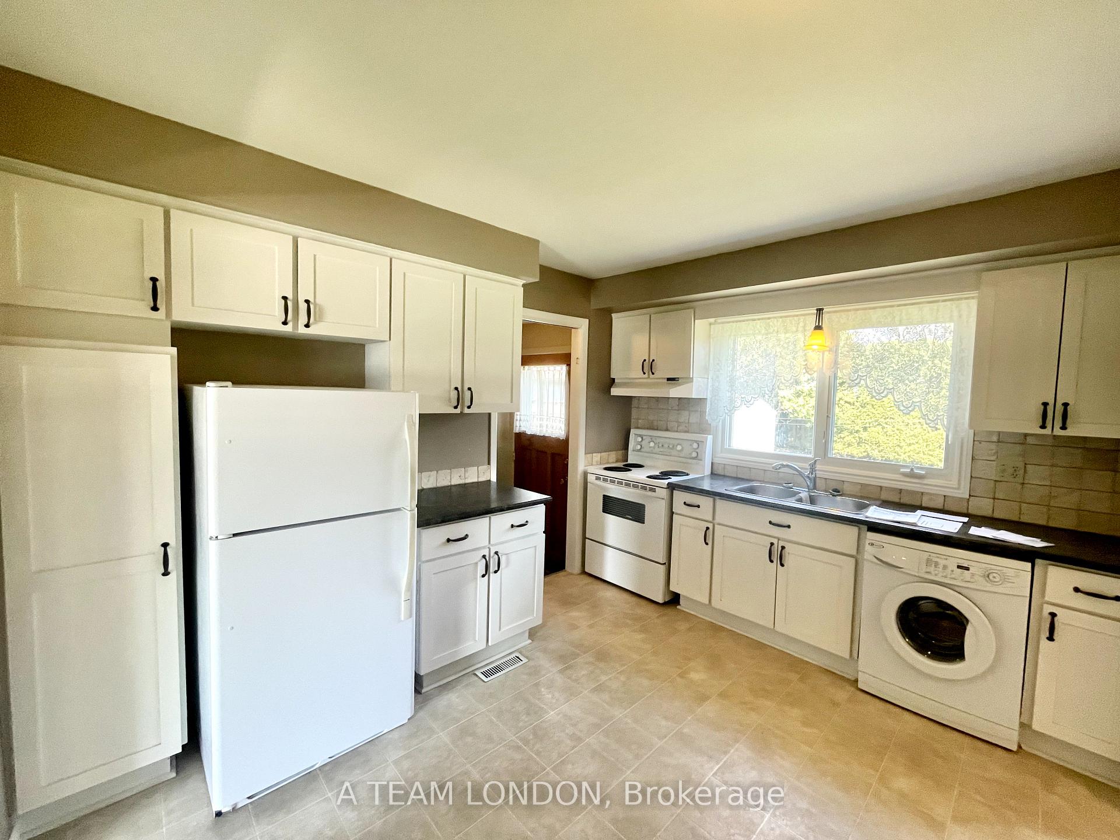 See all 21 photos
Facts and features
- BasementNone
- Lot size69 ft frontage
- Lease term12 months
- FurnishedUnfurnished
- Central air
The homeDetached, Sidesplit, 1,100–1,500 sq ft
- Type: Detached
- Style: Sidesplit
- Living space: 1,100–1,500 sq ft
- Basement: None
- Special designation: Other
InsideIn-suite laundry, Rooms above ground 5, Bedrooms 3
- Laundry: In-suite laundry
- Rooms above ground: 5
- Bedrooms: 3
- Bathrooms: 1
- Kitchens: 1
Outside and lotBrick, Asphalt shingle, Poured concrete
- Exterior: Brick
- Roof: Asphalt shingle
- Foundation: Poured concrete
- Size: 69 ft frontage
Parking1 Parking
- Spaces: 1 Parking
Heating, water and powerForced air, gas, Central air, Municipal water
- Heating: Forced air, gas
- Cooling: Central air
- Water: Municipal water
- Sewer: Municipal sewer
Rent and termsRent $2,295 a month, Main, 2nd floor, Unfurnished
- Rent: $2,295 a month
- Space for rent: Main, 2nd floor
- Furnished: Unfurnished
- Lease: 12 months
- Rental items: Hot water heater rental to be paid by tenant
Listing detailsX12126097, Rented, May 5, 2025
- MLS® number: X12126097
- Status: Rented
- Listed on: May 5, 2025
- Days on market: 15
- Updated: May 20, 2025
- Possession: 2025-06-01 / Flexible
- Occupied by: Tenant
- Listing brokerage: A TEAM LONDON
About this home
1463 Stoneybrook Crescent, London (North G), ON N5X 1C3
*BASEMENT NOT INCLUDED* Welcome to your new home in the heart of Stoneybrook, just steps from Stoneybrook Public School and minutes to Masonville Mall, grocery stores, parks, and more.This 3-bedroom upper unit offers a spacious and bright layout with large windows and an inviting atmosphere throughout. All three bedrooms are located upstairs, along with a stylish shared bathroom featuring modern fixtures.On the main floor, enjoy a generous living room and an open-concept kitchen and dining area perfect for cooking, hosting, or relaxing. All appliances are included. Shared fenced backyard, ideal for summer hangouts or peaceful evenings outdoors. Please note:Basement is not included Parking is shared in a laneway. If youre looking for a family-friendly neighbourhood with top-rated schools and great amenities nearby, this is the one available June 1st.
Ask about this home
A HOMEH agent will answer your questions about this home.
Around this home
Daily convenience, out of 100, from the distances below
Schools nearby
School rating, out of 10.
Helpful calculators
Your HOMEH agent

"I would see it this week."