

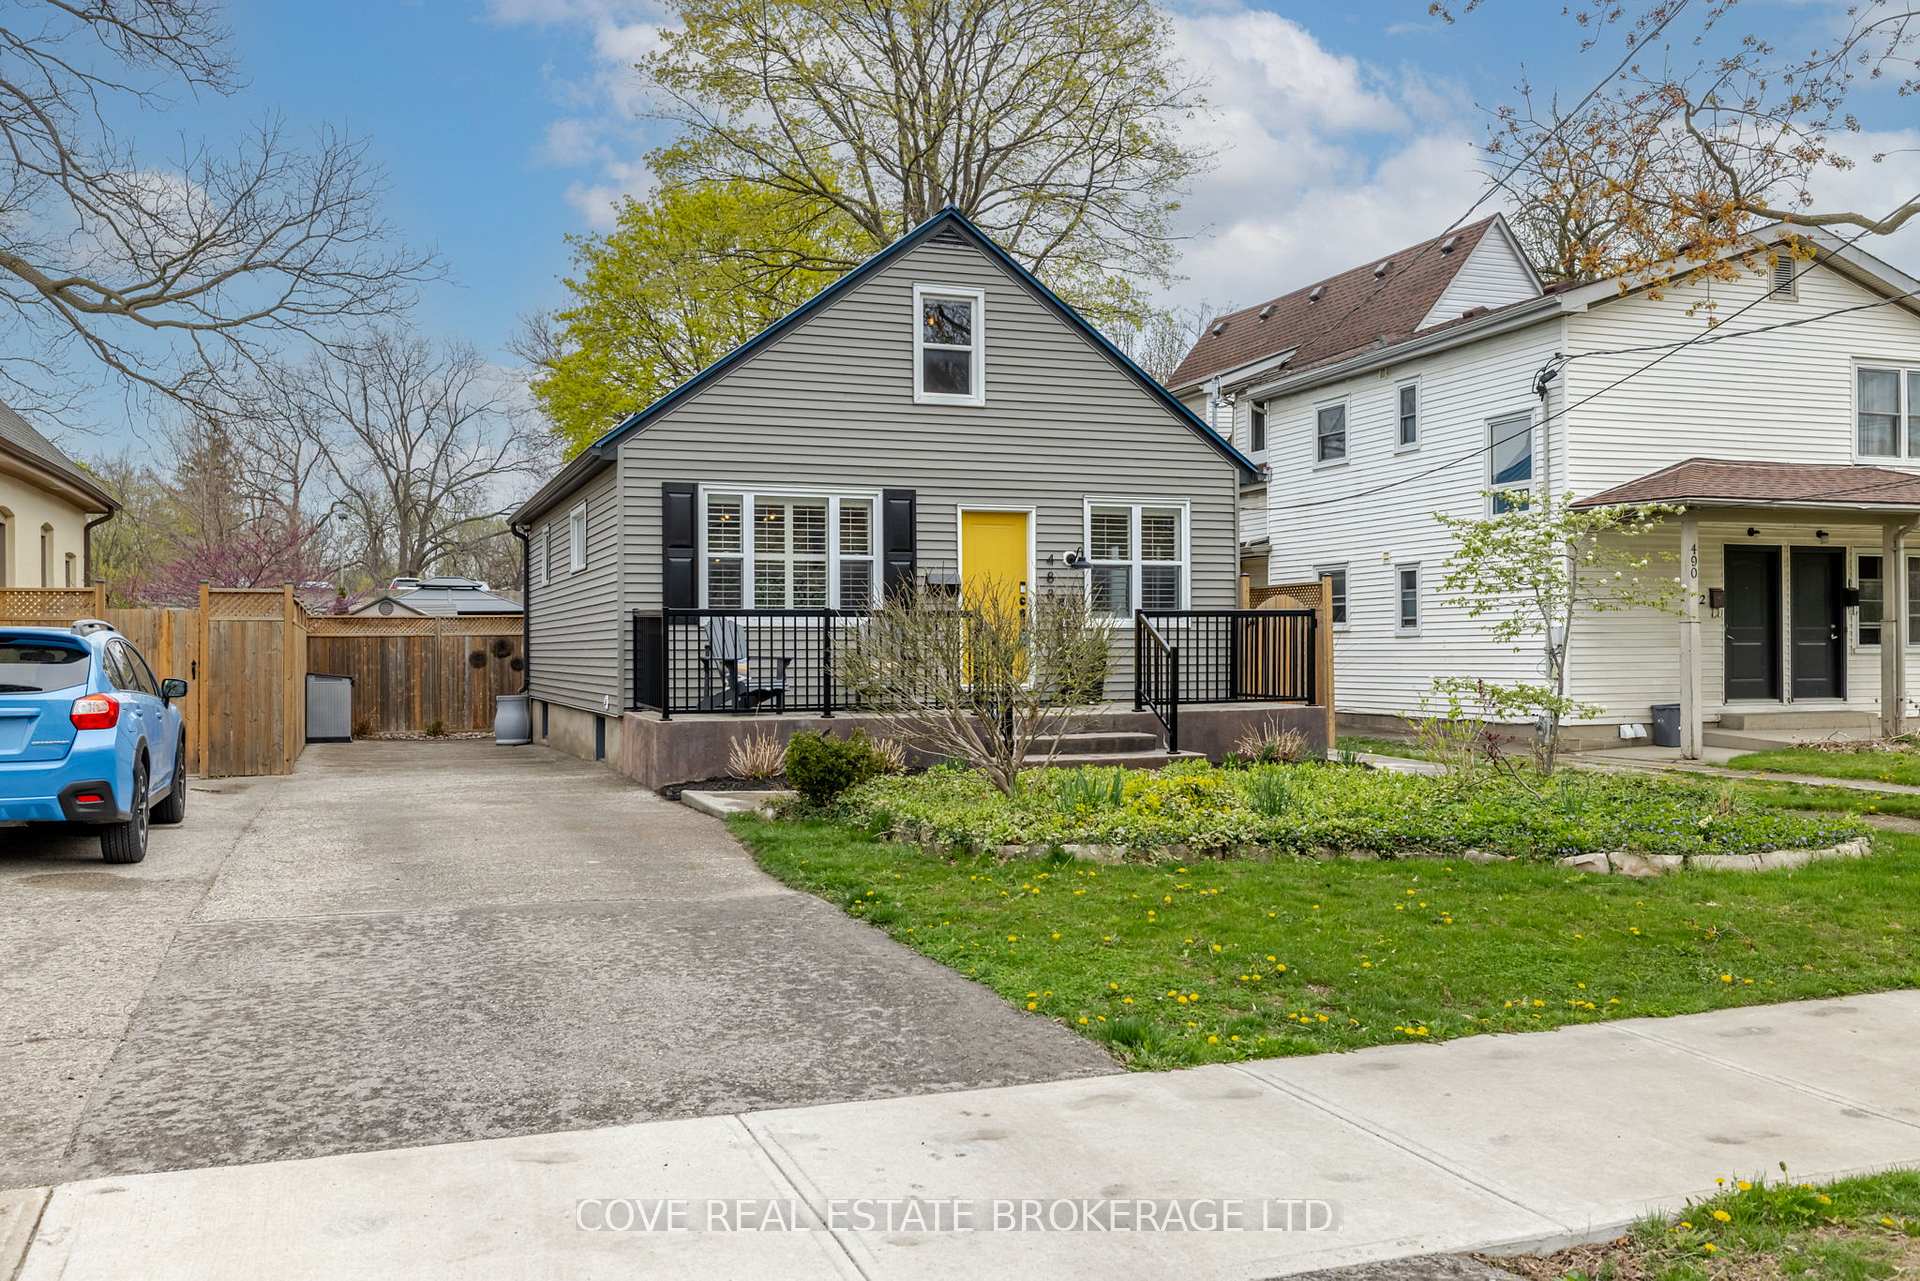
488 Central Avenue
488 Central Avenue
 See all 40 photos
Property history
Facts and features
- BasementPart finished
- Age of home51–99 years
- Water, sewerMunicipal
- HeatingForced air
- Hardwood floors
- Central air
The homeDetached, Bungaloft, Age 51–99 years
- Type: Detached
- Style: Bungaloft
- Age: 51–99 years
- Living space: 1,100–1,500 sq ft
- Basement: Full, partially finished
InsideTile, Hardwood, Lower level, In-law capability, primary bedroom - main floor, storage, water heater
- Flooring: Tile, Hardwood
- Laundry: Lower level
- Features: In-law capability, primary bedroom - main floor, storage, water heater
- Rooms above ground: 7
- Rooms in the basement: 2
- Bedrooms: 3
- Bathrooms: 2
- Kitchens: 1
Outside and lotVinyl siding, Metal, Poured concrete
- Exterior: Vinyl siding
- Roof: Metal
- Foundation: Poured concrete
- Features: Hot tub, landscaped, porch, privacy, year round living, deck, canopy
- Other structures: Fence - full, gazebo, other, shed, storage
- Size: 37 × 132 ft
- Zoning: R3-2
Parking4 Parking, Private, tandem
- Spaces: 4 Parking
- Driveway: Private, tandem
Heating, water and powerForced air, gas, Central air, Municipal water
- Heating: Forced air, gas
- Cooling: Central air
- Water: Municipal water
- Sewer: Municipal sewer
- Natural gas: Yes
- Hydro: Yes
- Cable: Yes
- Telephone: Yes
Costs and taxesTaxes $5,338 a year, HST included in the price, Hot water heater
- Taxes, 2024: $5,338 a year
- HST: HST included in the price
- Rental items: Hot water heater
- Under contract: Hot water heater
Included in the saleFridge, stove, dishwasher, washer, dryer, freezer, window coverings, hot tub, gazebo, string lights, shed, outdoor storage bin, rain barrel, Office shelving
- Included: Fridge, stove, dishwasher, washer, dryer, freezer, window coverings, hot tub, gazebo, string lights, shed, outdoor storage bin, rain barrel
- Not included: Office shelving
Listing detailsX12113018, Sold, Apr 30, 2025
- MLS® number: X12113018
- Status: Sold
- Listed on: Apr 30, 2025
- Days on market: 70
- Updated: Jul 9, 2025
- Possession: 2025-06-30 / Flexible
- Occupied by: Owner
- Listing brokerage: COVE REAL ESTATE BROKERAGE LTD.
About this home
488 Central Avenue, London (East F), ON N6B 2G1
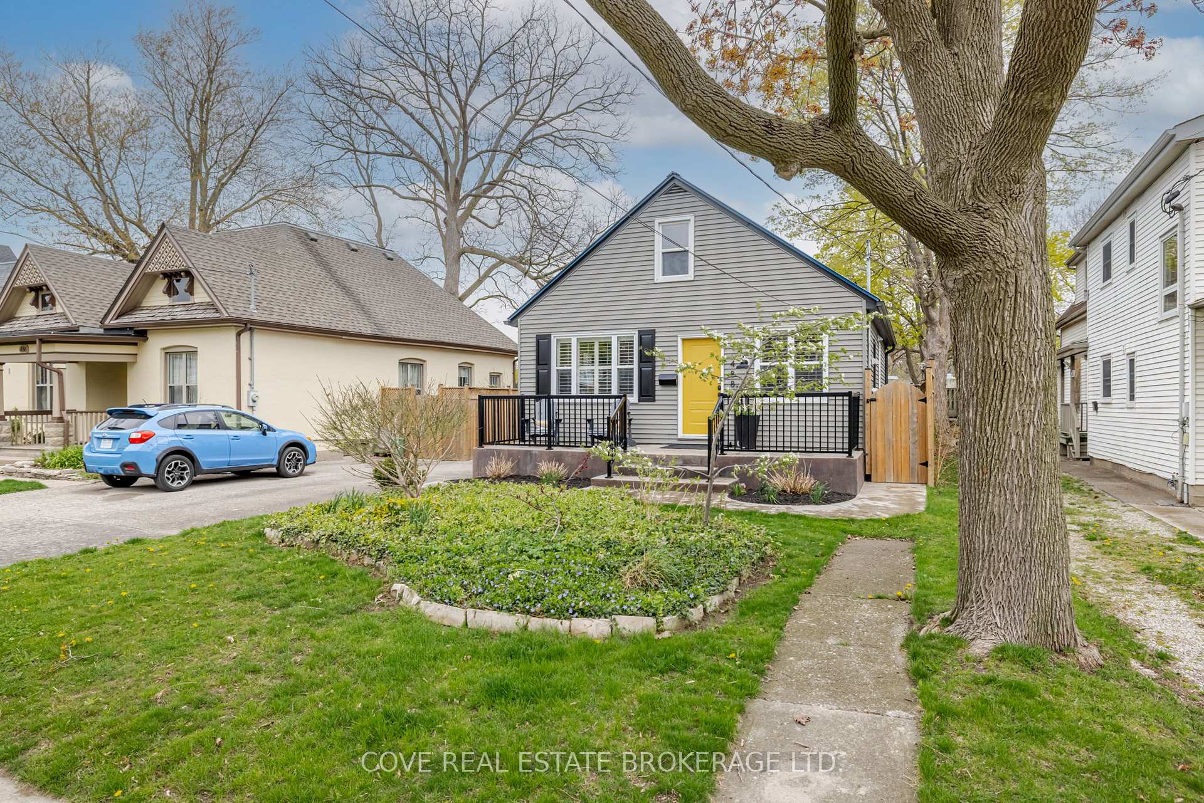
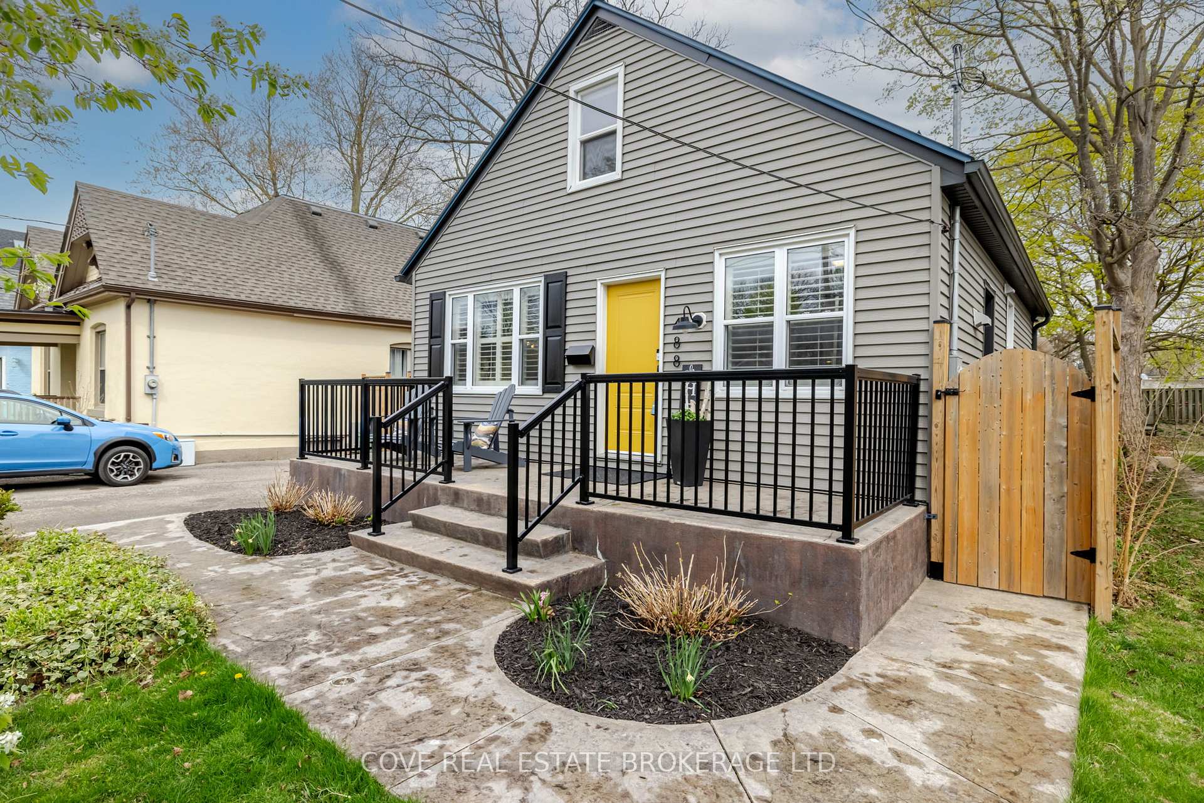
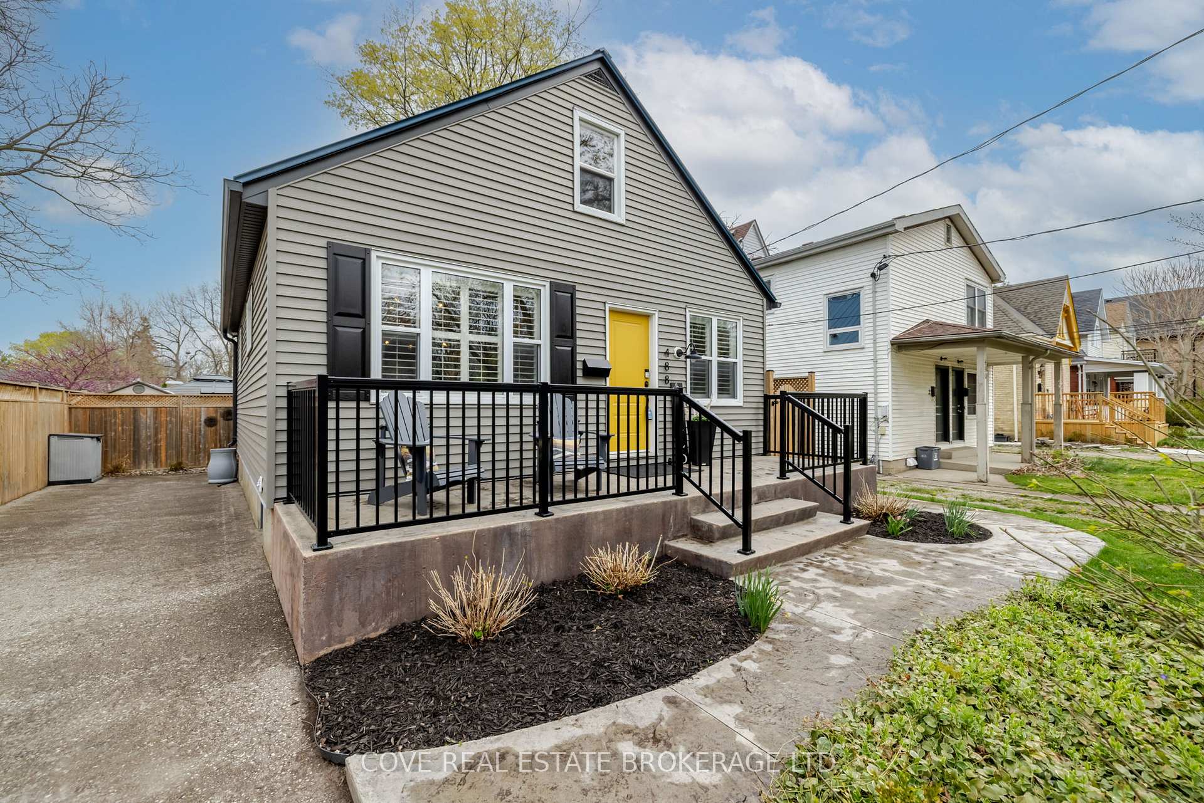
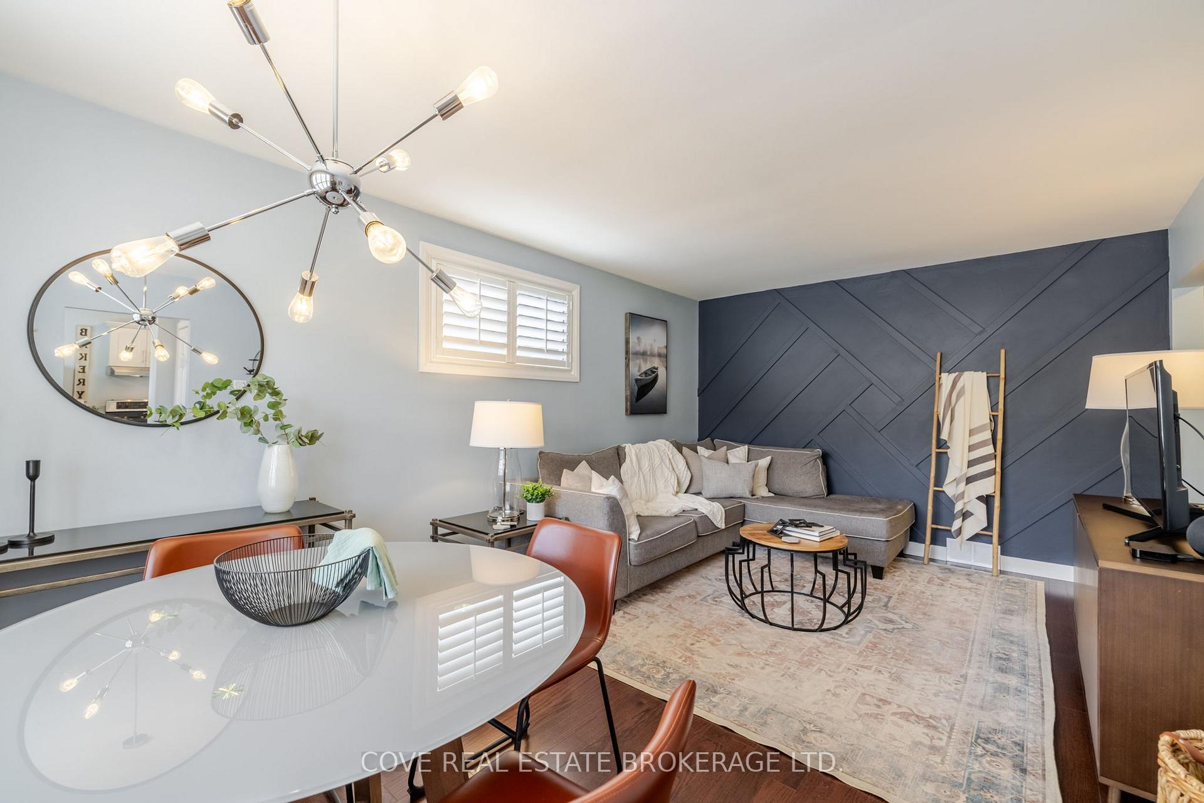
Charming Bungaloft with finished Basement and Back Yard Oasis located in historic Woodfield! This 3 Bedroom, 2 Bathroom home is conveniently located within close walking distance to Victoria Park and all that Richmond Row and Downtown London has to offer. This move-in ready home has been well-maintained and features many updates inside and out. The Main Level includes hardwood floors throughout the Living/Dining Room and 2 Bedrooms while the 3-piece Bathroom features a clawfoot tub that takes centre stage. The functional Kitchen has been tastefully updated, includes stainless steel appliances and leads to the Yard. Upstairs, the loft is currently being used as the Primary Bedroom and includes built-in closets with bench seating. Use your imagination and the possibilities are endless for this beautiful space. The Basement is partially finished and consists of a nice sized Recreation Room, 3-piece Bathroom and Laundry/Storage/Utility Room. The Back Yard oasis is highlighted by two separate entertaining spaces. Relax in the hot tub under the pergola with string lights or gaze up at the stars depending on your mood. There is a second two-tier Sundeck with dining space, living space and gazebo. The Yard is fully fenced with plenty of green space, shed and nicely landscaped. Includes 6 appliances, hot tub, gazebo, shed and more! See multimedia link for 3D walkthrough tour and floor plans. Don't miss this great opportunity!
Ask about this home
A HOMEH agent will answer your questions about this home.
Around this home
Daily convenience, out of 100, from the distances below
Schools nearby
School rating, out of 10.
Helpful calculators
Your HOMEH agent

"I would see it this week."