

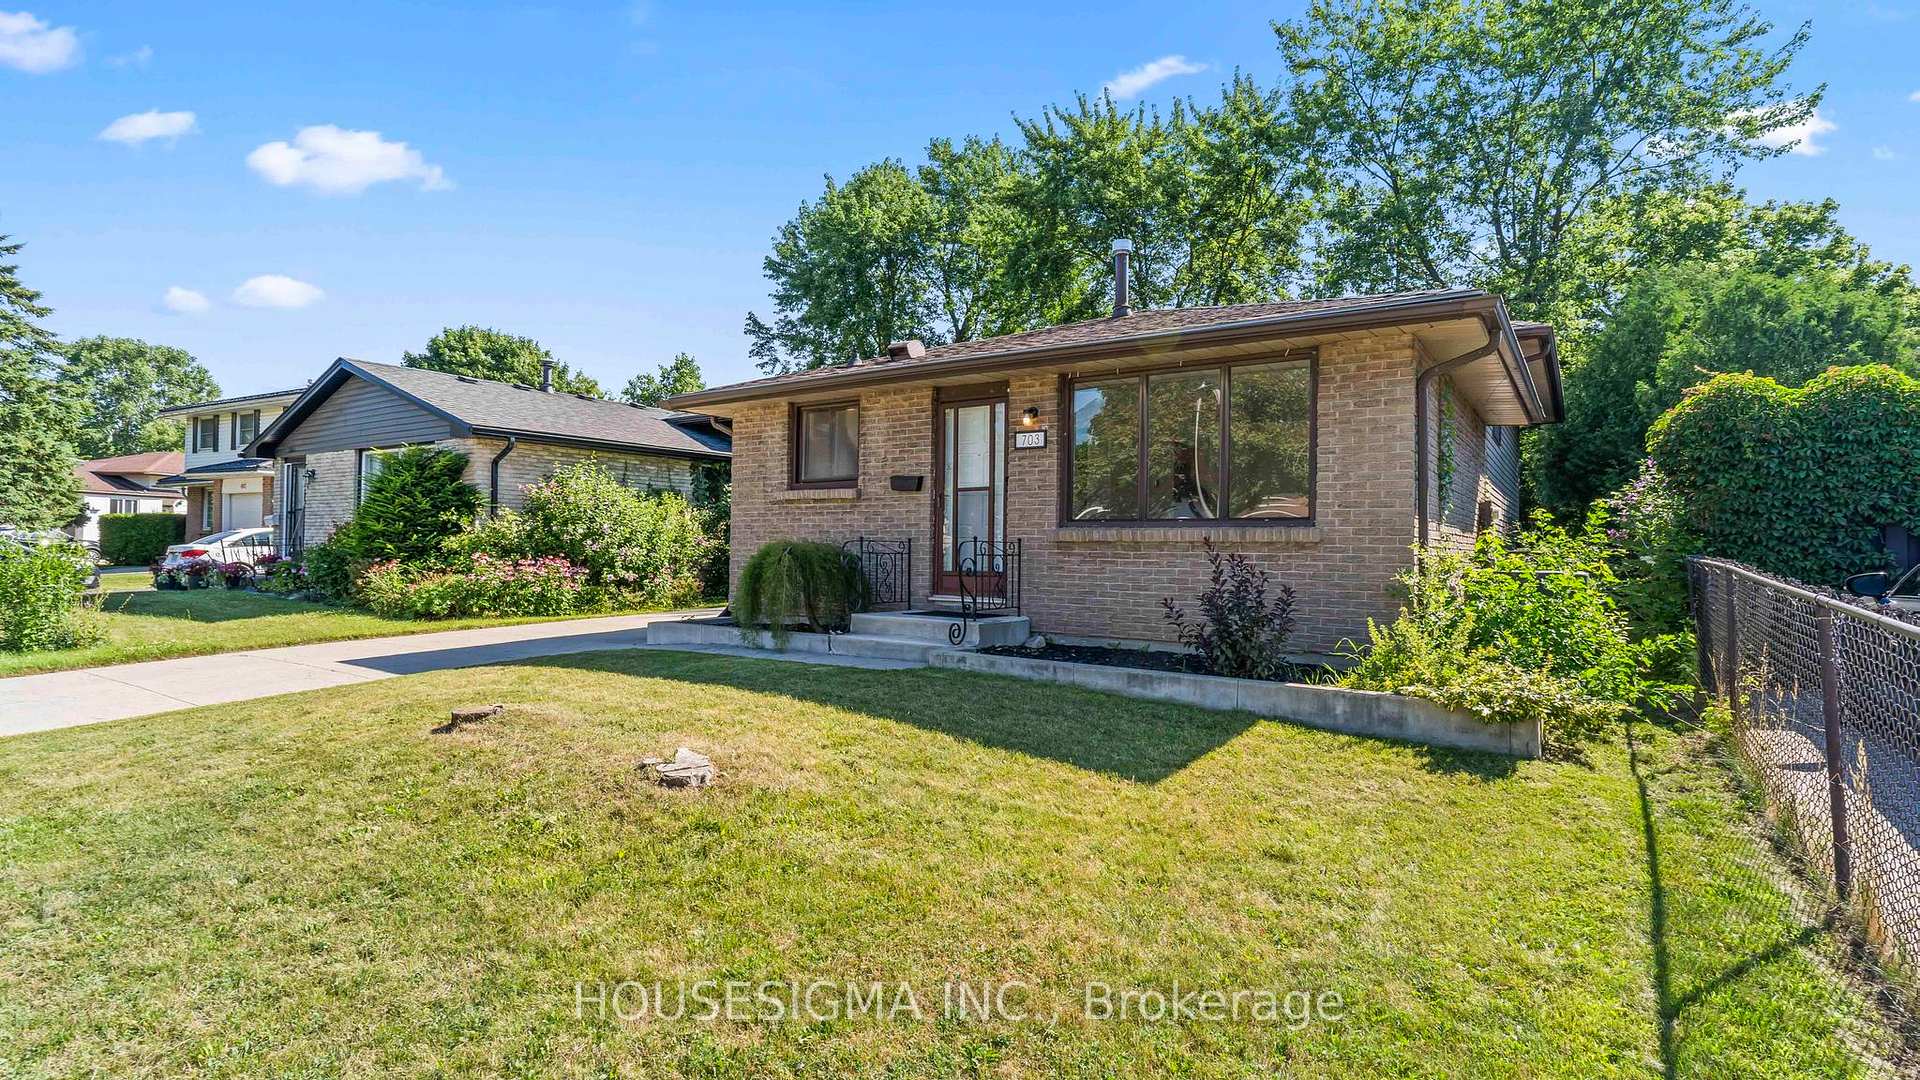
703 Millbank Drive
703 Millbank Drive
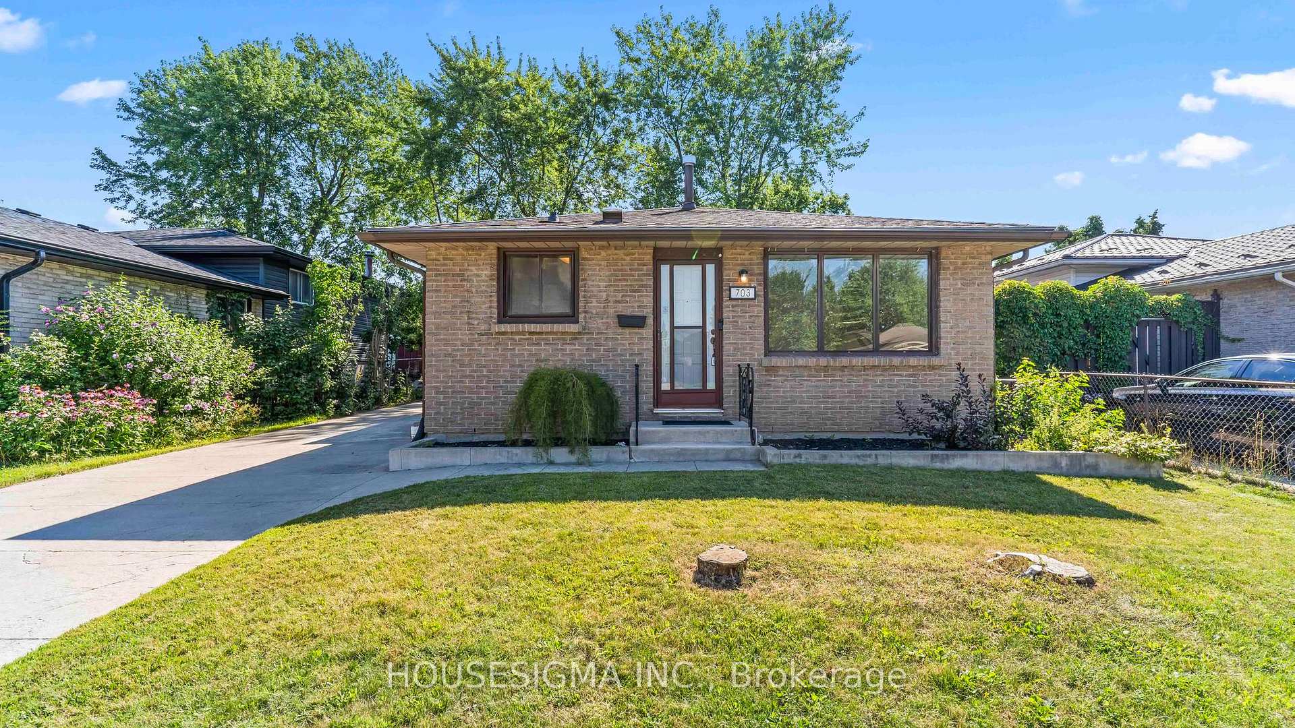
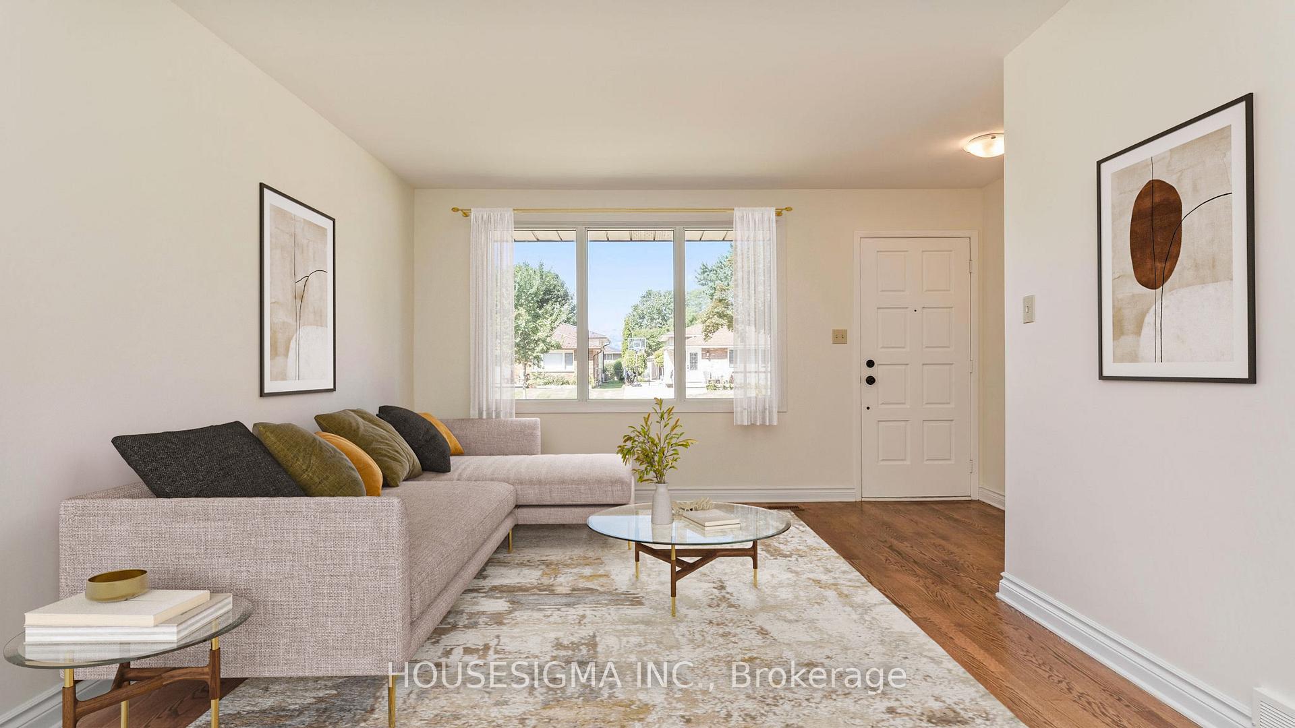
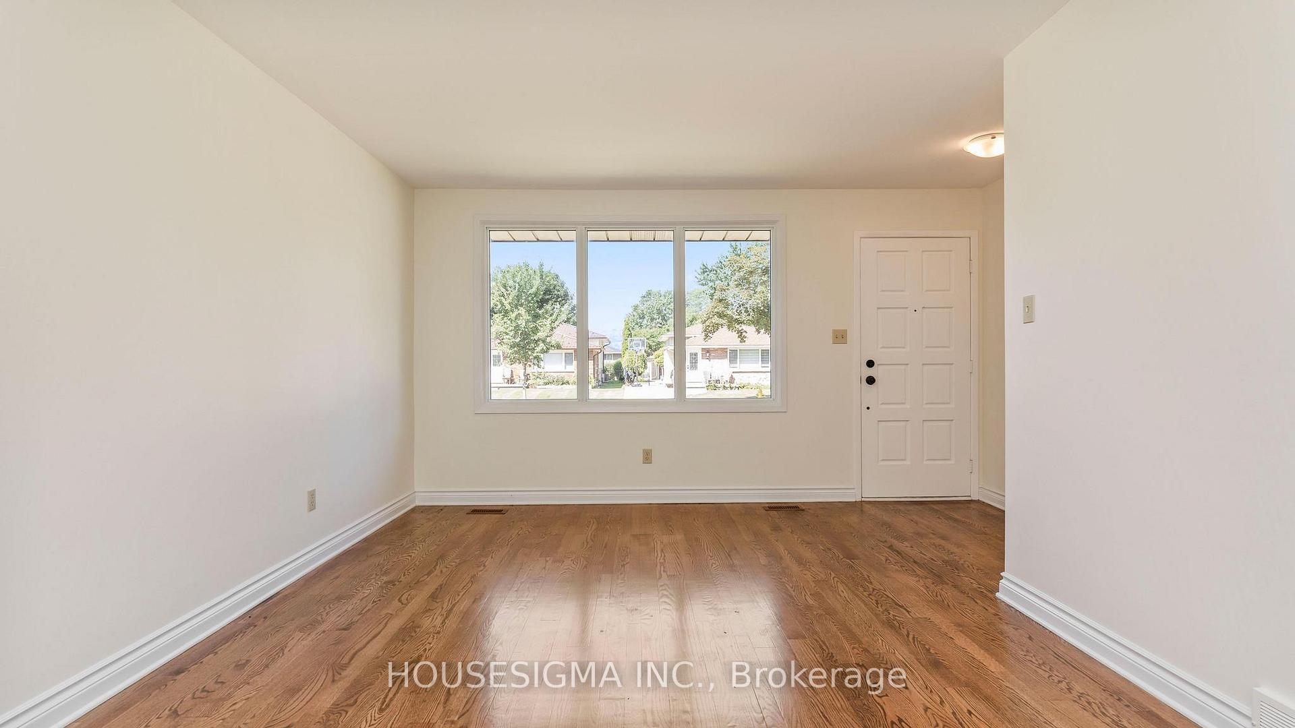
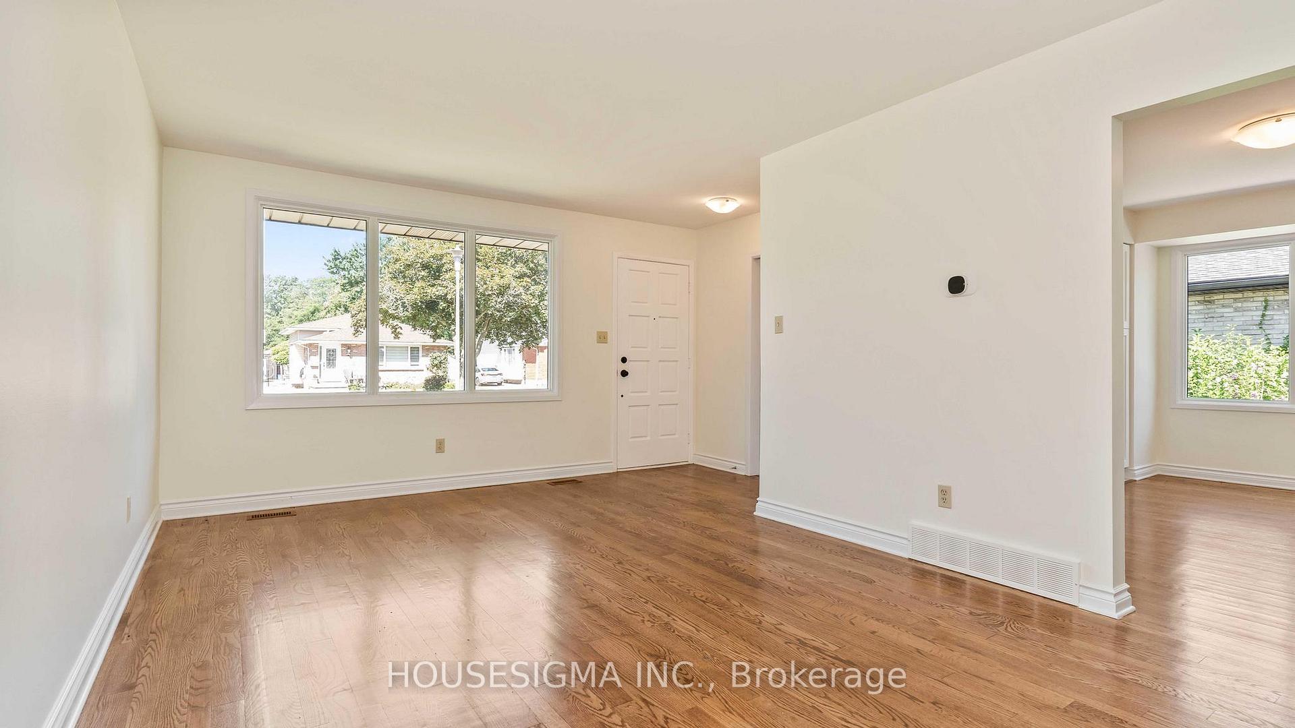 See all 48 photos
Property history
- —For SaleList: —
Facts and features
- BasementFinished
- Water, sewerMunicipal
- Lot shapeRectangular
- HeatingForced air
- Central air
The homeDetached, Backsplit 3, 700–1,100 sq ft
- Type: Detached
- Style: Backsplit 3
- Living space: 700–1,100 sq ft
- Basement: Full, finished
InsidePrimary bedroom - main floor, in-law capability, Rooms above ground 10, 3 + 1 in the basement
- Features: Primary bedroom - main floor, in-law capability
- Rooms above ground: 10
- Bedrooms: 3 + 1 in the basement
- Bathrooms: 2
- Kitchens: 1
- Family room: Yes
Outside and lotVinyl siding, Asphalt shingle, Poured concrete
- Exterior: Vinyl siding
- Roof: Asphalt shingle
- Foundation: Poured concrete
- Features: Deck, landscaped
- Size: 45 × 110 ft
- Shape: Rectangular
- Zoning: R1-4
Parking3 Parking, Private
- Spaces: 3 Parking
- Driveway: Private
Heating, water and powerForced air, gas, Central air, Municipal water
- Heating: Forced air, gas
- Cooling: Central air
- Water: Municipal water
- Sewer: Municipal sewer
Costs and taxesTaxes $3,020 a year, HST No HST, Hot water heater, furnace, central a/c, water softener
- Taxes, 2024: $3,020 a year
- HST: No HST
- Rental items: Hot water heater, furnace, central a/c, water softener
Included in the saleRefrigerator; stove; dishwasher; built-in microwave; washer; dryer, Security cameras
- Included: Refrigerator; stove; dishwasher; built-in microwave; washer; dryer
- Not included: Security cameras
Listing detailsX12441503, Sold, Oct 2, 2025
- MLS® number: X12441503
- Status: Sold
- Listed on: Oct 2, 2025
- Days on market: 47
- Updated: Nov 18, 2025
- Possession: 2025-11-04 / Flexible
- Occupied by: Vacant
- Listing brokerage: HOUSESIGMA INC.
About this home
703 Millbank Drive, London (South Y), ON N6E 1Y7
Here is your chance to own a turnkey 3 + 1 bedroom, 2 full bathroom home in a quiet, family-friendly neighbourhood of South London, with convenient access to parks, nature trails, schools, shopping, and the 401. Step inside to discover a bright, modern interior featuring fresh paint throughout and new flooring in the kitchen and basement. The functional kitchen is equipped with brand-new stainless steel appliances and offers ample space for cooking, dining, and gathering.The fully finished lower level (with convenient side entrance access) adds incredible versatility with a spacious fourth bedroom, a stylish full bath, a cozy family room, and a laundry area with brand-new washer and dryer that is perfect for growing families or multi-generational living. Outside, enjoy a low-maintenance stamped concrete driveway, a fully fenced large and treed backyard, and plenty of space to entertain, garden, or unwind in your private outdoor retreat. Don't miss out and book your showing today!
Ask about this home
A HOMEH agent will answer your questions about this home.
Around this home
Daily convenience, out of 100, from the distances below
Schools nearby
School rating, out of 10.
Helpful calculators
Your HOMEH agent

"I would see it this week."