

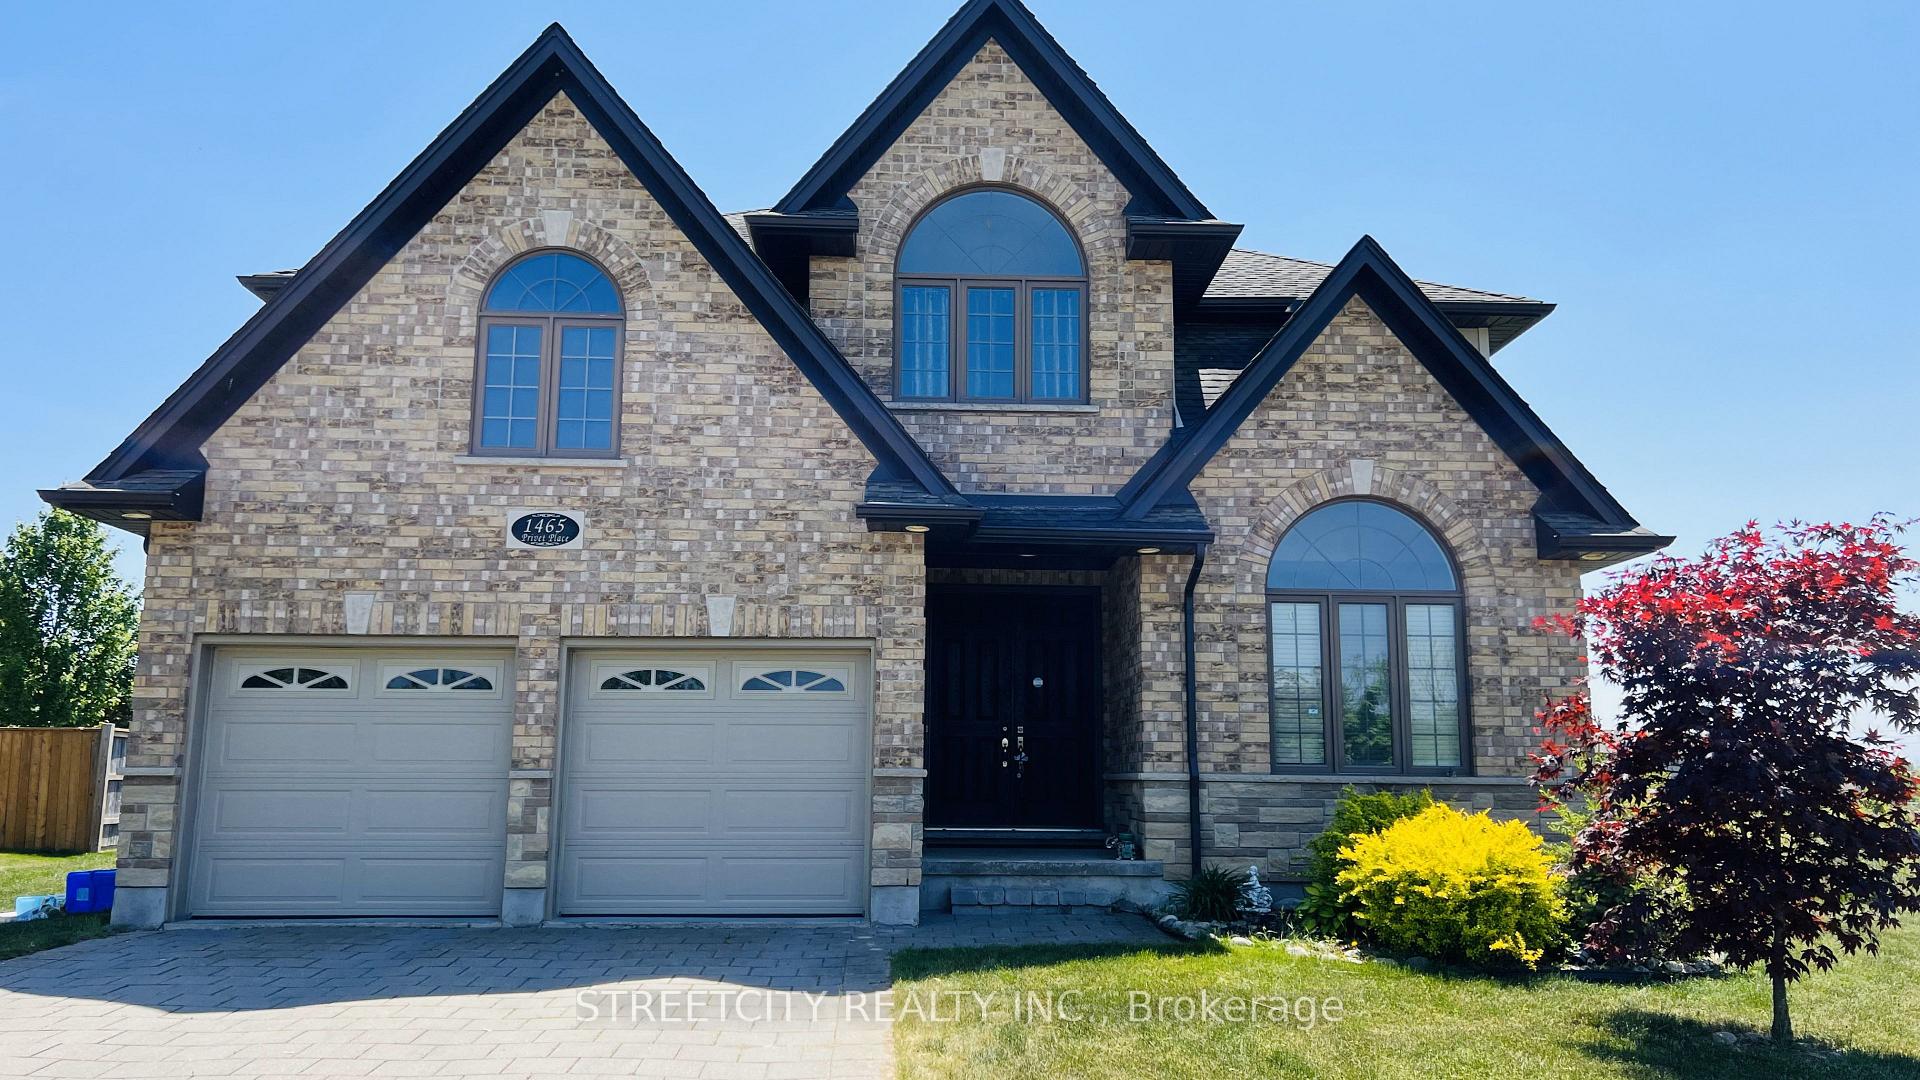
1465 Privet Place N
1465 Privet Place N
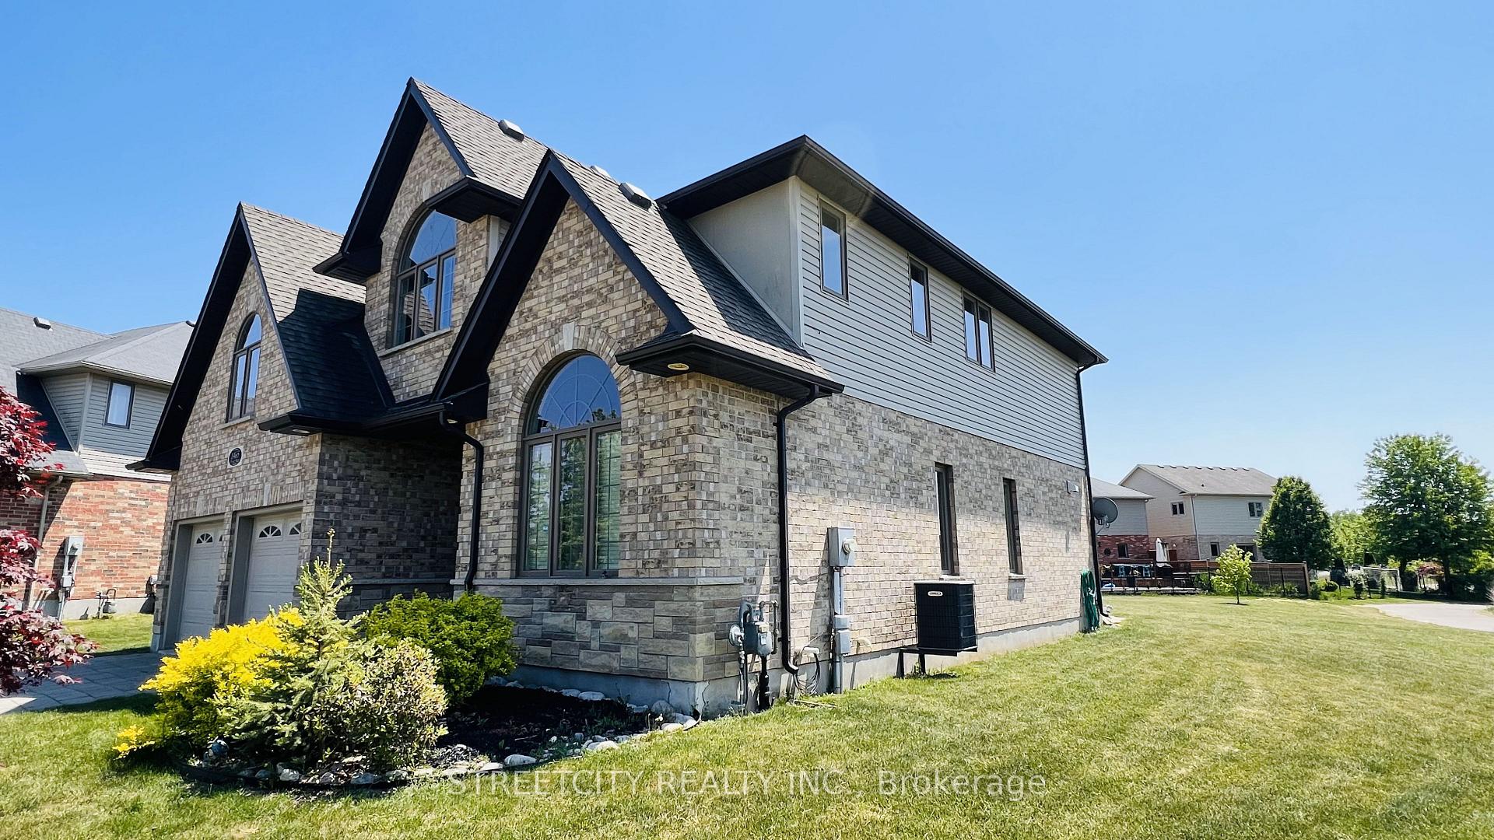
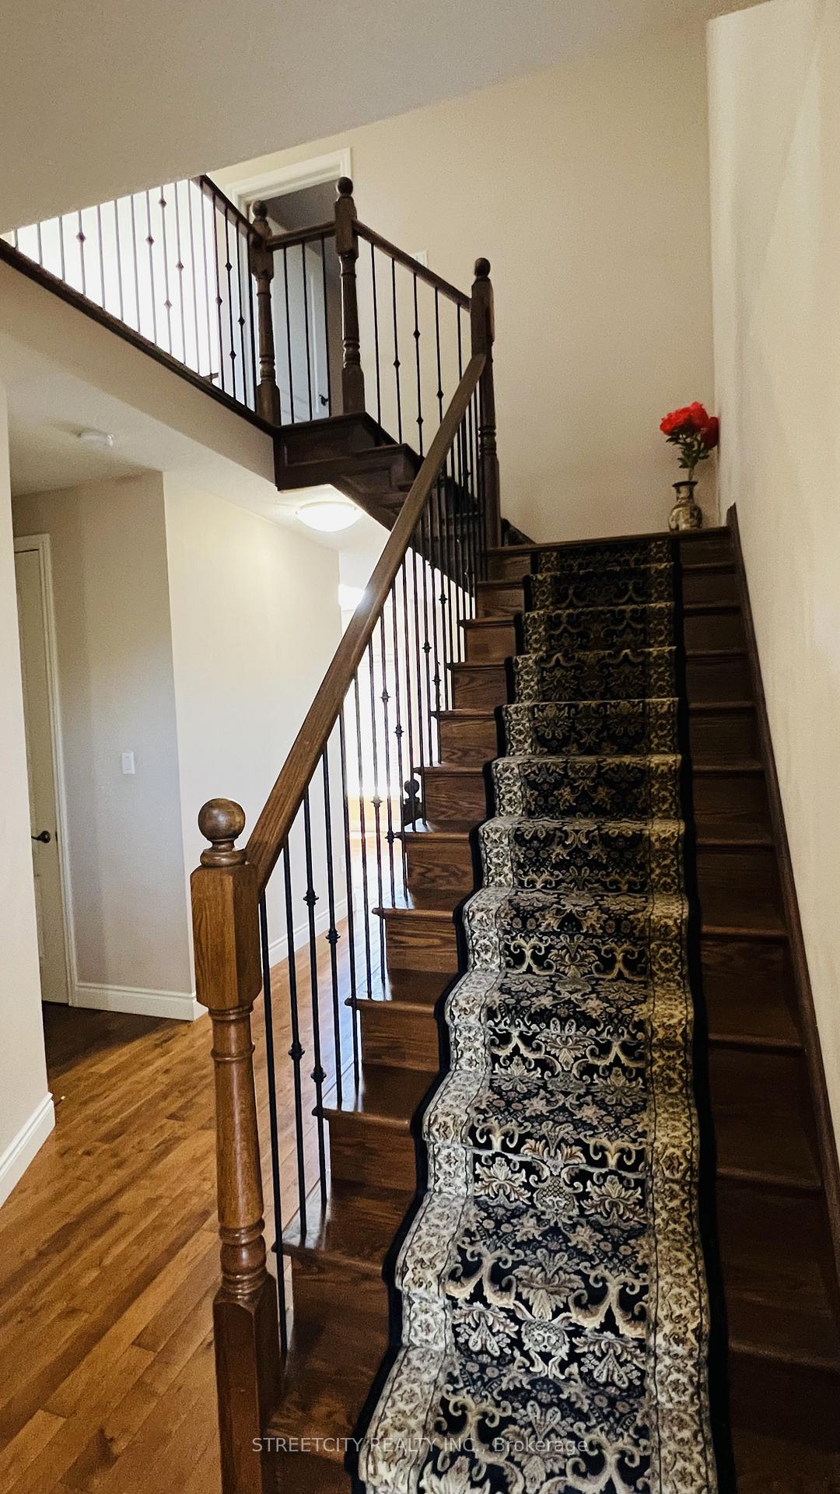
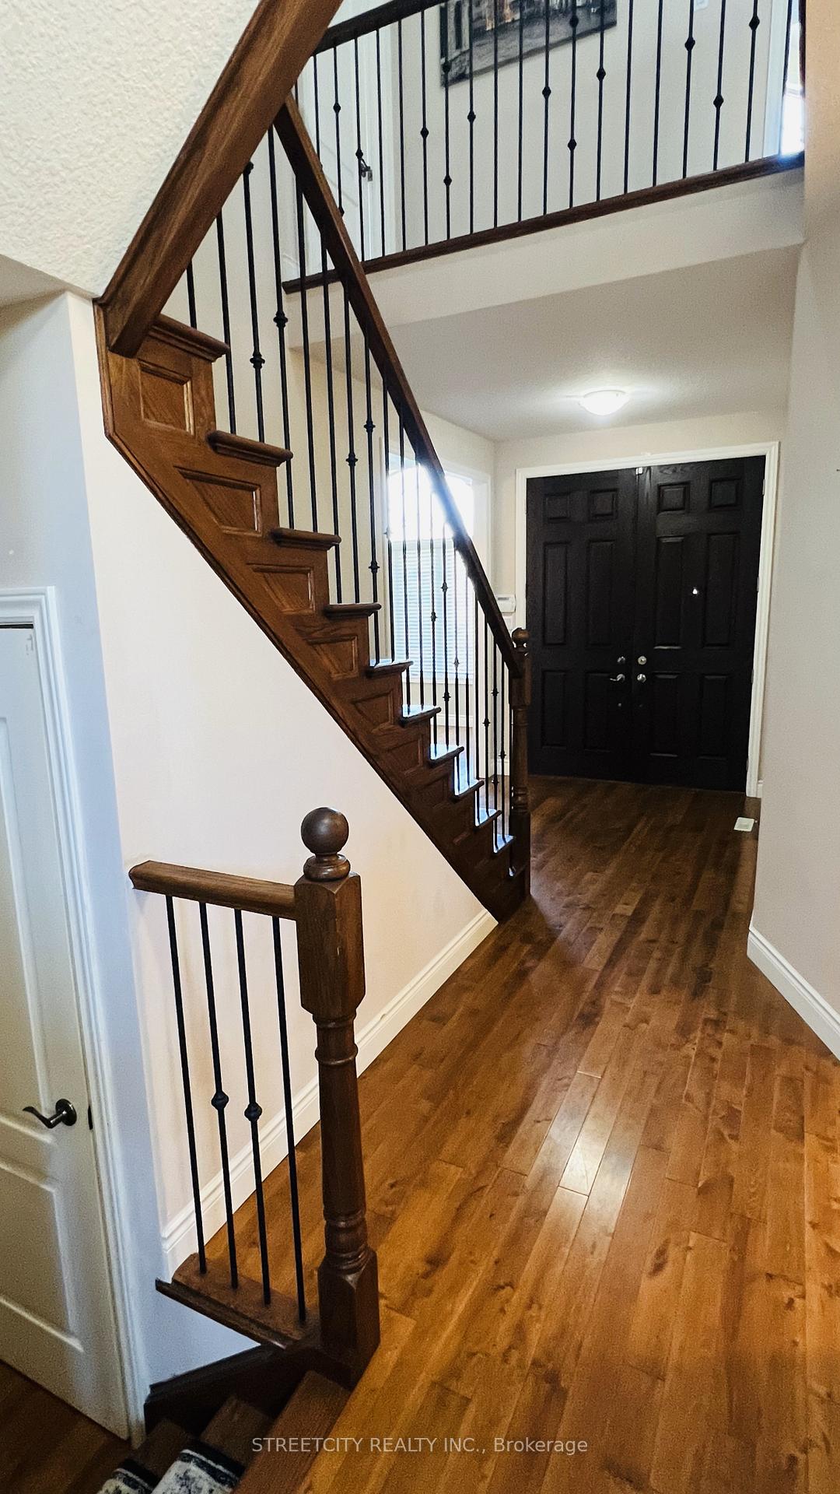
 See all 35 photos
Property history
Facts and features
- BasementFinished
- Lease term12 months
- FurnishedPartially
- Age of home6–15 years
- Fireplace
- Central air
The homeDetached, 2-storey, Age 6–15 years
- Type: Detached
- Style: 2-storey
- Age: 6–15 years
- Living space: 2,500–3,000 sq ft
- Basement: Full, finished
- View: Park/greenbelt, pond, trees/woods
InsideFireplace Yes, natural gas, Laundry room, sink, main level, Auto garage door remote, water heater
- Fireplace: Yes, natural gas
- Laundry: Laundry room, sink, main level
- Features: Auto garage door remote, water heater
- Security: Carbon monoxide detectors
- Rooms above ground: 9
- Rooms in the basement: 2
- Bedrooms: 4 + 1 in the basement
- Bathrooms: 4
- Kitchens: 1
- Family room: Yes
Outside and lotBrick veneer, vinyl siding, Asphalt shingle, Poured concrete
- Exterior: Brick veneer, vinyl siding
- Roof: Asphalt shingle
- Foundation: Poured concrete
- Features: Landscaped, porch enclosed, year round living
- Shape: Irregular
Parking2 Garage, Attached, Available, private double
- Spaces: 2 Garage
- Garage: Attached
- Driveway: Available, private double
Heating, water and powerForced air, gas, Central air, Municipal water
- Heating: Forced air, gas
- Cooling: Central air
- Water: Municipal water
- Sewer: Municipal sewer
- Natural gas: Available
- Hydro: Available
- Cable: Available
- Telephone: Available
Rent and termsRent $3,400 a month, Entire property, Partially
- Rent: $3,400 a month
- Space for rent: Entire property
- Furnished: Partially
- Lease: 12 months
- Paid: Monthly
- Rent includes: Parking
- Deposit: Required
- Credit check: Required
- Employment letter: Required
- Rental application: Required
- References: Required
- Rental items: Hot water heater
IncludedGazebo, bose home theater, projector, onkyo receiver, tv stand, carbon monoxide detector, dishwasher, dryer, furniture, garage door opener, gas stove, microwave, range hood, refrigerator, smoke detector, washer, window coverings,, Ll personal belongings stored under the stairs in basement
- Included: Gazebo, bose home theater, projector, onkyo receiver, tv stand, carbon monoxide detector, dishwasher, dryer, furniture, garage door opener, gas stove, microwave, range hood, refrigerator, smoke detector, washer, window coverings,
- Not included: Ll personal belongings stored under the stairs in basement
NearbyArts centre, cul de sac/dead end, greenbelt/conservation, lake/pond, library, park
- Close to: Arts centre, cul de sac/dead end, greenbelt/conservation, lake/pond, library, park
Listing detailsX12442237, Rented, Oct 3, 2025
- MLS® number: X12442237
- Status: Rented
- Listed on: Oct 3, 2025
- Days on market: 56
- Updated: Nov 28, 2025
- Possession: 2025-11-01 / Flexible
- Occupied by: Tenant
- Listing brokerage: STREETCITY REALTY INC.
About this home
1465 Privet Place N, London (North D), ON N5X 0E7
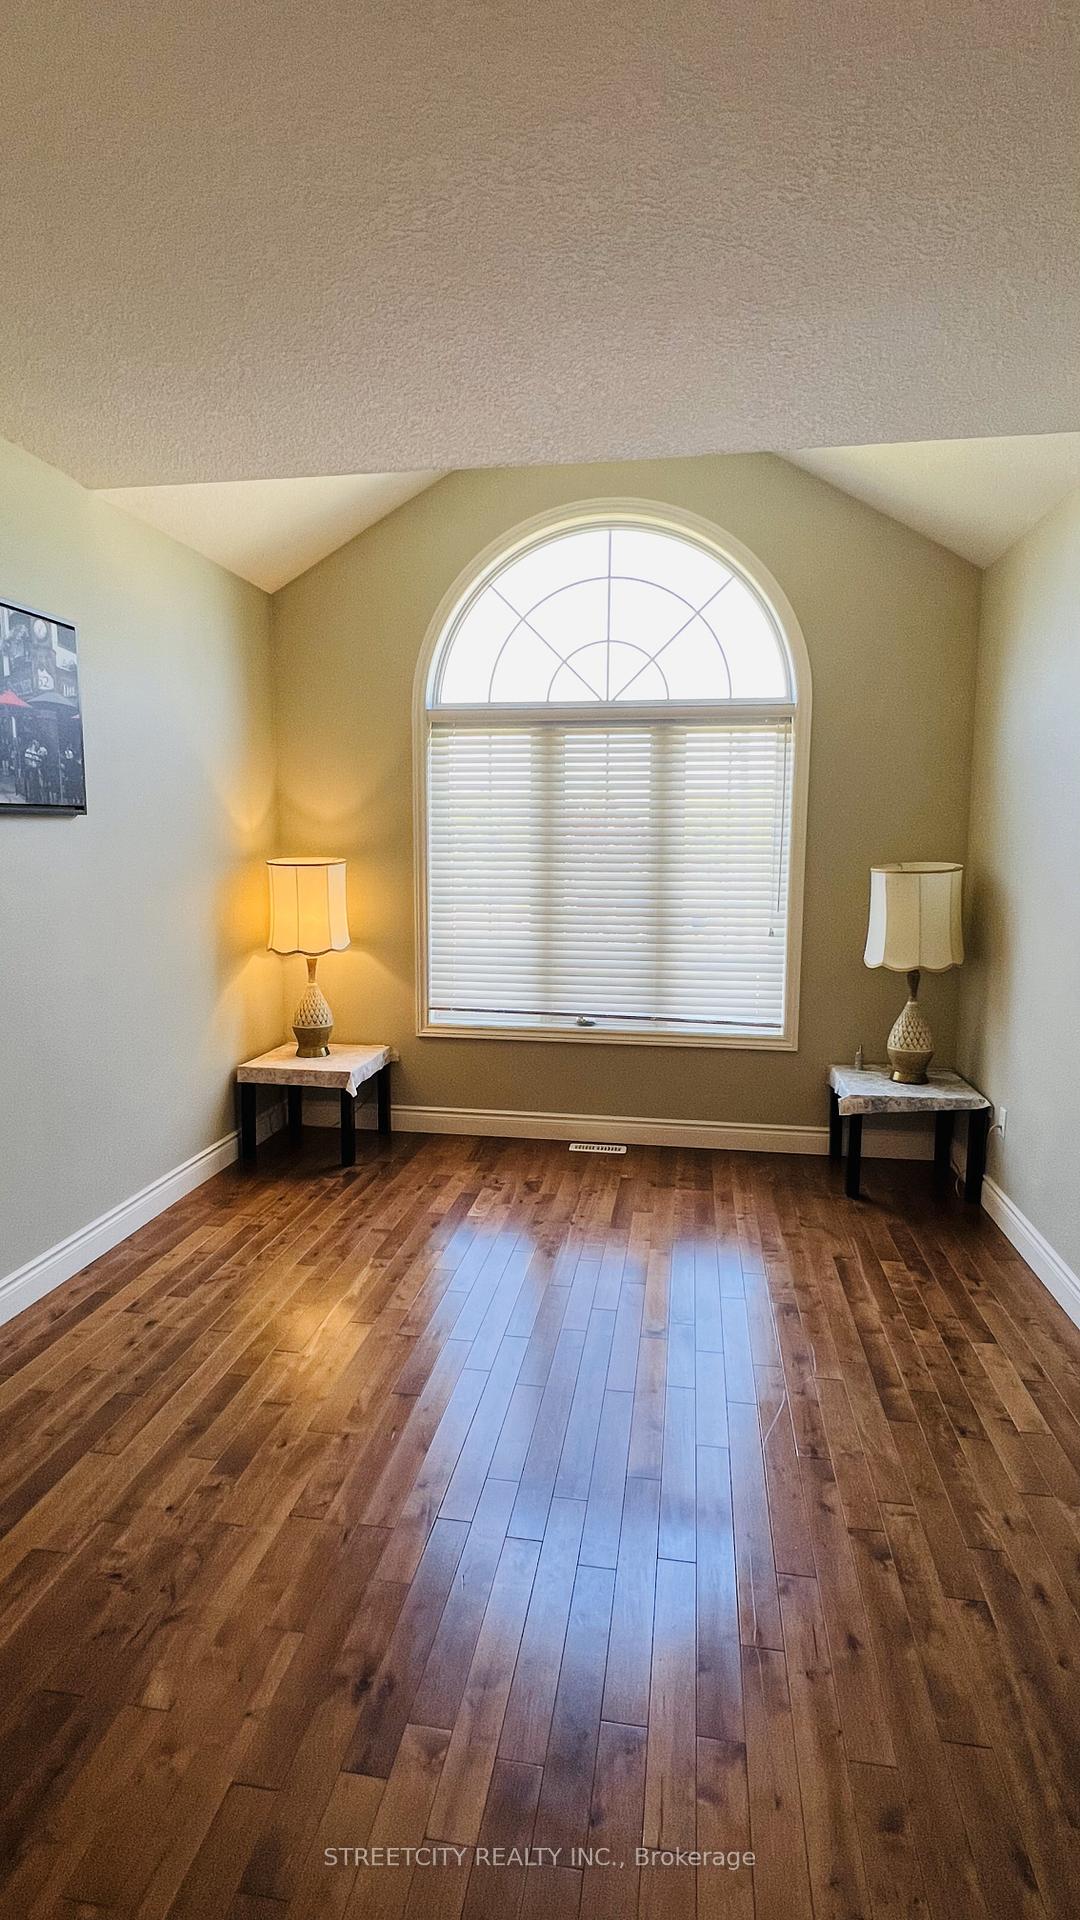
Welcome to a beautiful bright 2 story home located on a quiet street in north London. This house is semi-furnished ideal for the families moving from out of town and can hold of some furniture purchase for a later date. It is surrounded by walking trail, pond, children park and much more. This house has a unique park like unfenced huge backyard and 4 parking spot on the driveway. A double door welcomes you to a good size family room and a furnished dinning room. Kitchen has a closet pantry for storing grocery and lots of cabinets in the kitchen. The French doors takes you to the backyard and paver stone deck with a 10x10 gazebo. There is a swing with cushions for you to enjoy summer evenings under the gazebo. The family room has vaulted ceiling, plenty of windows, fire place and has a wall mounted flat screen TV for you to use. Second floor welcomes to a landing with a balcony overlooking the family room below. One of the bedroom will come fully furnished. Basement has one bedroom, full washroom, wet bar, and a rec room. Use this Rec Room to host those weekend gathering or use it as your home theater. It comes equipped with 4k projector, Bose Home Theater speaker system and Onkyo 4k receiver for you to enjoy. Arrange your showing today.
Ask about this home
A HOMEH agent will answer your questions about this home.
Around this home
Daily convenience, out of 100, from the distances below
Schools nearby
School rating, out of 10.
Helpful calculators
Your HOMEH agent

"I would see it this week."