

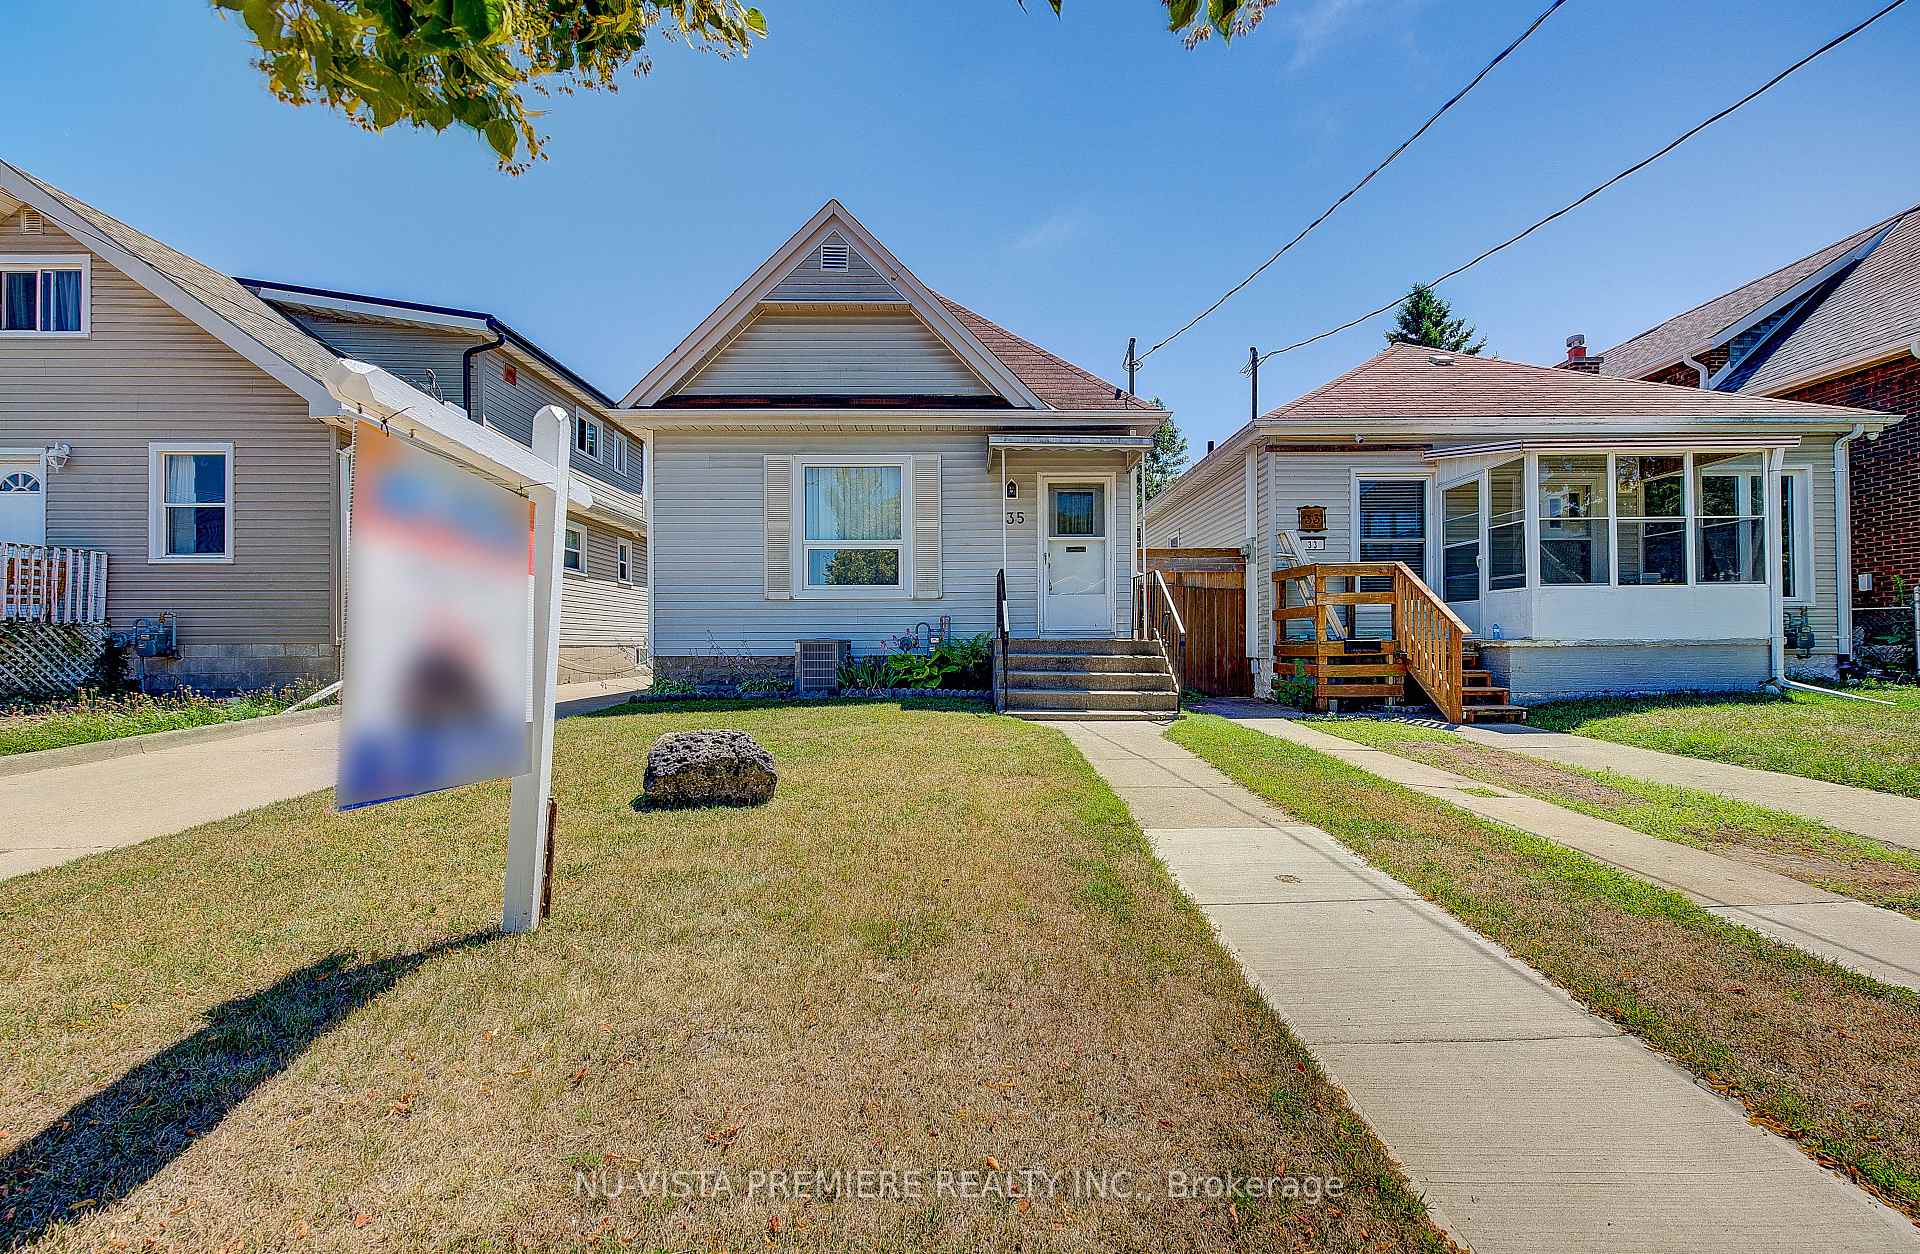
35 Major Street
Detached Sold
1/3235 Major Street
Detached Sold
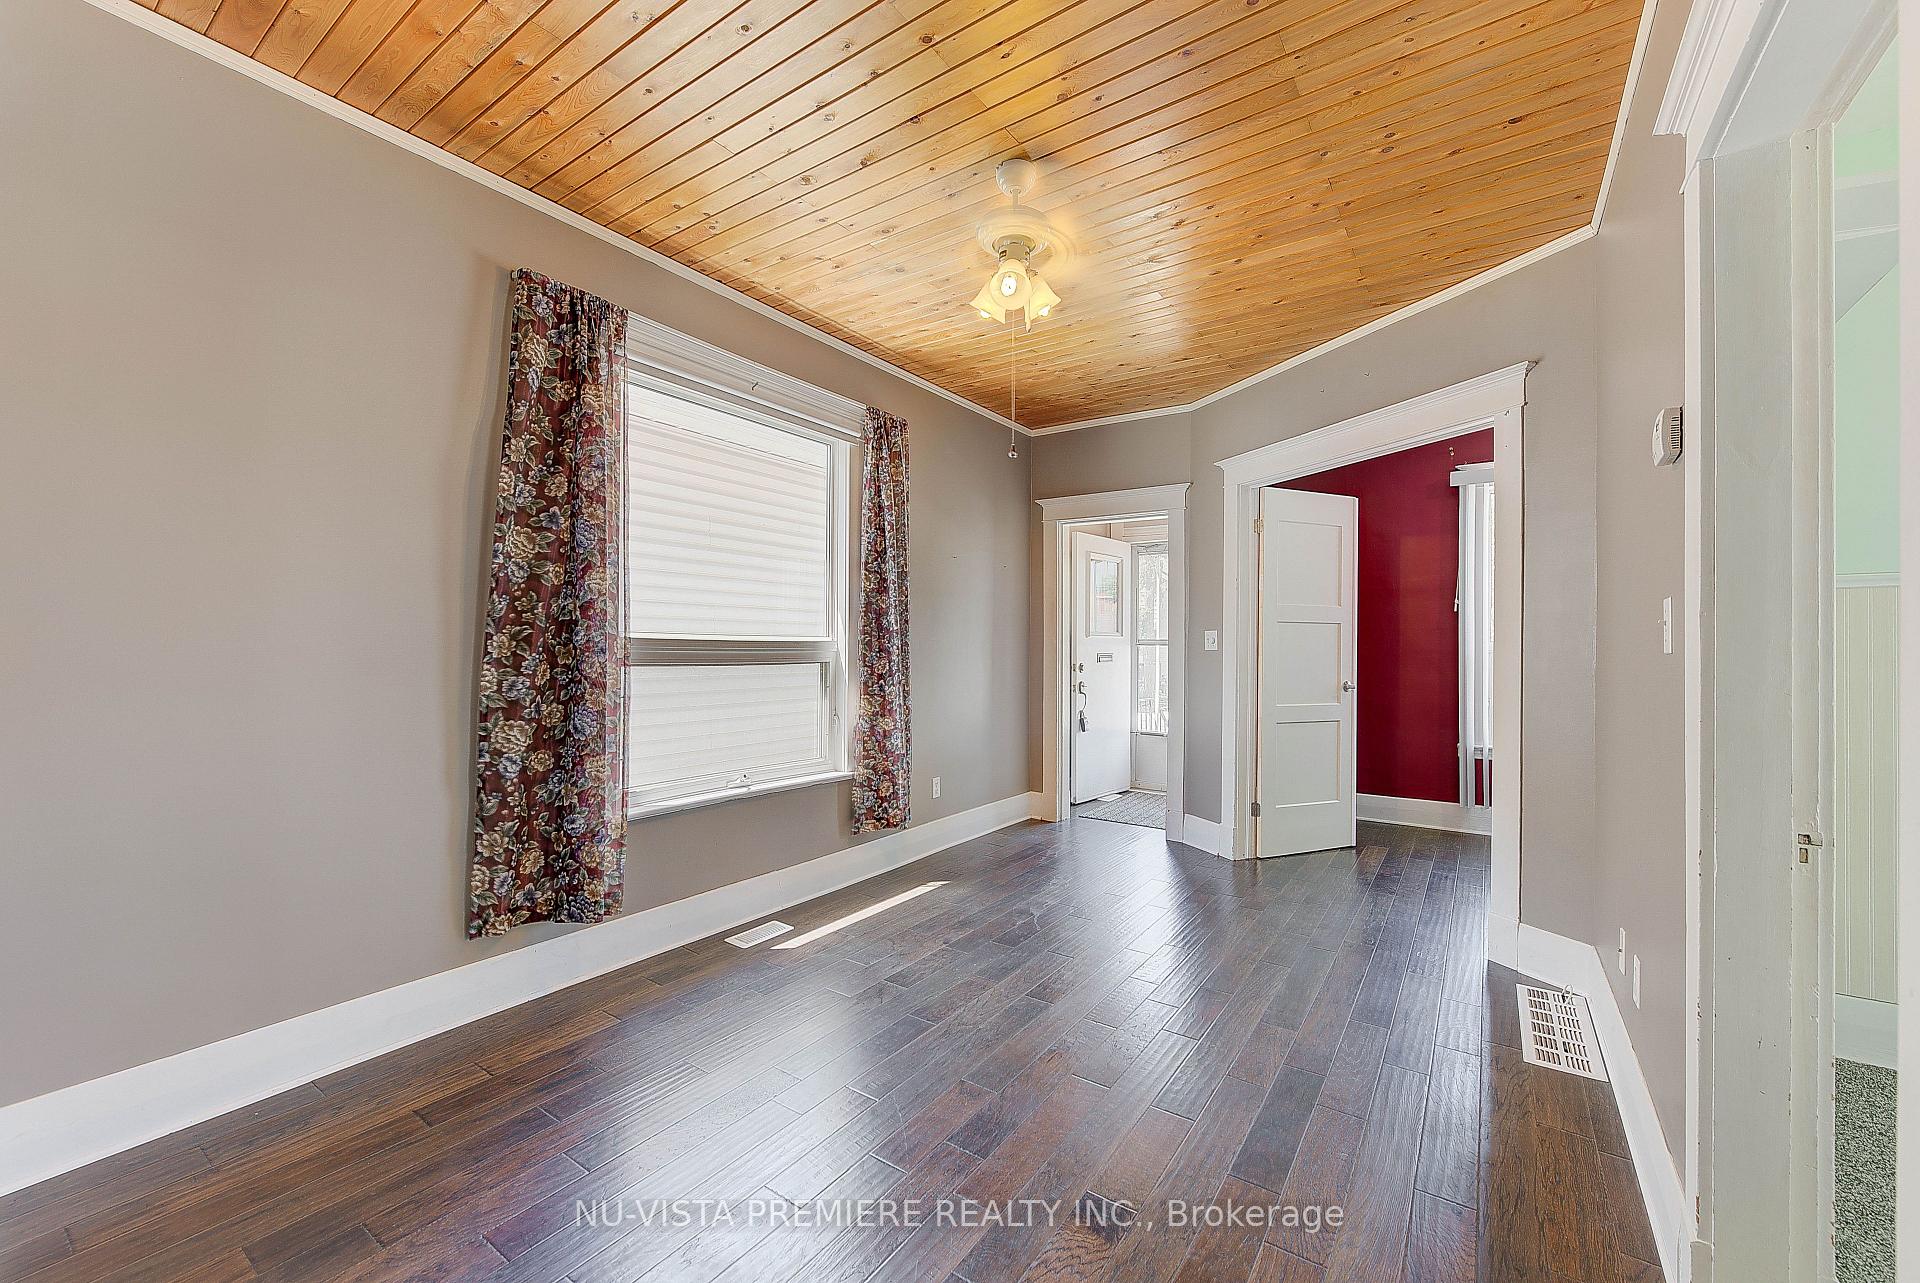 See all 32 photos
3 Bedrooms
1 Bathroom
0 Garage
700–1.1K sq.ft
31.12×120 ft
$2,615/yr
Property history
Facts and features
- BasementFull
- Water, sewerMunicipal
- HeatingForced air
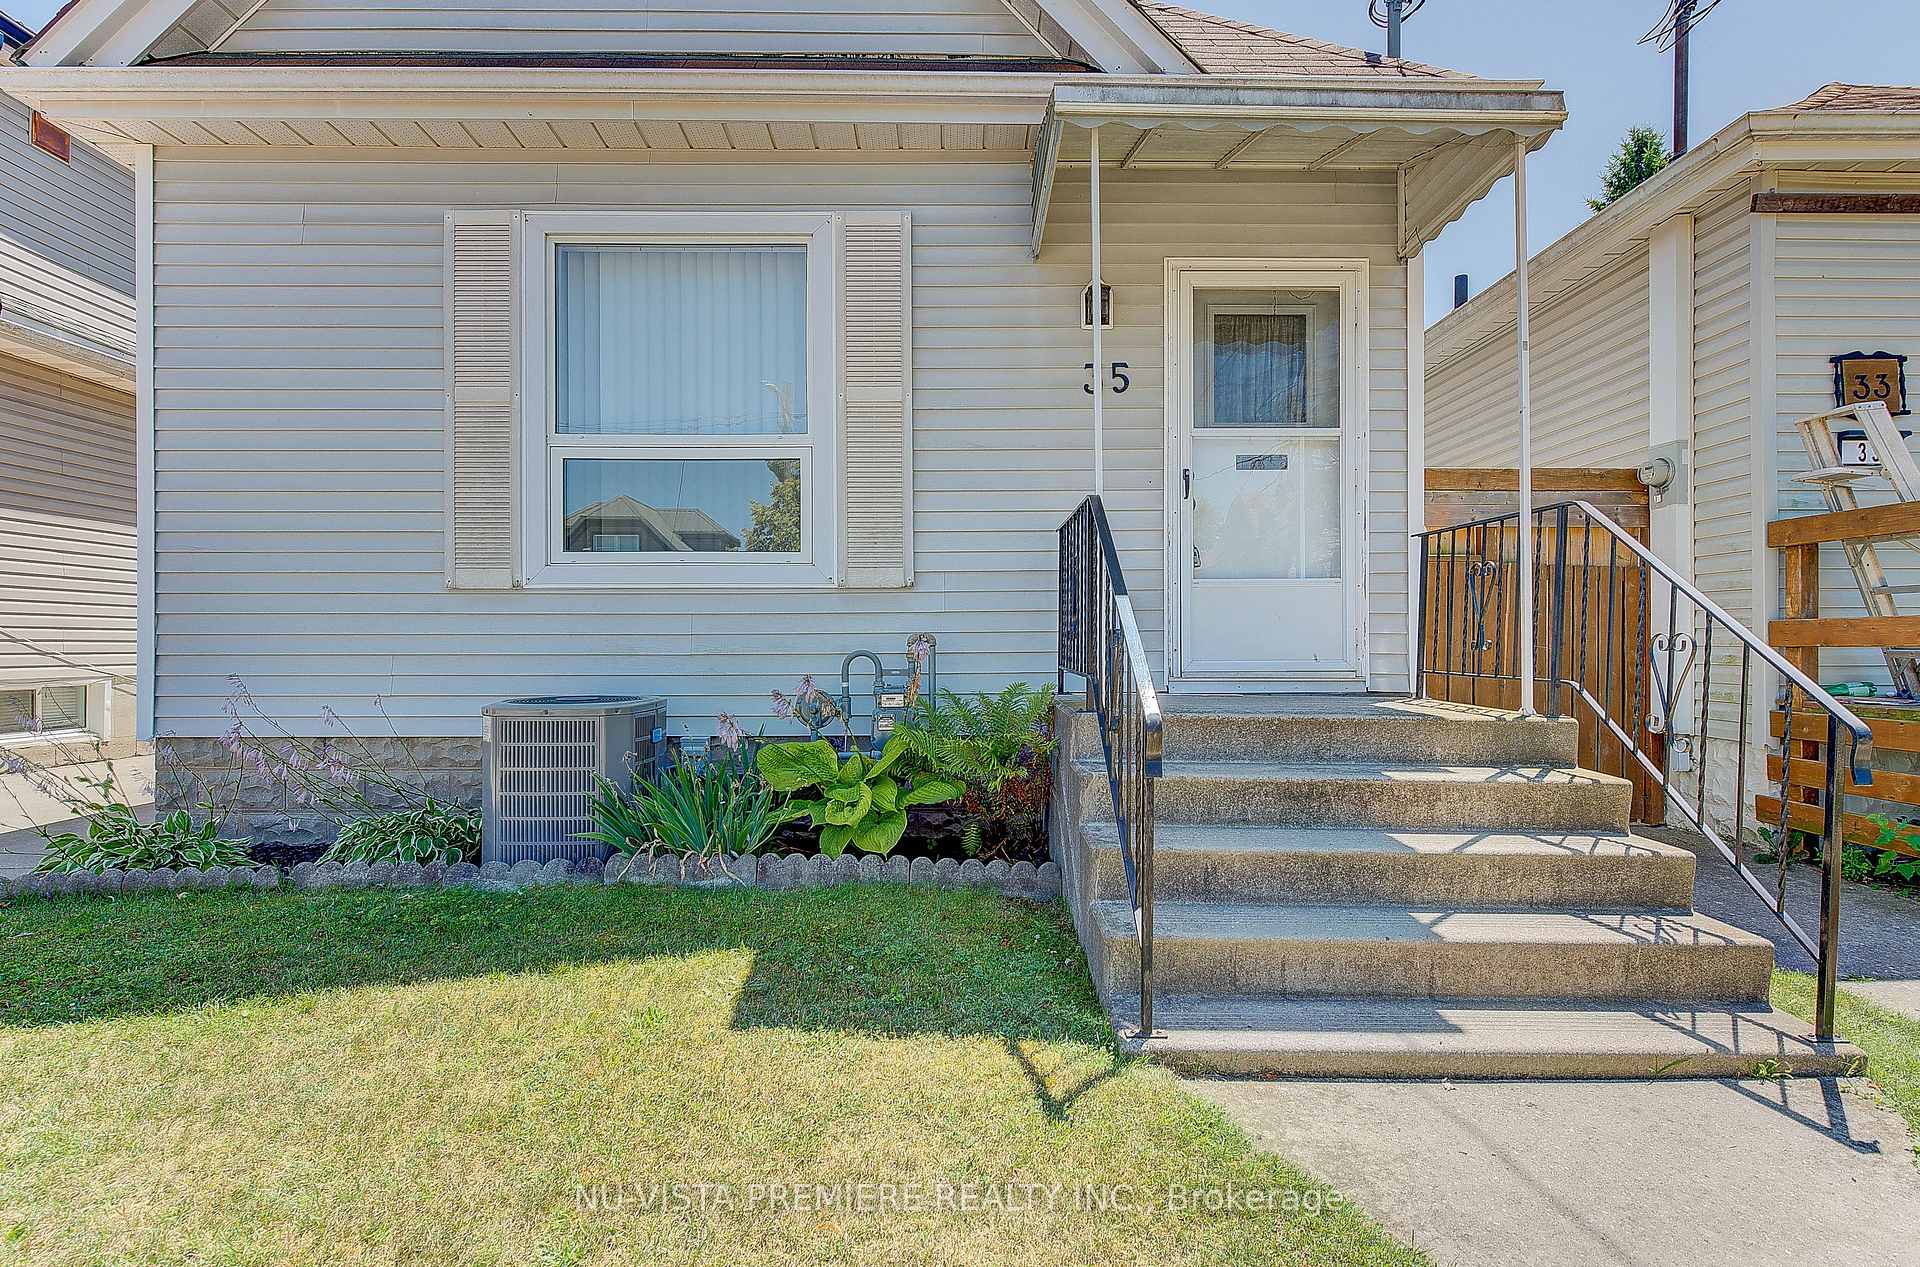
- CoolingCentral air
What stands out
- Central air
The homeDetached, Bungalow-raised, 700–1,100 sq ft
- Type: Detached
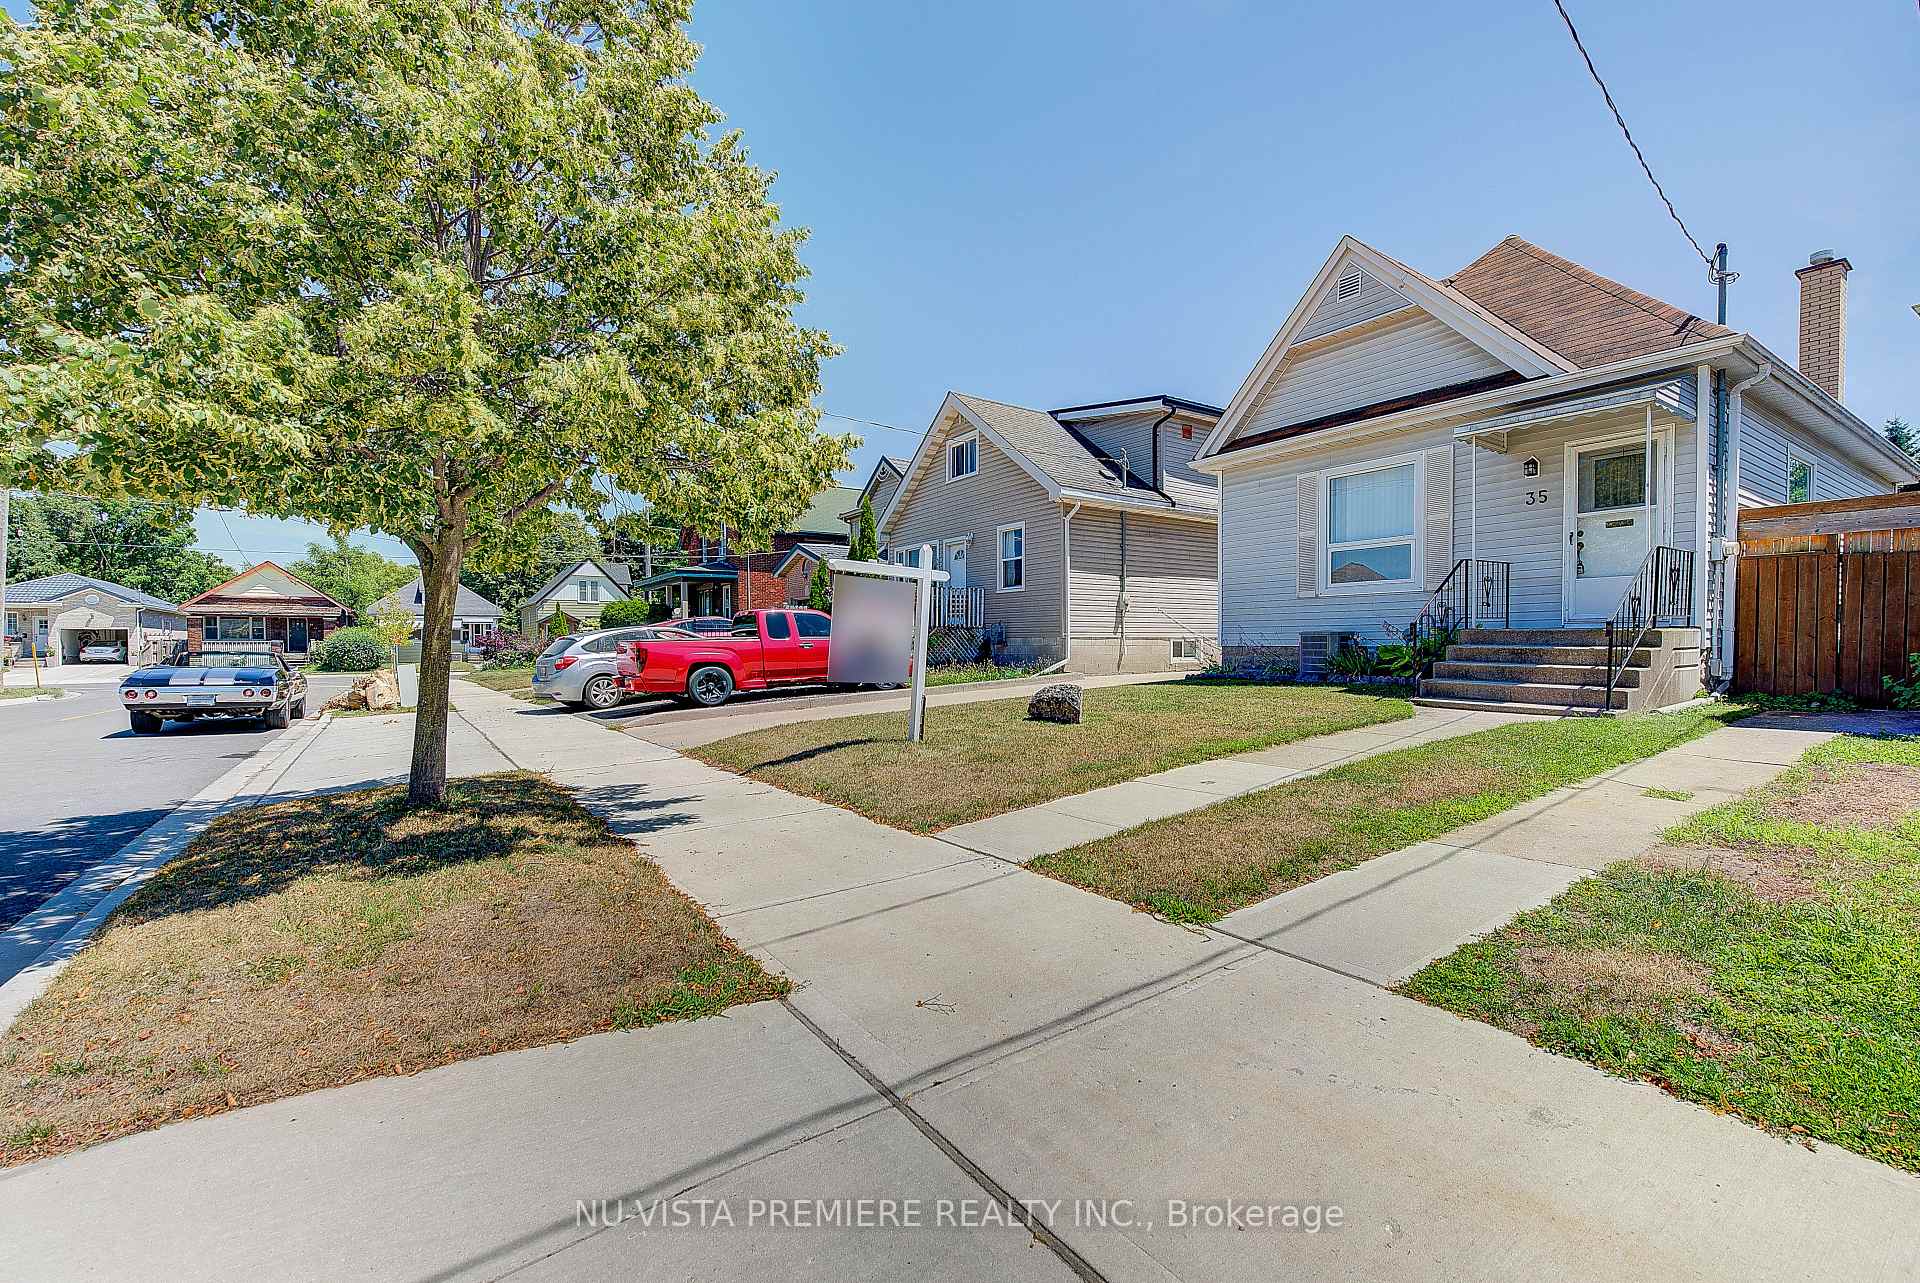
- Style: Bungalow-raised
- Living space: 700–1,100 sq ft
- Basement: Full
InsideOn demand water heater, Rooms above ground 7, Bedrooms 3
- Features: On demand water heater
- Rooms above ground: 7
- Bedrooms: 3
- Bathrooms: 1
- Kitchens: 1
Outside and lotVinyl siding, Asphalt shingle, Concrete block
Outside
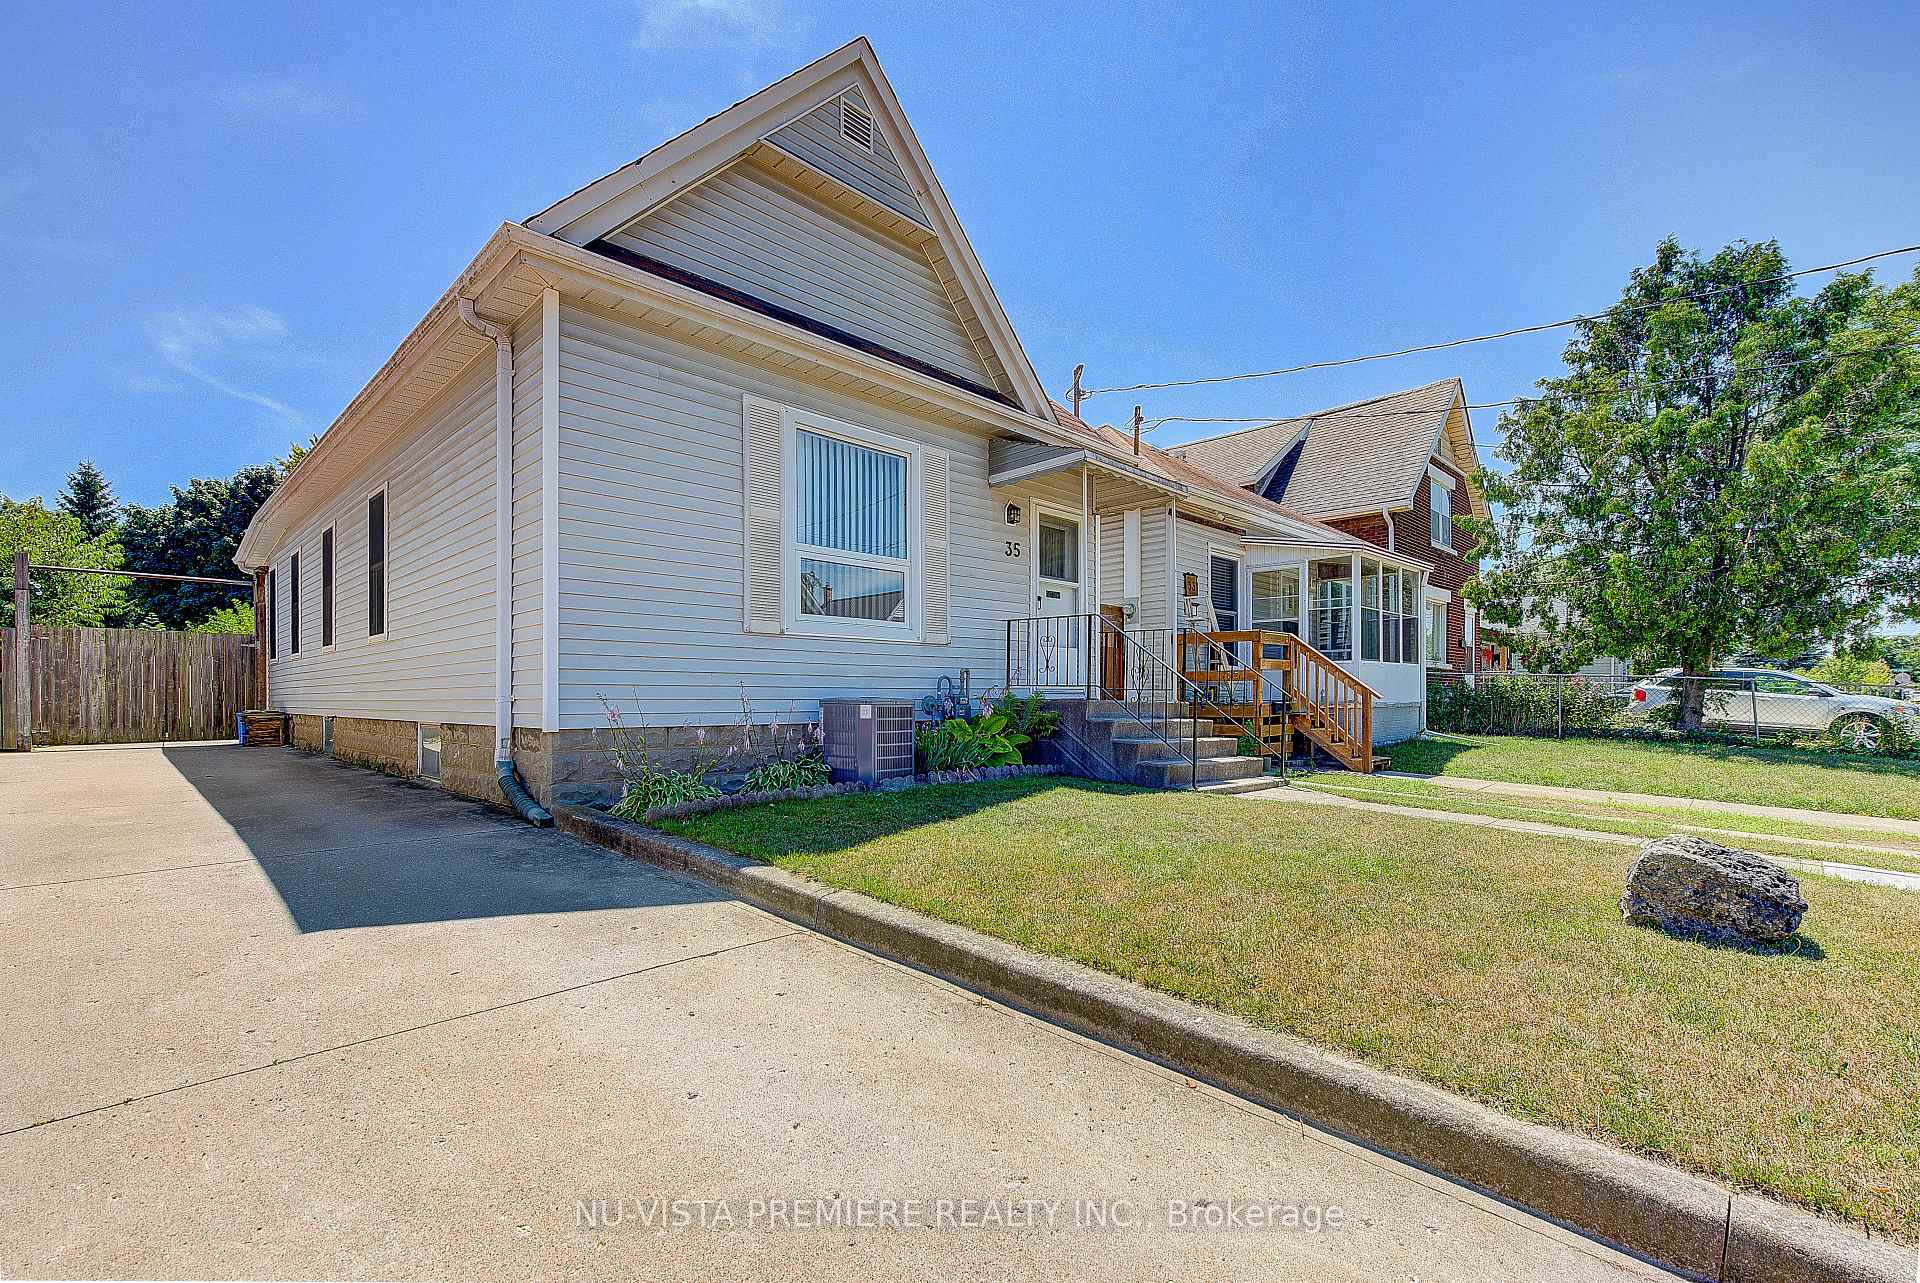
- Exterior: Vinyl siding
- Roof: Asphalt shingle
- Foundation: Concrete block
- Size: 31.12 × 120 ft
Parking3 Parking
- Spaces: 3 Parking
Heating, water and powerForced air, gas, Central air, Municipal water
- Heating: Forced air, gas
- Cooling: Central air
- Water: Municipal water
- Sewer: Municipal sewer
Costs and taxesTaxes $2,615 a year, HST included in the price
- Taxes, 2025: $2,615 a year
- HST: HST included in the price
Listing detailsX12562714, Sold, Nov 20, 2025
- MLS® number: X12562714
- Status: Sold
- Listed on: Nov 20, 2025
- Days on market: 33
- Updated: Dec 23, 2025
- Possession: Immediate
- Occupied by: Vacant
- Listing brokerage: NU-VISTA PINNACLE REALTY BROKERAGE INC
About this home
35 Major Street, London (East M), ON N5Z 1E2
On Demand Water Heater
Great raised bungalow! Lovely 3 bedroom home with many updates. Wood look Laminate flooring in the main living area. Cement drive with cement rear patio. Storage shed. Rear elevated Deck, New on demand water heater owned 2024, New furnace and AC 2020, Roof in 2017. All major updates have been done. This is a great retirement home or perfect for a young family home. Appliances included. Don't miss this one book a viewing with your realtor today!
Read more
Ask about this home
A HOMEH agent will answer your questions about this home.
Ask a question
Thinking of selling your home?See what your home is worth today.
Around this home
St.Julien and Major St.
Errands
Parks
Schools
Daily convenience, out of 100, from the distances below
ParkSilverwoods Park · 5 within 1 km6 min walk365 m
GroceryFreshco9 min walk570 m
SchoolEaling Public School6 min walk360 m
PharmacyShoppers Drug Mart16 min walk969 m
Cafés & foodTim Hortons · 4 within 1 km13 min walk801 m
Gym & rec centreRivers Edge Disc Golf Course14 min walk871 m
LibraryLondon Public Library - Crouch14 min walk883 m
WalkDriveStraight-line distance, open map data
Grocery0.6 km
Park0.4 km
Coffee0.8 km
Dining0.8 km
Gym1.3 km
Schools nearby
School rating, out of 10.
Ealing Public Schoolelementary · Public · 0.4 km
2.5/10Low
Trafalgar Public Schoolelementary · Public · 0.7 km
—
Craigwood Youth Services-Hamilton Roadelementary · Public · 0.9 km
—
Contact agent
Helpful calculators
Mortgage
Affordability
Closing costs
Land transfer tax
Property tax
Down payment
CMHC insurance
Stress test
Cashback Rebate
Your HOMEH agent

KimHOMEH agent · London
"I would see it this week."
Ask Kim