

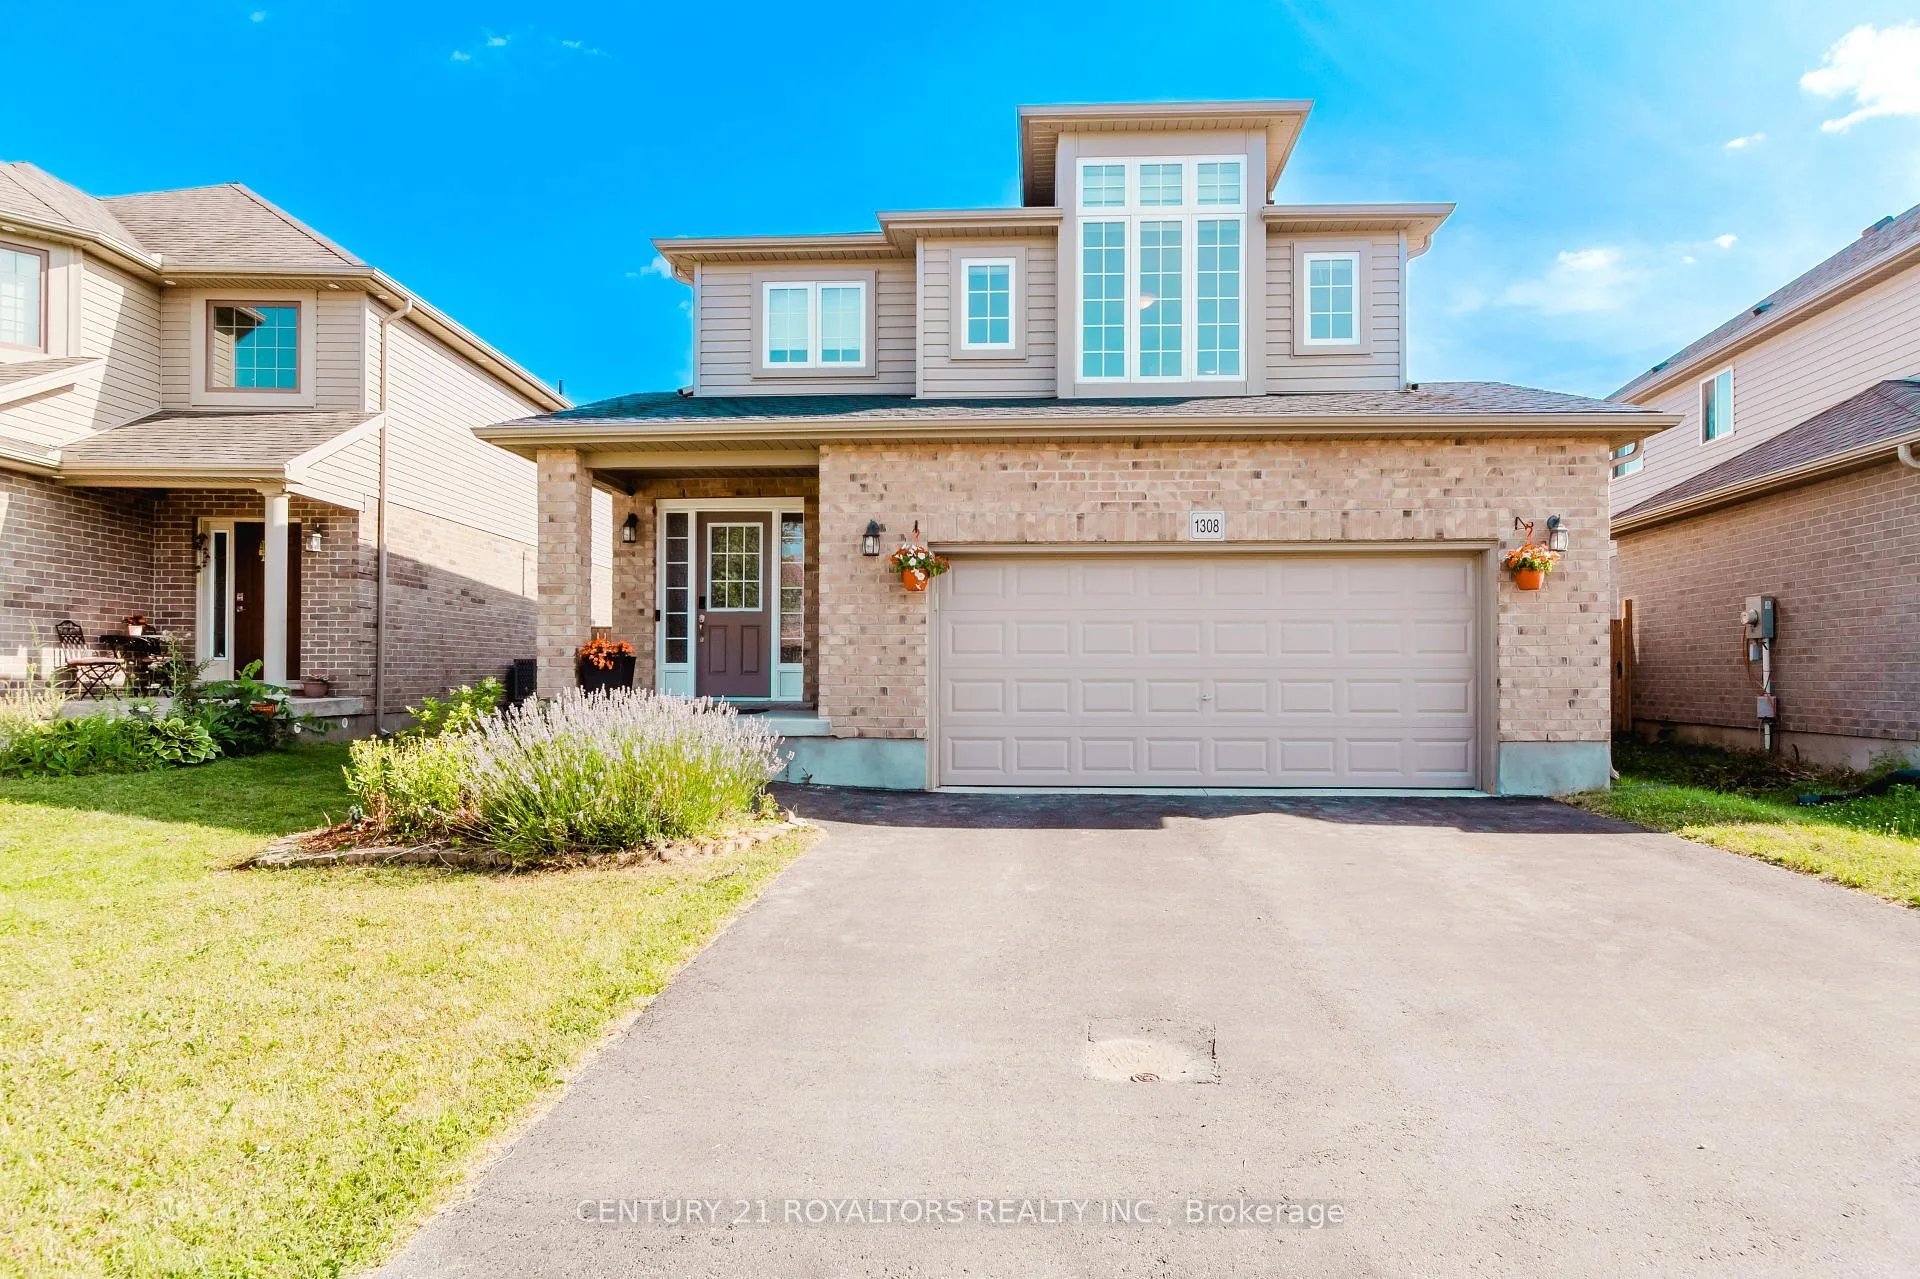
Upper, 1308 Lawson Road
Upper, 1308 Lawson Road
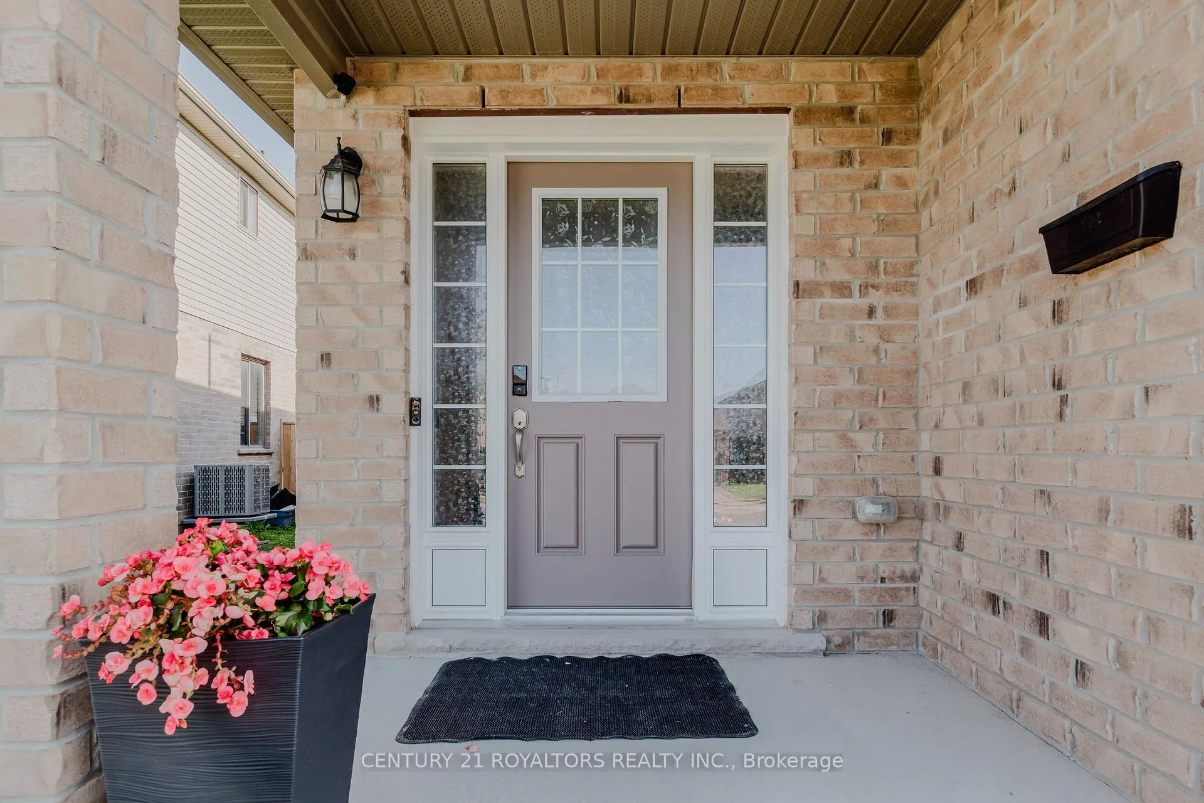
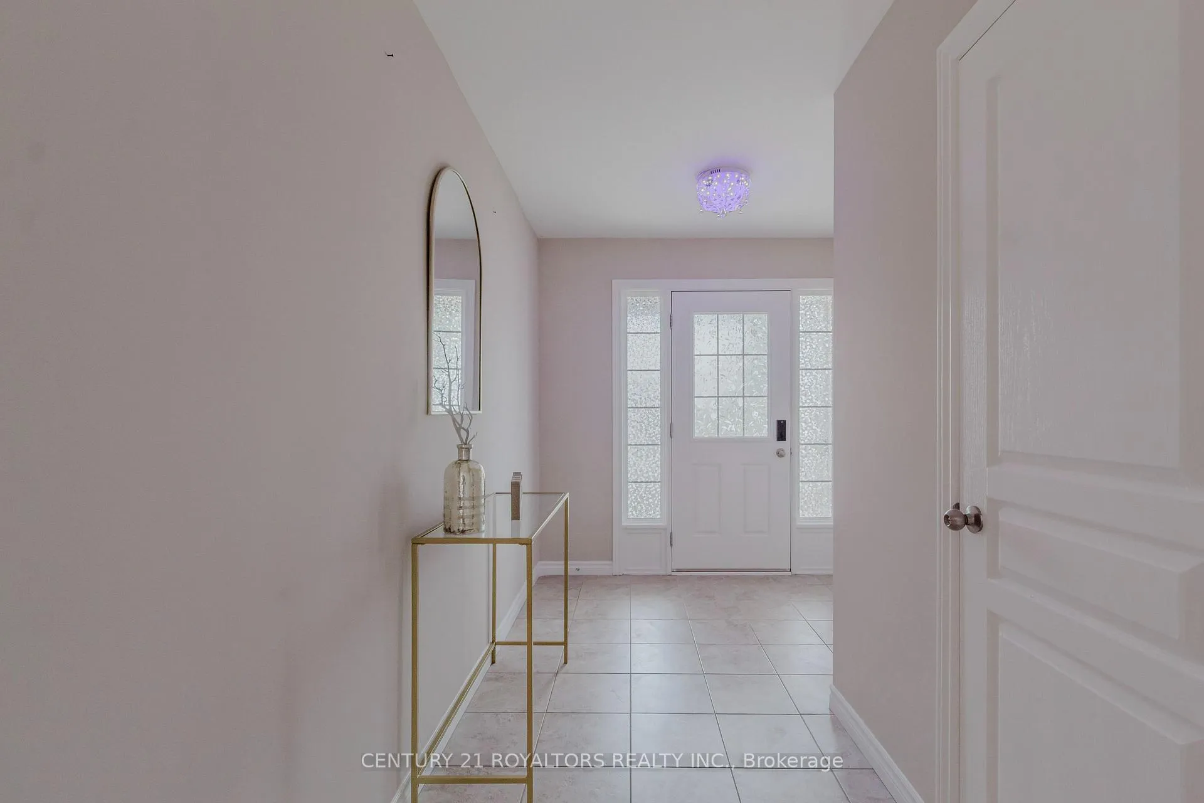
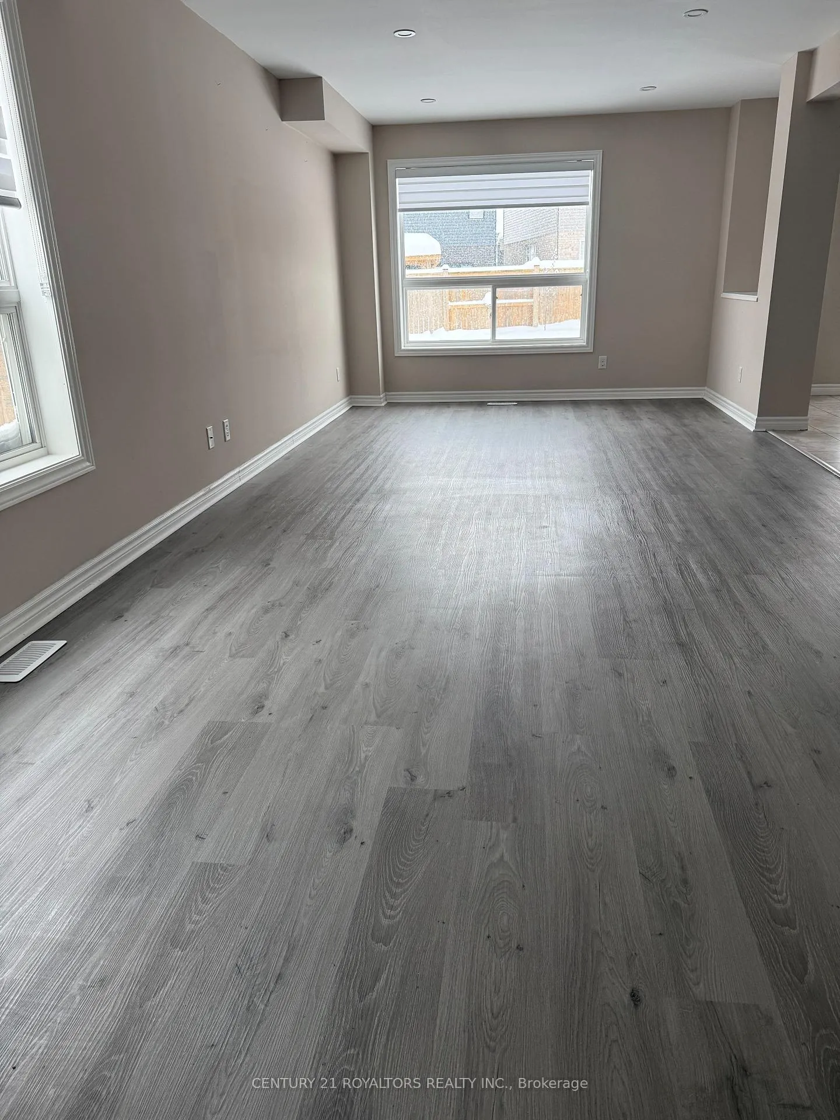
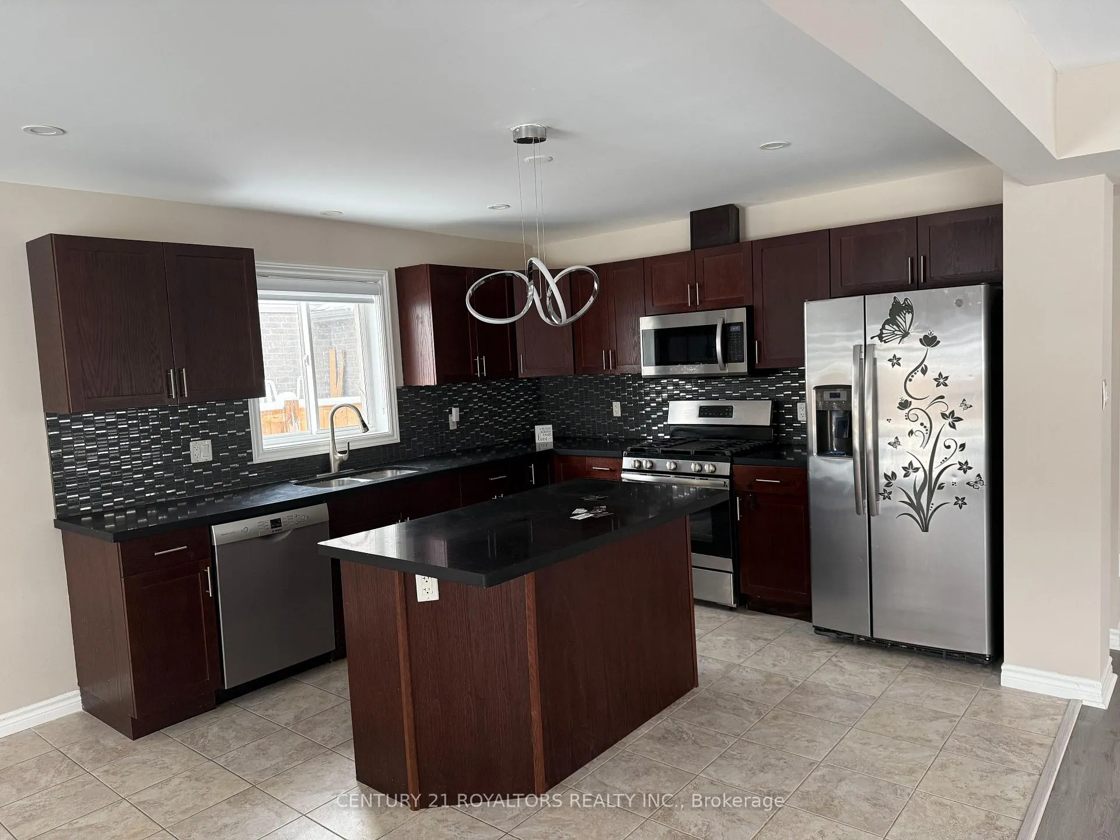 See all 18 photos
Property history
- $2,500TerminatedList: 2025-12-15|End: 2026-01-13|29 daysX12634516
- $789,900TerminatedList: 2025-12-06|End: 2026-01-13|38 daysX12609452
- $1,300TerminatedList: 2025-12-15|End: 2026-01-07|23 daysX12634514
- $799,990TerminatedList: 2025-09-01|End: 2025-12-03|93 daysX12374877
- $839,900TerminatedList: 2025-07-25|End: 2025-08-06|12 daysX12308077
Facts and features
- BasementFull
- Lease term12 months
- FurnishedPartially
- LaundryEnsuite
- Separate entrance
- Fireplace
- Central air
The homeDetached, 2-storey, 1,500–2,000 sq ft
- Type: Detached
- Style: 2-storey
- Living space: 1,500–2,000 sq ft
- Basement: Full, separate entrance
- Waterfront: None
InsideFireplace Yes, Ensuite, upper level, Rooms above ground 9
- Fireplace: Yes
- Laundry: Ensuite, upper level
- Rooms above ground: 9
- Bedrooms: 3
- Bathrooms: 3
- Kitchens: 1
Outside and lotBrick, vinyl siding, Shingles, Poured concrete
- Exterior: Brick, vinyl siding
- Roof: Shingles
- Foundation: Poured concrete
Parking2 Garage, Attached, Available
- Spaces: 2 Garage
- Garage: Attached
- Driveway: Available
Heating, water and powerForced air, gas, Central air, Municipal water
- Heating: Forced air, gas
- Cooling: Central air
- Water: Municipal water
- Sewer: Municipal sewer
Rent and termsRent $2,500 a month, Main, 2nd floor, Partially
- Rent: $2,500 a month
- Space for rent: Main, 2nd floor
- Furnished: Partially
- Lease: 12 months
- Paid: Monthly
- Rent includes: Parking
- Deposit: Required
- Credit check: Required
- Employment letter: Required
- Rental application: Required
- References: Required
IncludedFridge, stove, microwave, dishwasher, washer & dryer.
- Included: Fridge, stove, microwave, dishwasher, washer & dryer.
NearbyPark, public transit
- Close to: Park, public transit
Listing detailsX12634516, Terminated, Dec 15, 2025
- MLS® number: X12634516
- Status: Terminated
- Listed on: Dec 15, 2025
- Days on market: 29
- Updated: Jan 13, 2026
- Possession: 2026-01-01 / Immediate
- Occupied by: Vacant
- Listing brokerage: CENTURY 21 ROYALTORS REALTY INC.
About this home
Upper, 1308 Lawson Road, London (North I), ON N6G 0G8
Welcome To 1308 Lawson Road, UPPER UNIT, Located In North London. This Home Features 3 Bedrooms And 2.5 Bathrooms With Stainless Steel Appliances And Zebra Blinds Throughout. The Main Floor Offers An Open-Concept Layout With A Spacious Living Room, Powder Room, Mudroom, Dinette, And Kitchen. Huge Windows Allow Tons Of Natural Light Throughout The Home. Enjoy A Large Backyard, Perfect For Outdoor Time.The Second Floor Features A Primary Bedroom With A Walk-In Closet And A 4-Piece Ensuite. The Other Two Bedrooms Are Generously Sized. Laundry Is Conveniently Located On The Second Floor. Close To Shopping Malls, Parks, Schools, And All Amenities. Only A 5-Minute Drive To Western University. Basement Not Included. Available Immediately. Property Is Furnished. Tenants Will Be Responsible For 75% Of Utilities. No Smoking. No Pets.
Ask about this home
A HOMEH agent will answer your questions about this home.
Around this home
Daily convenience, out of 100, from the distances below
Schools nearby
School rating, out of 10.
Helpful calculators
Your HOMEH agent

"I would see it this week."