

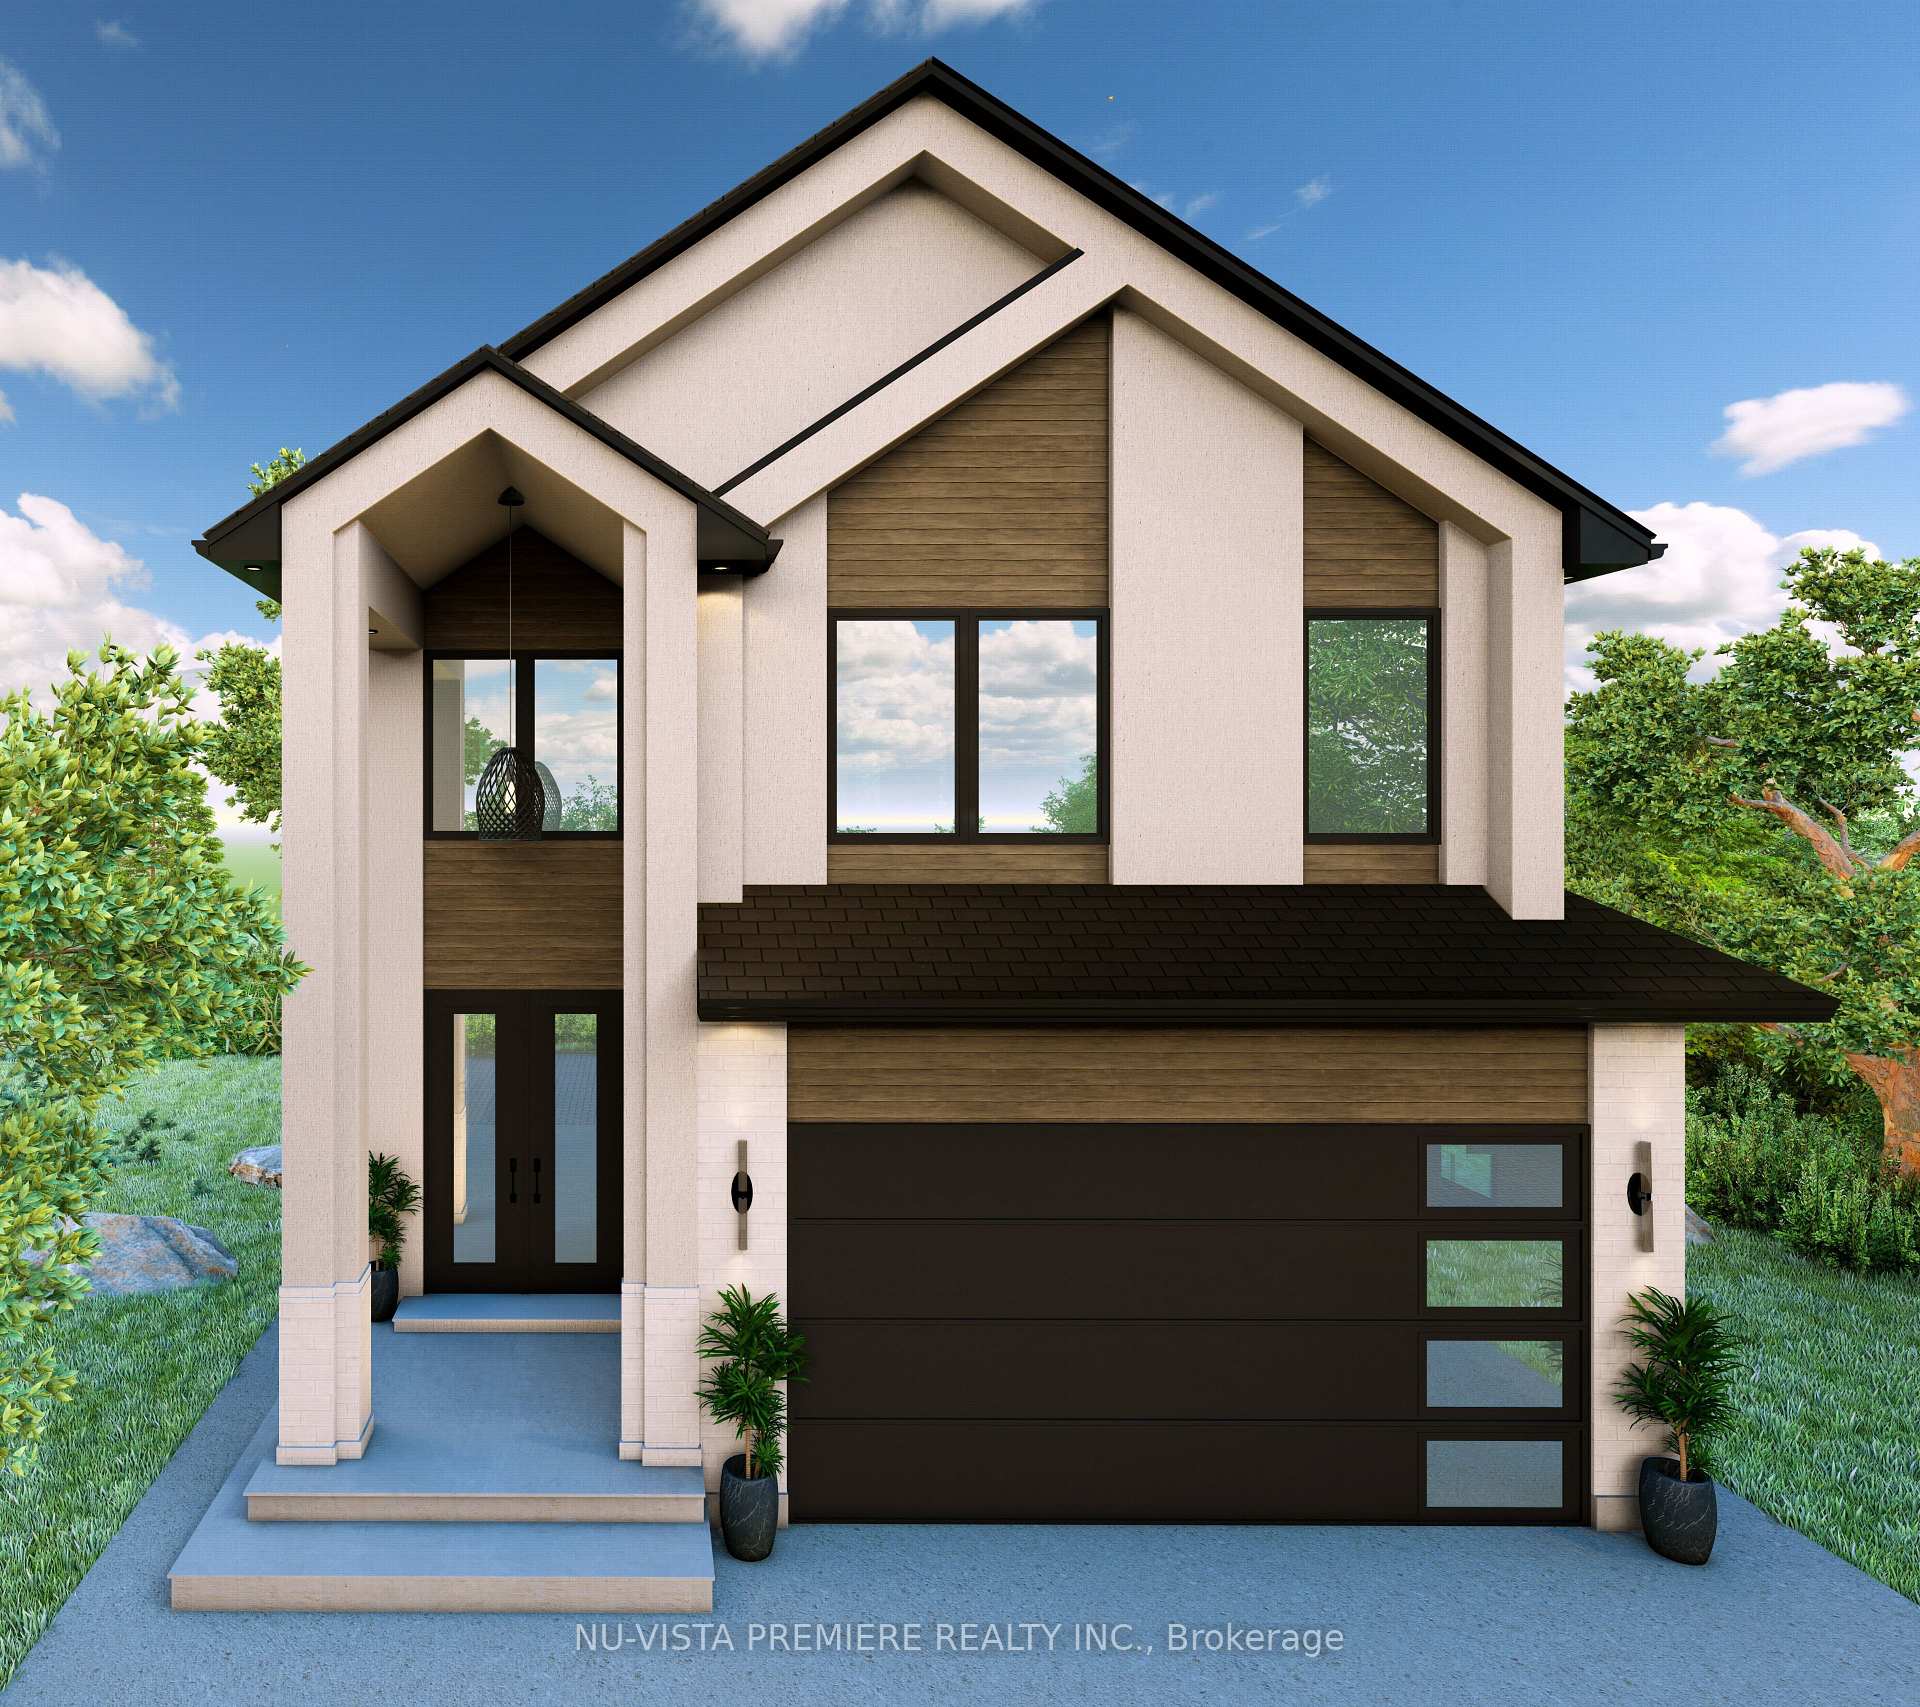
4228 Liberty Crossing
4228 Liberty Crossing
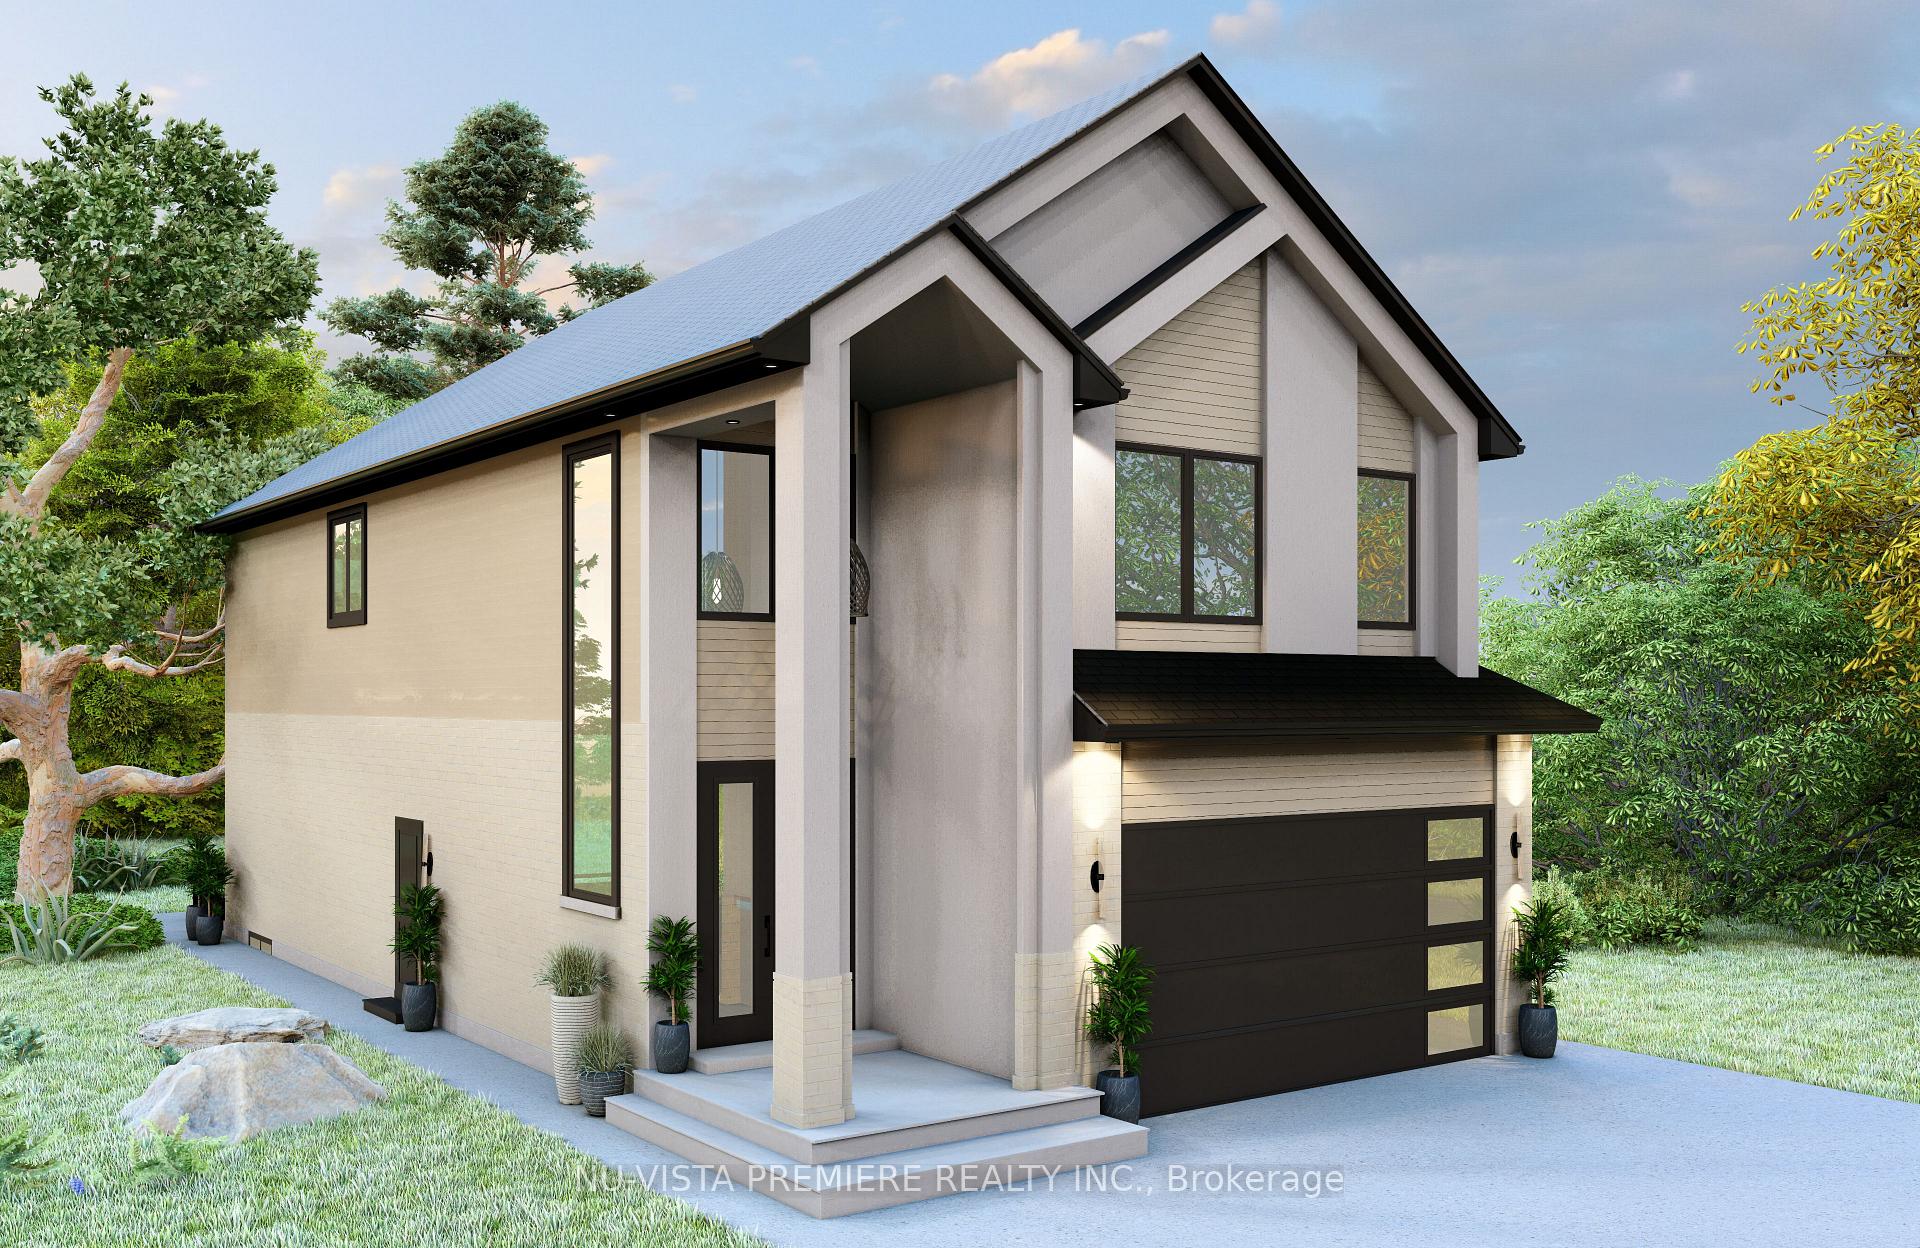
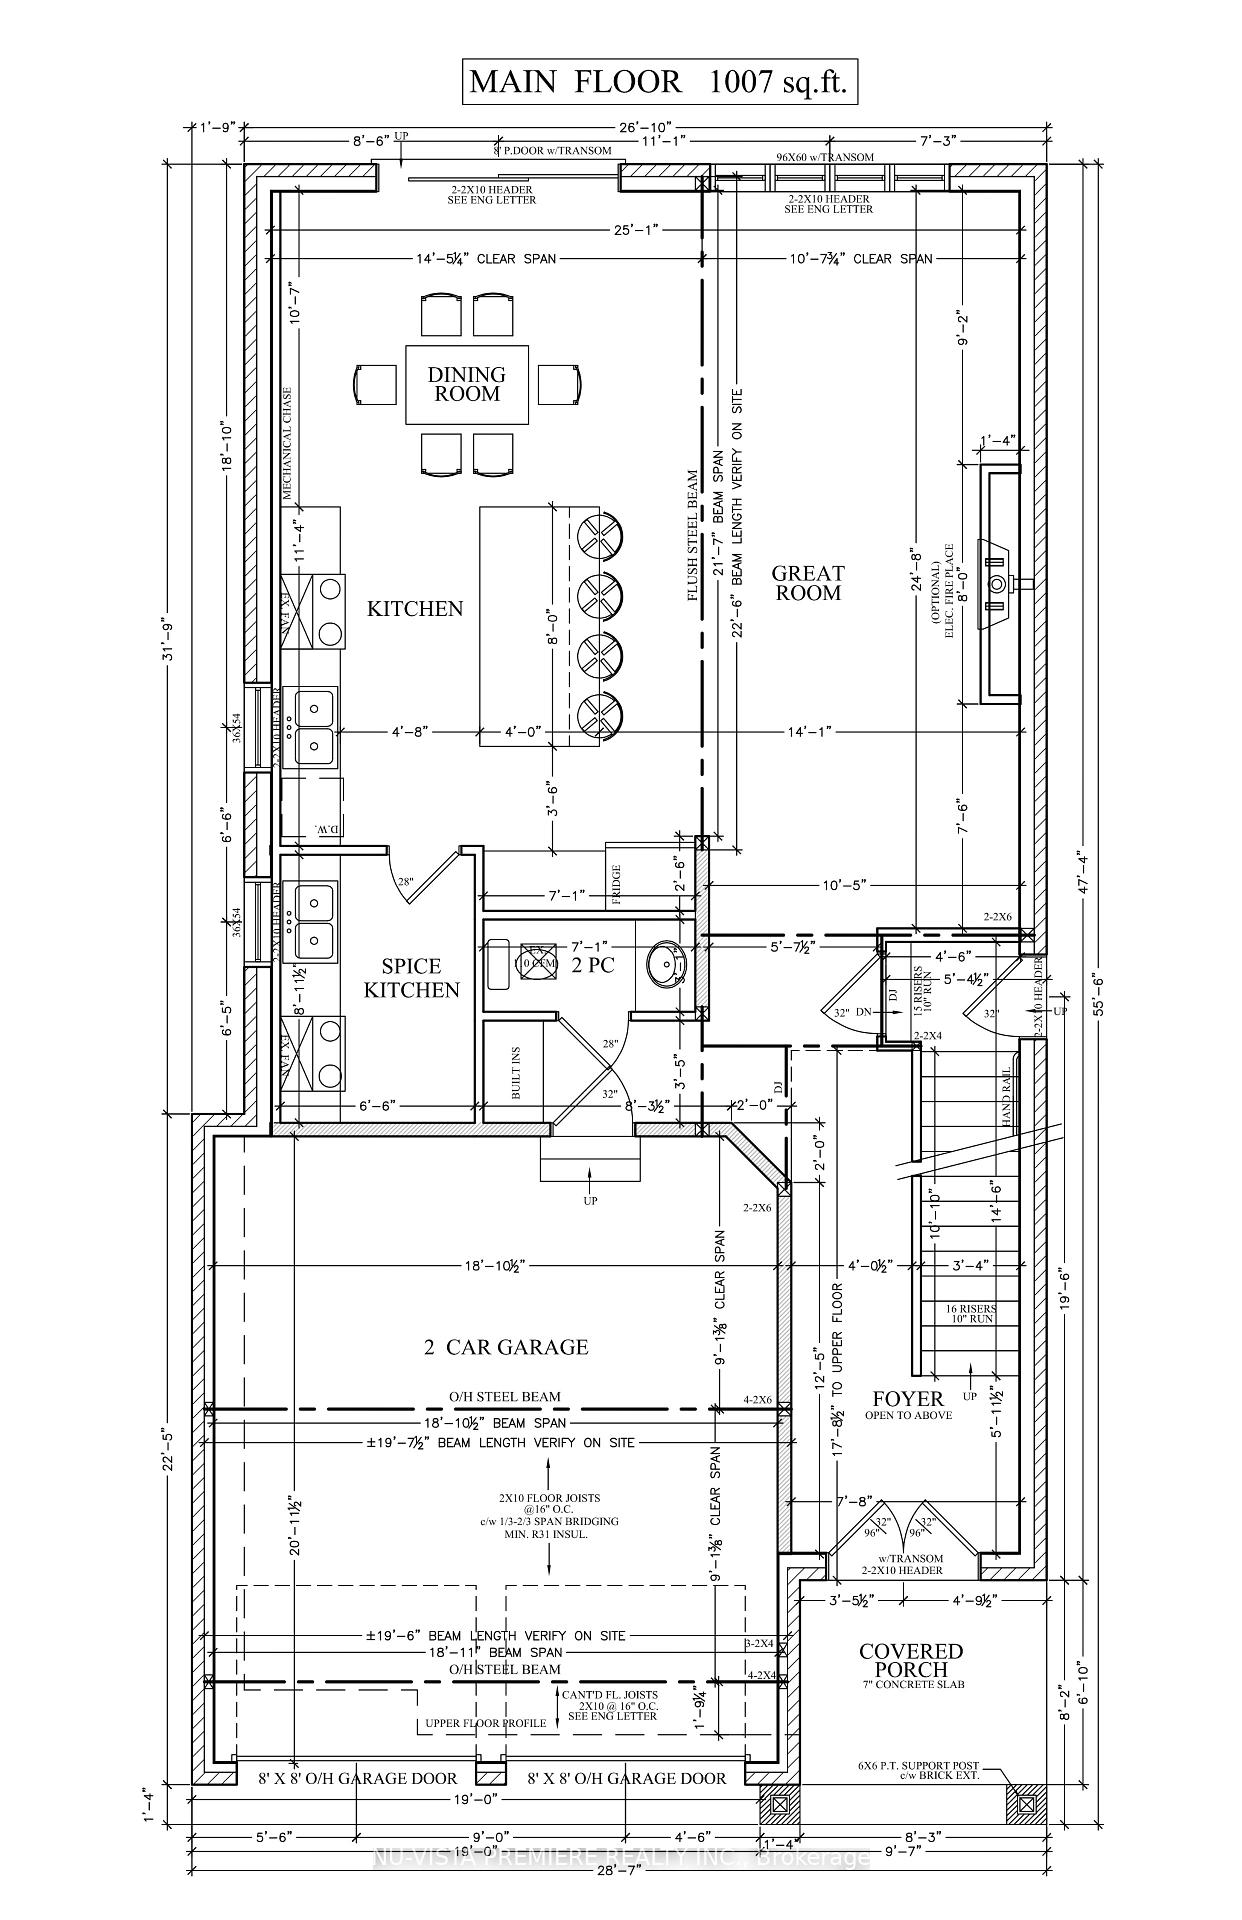
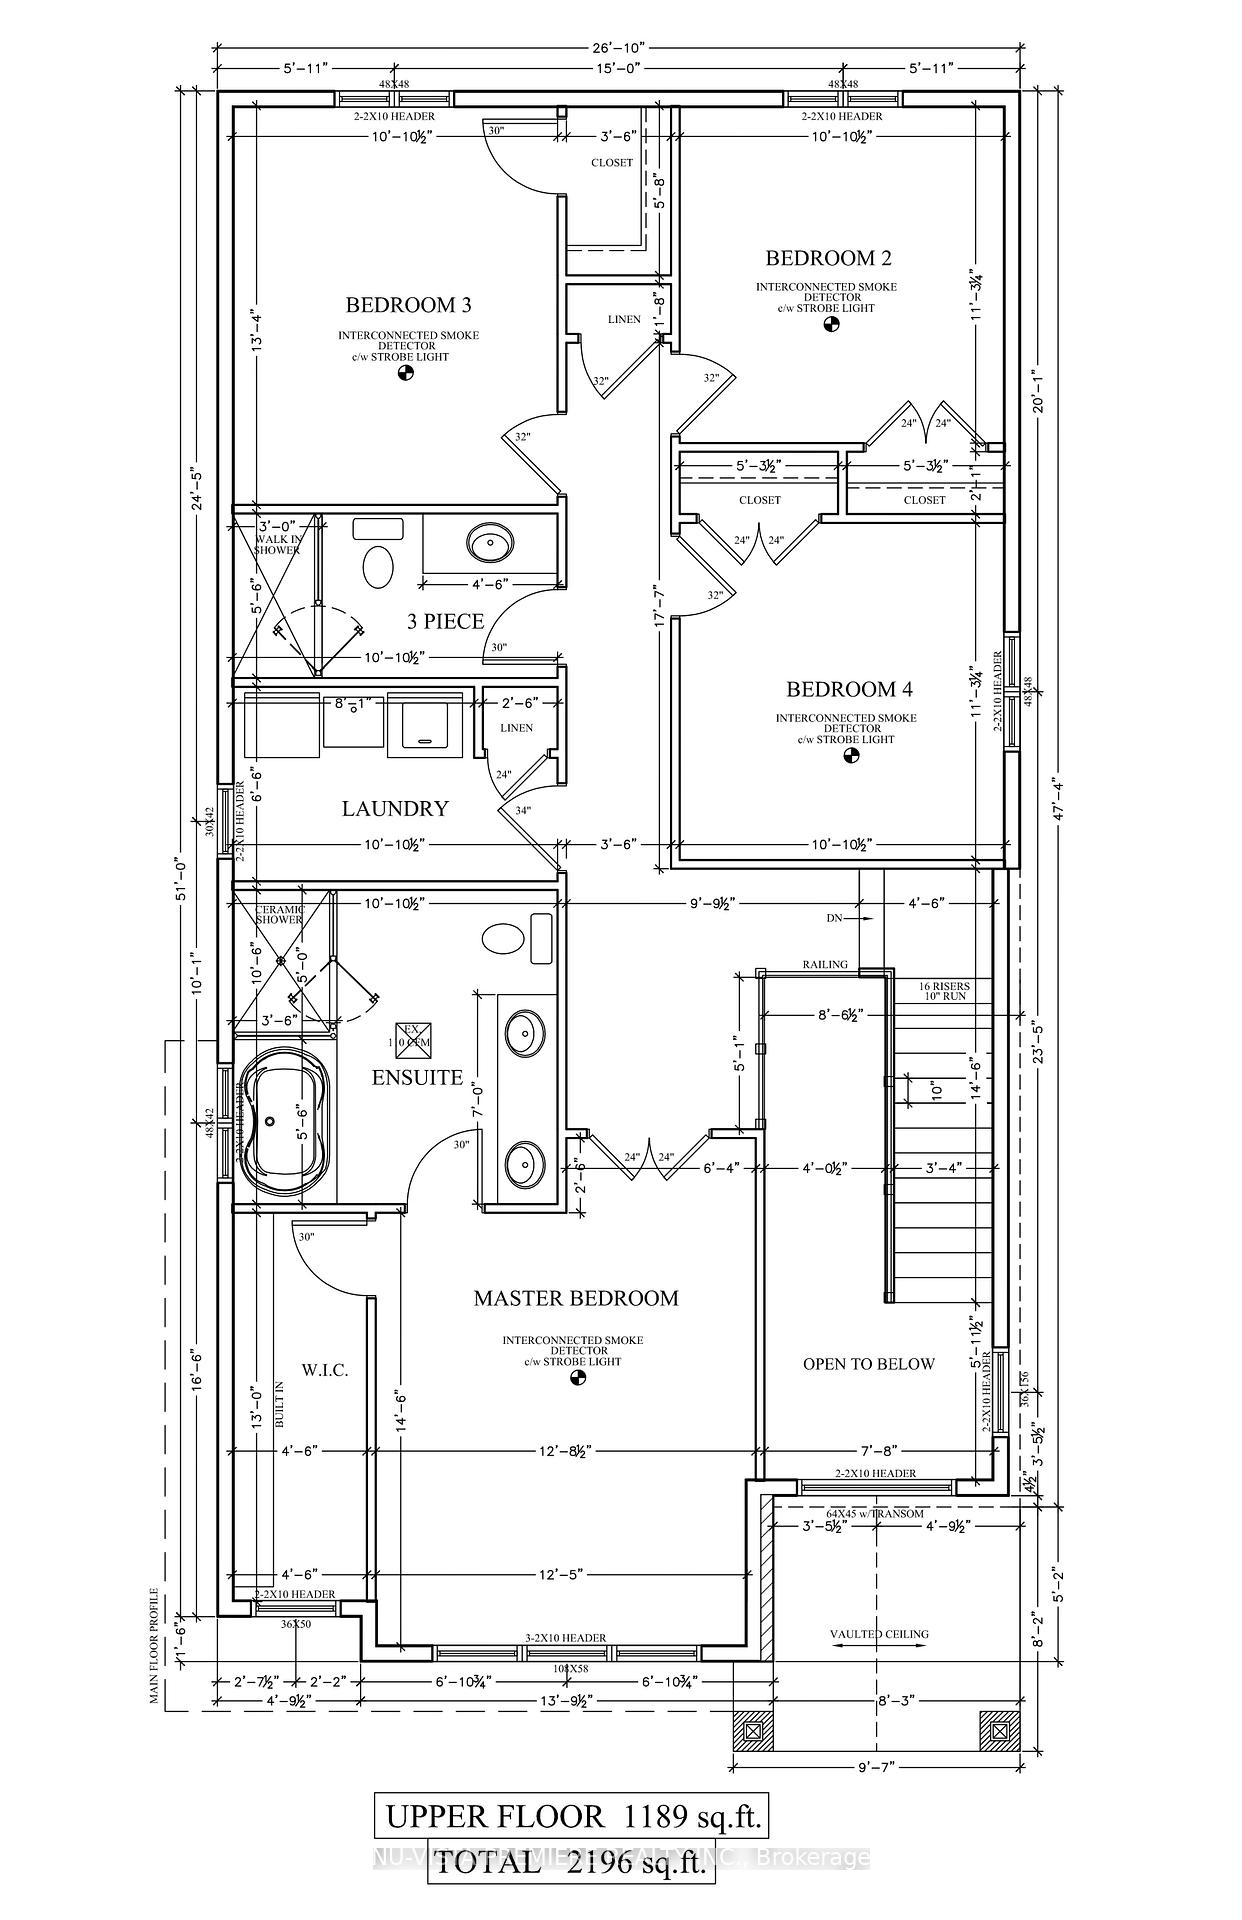
 See all 5 photos
Property history
- $979,900ExpiredList: 2025-05-28|End: 2025-12-28|214 daysX12178043
Facts and features
- BasementUnfinished
- Age of homeNew
- Price per sq ft~$436
- Water, sewerMunicipal
- Second kitchen
- Central air
The homeDetached, 2-storey, New
- Type: Detached
- Style: 2-storey
- Age: New
- Living space: 2,000–2,500 sq ft
- Basement: Full, unfinished
- Waterfront: None
InsideUpper level, Water heater, Rooms above ground 10
- Laundry: Upper level
- Features: Water heater
- Rooms above ground: 10
- Bedrooms: 5
- Bathrooms: 4
- Kitchens: 2
- Family room: Yes
Outside and lotBrick, vinyl siding, Shingles, Concrete
- Exterior: Brick, vinyl siding
- Roof: Shingles
- Foundation: Concrete
- Size: 38.17 × 111.09 ft
- Zoning: R1-3(24)
Parking2 Garage, Attached, Private double
- Spaces: 2 Garage
- Garage: Attached
- Driveway: Private double
Heating, water and powerForced air, gas, Central air, Municipal water
- Heating: Forced air, gas
- Cooling: Central air
- Water: Municipal water
- Sewer: Municipal sewer
Costs and taxesHST included in the price, Hwt
- HST: HST included in the price
- Rental items: Hwt
Listing detailsX12178043, Expired, May 28, 2025
- MLS® number: X12178043
- Status: Expired
- Listed on: May 28, 2025
- Days on market: 214
- Updated: Dec 28, 2025
- Possession: Flexible
- Occupied by: Vacant
- Listing brokerage: NU-VISTA PINNACLE REALTY BROKERAGE INC
About this home
4228 Liberty Crossing, London (South V), ON N6P 1J9
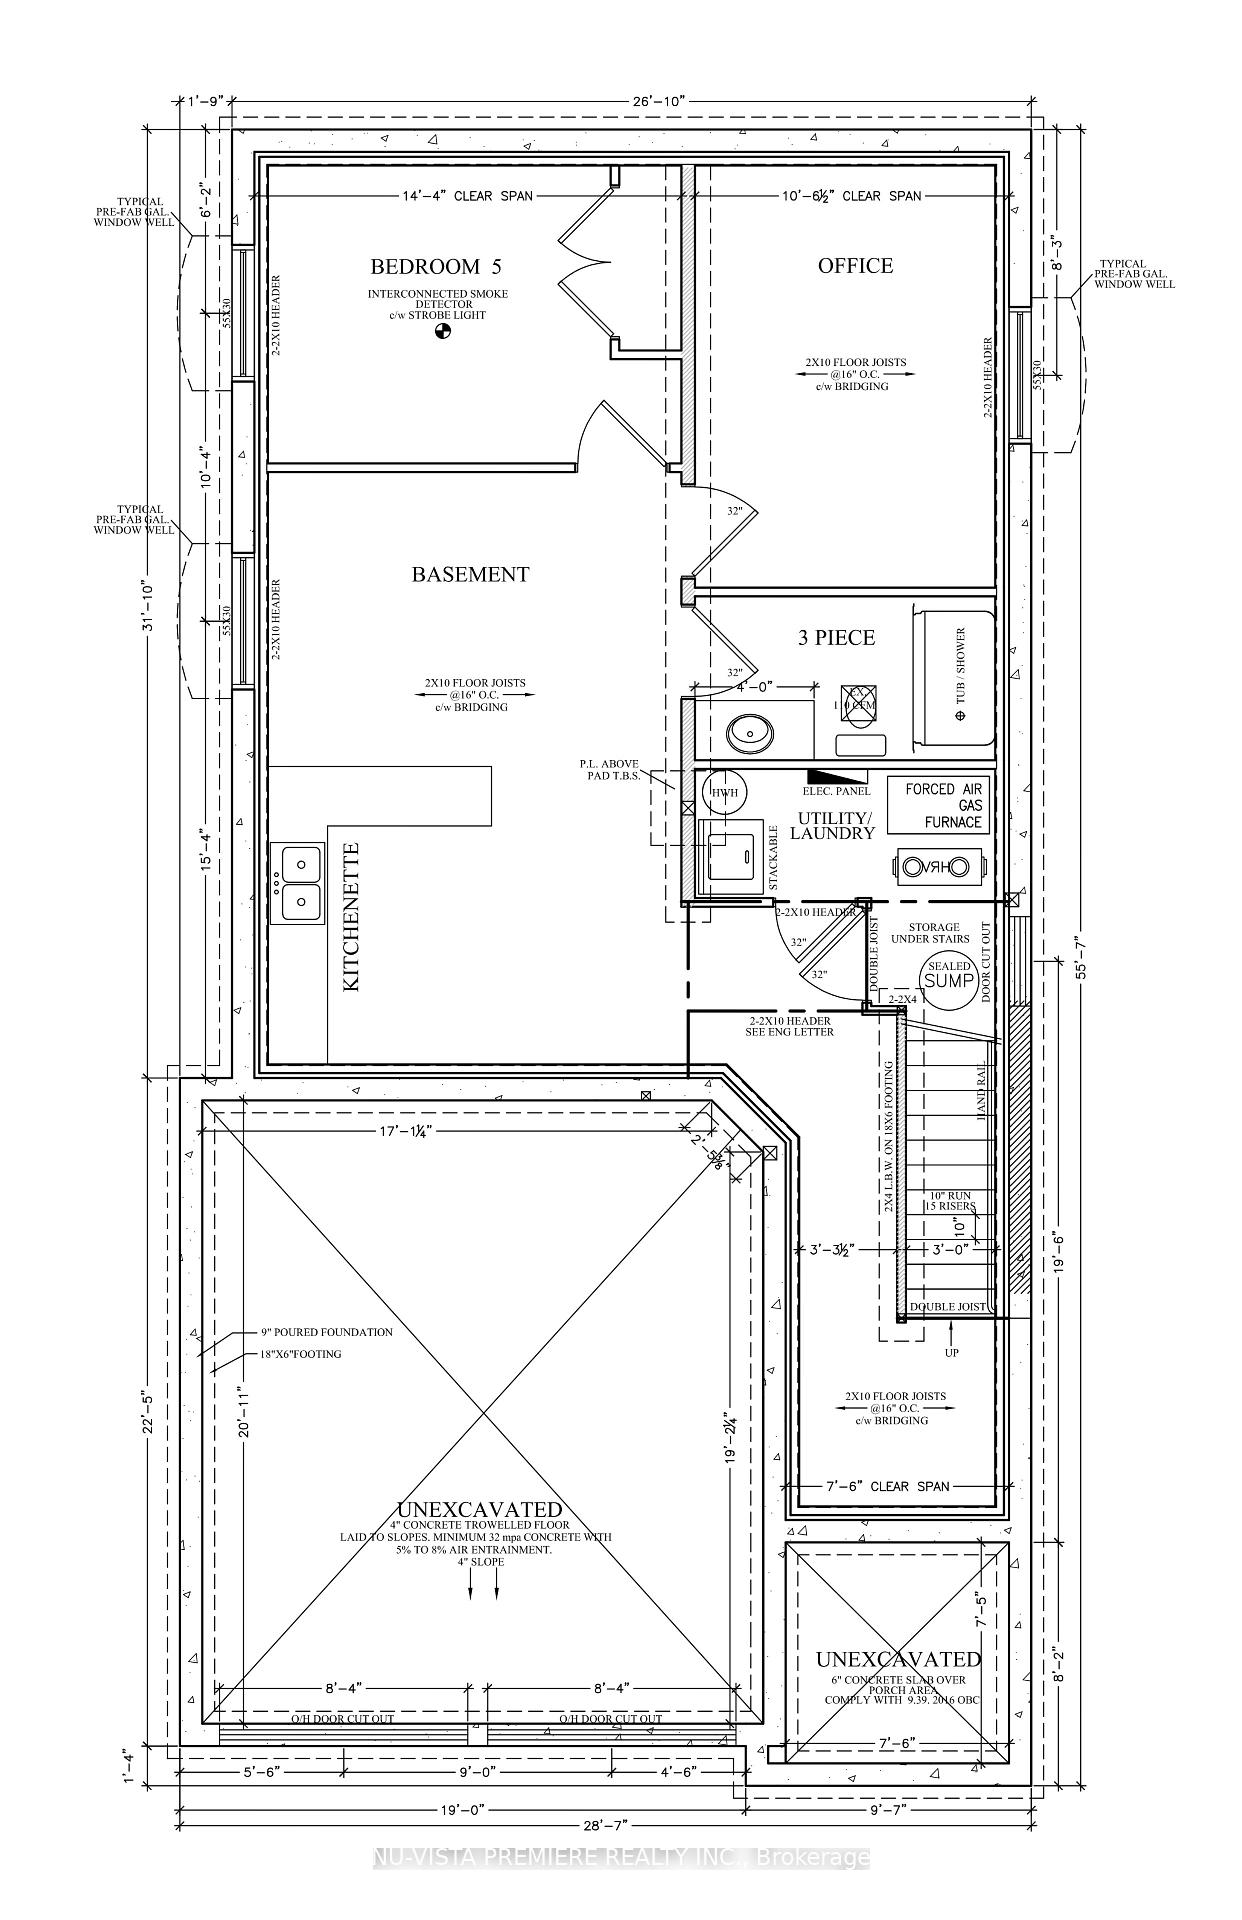
Welcome to this beautifully designed to-be-built 5 bedroom+Den, 3.5-bathroom home offering approx. 2,200 sq.ft. of elegant living space in a family-friendly neighbourhood. With a double-car garage, modern finishes, and a fully finished basement with a private granny suite, this home is perfect for growing families, multi-generational living, or rental income potential. The main floor boasts a bright and open-concept living area with large windows that fill the home with natural light. The chef-inspired kitchen features stylish cabinetry, stainless steel appliances, ample counter space, and a breakfast bar ideal for both everyday living and entertaining. A separate dining area and cozy family room complete this welcoming space. Upstairs, you'll find 4 spacious bedrooms including a luxurious primary suite with a walk-in closet and spa-like ensuite, complete with a soaker tub and separate shower. A second full bath, additional well-sized bedrooms, and upstairs laundry add comfort and convenience. The granny suite in the basement offers exceptional flexibility, complete with its own kitchenette, laundry, living area, and private bedroom perfect for extended family, guests, or as a secondary unit.Step outside to a generous backyard, and enjoy ample parking with a double driveway. Situated close to schools, parks, shopping, and major transit routes, this home offers everything you need in a prime location. This home is to be built giving you the opportunity to select from a variety of floor plans and finishes to suit your style and needs. Contact the Listing Agent today for more details, available lots, and customization options. Don't miss your chance to build your dream home!
Ask about this home
A HOMEH agent will answer your questions about this home.
Around this home
Daily convenience, out of 100, from the distances below
Schools nearby
School rating, out of 10.
Helpful calculators
Your HOMEH agent

"I would see it this week."