

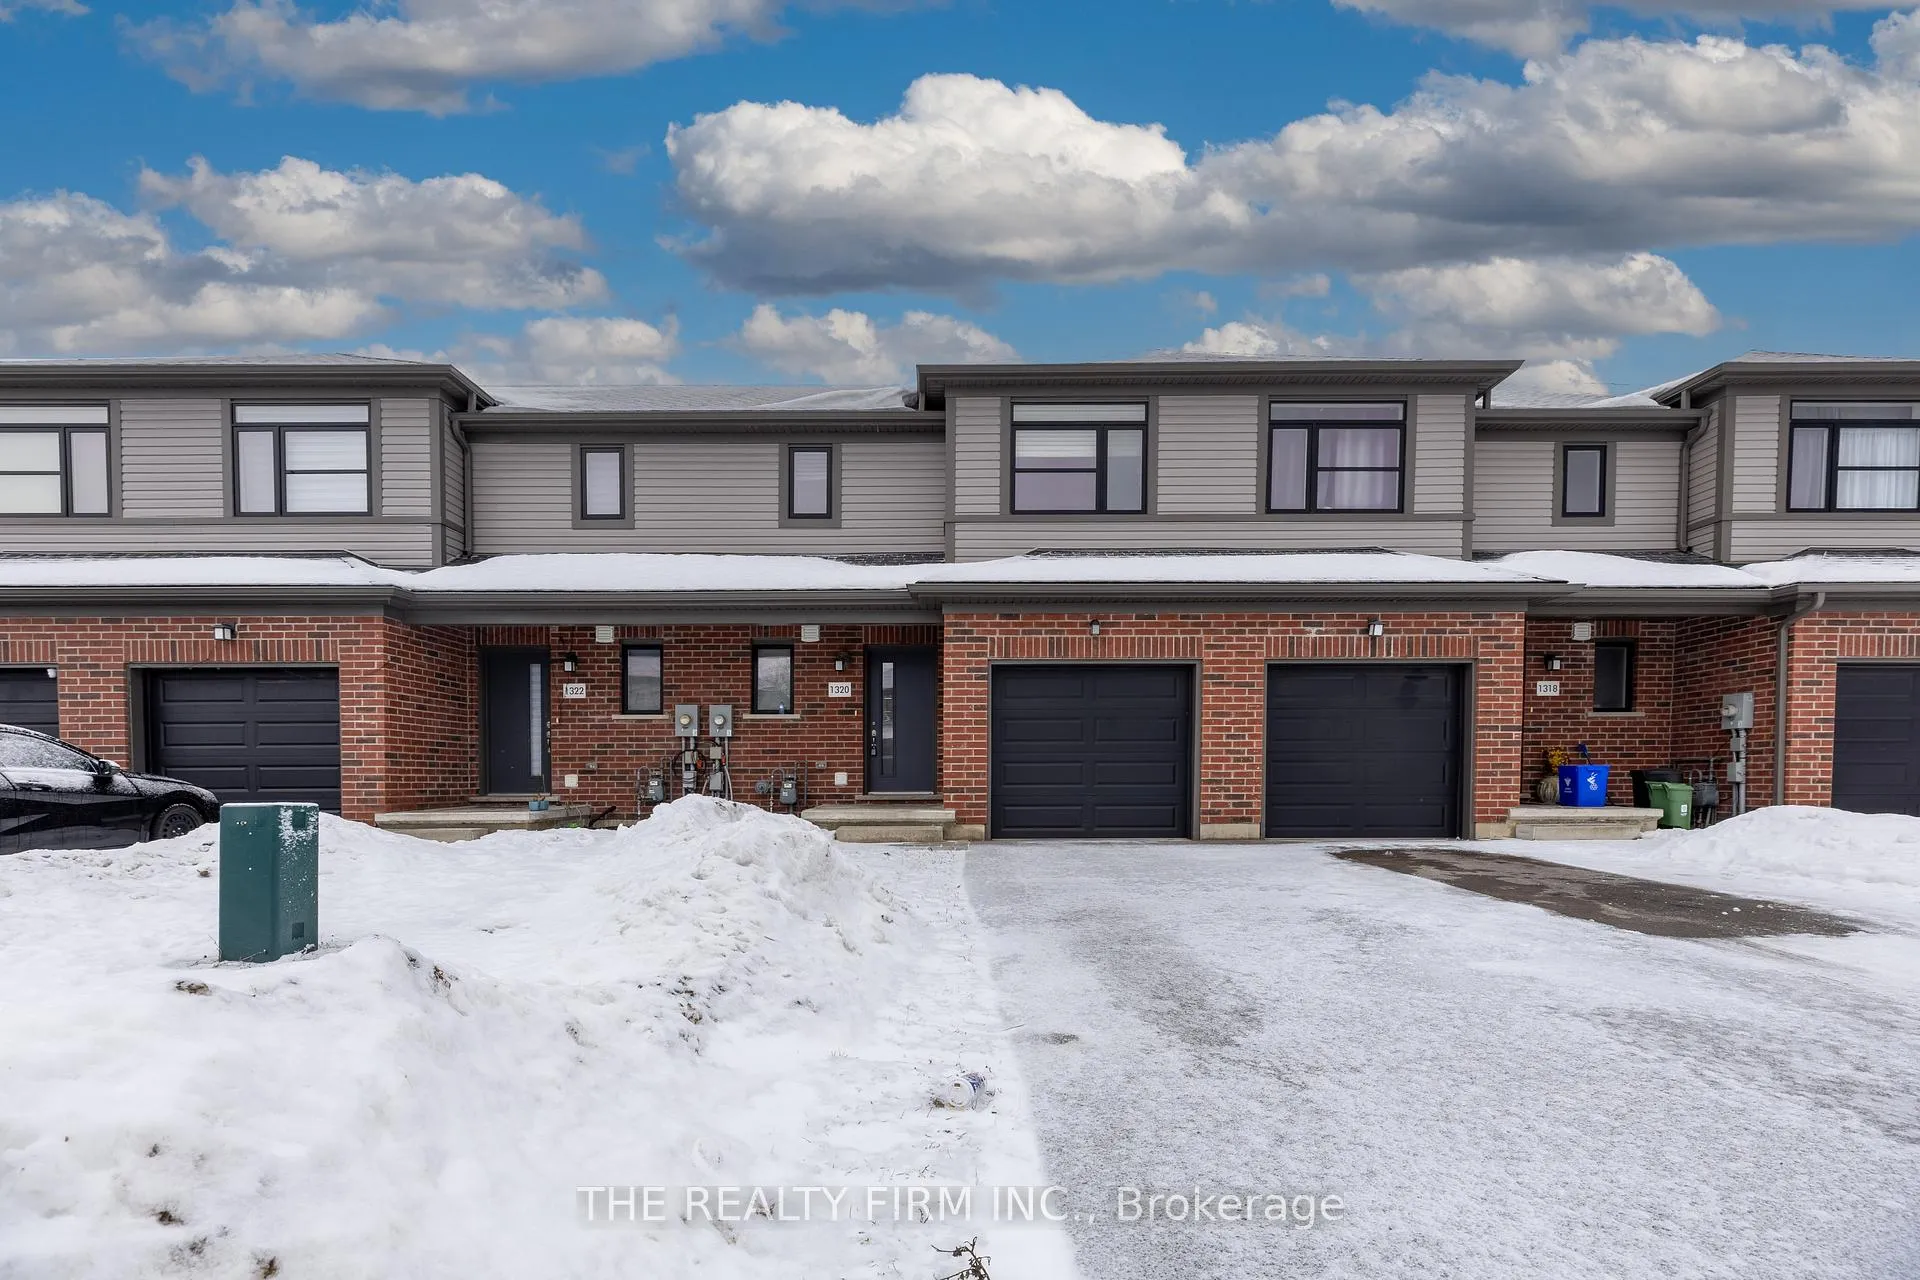
1320 Michael Circle
Freehold Townhouse Sold
1/351320 Michael Circle
Freehold Townhouse Sold
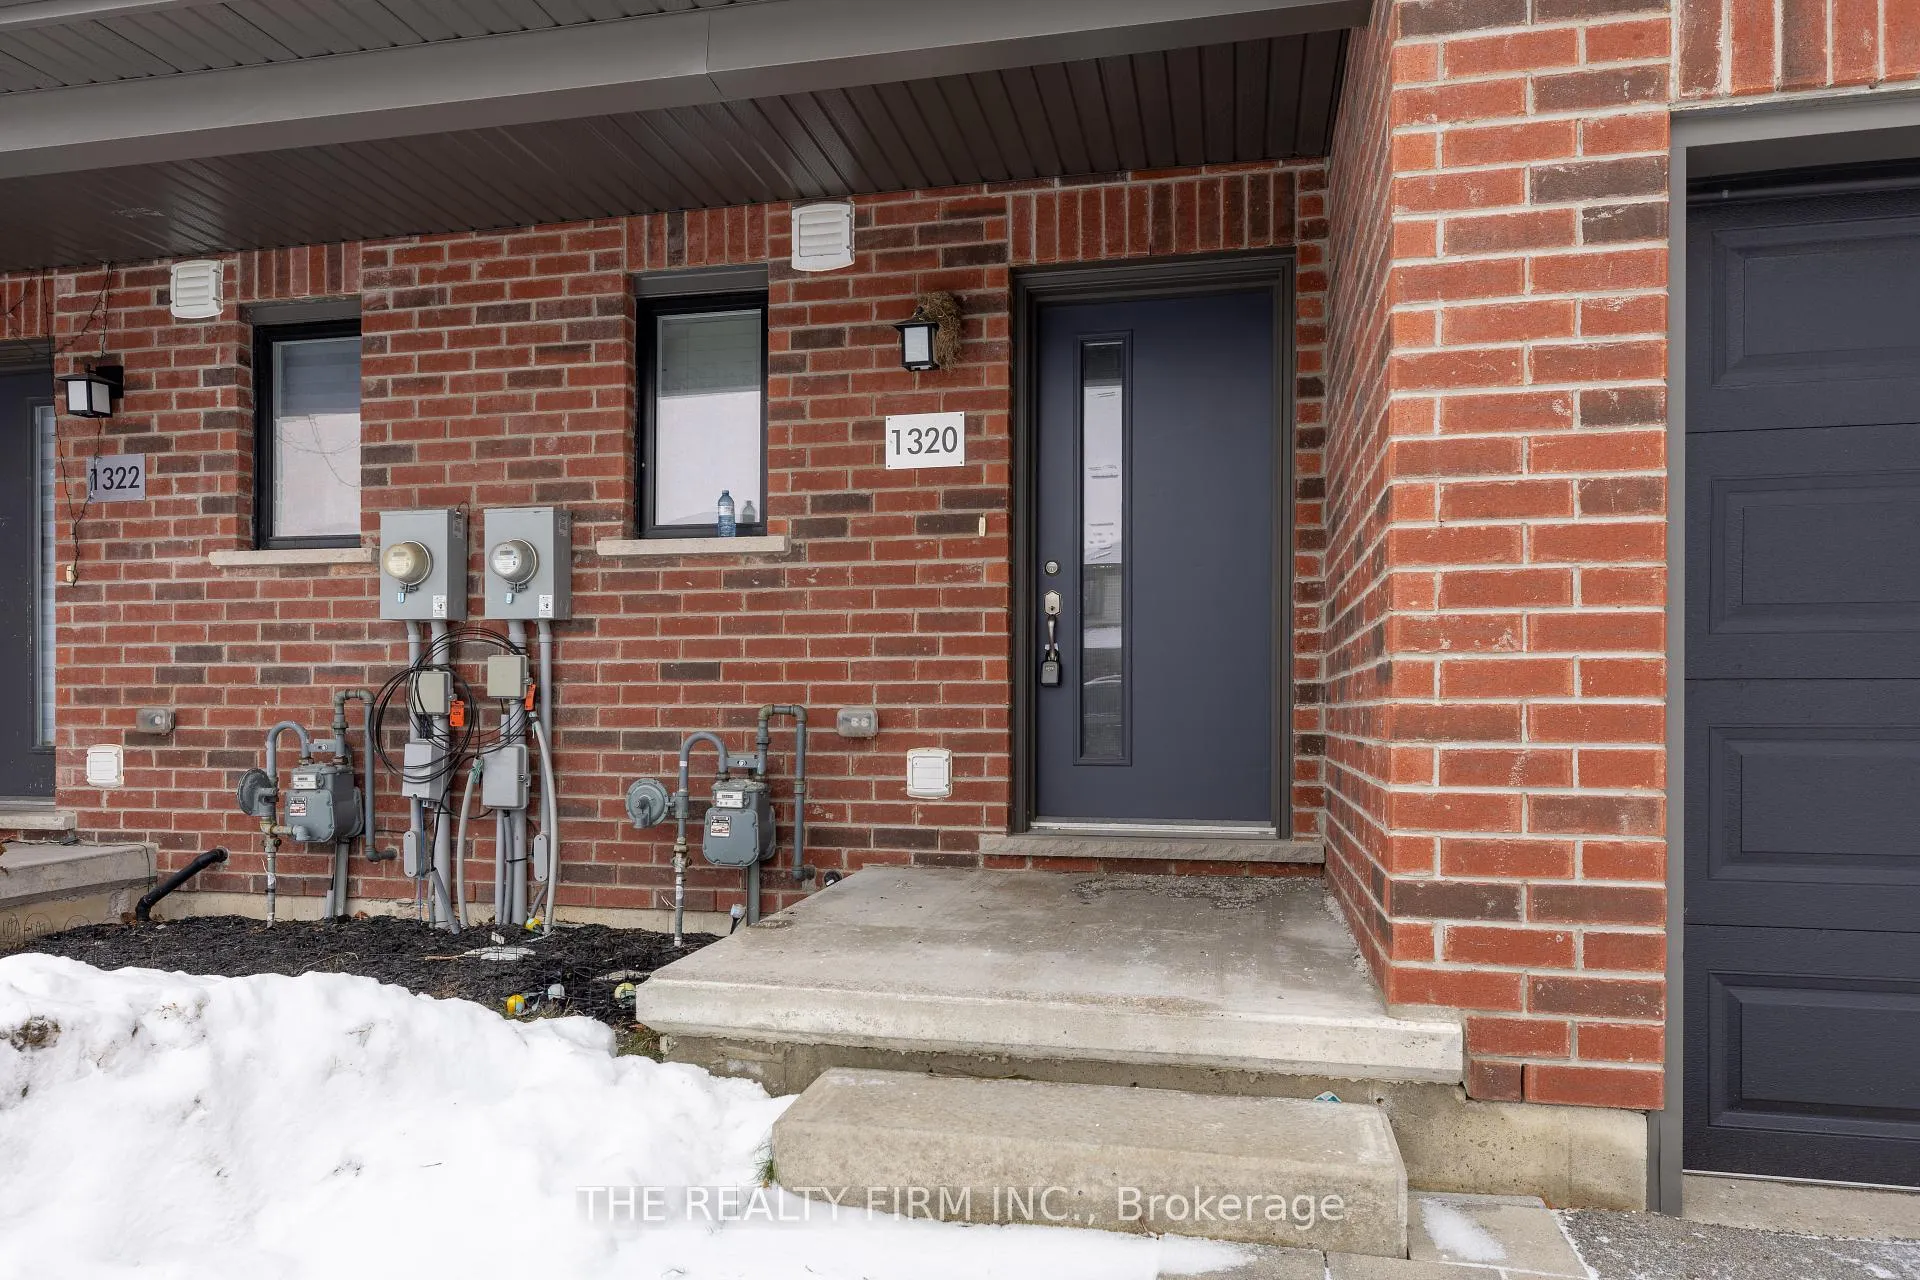 See all 35 photos
3 Bedrooms
4 Bathrooms
1 Garage
1.1K–1.5K sq.ft
22×99.74 ft
$3,168/yr
Property history
Facts and features
- BasementFinished
- Water, sewerMunicipal
- HeatingForced air
- CoolingOther
The homeFreehold Townhouse, 2-storey, 1,100–1,500 sq ft
- Type: Freehold Townhouse
- Style: 2-storey
- Living space: 1,100–1,500 sq ft
- Basement: Finished
InsideCarpet free, Rooms above ground 9, Rooms in the basement 2
- Features: Carpet free
- Rooms above ground: 9
- Rooms in the basement: 2
- Bedrooms: 3
- Bathrooms: 4
- Kitchens: 1
- Family room: Yes
Outside and lotBrick, vinyl siding, Asphalt shingle, Concrete
Outside
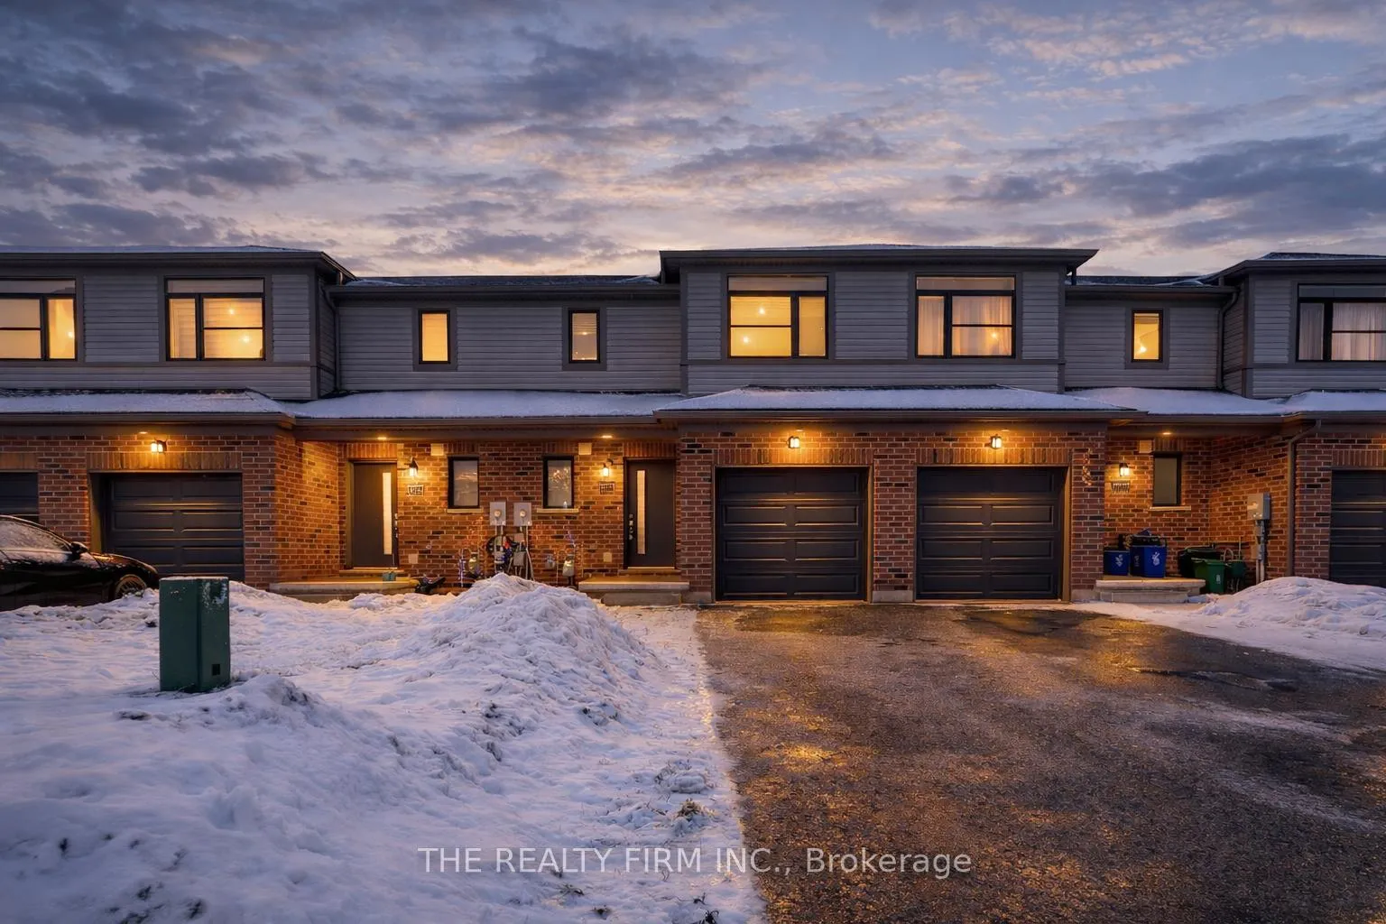
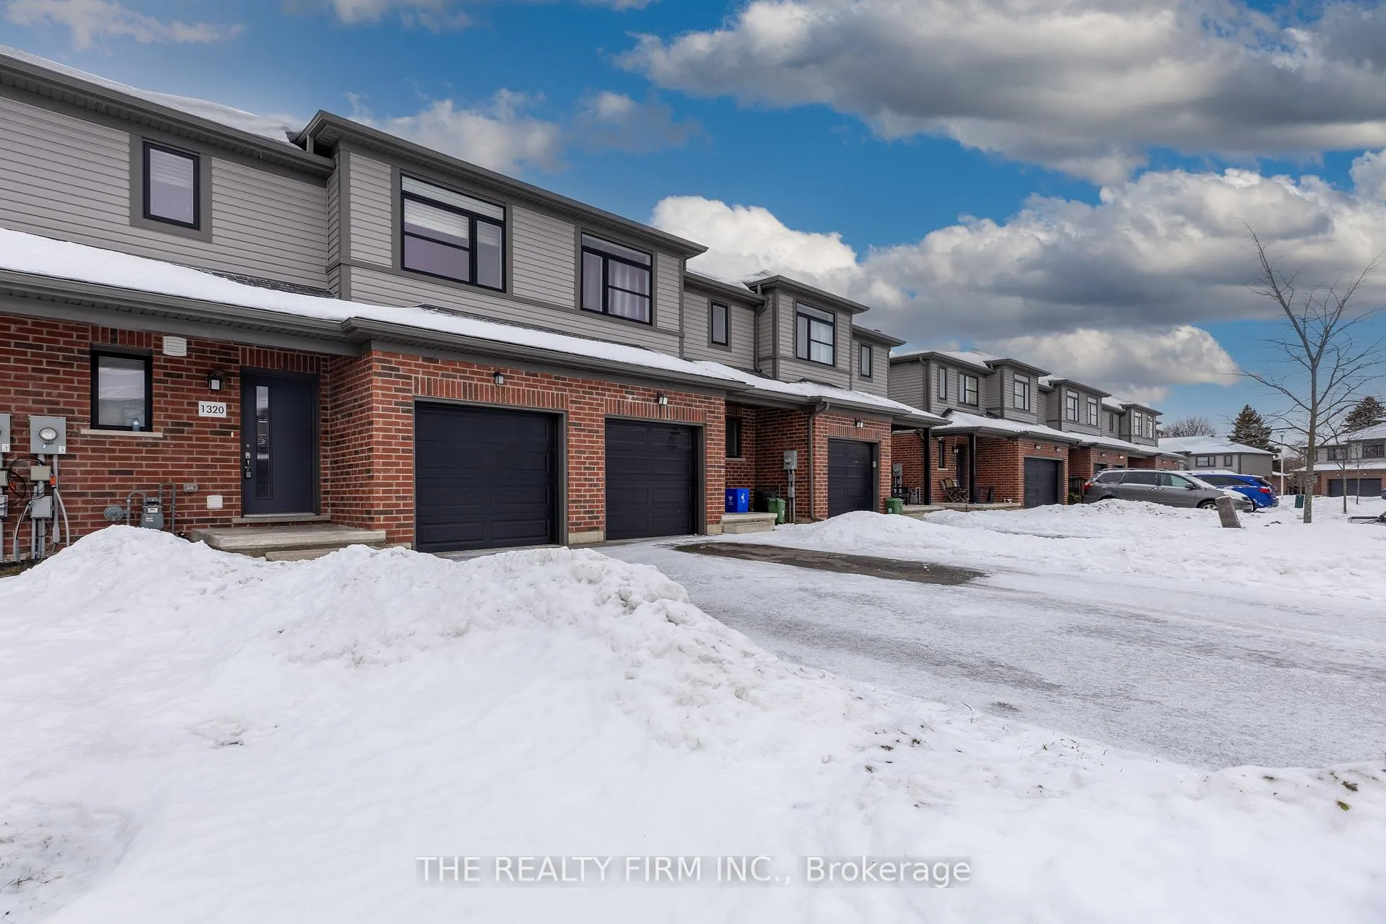
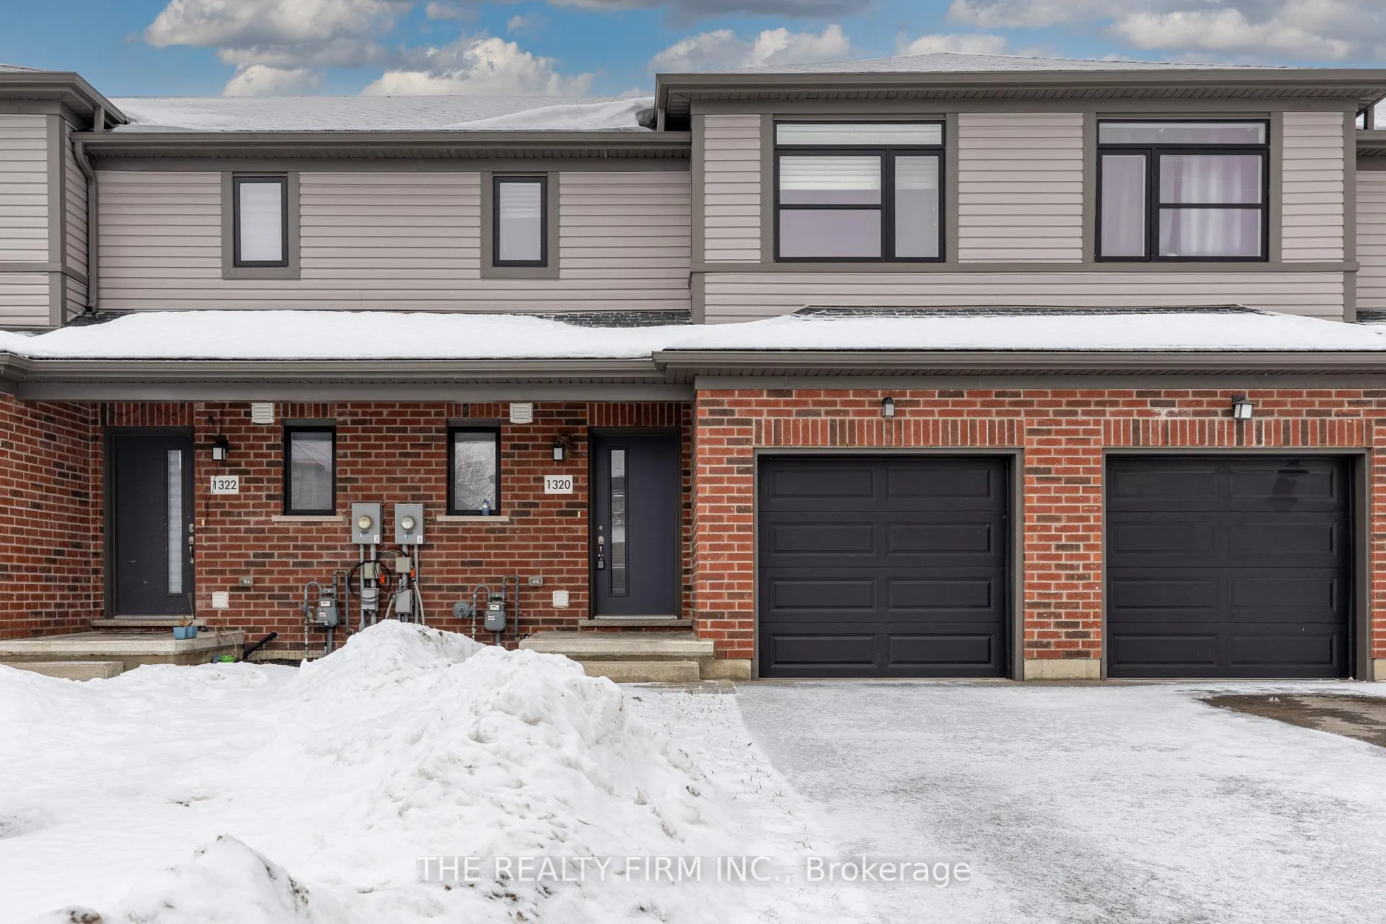
- Exterior: Brick, vinyl siding
- Roof: Asphalt shingle
- Foundation: Concrete
- Size: 22 × 99.74 ft
- Zoning: See Data form
Parking1 Garage, Attached, Private
- Spaces: 1 Garage
- Garage: Attached
- Driveway: Private
Heating, water and powerForced air, gas, Other, Municipal water
- Heating: Forced air, gas
- Cooling: Other
- Water: Municipal water
- Sewer: Municipal sewer
Costs and taxesTaxes $3,168 a year, Plus HST, Hot water heater
- Taxes, 2025: $3,168 a year
- HST: Plus HST
- Rental items: Hot water heater
- Under contract: Hot water heater
Included in the saleIncluded None, sold "as-is" as per schedule "a", All, sold "as-is" as per schedule "a"
- Included: None, sold "as-is" as per schedule "a"
- Not included: All, sold "as-is" as per schedule "a"
Listing detailsX12647716, Sold, Dec 23, 2025
- MLS® number: X12647716
- Status: Sold
- Listed on: Dec 23, 2025
- Days on market: 58
- Updated: Feb 19, 2026
- Possession: 2026-01-30 / Immediate
- Occupied by: Vacant
- Listing brokerage: THE REALTY FIRM INC.
About this home
1320 Michael Circle, London (East E), ON N5V 0B8
Carpet Free
Welcome to 1320 Michael Circle, London, Ontario. This well-maintained 2018-built townhouse offers 3 bedrooms, 4 bathrooms, and a 1-car garage with the benefit of zero maintenance fees. The functional layout provides ample living space across multiple levels, ideal for families, professionals, or investors. Located near Cheapside Street, behind Fanshawe College main campus, and close to schools, shopping, transit, and major amenities. Vacant possession available for a flexible closing.
Read more
Ask about this home
A HOMEH agent will answer your questions about this home.
Ask a question
Thinking of selling your home?See what your home is worth today.
Around this home
Cheapside St
Errands
Parks
Schools
Daily convenience, out of 100, from the distances below
ParkStronach Park · 6 within 1 km5 min walk309 m
GroceryNo Frills14 min walk847 m
SchoolSt Anne's Separate School7 min walk460 m
PharmacyShoppers Drug Mart9 min walk573 m
Cafés & foodDooly's Shawarma · 15 within 1 km8 min walk516 m
Gym & rec centreStronach Arena3 min walk185 m
LibraryLondon Public Library - Beacock16 min walk957 m
WalkDriveStraight-line distance, open map data
Grocery0.8 km
Park0.3 km
Dining0.6 km
Gym0.2 km
Schools nearby
School rating, out of 10.
St Anne's Separate Schoolelementary · Catholic · 0.5 km
5.4/10Fair
École élémentaire catholique Ste-Jeanne-d'Arcelementary · Private · 0.6 km
6.9/10Good
Montcalm Secondary Schoolsecondary · Public · 0.9 km
3.2/10Low
Contact agent
Helpful calculators
Mortgage
Affordability
Closing costs
Land transfer tax
Property tax
Down payment
CMHC insurance
Stress test
Cashback Rebate
Your HOMEH agent

NimaHOMEH agent · London
"I would see it this week."
Ask Nima