

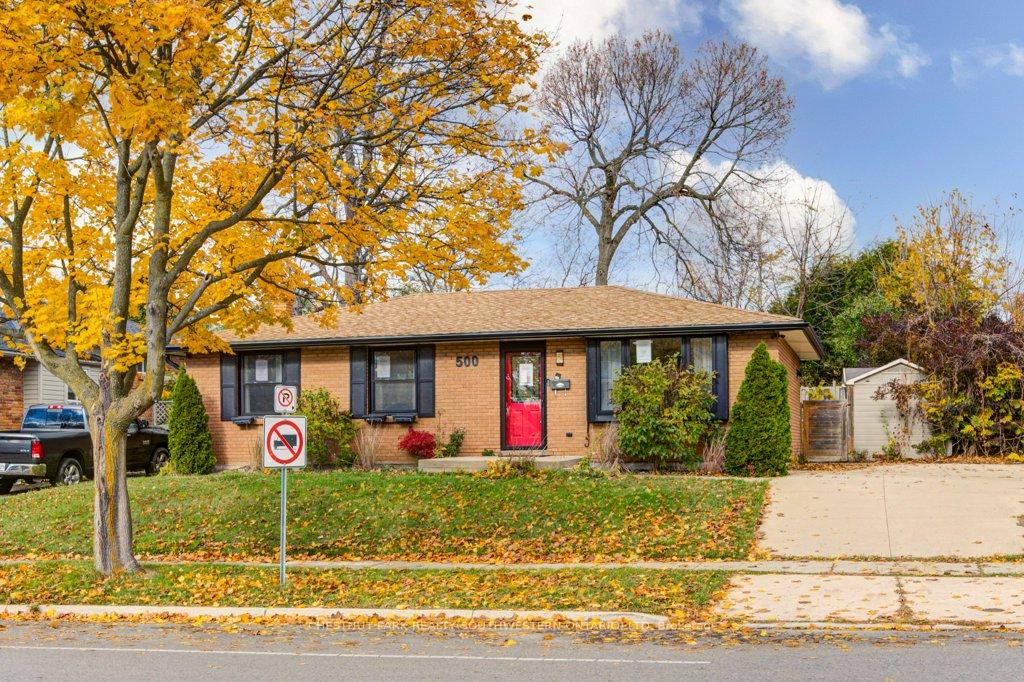
500 Ferndale Avenue
500 Ferndale Avenue
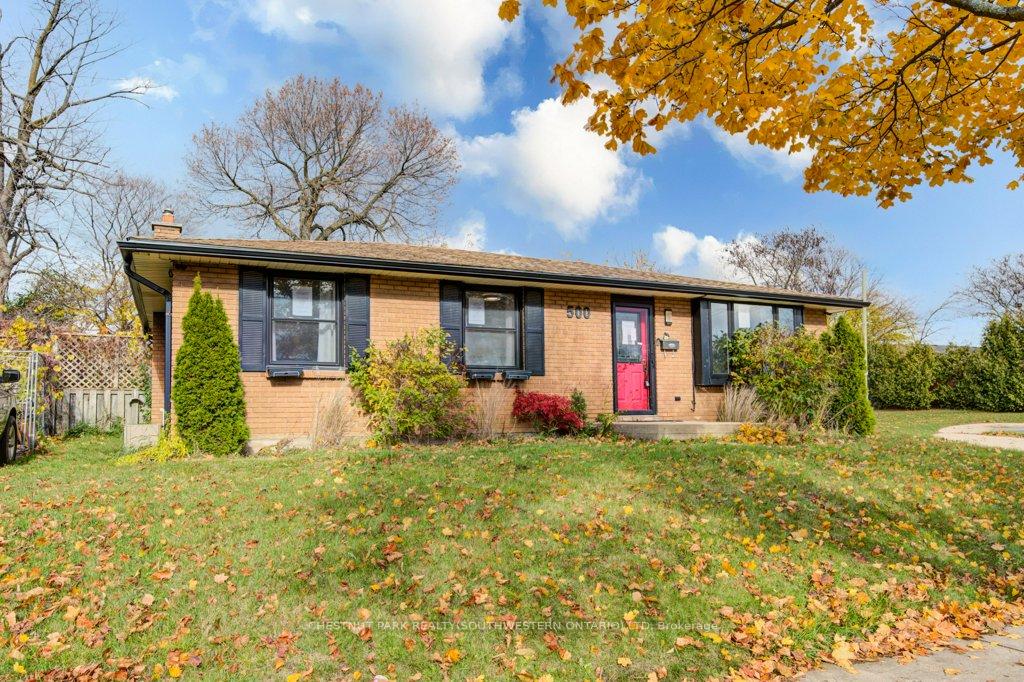
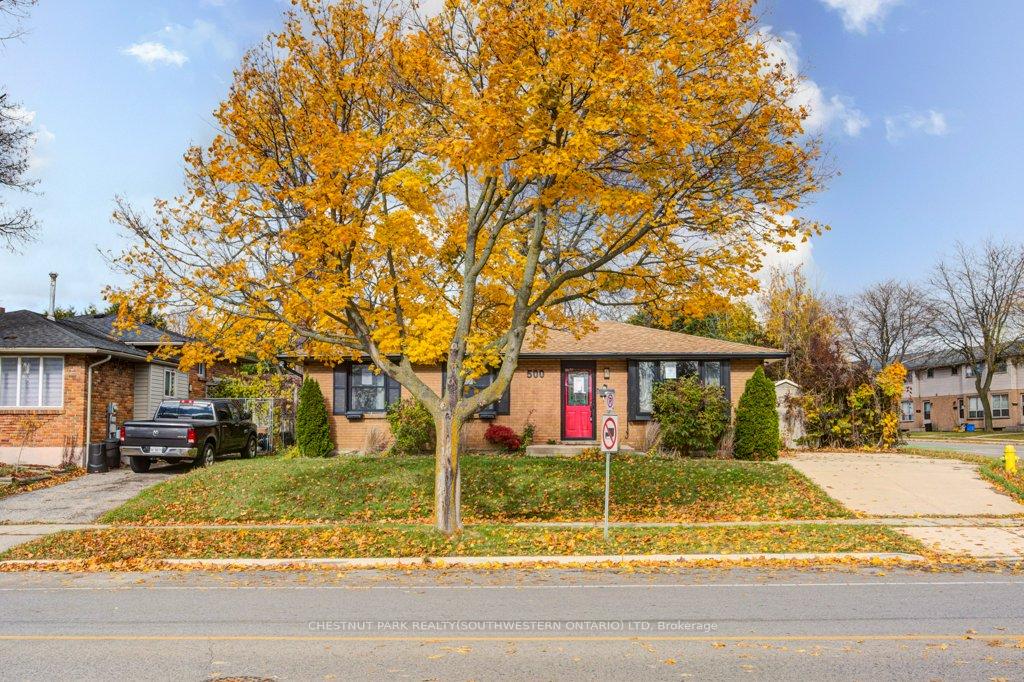
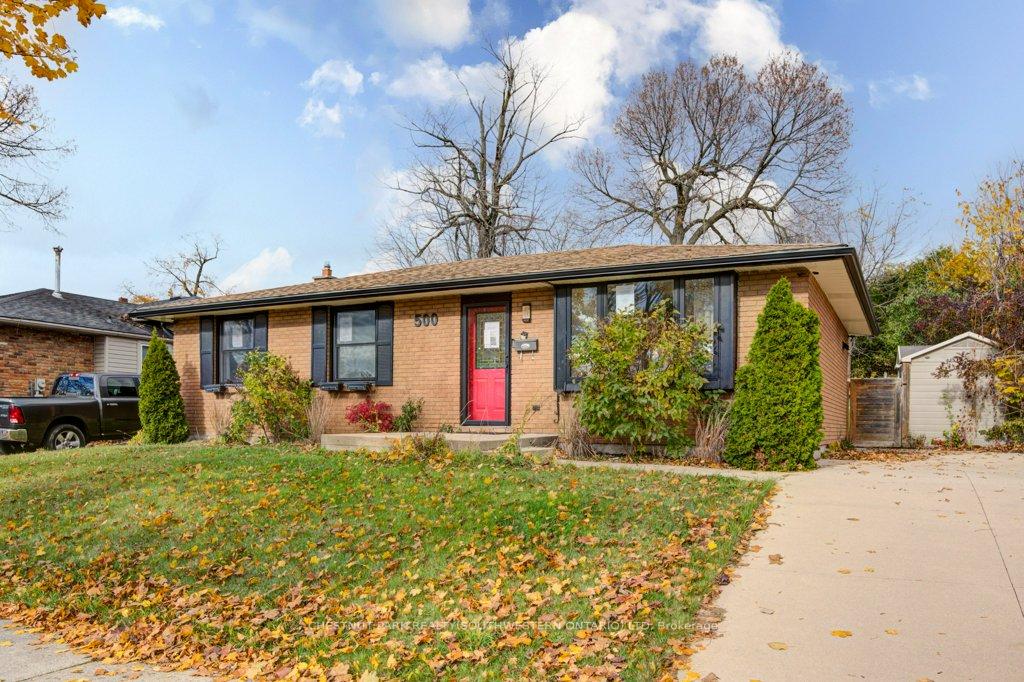
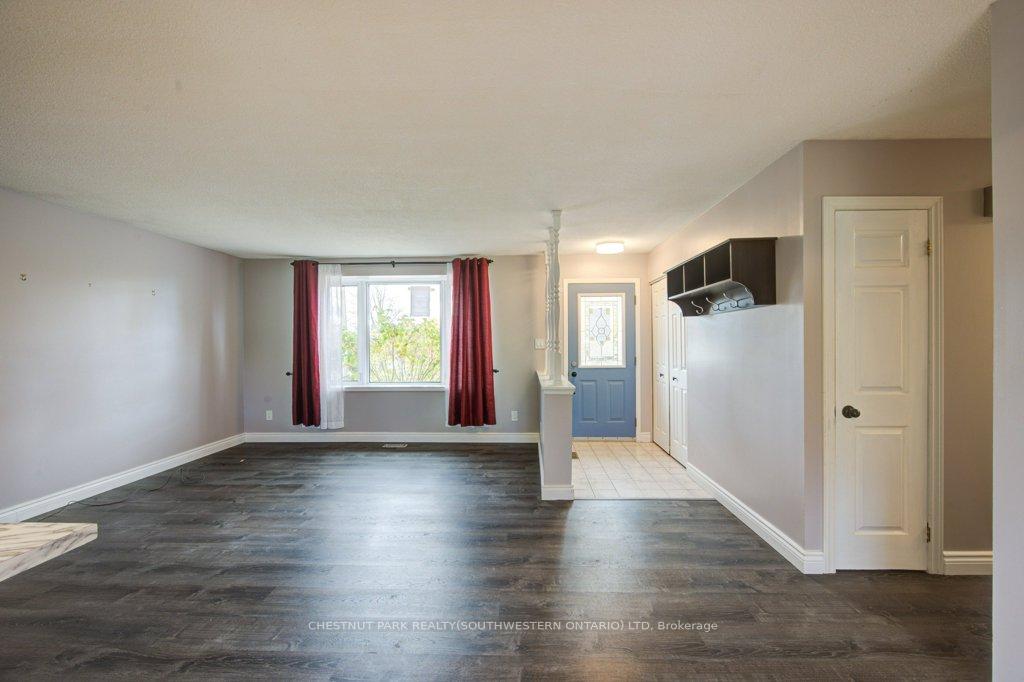 See all 50 photos
Property history
Facts and features
- BasementPart finished
- Water, sewerMunicipal
- HeatingForced air
- CoolingCentral air
- Central air
The homeDetached, Bungalow, 700–1,100 sq ft
- Type: Detached
- Style: Bungalow
- Living space: 700–1,100 sq ft
- Basement: Full, partially finished
InsideLower level, Water heater, Rooms above ground 6
- Laundry: Lower level
- Features: Water heater
- Rooms above ground: 6
- Bedrooms: 3
- Bathrooms: 2
- Kitchens: 1
- Family room: Yes
Outside and lotBrick, Asphalt shingle, Concrete block
- Exterior: Brick
- Roof: Asphalt shingle
- Foundation: Concrete block
- Features: Deck, hot tub
- Size: 100.46 × 65.19 ft
- Zoning: R1.4
Parking4 Parking, Private double
- Spaces: 4 Parking
- Driveway: Private double
Heating, water and powerForced air, gas, Central air, Municipal water
- Heating: Forced air, gas
- Cooling: Central air
- Water: Municipal water
- Sewer: Municipal sewer
Costs and taxesTaxes $3,437 a year, HST included in the price, Hot water heater
- Taxes, 2025: $3,437 a year
- HST: HST included in the price
- Rental items: Hot water heater
- Under contract: Hot water heater
Included in the saleBuilt-in microwave, dishwasher, dryer, hot tub, refrigerator, stove, washer
- Included: Built-in microwave, dishwasher, dryer, hot tub, refrigerator, stove, washer
NearbyGolf, hospital, park, place of worship, public transit, school
- Close to: Golf, hospital, park, place of worship, public transit, school
Listing detailsX12532506, Sold, Nov 11, 2025
- MLS® number: X12532506
- Status: Sold
- Listed on: Nov 11, 2025
- Days on market: 53
- Updated: Jan 3, 2026
- Possession: Flexible
- Occupied by: Vacant
- Listing brokerage: CHESTNUT PARK REALTY(SOUTHWESTERN ONTARIO) LTD
About this home
500 Ferndale Avenue, London (South P), ON N6C 2Z1
Welcome to 500 Ferndale Ave, an updated 3+1-bedroom, 2-bath bungalow nestled in desirable South London. Step inside to discover a bright and open-concept main level featuring a spacious living and dining area with new flooring throughout. The modern kitchen is sure to impress with updated cabinetry, a central island, new porcelain tile flooring, and stainless steel appliances - perfect for everyday living and entertaining. The main floor also offers three bedrooms and a stunning 5-piece bathroom complete with fog-free mirrors and built-in fan speakers for a touch of luxury. The lower level expands your living space with an additional bedroom featuring a walk-in closet, a 3-piece bath, a large recreation room with a bar area, and abundant storage. Outside, enjoy a private, fully fenced backyard with a relaxing patio and hot tub. The private concrete double driveway provides ample parking. Move-in ready and full of thoughtful updates, this charming home offers comfort, style, and functionality in one perfect package. Don't miss your chance to make it yours!
Ask about this home
A HOMEH agent will answer your questions about this home.
Around this home
Daily convenience, out of 100, from the distances below
Schools nearby
School rating, out of 10.
Helpful calculators
Your HOMEH agent

"I would see it this week."