

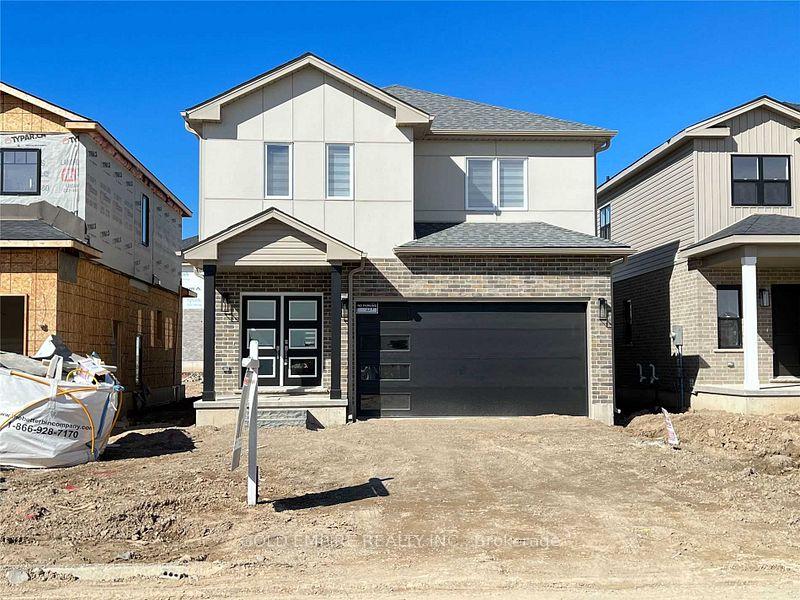
227 Byers Street
227 Byers Street
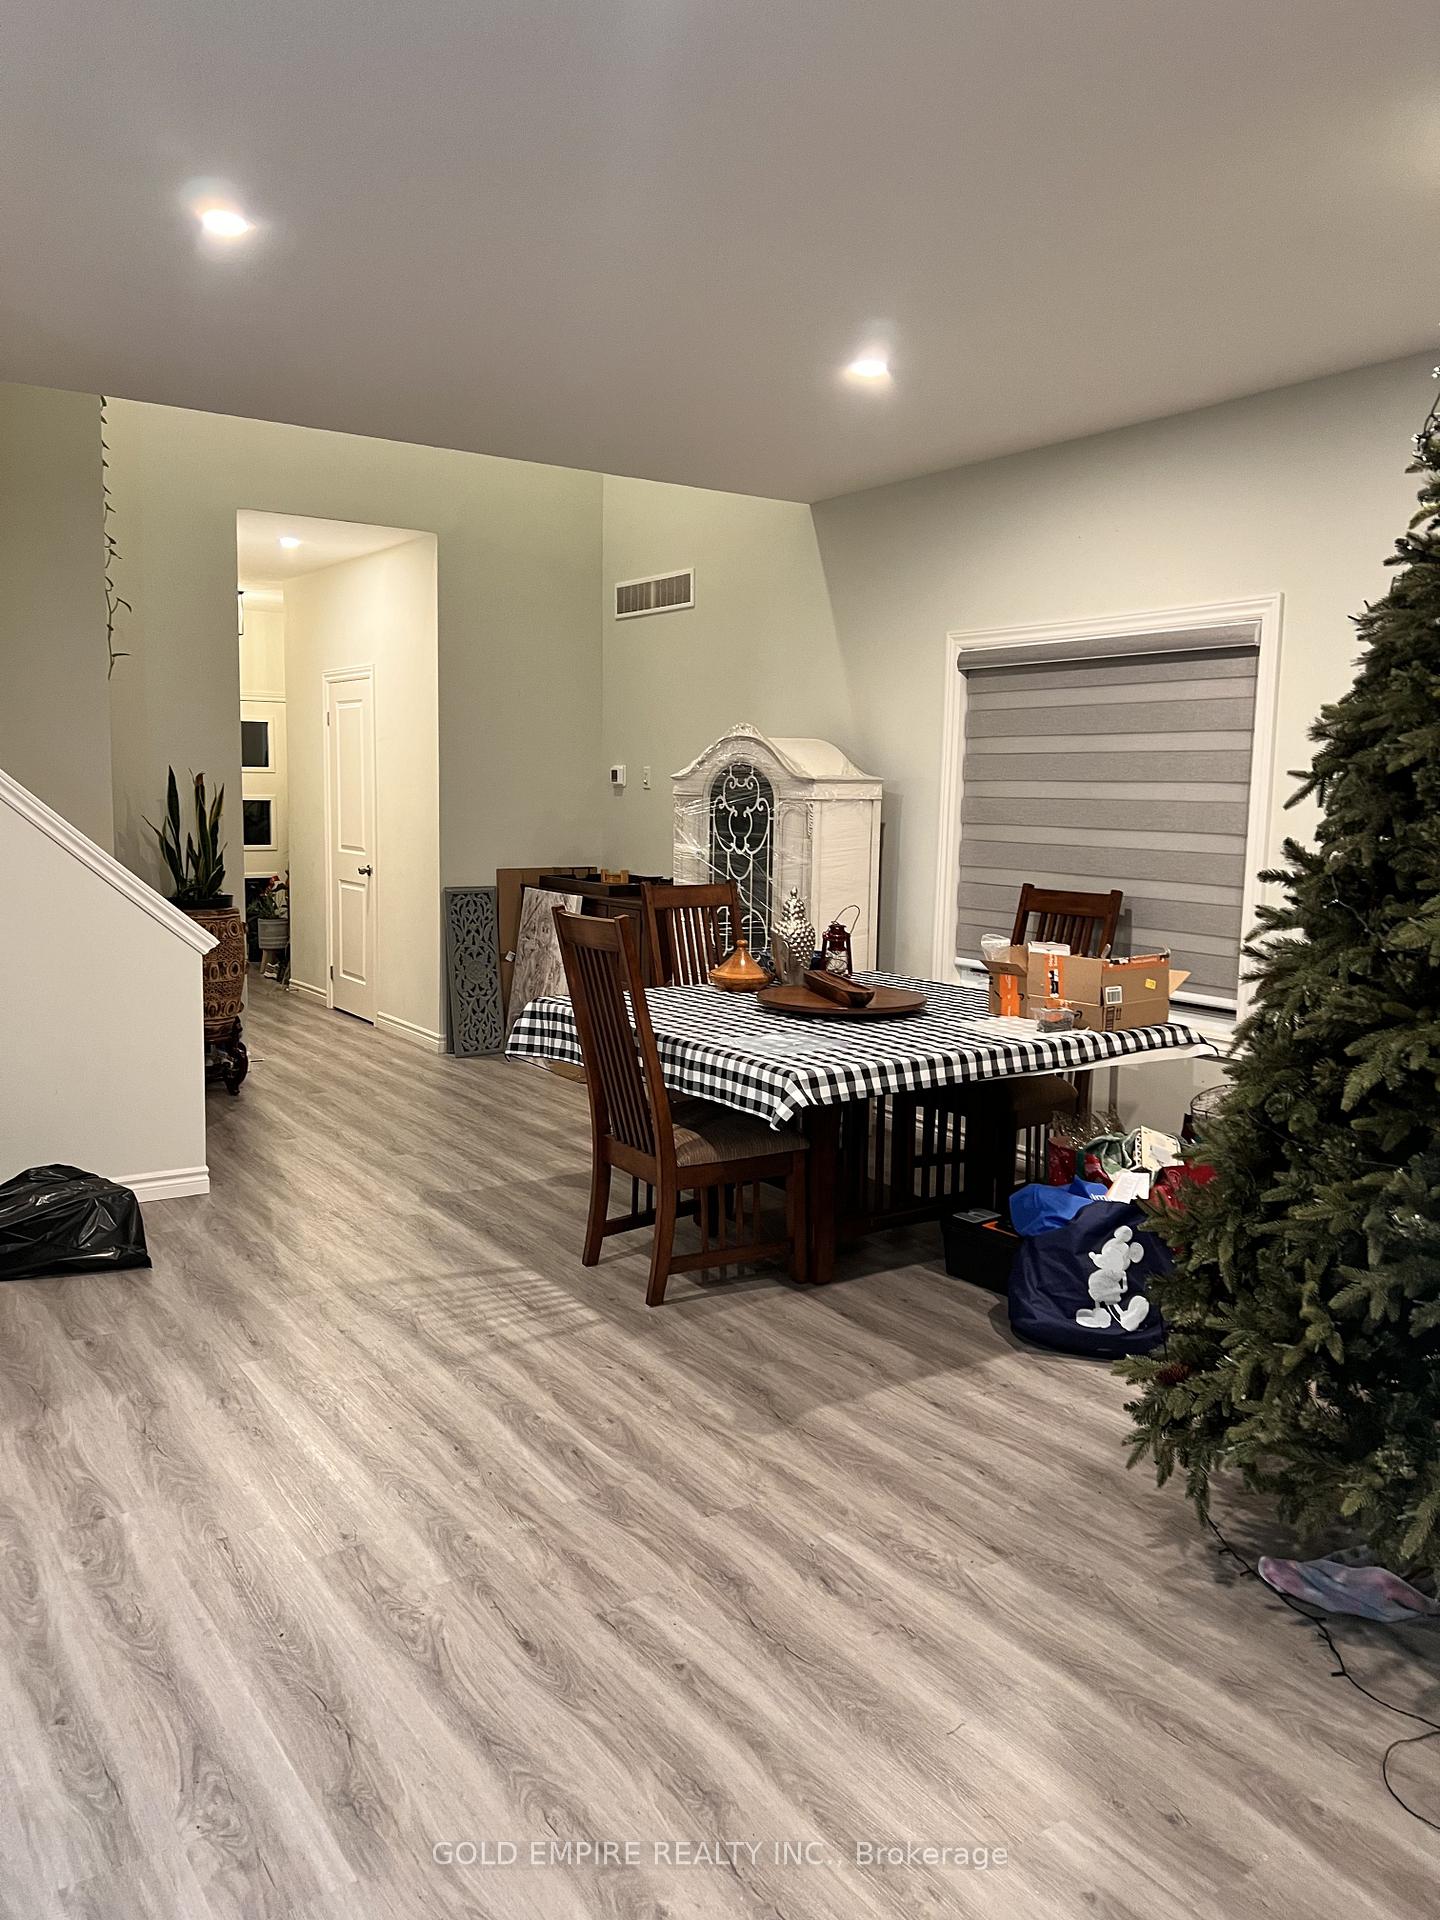 See all 21 photos
Property history
Facts and features
- BasementFull
- Lot size36 × 107 ft
- Lease term12 months
- FurnishedUnfurnished
- Central air
The homeDetached, 2-storey, Age 0–5 years
- Type: Detached
- Style: 2-storey
- Age: 0–5 years
- Living space: 2,000–2,500 sq ft
- Basement: Full
InsideIn area, Erv/hrv, sump pump, Rooms above ground 11
- Laundry: In area
- Features: Erv/hrv, sump pump
- Rooms above ground: 11
- Rooms in the basement: 0
- Bedrooms: 4
- Bathrooms: 3
- Kitchens: 1
- Family room: Yes
Outside and lotBrick, stucco (plaster), Asphalt shingle, Concrete
- Exterior: Brick, stucco (plaster)
- Roof: Asphalt shingle
- Foundation: Concrete
- Size: 36.09 × 107.25 ft
Parking2 Garage, Attached, Private double
- Spaces: 2 Garage
- Garage: Attached
- Driveway: Private double
Heating, water and powerForced air, electric, Central air, Municipal water
- Heating: Forced air, electric
- Cooling: Central air
- Water: Municipal water
- Sewer: Septic
Rent and termsRent $2,700 a month, Entire property, Unfurnished
- Rent: $2,700 a month
- Space for rent: Entire property
- Furnished: Unfurnished
- Lease: 12 months
- Rent includes: None, parking
- Deposit: Required
- Credit check: Required
- Employment letter: Required
- Rental application: Required
- References: Required
- Rental items: Hot water tank - $50 per month will be paid by the tenant.
IncludedFridge, stove, dishwasher, washer and dryer, Not included None
- Included: Fridge, stove, dishwasher, washer and dryer
- Not included: None
Listing detailsX12543692, Rented, Nov 13, 2025
- MLS® number: X12543692
- Status: Rented
- Listed on: Nov 13, 2025
- Days on market: 35
- Updated: Dec 18, 2025
- Possession: 2025-12-01 / Immediate
- Occupied by: Tenant
- Listing brokerage: GOLD EMPIRE REALTY INC.
About this home
227 Byers Street, London (South W), ON N6L 1K3
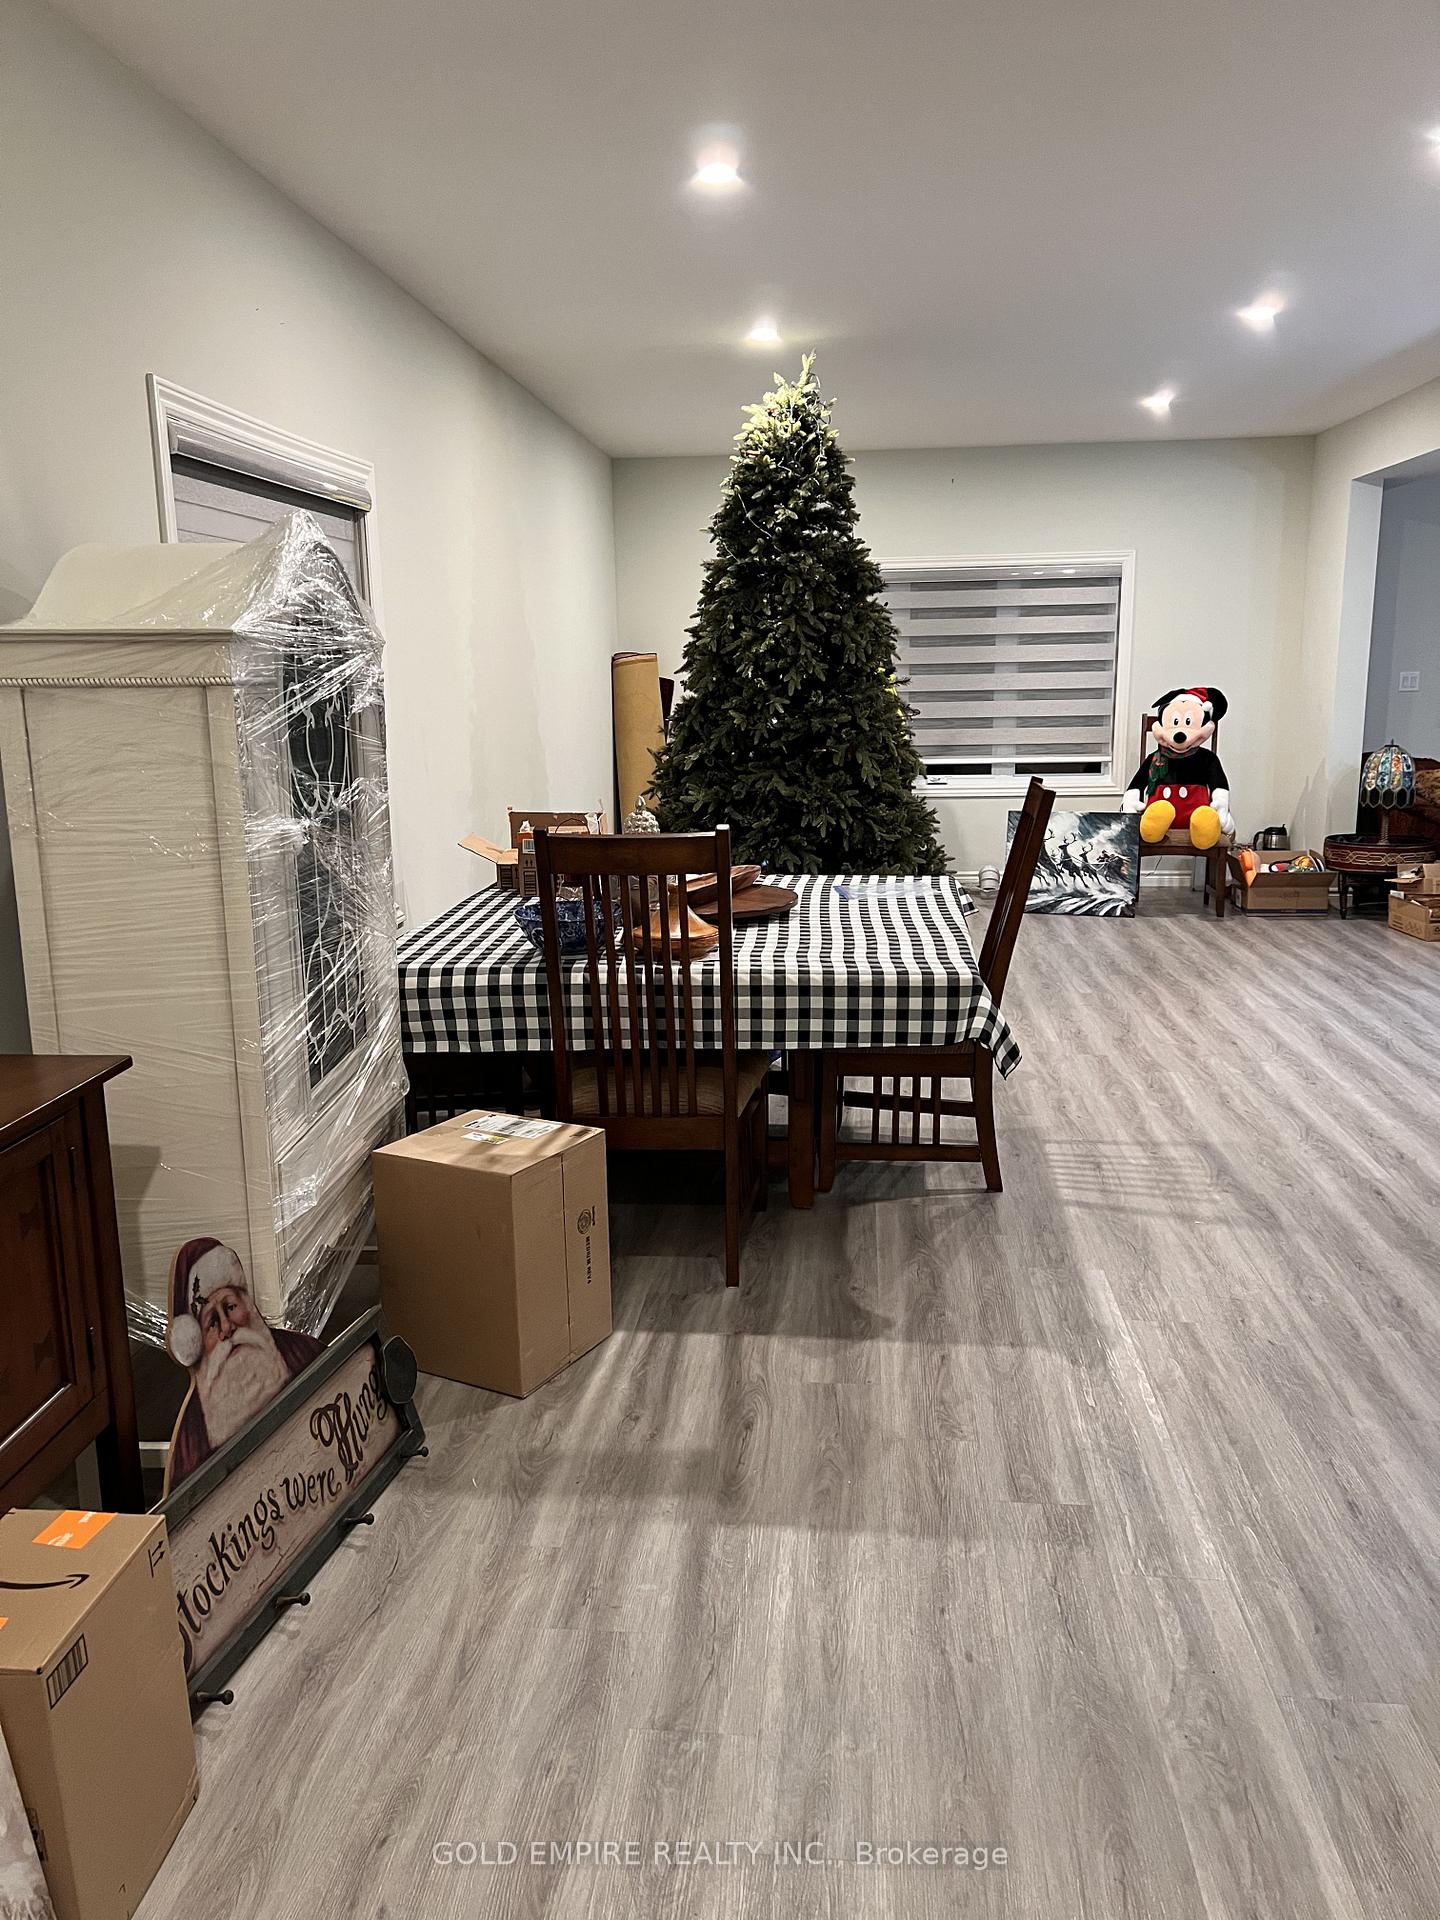
Welcome to 227 Byers St, London ON - a bright and well-maintained 4-bedroom, 2.5-bathroom home located in a desirable family-friendly neighbourhood. This property features an open-concept main floor with a spacious living area, a modern kitchen with stainless steel appliances, and a dining space with walkout to the backyard. The second floor offers a primary bedroom with walk-in closet and ensuite, Three additional bedrooms, a full bathroom, and convenient second-floor laundry. With an attached garage, private driveway, and close proximity to schools, parks, shopping, and Highway 401, this home is perfect for families and professionals alike. Available for lease at $2800/month + utilities (insert amount). Credit check, references, and proof of income required.
Ask about this home
A HOMEH agent will answer your questions about this home.
Around this home
Daily convenience, out of 100, from the distances below
Schools nearby
School rating, out of 10.
Helpful calculators
Your HOMEH agent

"I would see it this week."