

61 Tanner Drive
61 Tanner Drive
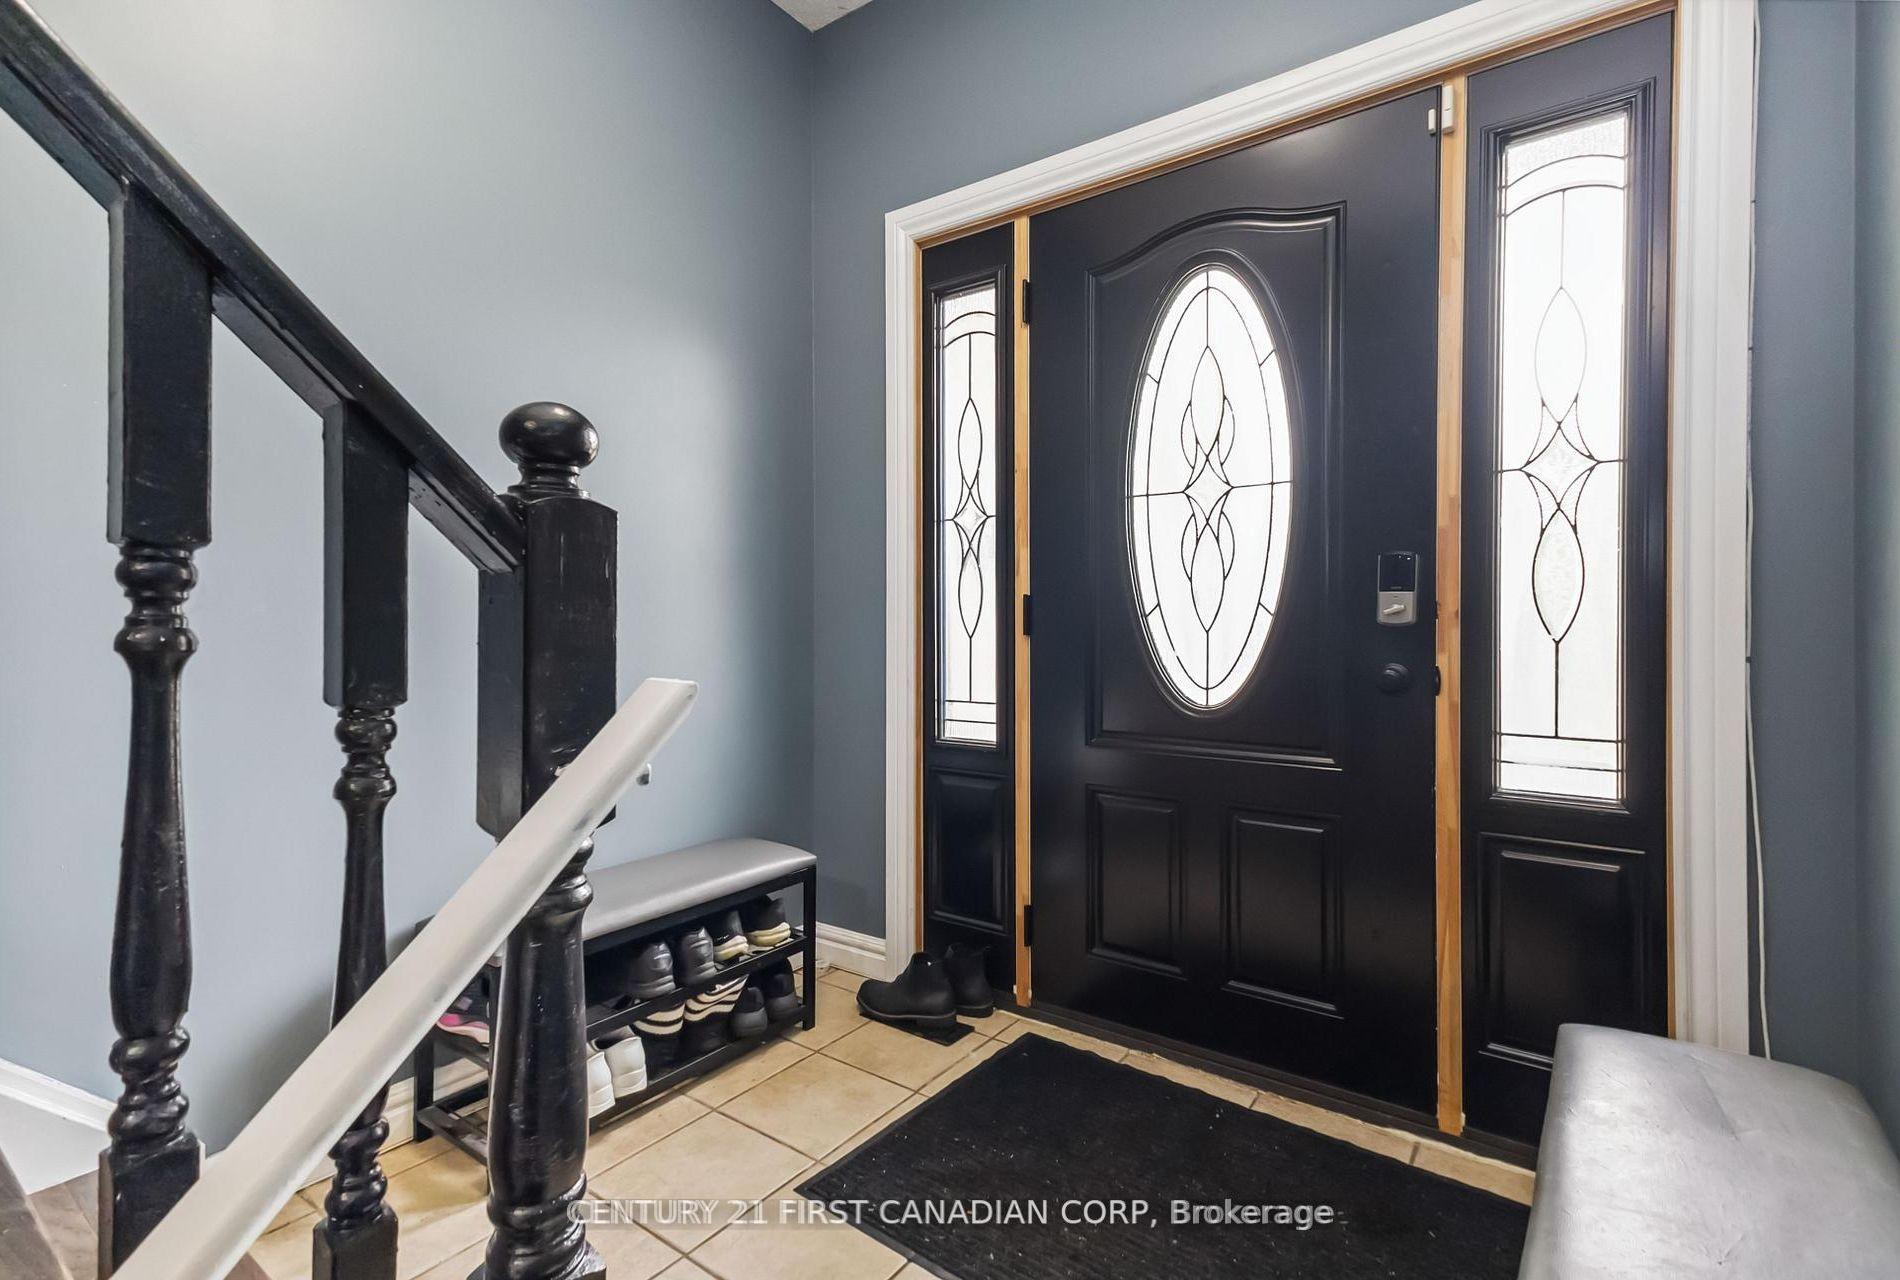 See all 30 photos
Property history
Facts and features
- BasementFinished
- Water, sewerMunicipal
- HeatingForced air
- CoolingCentral air
- Central air
The homeDetached, Bungalow, 700–1,100 sq ft
- Type: Detached
- Style: Bungalow
- Living space: 700–1,100 sq ft
- Basement: Finished, full
InsideLower level, Sump pump, Rooms above ground 7
- Laundry: Lower level
- Features: Sump pump
- Rooms above ground: 7
- Rooms in the basement: 5
- Bedrooms: 3 + 1 in the basement
- Bathrooms: 2
- Kitchens: 1
- Family room: Yes
Outside and lotVinyl siding, brick, Metal, Poured concrete
- Exterior: Vinyl siding, brick
- Roof: Metal
- Foundation: Poured concrete
- Size: 29.53 × 108 ft
- Zoning: R1
Parking1 Garage, Attached
- Spaces: 1 Garage
- Garage: Attached
Heating, water and powerForced air, gas, Central air, Municipal water
- Heating: Forced air, gas
- Cooling: Central air
- Water: Municipal water
- Sewer: Municipal sewer
Costs and taxesTaxes $3,193 a year, HST included in the price, Hwh
- Taxes, 2024: $3,193 a year
- HST: HST included in the price
- Rental items: Hwh
Included in the saleDishwasher, refrigerator, stove, washer & dryer, Not included None
- Included: Dishwasher, refrigerator, stove, washer & dryer
- Not included: None
Listing detailsX12640102, Sold, Dec 17, 2025
- MLS® number: X12640102
- Status: Sold
- Listed on: Dec 17, 2025
- Days on market: 14
- Updated: Dec 31, 2025
- Possession: Flexible
- Occupied by: Owner
- Listing brokerage: CENTURY 21 FIRST CANADIAN CORP
About this home
61 Tanner Drive, London (East P), ON N5W 6B6
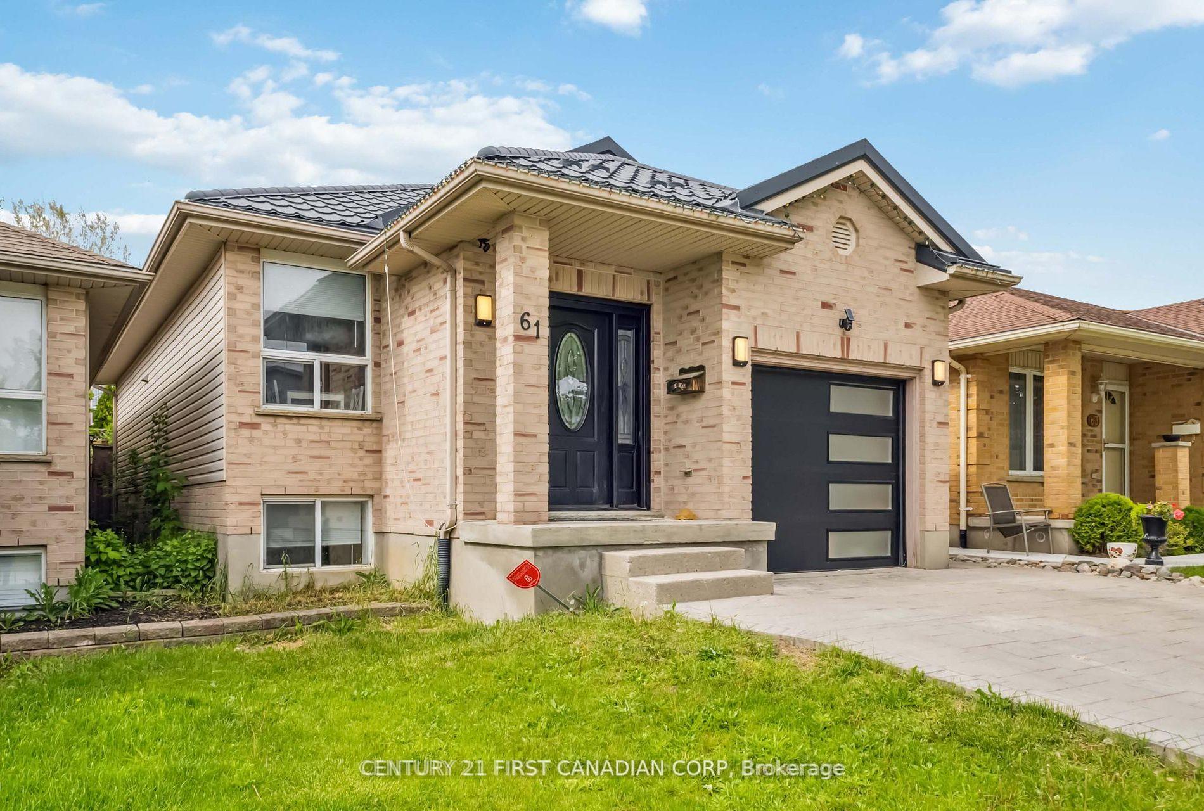
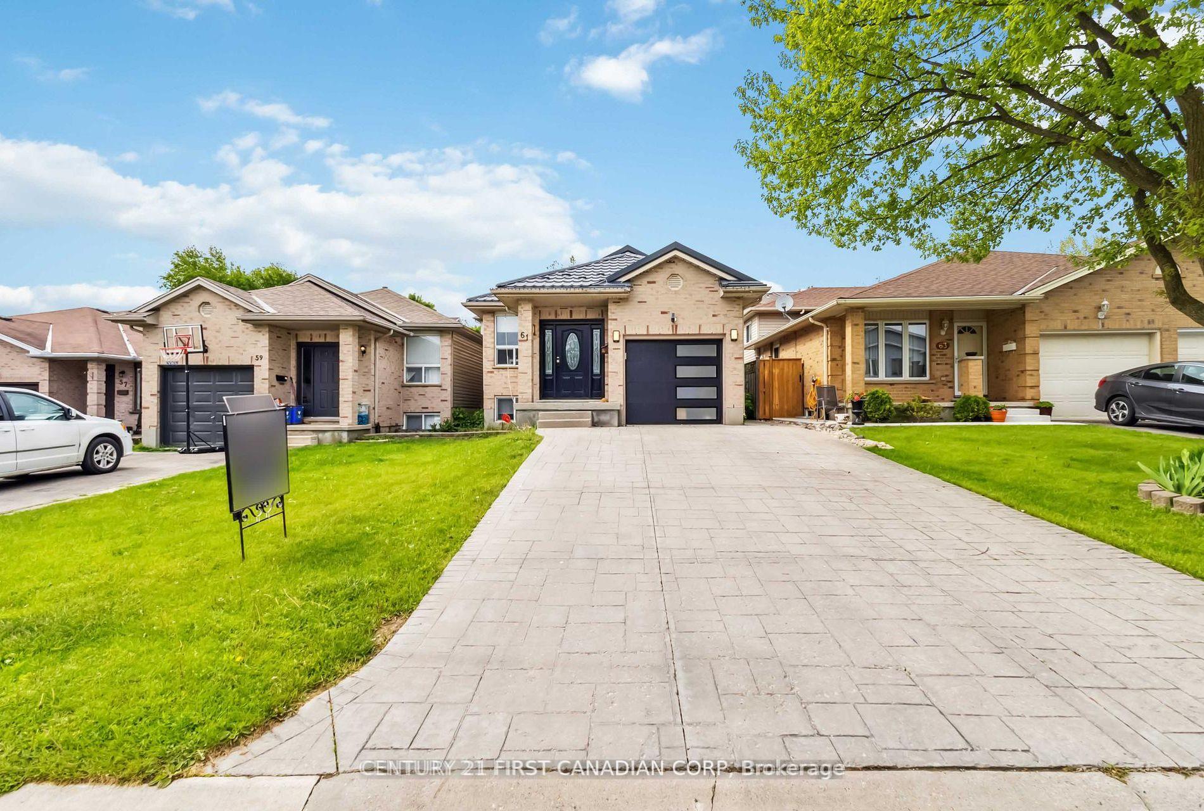
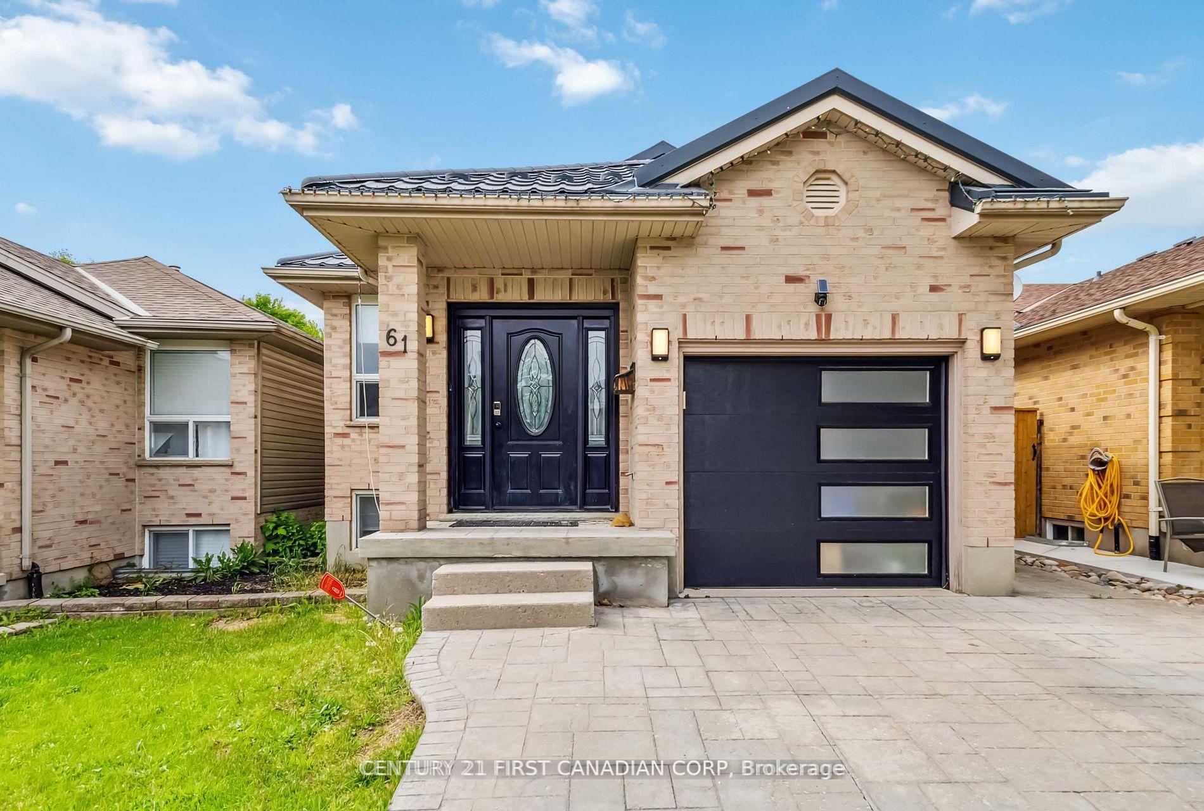
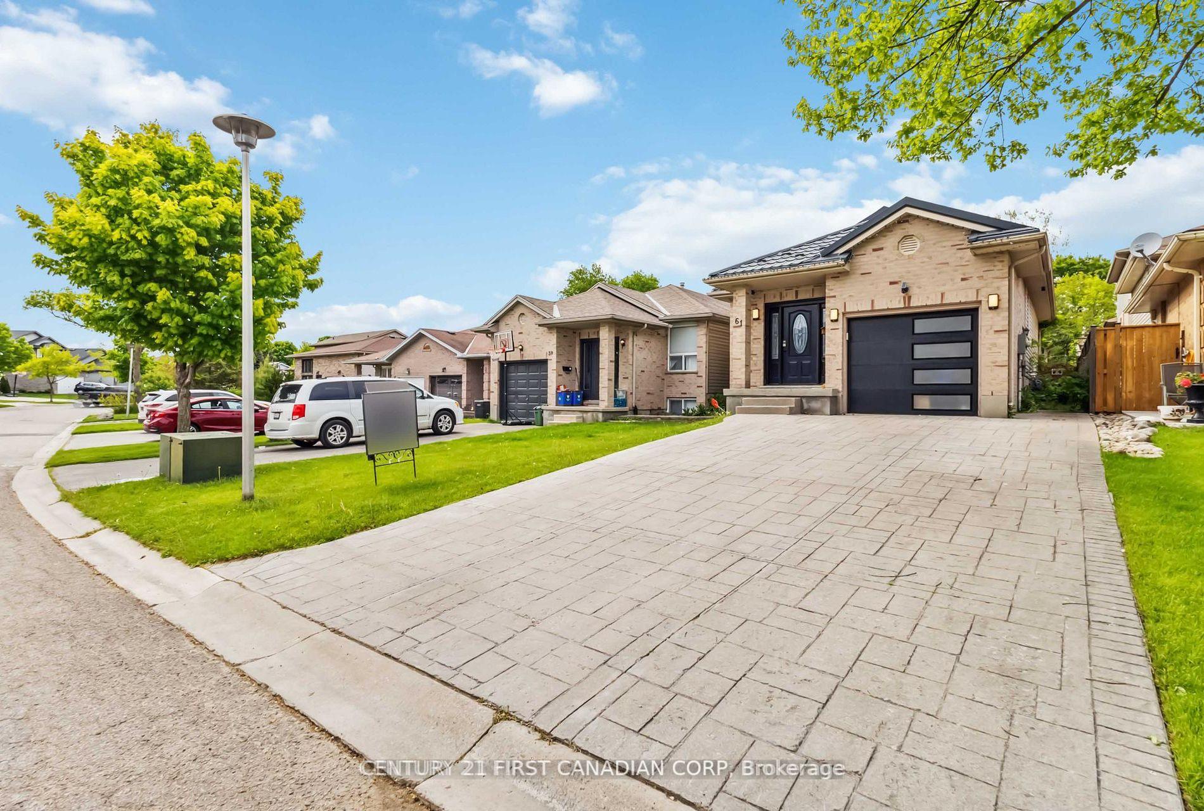
Welcome to 61 Tanner Drive, a beautifully updated raised ranch in a family-friendly East London community. This move-in-ready home features major upgrades including a new furnace (2023), new AC (2024), and a lifetime metal roof. The bright main floor offers new engineered hardwood, a stylish new front door, and an open-concept living/dining area with a walk-out to a spacious rear deck. The updated kitchen complements three generous bedrooms and a modern full bath. The finished lower level adds exceptional space with a large family room, an additional bedroom or den, a games room, and a second full bathroom. Outside, enjoy a fully fenced, landscaped backyard ideal for kids and pets. Close to parks, splash pads, golf, transit, and great schools with quick highway access, this home is perfect for families. Book your showing today!
Ask about this home
A HOMEH agent will answer your questions about this home.
Around this home
Daily convenience, out of 100, from the distances below
Schools nearby
School rating, out of 10.
Helpful calculators
Your HOMEH agent

"I would see it this week."