

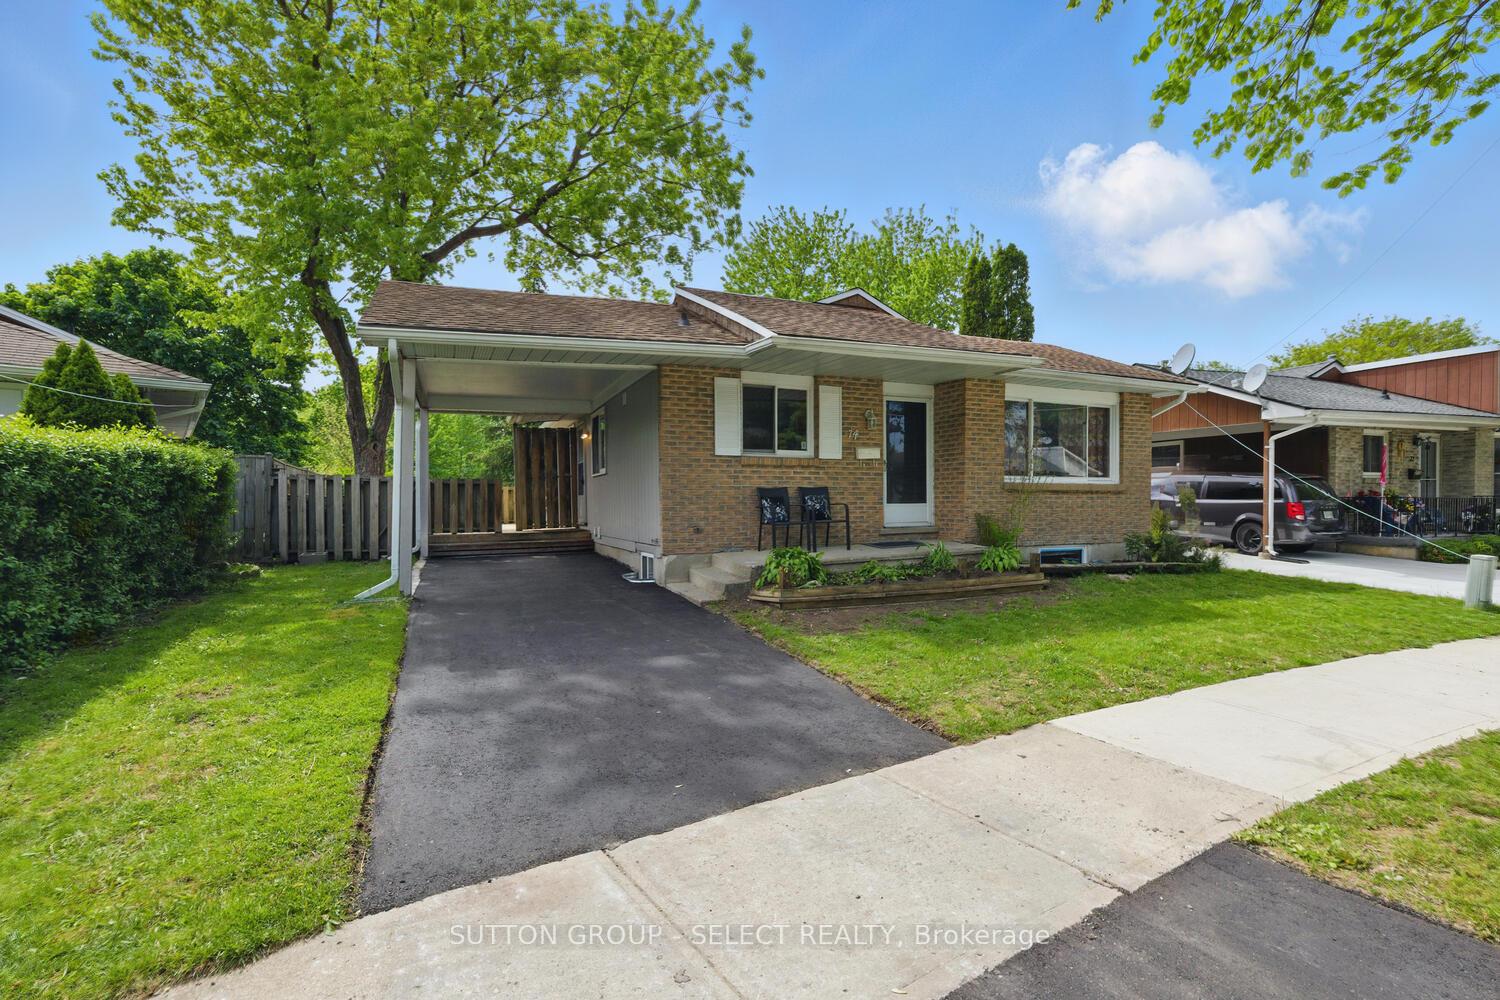
74 Archer Crescent
74 Archer Crescent
 See all 44 photos
Property history
- $619,900ExpiredList: 2025-09-08|End: 2025-12-24|107 daysX12391595
- $639,900ExpiredList: 2025-05-21|End: 2025-08-29|100 daysX12162697
Facts and features
- BasementApartment
- Age of home31–50 years
- Price per sq ft~$477
- Water, sewerMunicipal
- Second kitchen
- Central air
The homeDetached, Bungalow, Age 31–50 years
- Type: Detached
- Style: Bungalow
- Age: 31–50 years
- Living space: 1,100–1,500 sq ft
- Basement: Apartment, full
InsideMain level, Water meter, Rooms above ground 5
- Laundry: Main level
- Features: Water meter
- Rooms above ground: 5
- Rooms in the basement: 5
- Bedrooms: 3 + 2 in the basement
- Bathrooms: 2
- Kitchens: 2
- Family room: Yes
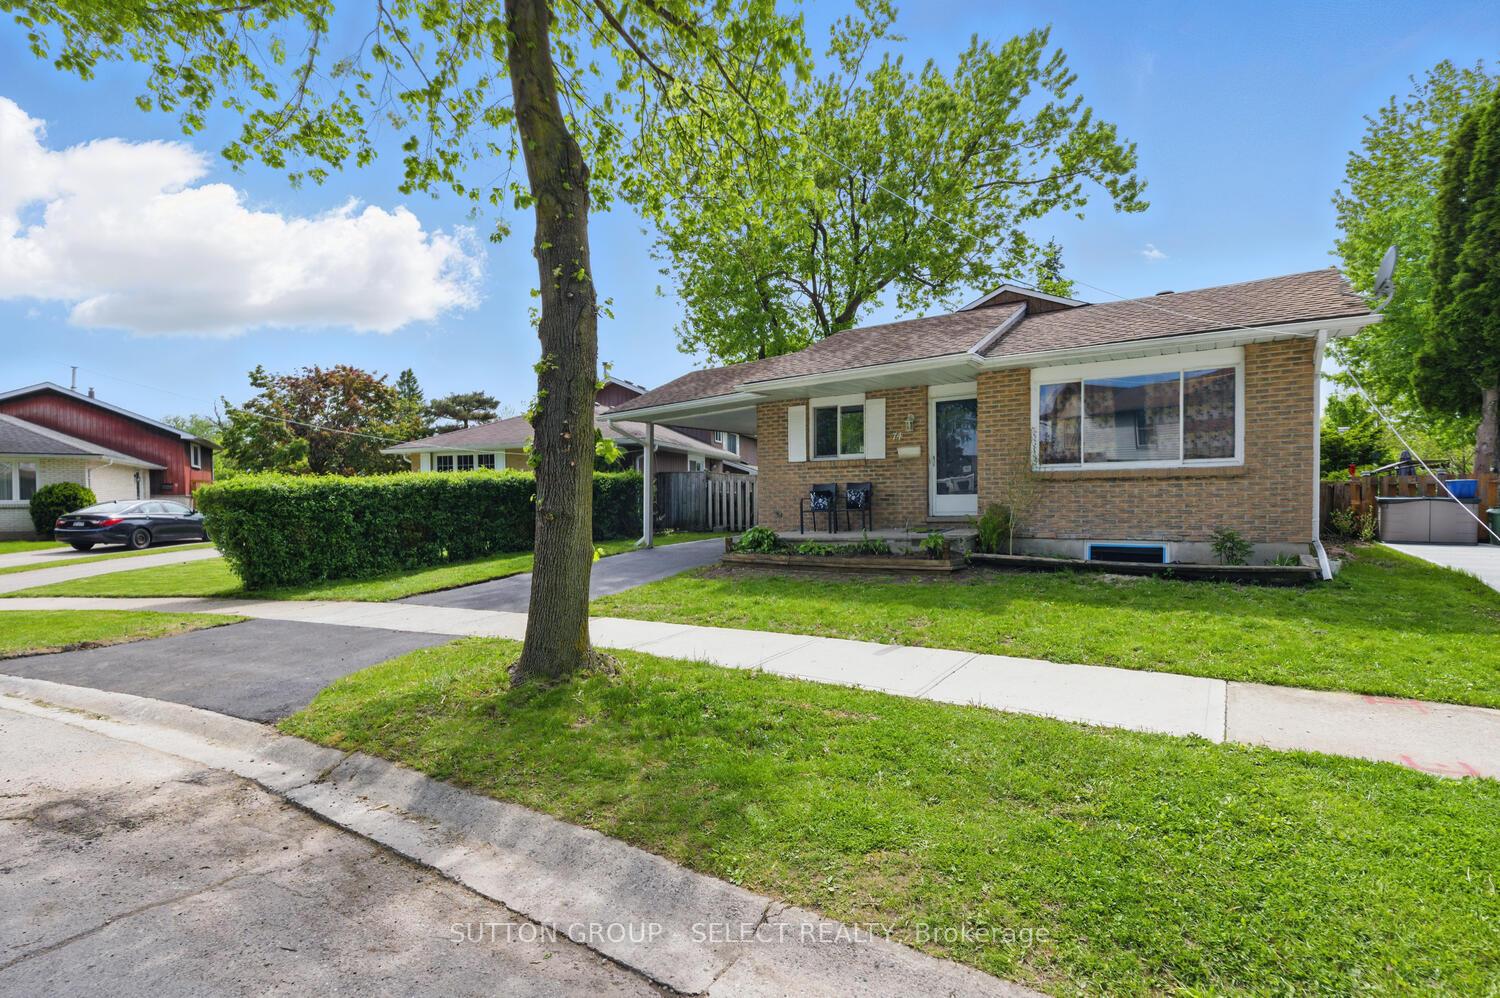
Outside and lotBrick veneer, wood, Asphalt shingle, Poured concrete
- Exterior: Brick veneer, wood
- Roof: Asphalt shingle
- Foundation: Poured concrete
- Features: Deck, patio, privacy
- Size: 50 × 108 ft
- Shape: Rectangular
- Zoning: R1-4
Parking2 Garage, Carport, Private
- Spaces: 2 Garage
- Garage: Carport
- Driveway: Private
Heating, water and powerForced air, gas, Central air, Municipal water
- Heating: Forced air, gas
- Cooling: Central air
- Water: Municipal water
- Sewer: Municipal sewer
- Natural gas: Yes
- Hydro: Yes
- Cable: Yes
- Telephone: Yes
Costs and taxesTaxes $3,449 a year, HST included in the price, Hot water hester
- Taxes, 2024: $3,449 a year
- HST: HST included in the price
- Rental items: Hot water hester
Included in the sale2 fridge, 2 stoves, 1 washer, 1 dryer, 1 combo washer & dryer and 1 dishwasher
- Included: 2 fridge, 2 stoves, 1 washer, 1 dryer, 1 combo washer & dryer and 1 dishwasher
Listing detailsX12391595, Expired, Sep 8, 2025
- MLS® number: X12391595
- Status: Expired
- Listed on: Sep 8, 2025
- Days on market: 107
- Updated: Dec 24, 2025
- Possession: 2025-10-23 / Flexible
- Occupied by: Vacant
- Listing brokerage: SUTTON GROUP - SELECT REALTY
About this home
74 Archer Crescent, London (South X), ON N6E 2A5
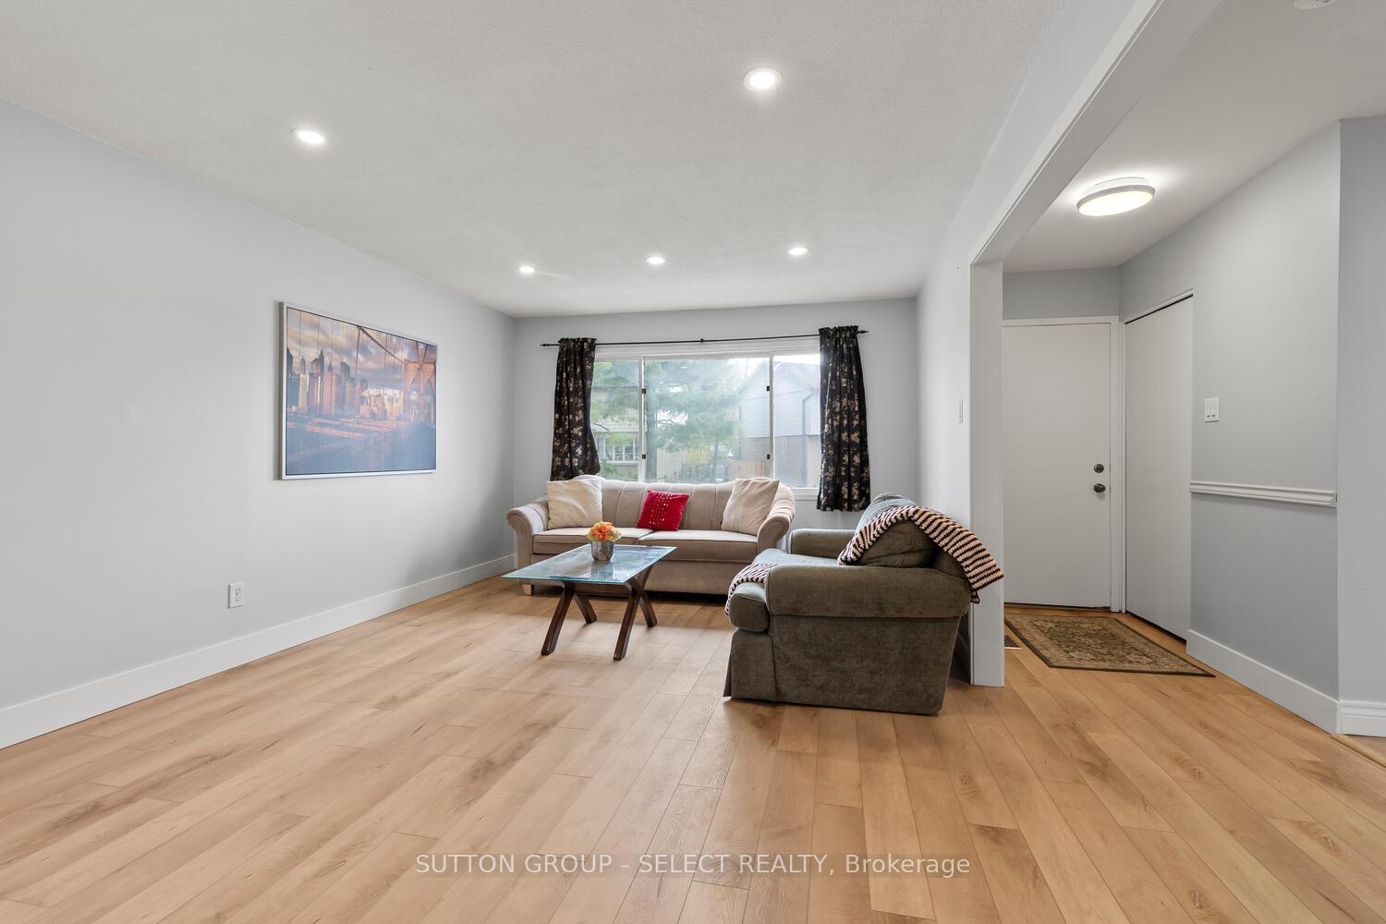
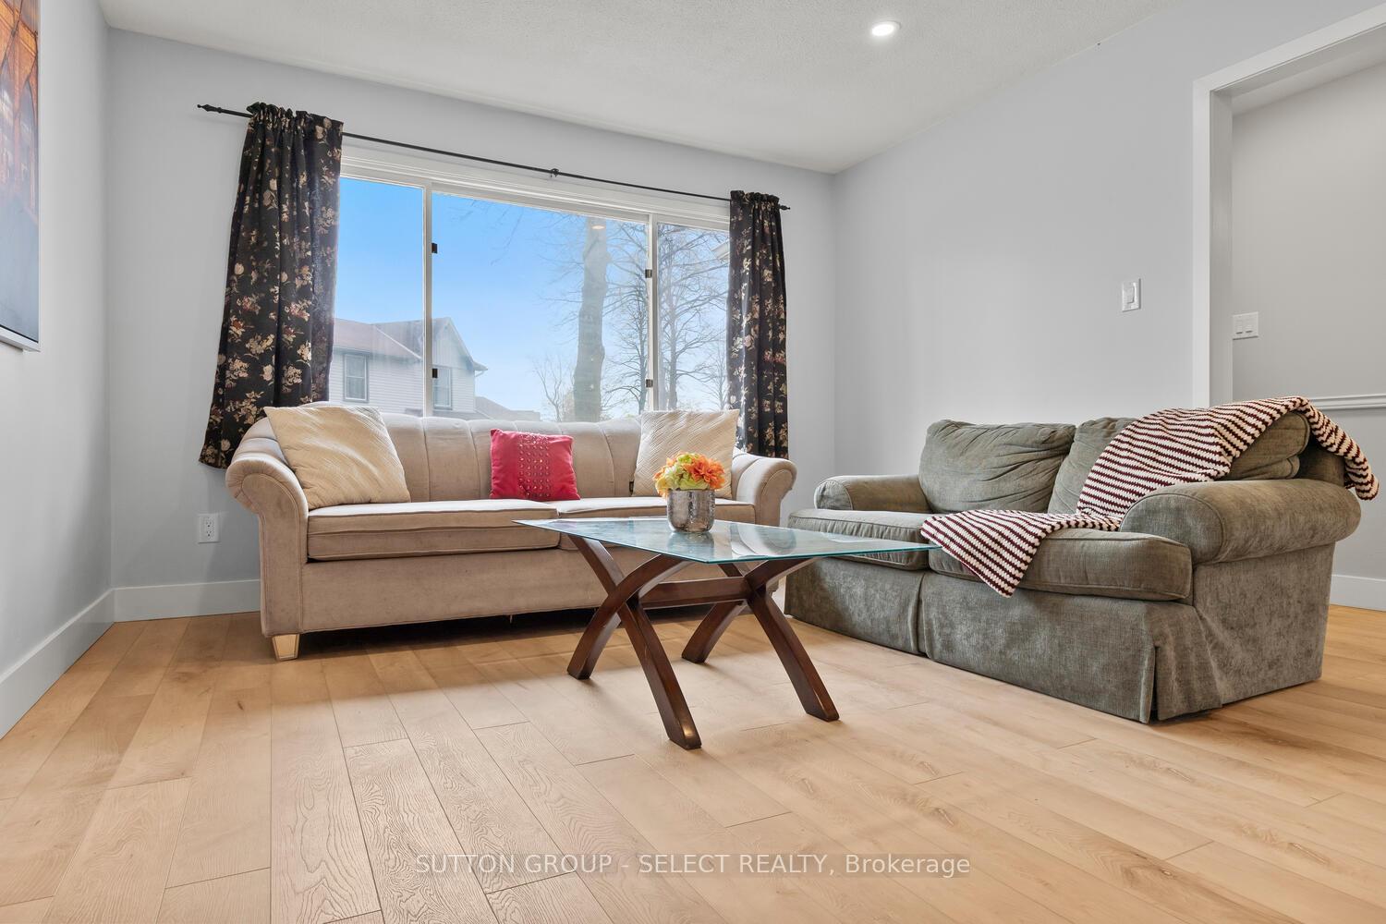
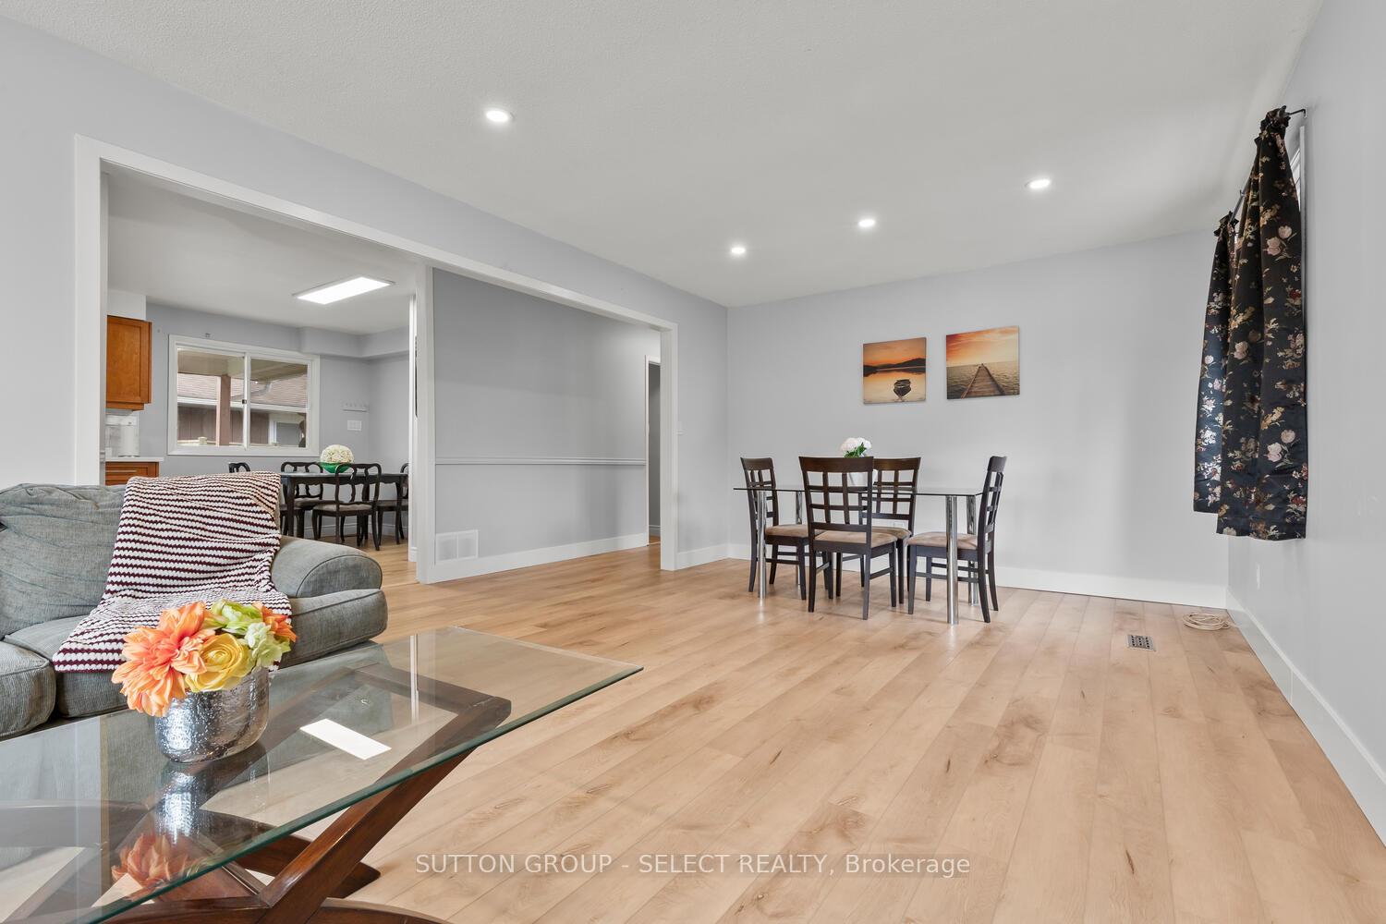
Situated in the sought-after White Oaks neighborhood, this spacious bungalow offers versatility and income potential with its two legal units (3+2). Whether youre searching for a profitable investment, a mortgage offset, or a large family home with 5+ bedrooms and an additional kitchen, this property adapts to your needs. City of London inspections for both fire and building safety have already been completed, ensuring peace of mind.The main floor features three generously sized bedrooms, an upgraded kitchen with quartz countertops and abundant cabinetry, a bright dining area, an expansive living room, and in-unit laundry. A convenient side entrance provides access to the lower unit, which can also be re-integrated with the main level for single-family use.The fully self-contained lower suite includes two large bedrooms with oversized windows, a spacious living room, a functional kitchen, laundry facilities, and a versatile den, all filled with natural light. Recent updates include new vinyl flooring, modern lighting, fresh paint, and a new driveway. Outdoors, the fully fenced backyard backs directly onto green space, offering a private, park-like setting. A trail from the yard connects to nearby schools, parks, White Oaks Mall, a recreation center, medical offices, and many other amenities. The property also provides excellent access to Highway 401, hospitals, and major retailers.
Ask about this home
A HOMEH agent will answer your questions about this home.
Around this home
Daily convenience, out of 100, from the distances below
Schools nearby
School rating, out of 10.
Helpful calculators
Your HOMEH agent

"Priced 13% over the Hestimate. I would see it this week."