

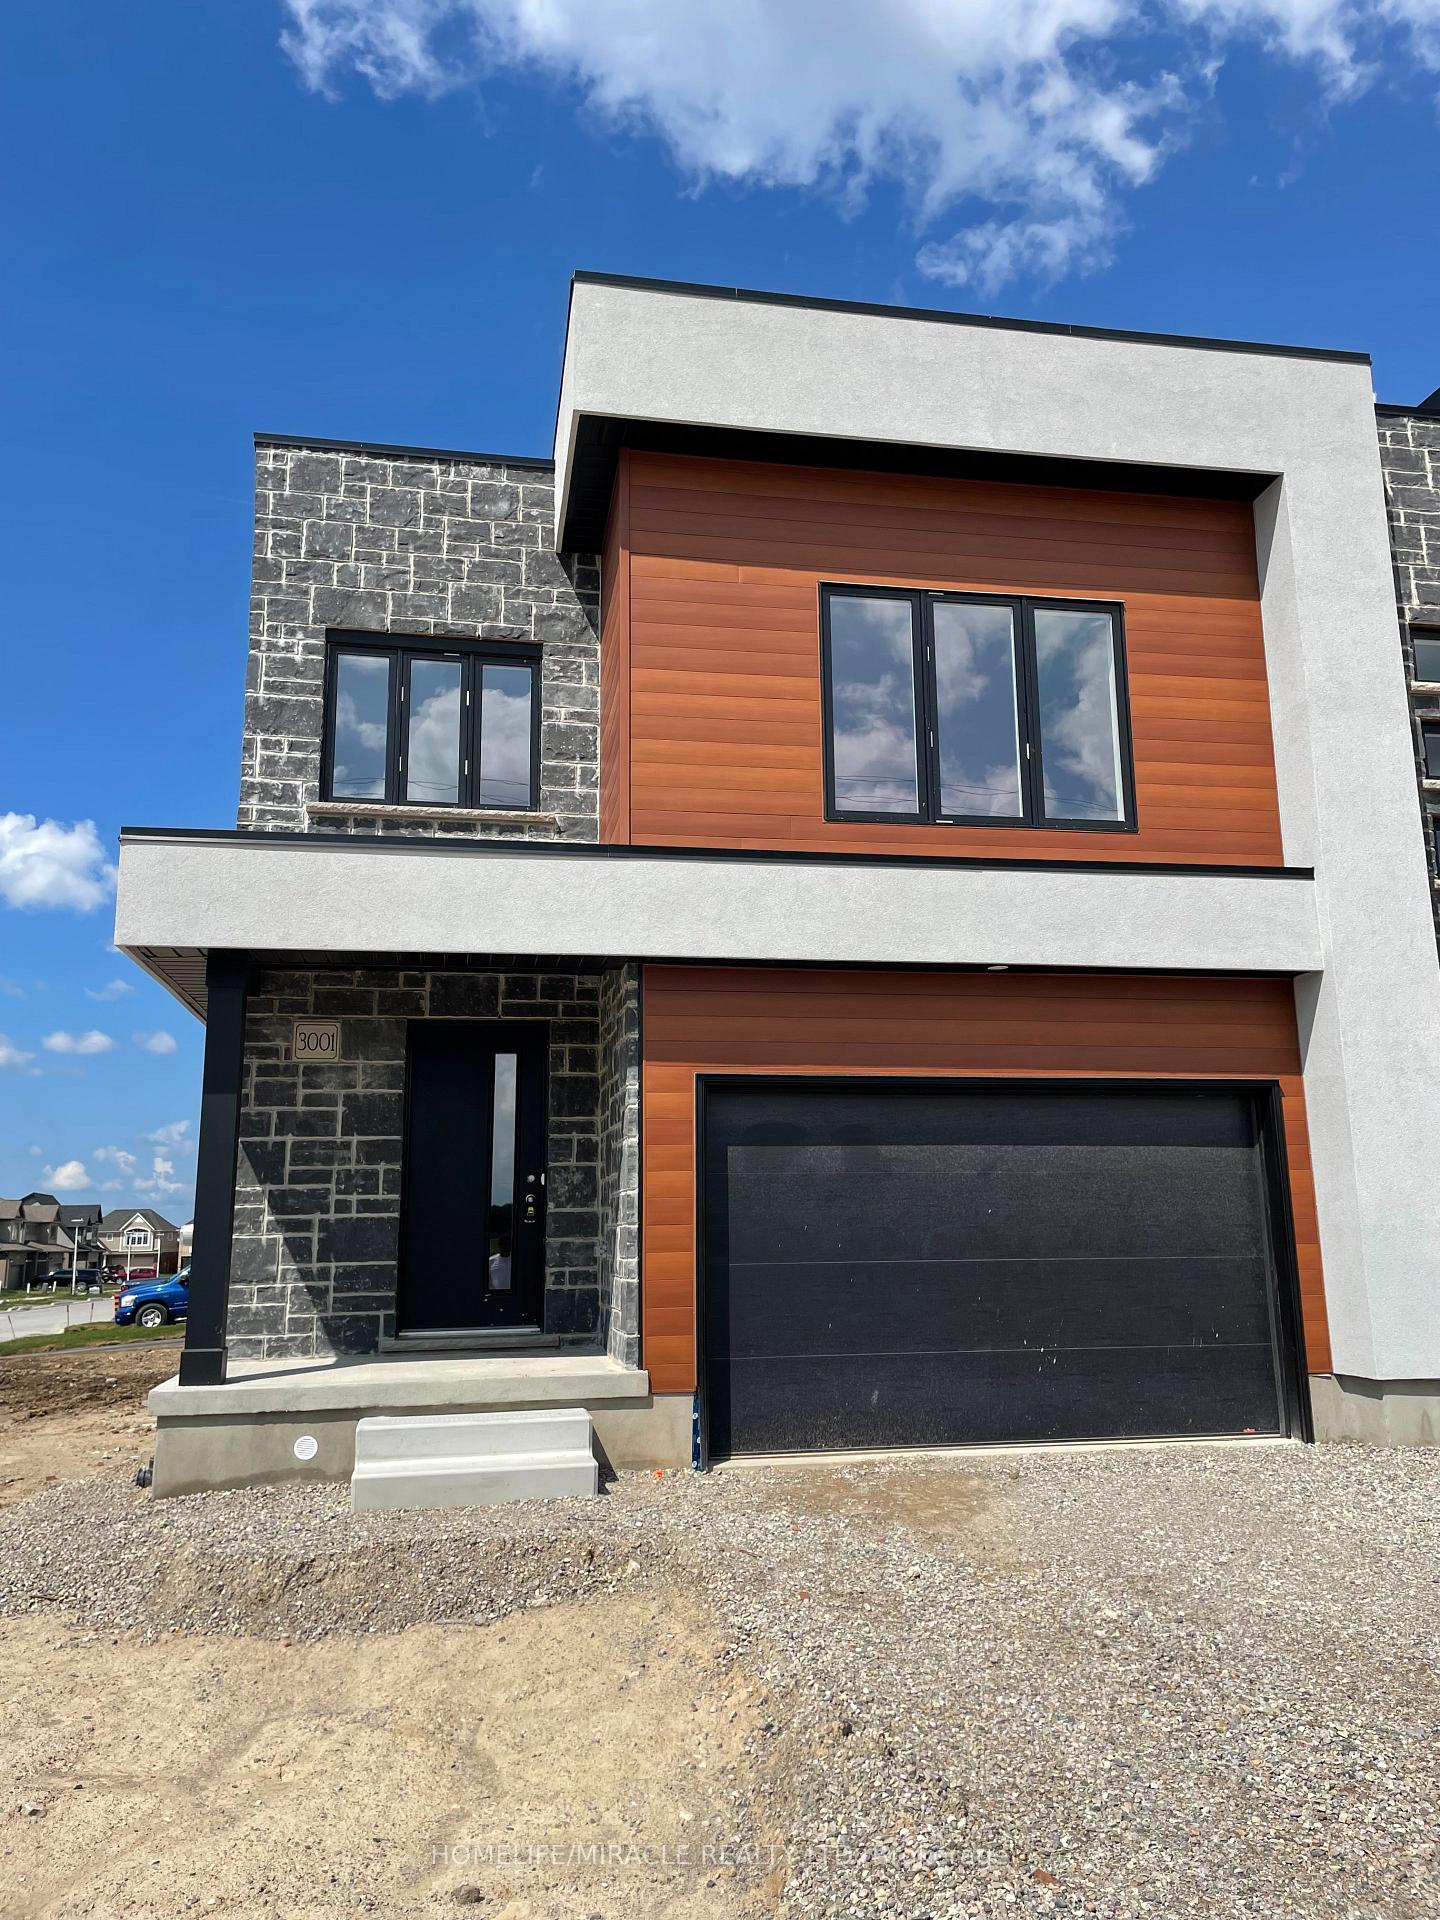
3001 Turner Crescent
Freehold Townhouse Expired
1/193001 Turner Crescent
Freehold Townhouse Expired
 See all 19 photos
4 Bedrooms
3 Bathrooms
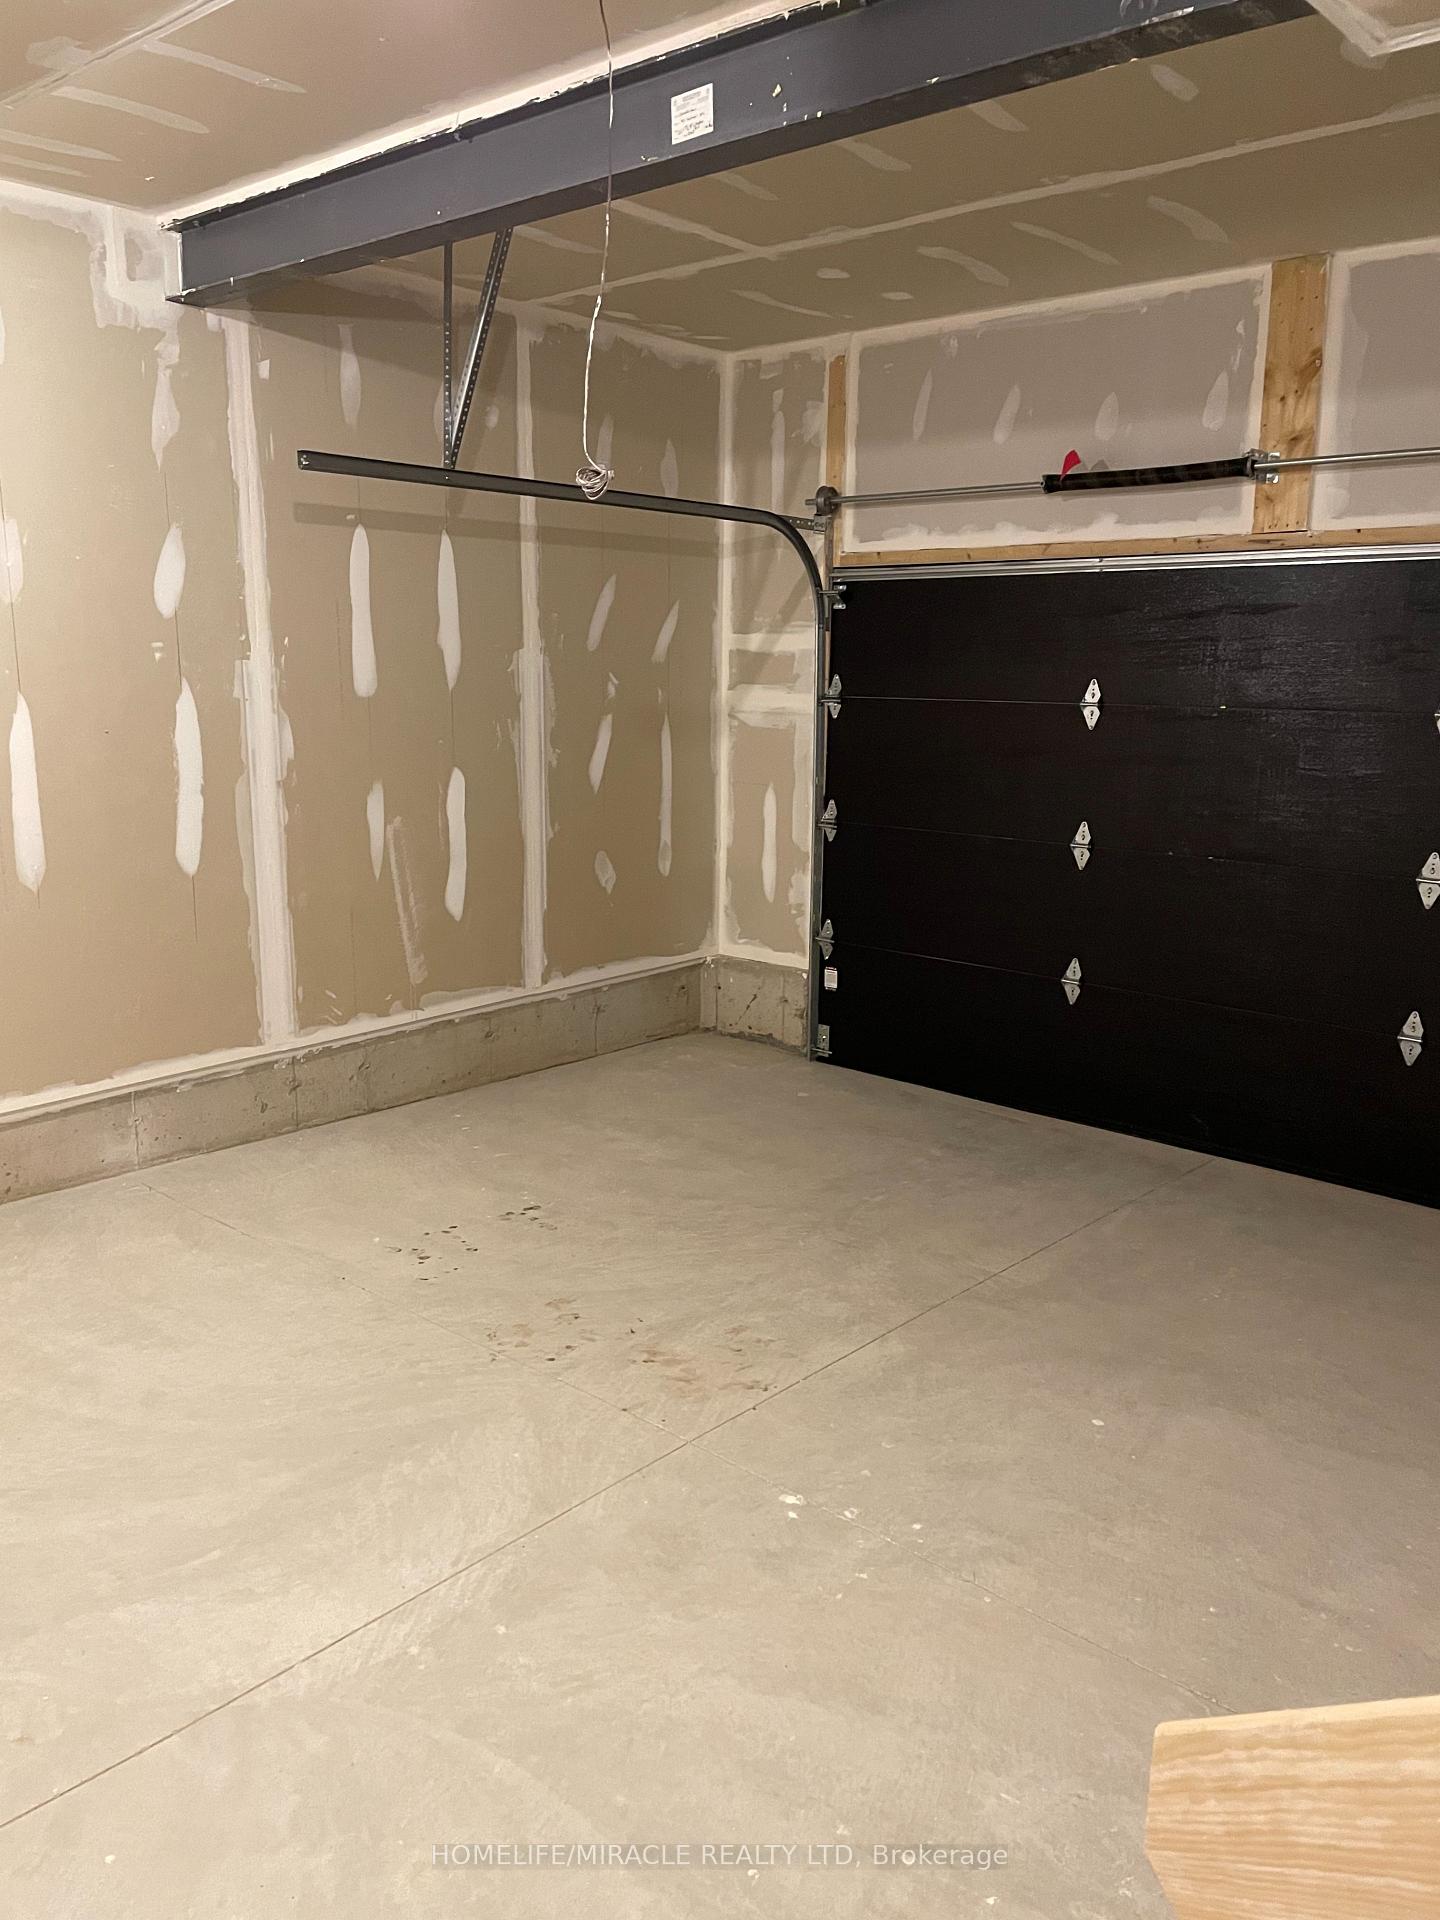
1 Garage
1.5K–2K sq.ft
Entire Home
— Unit
Property history
- $2,599ExpiredList: 2025-11-08|End: 2026-03-31|143 daysX12525966
Facts and features
- BasementUnfinished
- Lease term12 months
- FurnishedUnfurnished
- Age of home0–5 years
What stands out
- Central air
The homeFreehold Townhouse, 2-storey, Age 0–5 years
- Type: Freehold Townhouse
- Style: 2-storey
- Age: 0–5 years
- Living space: 1,500–2,000 sq ft
- Basement: Unfinished
InsideLaundry room, Rooms above ground 8, Bedrooms 4
- Laundry: Laundry room
- Rooms above ground: 8
- Bedrooms: 4
- Bathrooms: 3
- Kitchens: 1
Outside and lotVinyl siding, stone, Asphalt shingle, Concrete
- Exterior: Vinyl siding, stone
- Roof: Asphalt shingle
- Foundation: Concrete
Parking1 Garage, Built-in, Available
- Spaces: 1 Garage
- Garage: Built-in
- Driveway: Available
Heating, water and powerForced air, gas, Central air, Municipal water
- Heating: Forced air, gas
- Cooling: Central air
- Water: Municipal water
- Sewer: Municipal sewer
Rent and termsRent $2,599 a month, Entire property, Unfurnished
- Rent: $2,599 a month
- Space for rent: Entire property
- Furnished: Unfurnished
- Lease: 12 months
- Paid: Monthly
- Rent includes: Central air conditioning, parking
- Deposit: Required
- Credit check: Required
- Employment letter: Required
- Rental application: Required
- References: Required
- Rental items: Water tank
IncludedAll existing appliances.
- Included: All existing appliances.
Listing detailsX12525966, Expired, Nov 8, 2025
- MLS® number: X12525966
- Status: Expired
- Listed on: Nov 8, 2025
- Days on market: 143
- Updated: Mar 31, 2026
- Possession: 2026-01-01 / 1-29 days
- Occupied by: Tenant
- Listing brokerage: HOMELIFE/MIRACLE REALTY LTD
About this home
3001 Turner Crescent, London (South U), ON N6M 0J3
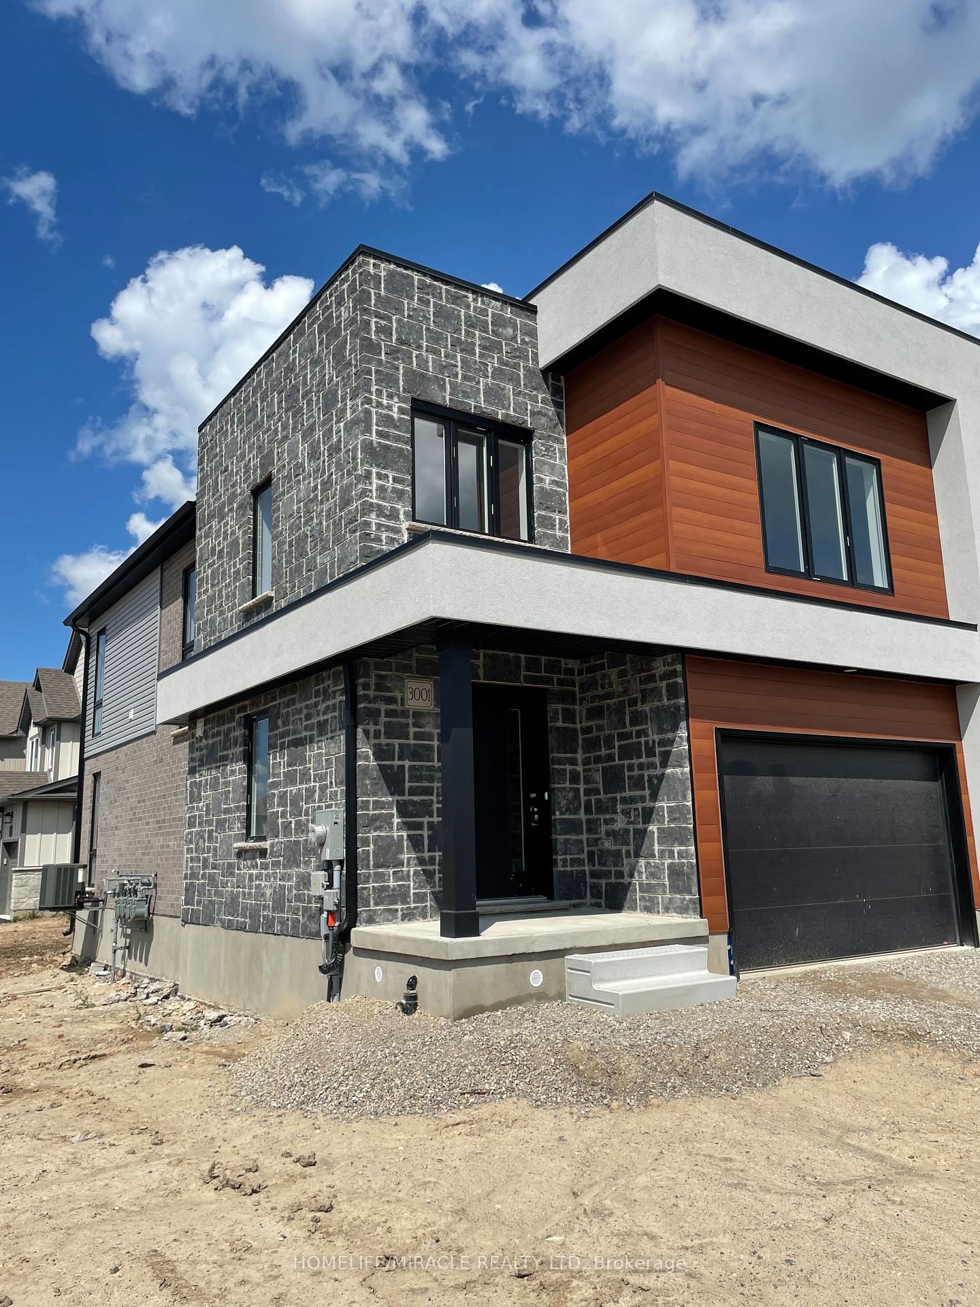
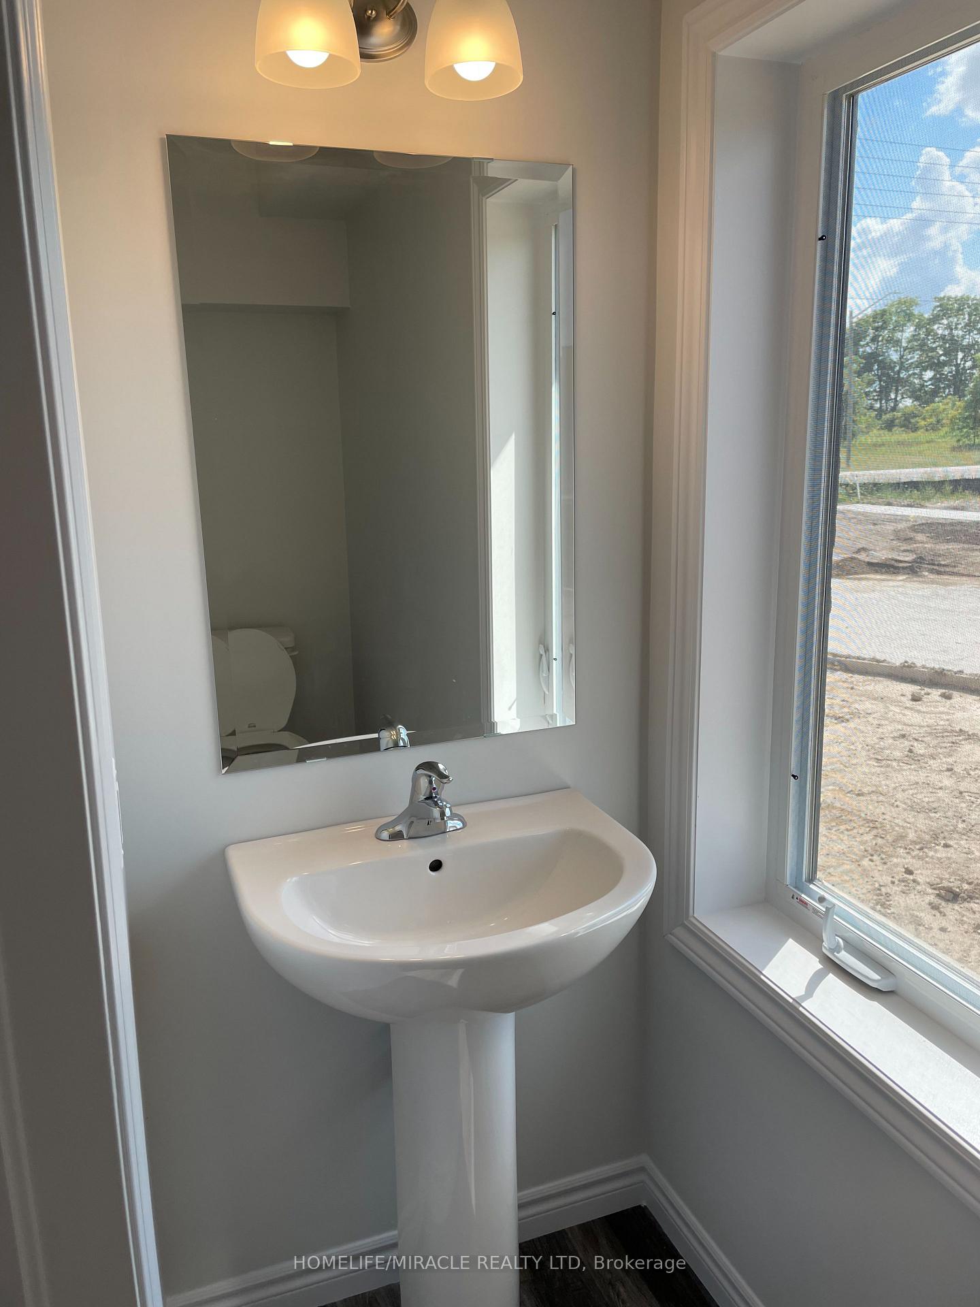
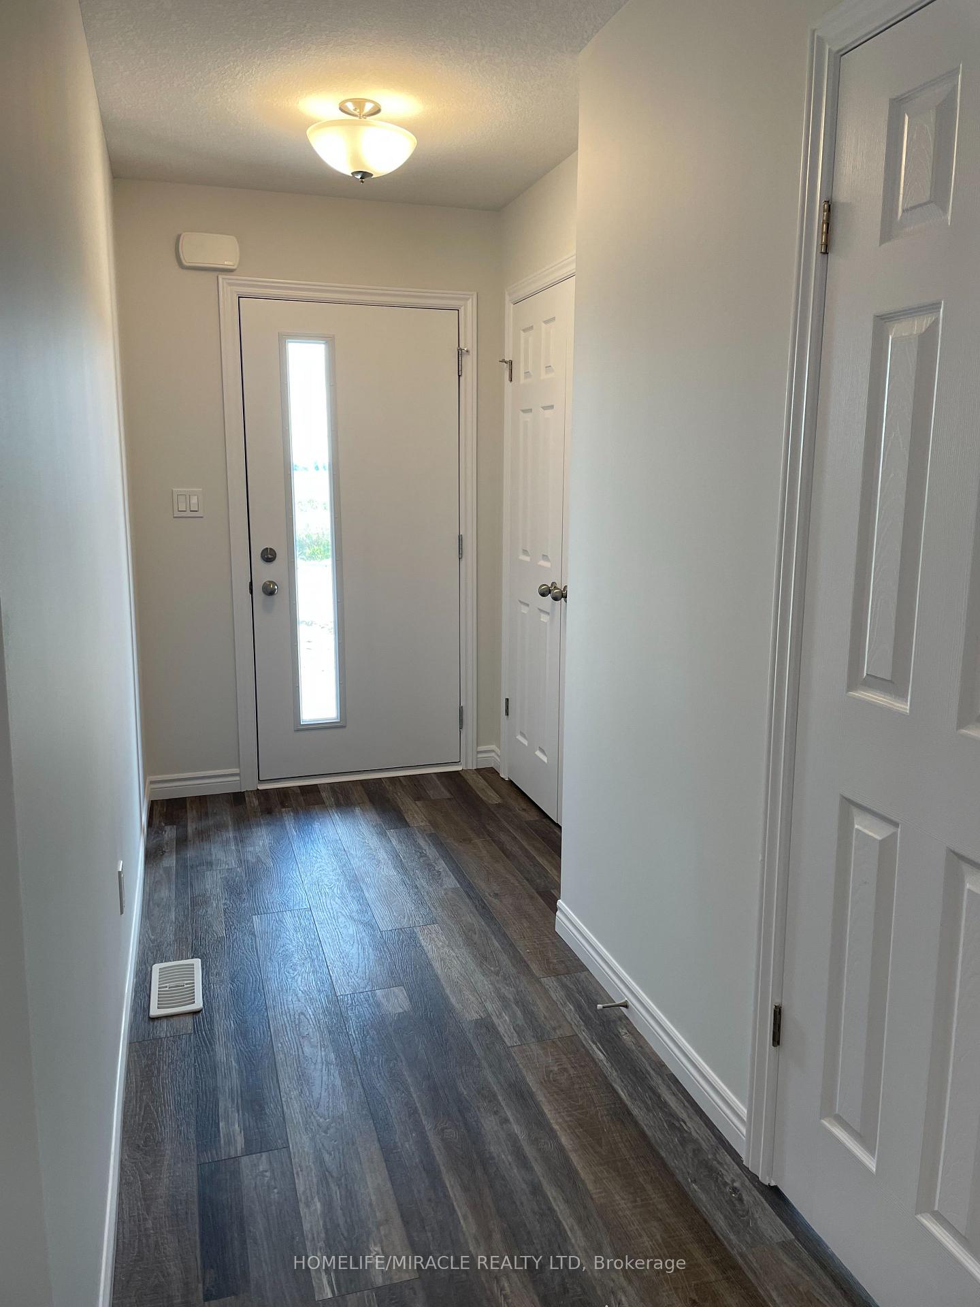
Excellent location and high demand area! Spacious 4 bedrooms, 3 washrooms, beautiful exterior, newly built (only 3 year old) single family townhouse in a friendly neighbourhood. It's a corner unit with a super functional layout. Large family room, kitchen with centre island and dining area w/o to backyard. 2nd floor features a separate laundry room and master w/4 pc ensuite. Easy access to hwy, transit, shopping, schools, park, etc. Extra wide driveway with big garage.
Read more
Ask about this home
A HOMEH agent will answer your questions about this home.
Ask a question
Around this home
Bradley Ave & Jackson Rd.
11Walking
1Transit
30Biking
Park0.5 km
Schools nearby
School rating, out of 10.
École secondaire Gabriel-Dumontsecondary · Public · 0.3 km
7.2/10Good
École élémentaire catholique Saint-Jean-de-Brébeufelementary · Private · 0.5 km
—
Summerside Public School Public Schoolelementary · Public · 1.2 km
5.6/10Fair
Contact agent
Helpful calculators
Rent vs buy
Affordability
Mortgage
Down payment
Stress test
CMHC insurance
Your HOMEH agent

NimaHOMEH agent · London
"I would see it this week."
Ask Nima