

37 Tennyson Street
37 Tennyson Street
 See all 31 photos
Property history
Facts and features
- BasementFull
- Age of home51–99 years
- Water, sewerMunicipal
- HeatingForced air
- Central air
The homeDetached, Bungalow, Age 51–99 years
- Type: Detached
- Style: Bungalow
- Age: 51–99 years
- Living space: 1,100–1,500 sq ft
- Basement: Full
- Waterfront: None
InsidePrimary bedroom - main floor, Rooms above ground 4, Rooms in the basement 2
- Features: Primary bedroom - main floor
- Rooms above ground: 4
- Rooms in the basement: 2
- Bedrooms: 2 + 1 in the basement
- Bathrooms: 1
- Kitchens: 1
- Family room: Yes
Outside and lotBrick, vinyl siding, Asphalt shingle, Block
- Exterior: Brick, vinyl siding
- Roof: Asphalt shingle
- Foundation: Block
- Features: Landscaped, deck
- Size: 36.67 × 100 ft
- Zoning: R2-2
Parking3 Parking, Private
- Spaces: 3 Parking
- Driveway: Private
Heating, water and powerForced air, gas, Central air, Municipal water
- Heating: Forced air, gas
- Cooling: Central air
- Water: Municipal water
- Sewer: Municipal sewer
Costs and taxesTaxes $3,269 a year, HST included in the price, Hot water heater
- Taxes, 2025: $3,269 a year
- HST: HST included in the price
- Rental items: Hot water heater
- Under contract: Hot water heater
Included in the saleFridge, stove,dishwasher,washer, dryer, Shelving in shed and living room, hot tub, laundry and bathroom cabinet, curtains ,tire racks in shed, bathroom hanger,
- Included: Fridge, stove,dishwasher,washer, dryer
- Not included: Shelving in shed and living room, hot tub, laundry and bathroom cabinet, curtains ,tire racks in shed, bathroom hanger,
NearbyHospital, library, park, public transit
- Close to: Hospital, library, park, public transit
Listing detailsX12565340, Sold, Nov 21, 2025
- MLS® number: X12565340
- Status: Sold
- Listed on: Nov 21, 2025
- Days on market: 31
- Updated: Dec 22, 2025
- Possession: 1-29 days
- Occupied by: Owner
- Listing brokerage: CENTURY 21 FIRST CANADIAN CORP.
About this home
37 Tennyson Street, London (East M), ON N5Z 2K6
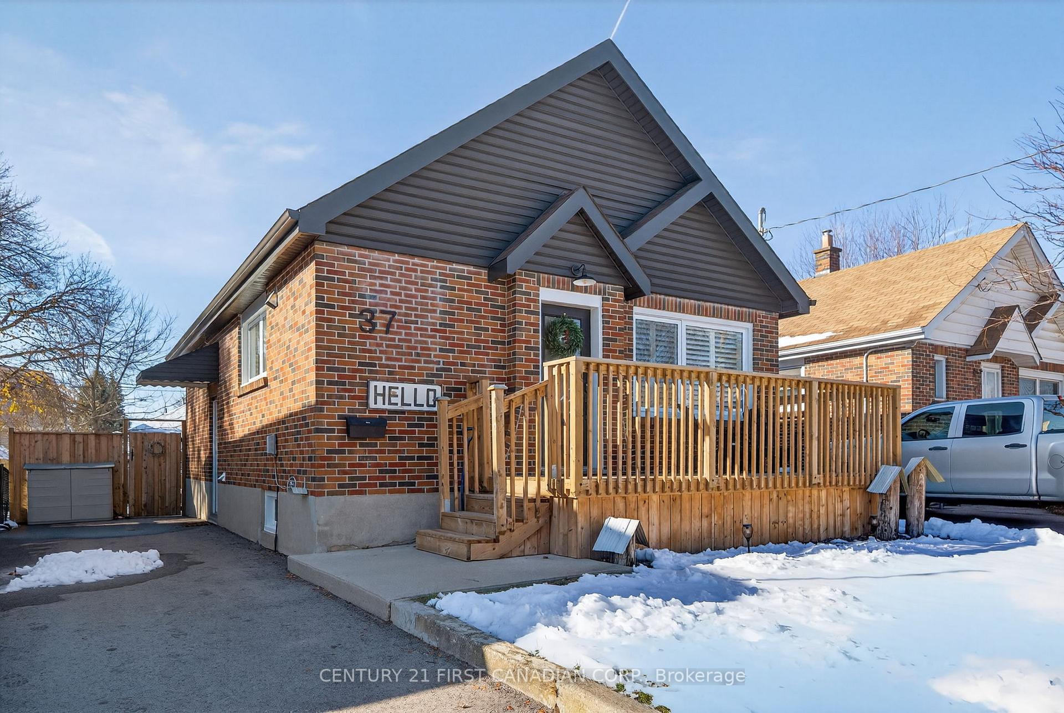
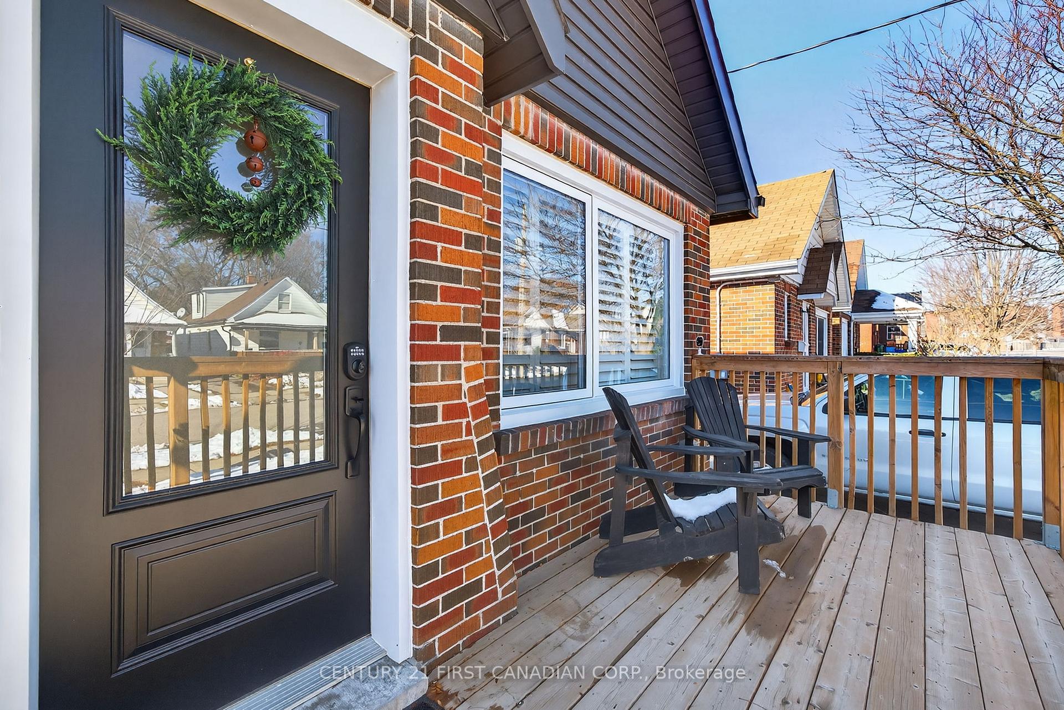
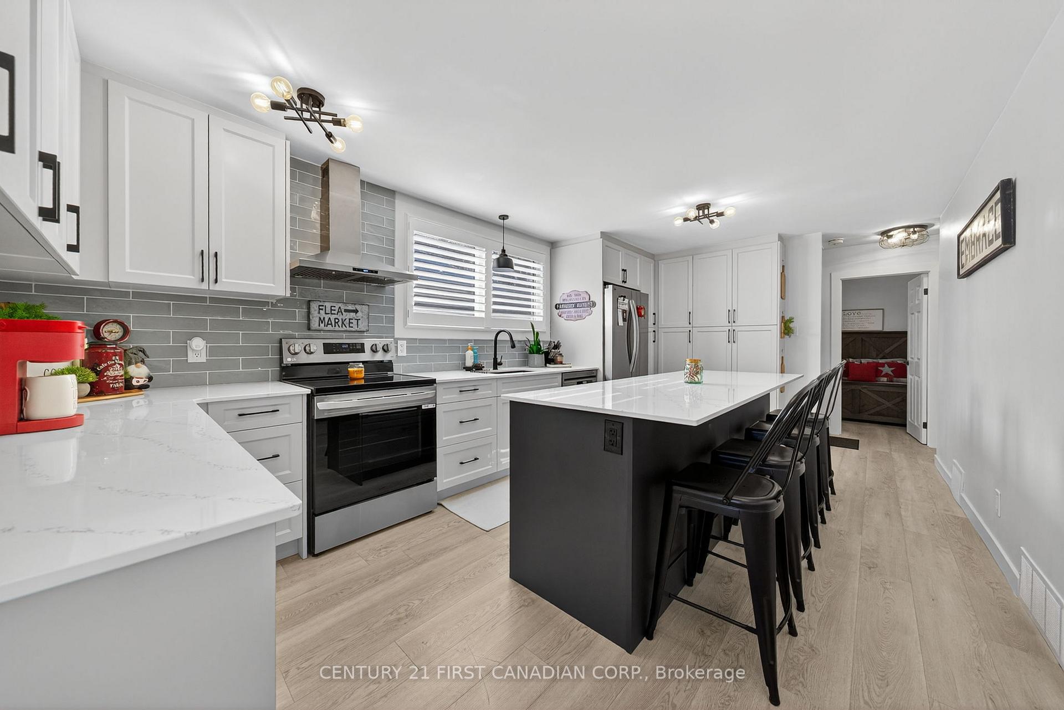
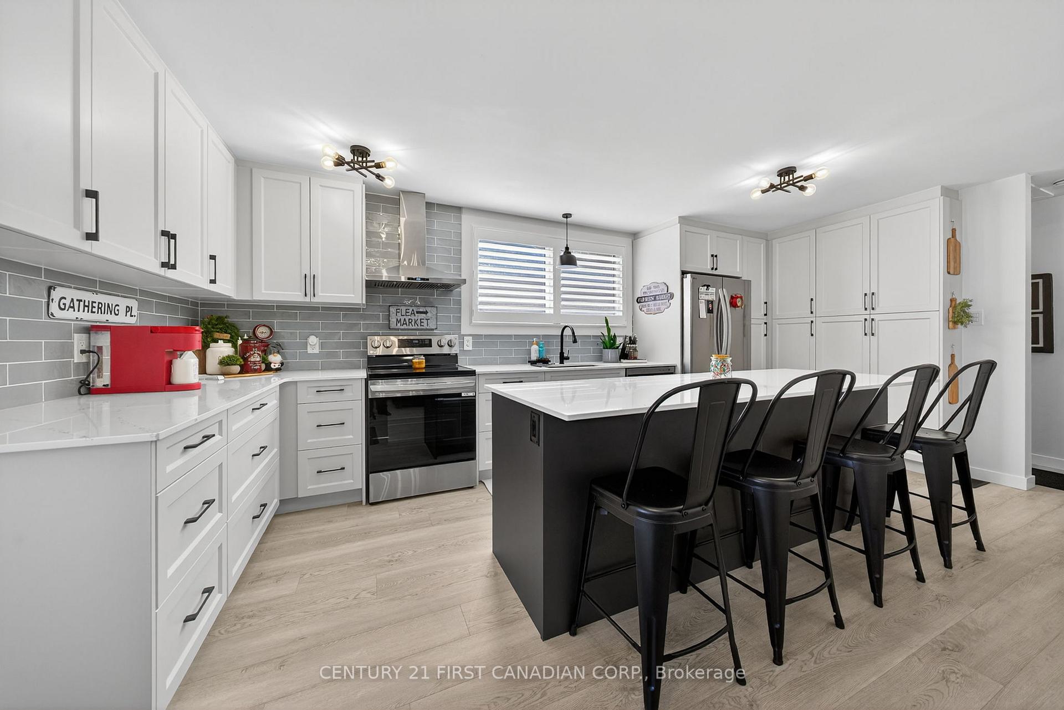
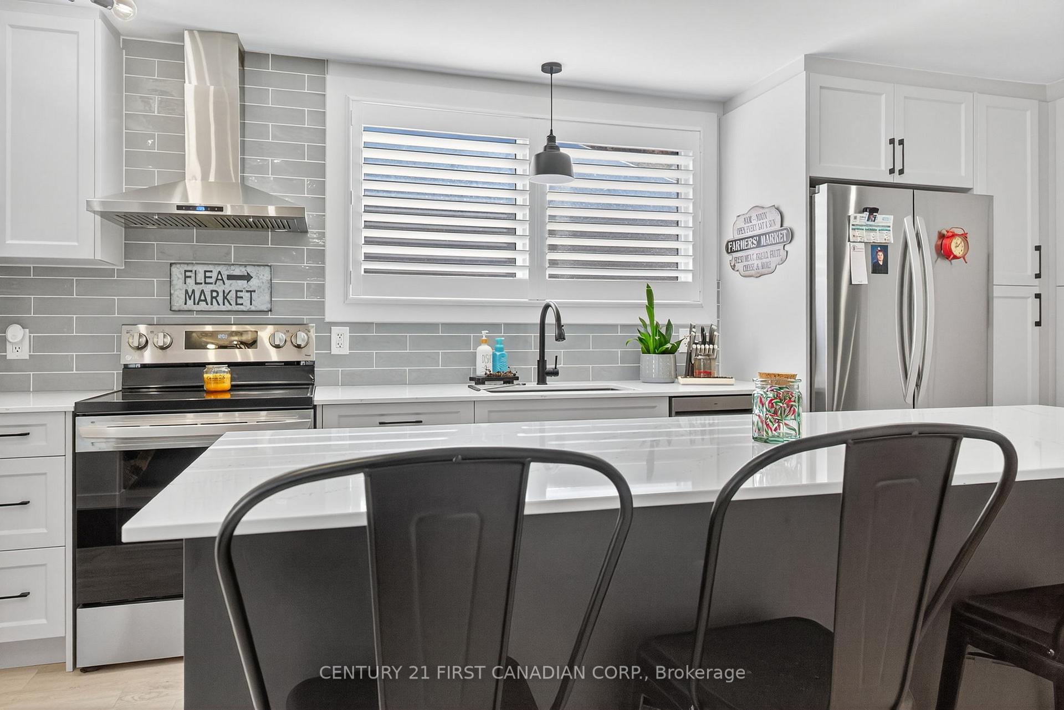
Turnkey 2+1 bedroom home in East London - fully renovated inside and out with nothing left to do. Every major component of this home has been updated, including: brand-new custom kitchen (2024), quartz counters, new blinds & California shutters (2024), full professional landscaping, new driveway, all new lighting inside and out, updated soffits and siding, fresh paint throughout including interior and exterior doors, new appliances, and a completely rebuilt lower level. The home also features a sump pump with backup for peace of mind. The main floor showcases a stunning new kitchen with an 8-ft island, sleek cabinetry, and an open, functional layout ideal for cooking, hosting, and everyday living. Large new windows fill the home with natural light while enhancing efficiency and comfort. The brand-new finished basement offers valuable extra space with an additional bedroom and a flexible rec room-perfect for an office, gym, media room, or guest suite. An excellent fit for first-time buyers, downsizers, or investors seeking a move-in-ready home. Outside, enjoy a beautifully landscaped and private backyard with ample space to relax or entertain, plus a quality shed for extra storage. The new front deck adds standout curb appeal and a warm welcome. Every major update-inside and out-has been completed. All that's left is to move in and enjoy. Located in a friendly, tight-knit neighbourhood where neighbours look out for one another, this home offers exceptional value in an established East London community.
Ask about this home
A HOMEH agent will answer your questions about this home.
Around this home
Daily convenience, out of 100, from the distances below
Schools nearby
School rating, out of 10.
Helpful calculators
Your HOMEH agent

"I would see it this week."