

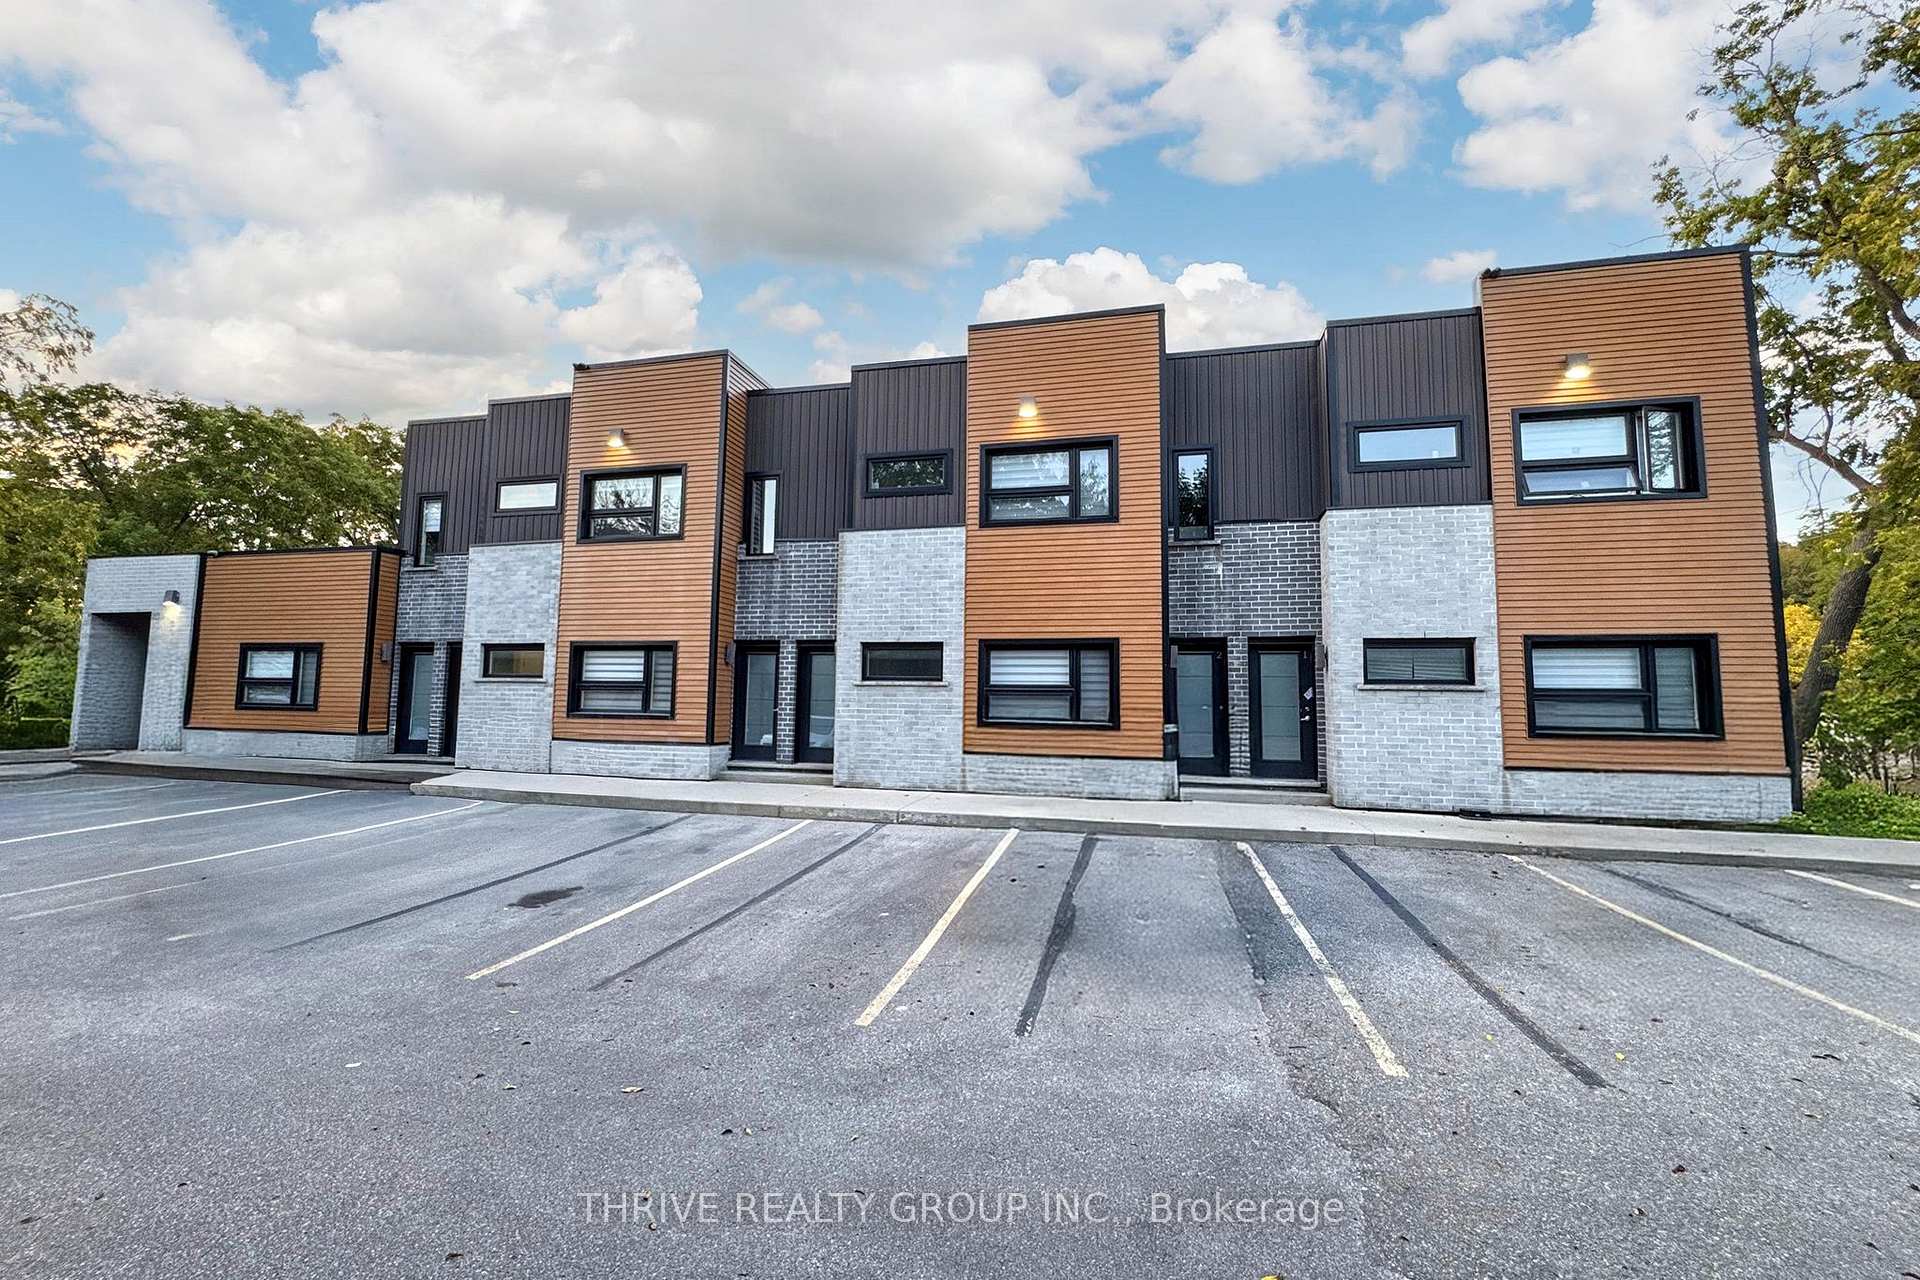
Unit 8, 147 Pond Mills Road
Multiplex Rented
1/14Unit 8, 147 Pond Mills Road
Multiplex Rented
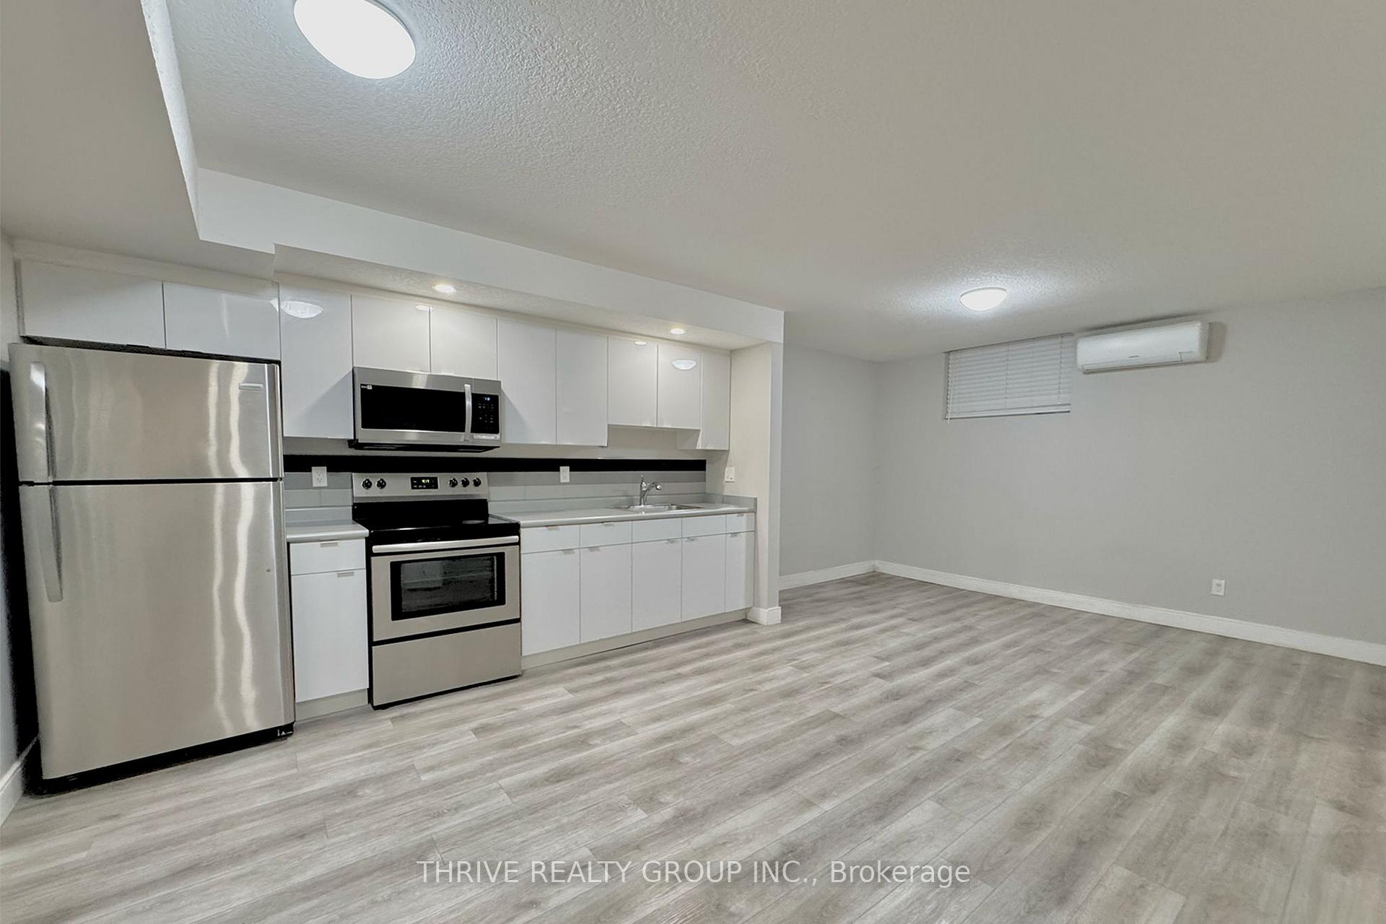
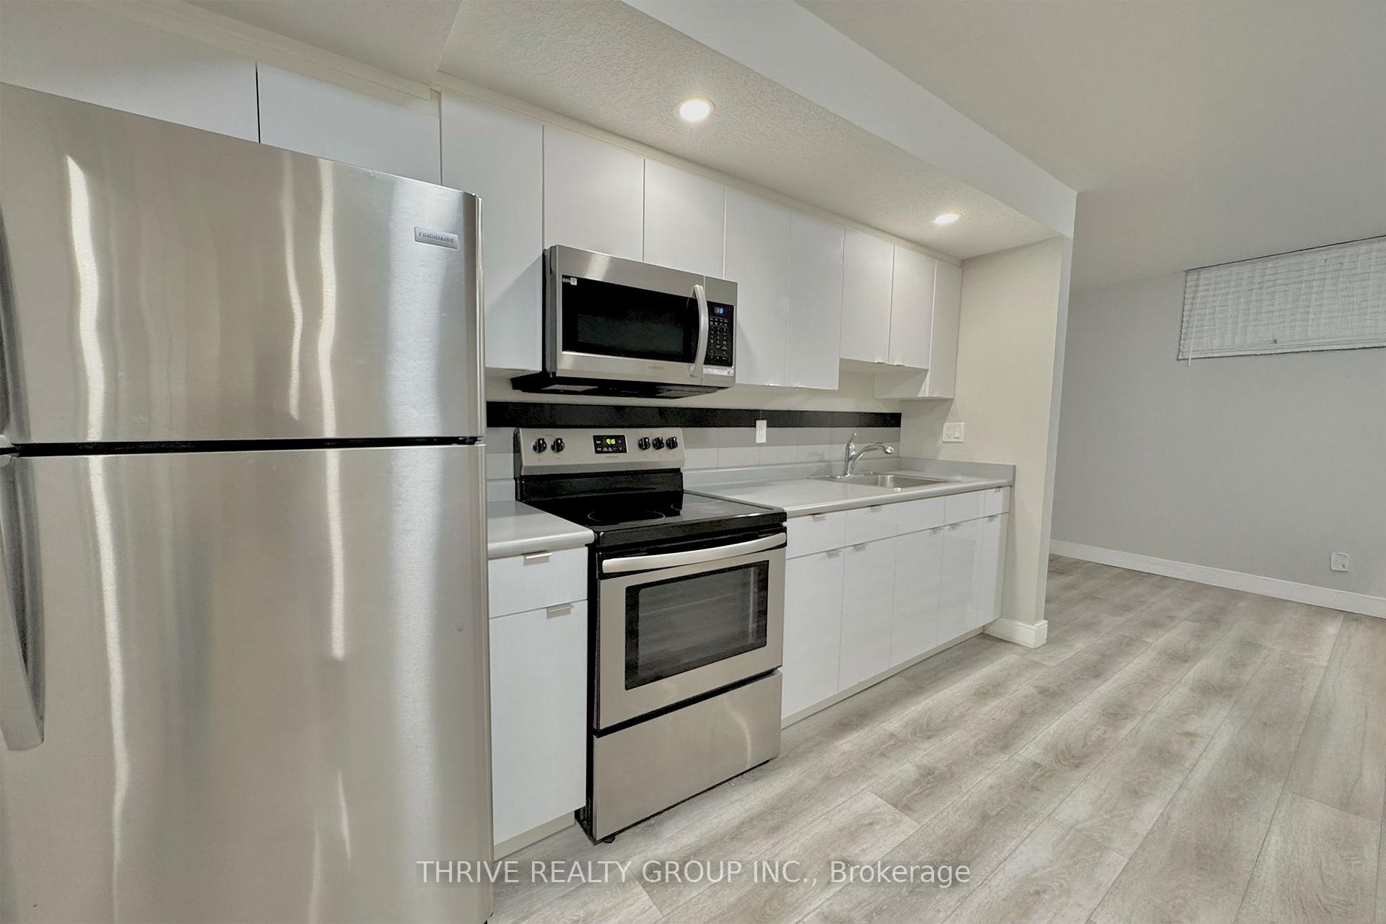
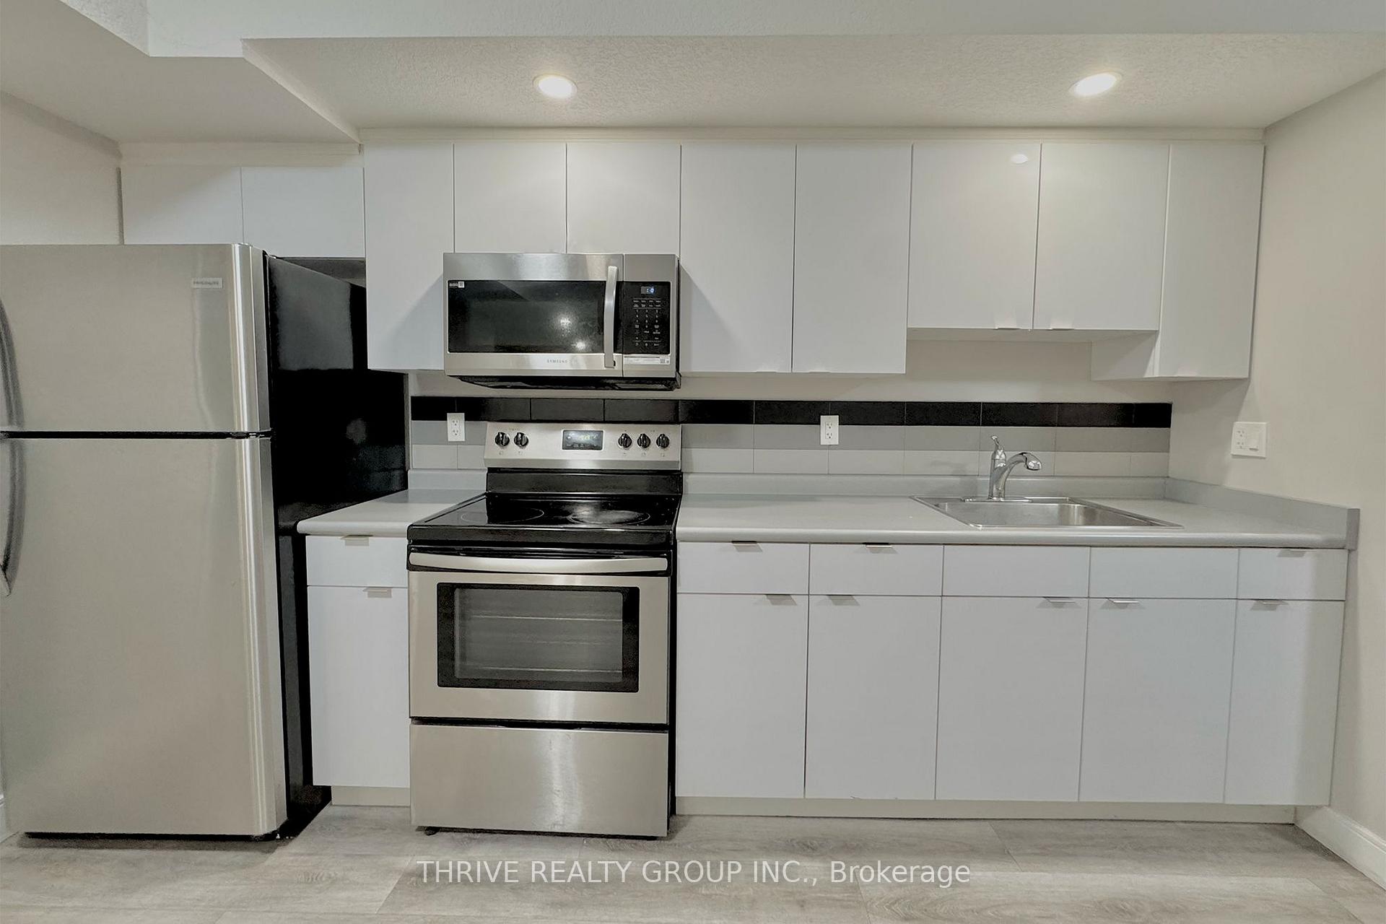
 See all 14 photos
1 Bedroom
1 Bathroom
1 Parking
<700 sq.ft
Entire Home
— Unit
Property history
Facts and features
- BasementNone
- Lease term12 months
- FurnishedUnfurnished
- LaundryIn-suite
What stands out
- Fireplace
- Central air
The homeMultiplex, 2-storey, Under 700 sq ft
- Type: Multiplex
- Style: 2-storey
- Living space: Under 700 sq ft
- Basement: None
InsideFireplace Yes, In-suite laundry, Water heater
- Fireplace: Yes
- Laundry: In-suite laundry
- Features: Water heater
- Rooms above ground: 4
- Bedrooms: 1
- Bathrooms: 1
- Kitchens: 1
- Family room: Yes
Outside and lotVinyl siding, Flat, Unknown
- Exterior: Vinyl siding
- Roof: Flat
- Foundation: Unknown
Parking1 Parking, Reserved/assigned
- Spaces: 1 Parking
- Driveway: Reserved/assigned
Heating, water and powerForced air, electric, Central air, Municipal water
- Heating: Forced air, electric
- Cooling: Central air
- Water: Municipal water
- Sewer: Municipal sewer
Rent and termsRent $1,400 a month, Entire property, Unfurnished
- Rent: $1,400 a month
- Space for rent: Entire property
- Furnished: Unfurnished
- Lease: 12 months
- Rent includes: All inclusive, building maintenance, central air conditioning, heat, hydro, exterior maintenance, parking, snow removal, water, water heater
- Deposit: Required
- Credit check: Required
- Employment letter: Required
- Rental application: Required
- References: Required
Listing detailsX12440861, Rented, Oct 2, 2025
- MLS® number: X12440861
- Status: Rented
- Listed on: Oct 2, 2025
- Days on market: 12
- Updated: Oct 14, 2025
- Possession: 2025-10-15 / Immediate
- Occupied by: Vacant
- Listing brokerage: THRIVE REALTY GROUP INC.
About this home
Unit 8, 147 Pond Mills Road, London (South J), ON N5Z 3X3
Water Heater
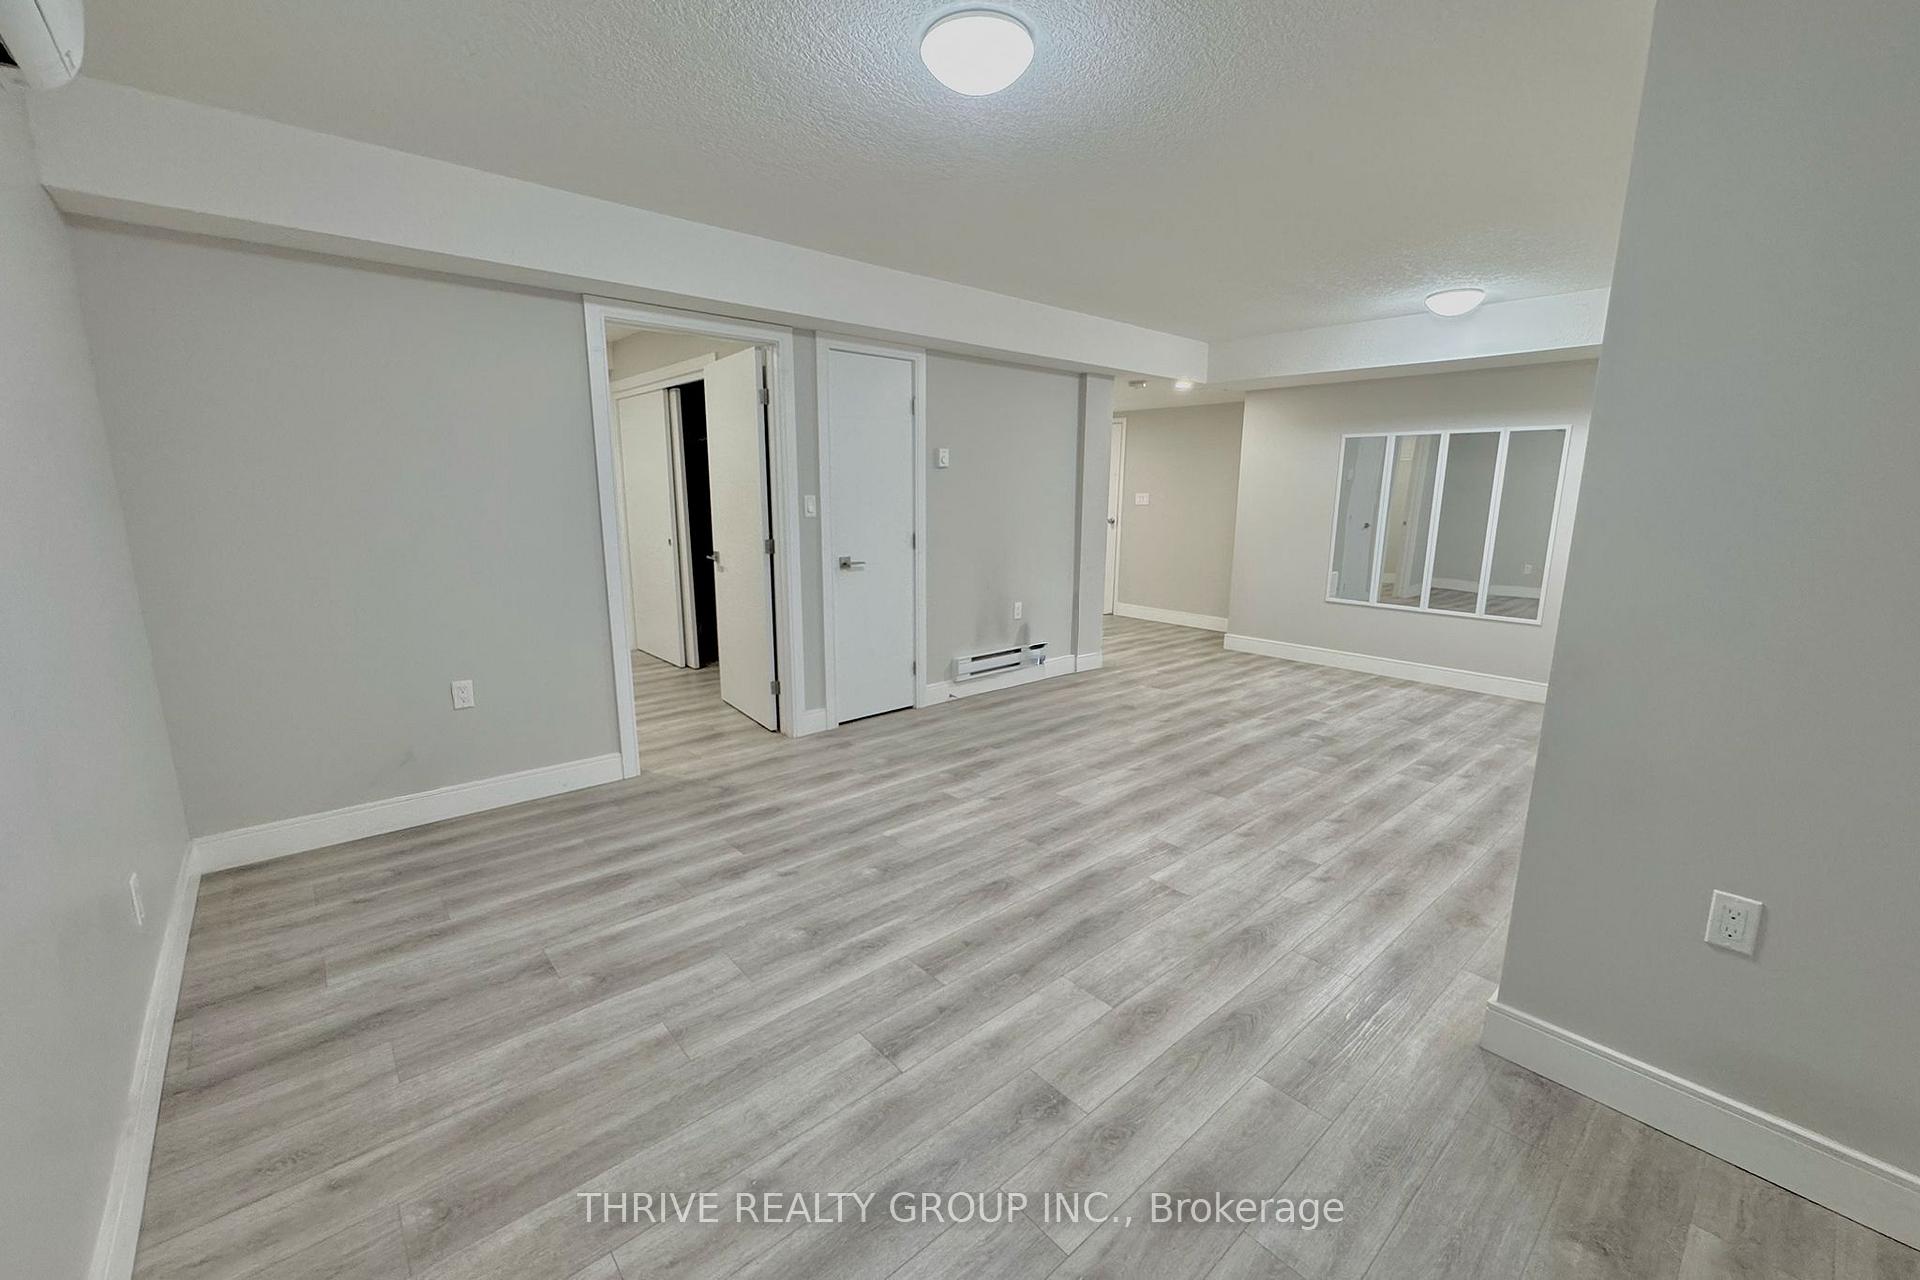
Welcome to this newly built ALL-INCLUSIVE 1-bedroom, 1-bath lower apartment with a bright, open-concept layout and plenty of natural light. The apartment comes complete with all appliances, including in-suite laundry, microwave, stove, and fridge. One parking spot is included, and all utilities are included in the rent price! Modern and spacious, this unit is ready for its next tenant!
Read more
Ask about this home
A HOMEH agent will answer your questions about this home.
Ask a question
Around this home
Pond Mills Road and Thompson Road
Errands
Parks
Schools
Daily convenience, out of 100, from the distances below
ParkThree Valley Park · 8 within 1 km4 min walk272 m
GroceryPond Mills Variety12 min walk767 m
SchoolSt Sebastian Separate School7 min walk440 m
PharmacyPond Mills Medical Pharmacy14 min walk833 m
Cafés & foodSubway · 6 within 1 km12 min walk765 m
Gym & rec centreRivers Edge Disc Golf Course8 min walk498 m
LibraryLondon Public Library - Pond Mills14 min walk857 m
HospitalVictoria Hospital & Children's Hospital5 min drive2.0 km
WalkDriveStraight-line distance, open map data
Grocery0.8 km
Park0.3 km
Coffee0.9 km
Dining0.8 km
Gym0.9 km
Hospital2.0 km
Schools nearby
School rating, out of 10.
St Sebastian Separate Schoolelementary · Catholic · 0.4 km
5.5/10Fair
C C Carrothers Public Schoolelementary · Public · 0.8 km
2.0/10Low
Ealing Public Schoolelementary · Public · 1.2 km
2.5/10Low
Contact agent
Helpful calculators
Rent vs buy
Affordability
Mortgage
Down payment
Stress test
CMHC insurance
Your HOMEH agent

KimHOMEH agent · London
"I would see it this week."
Ask Kim