

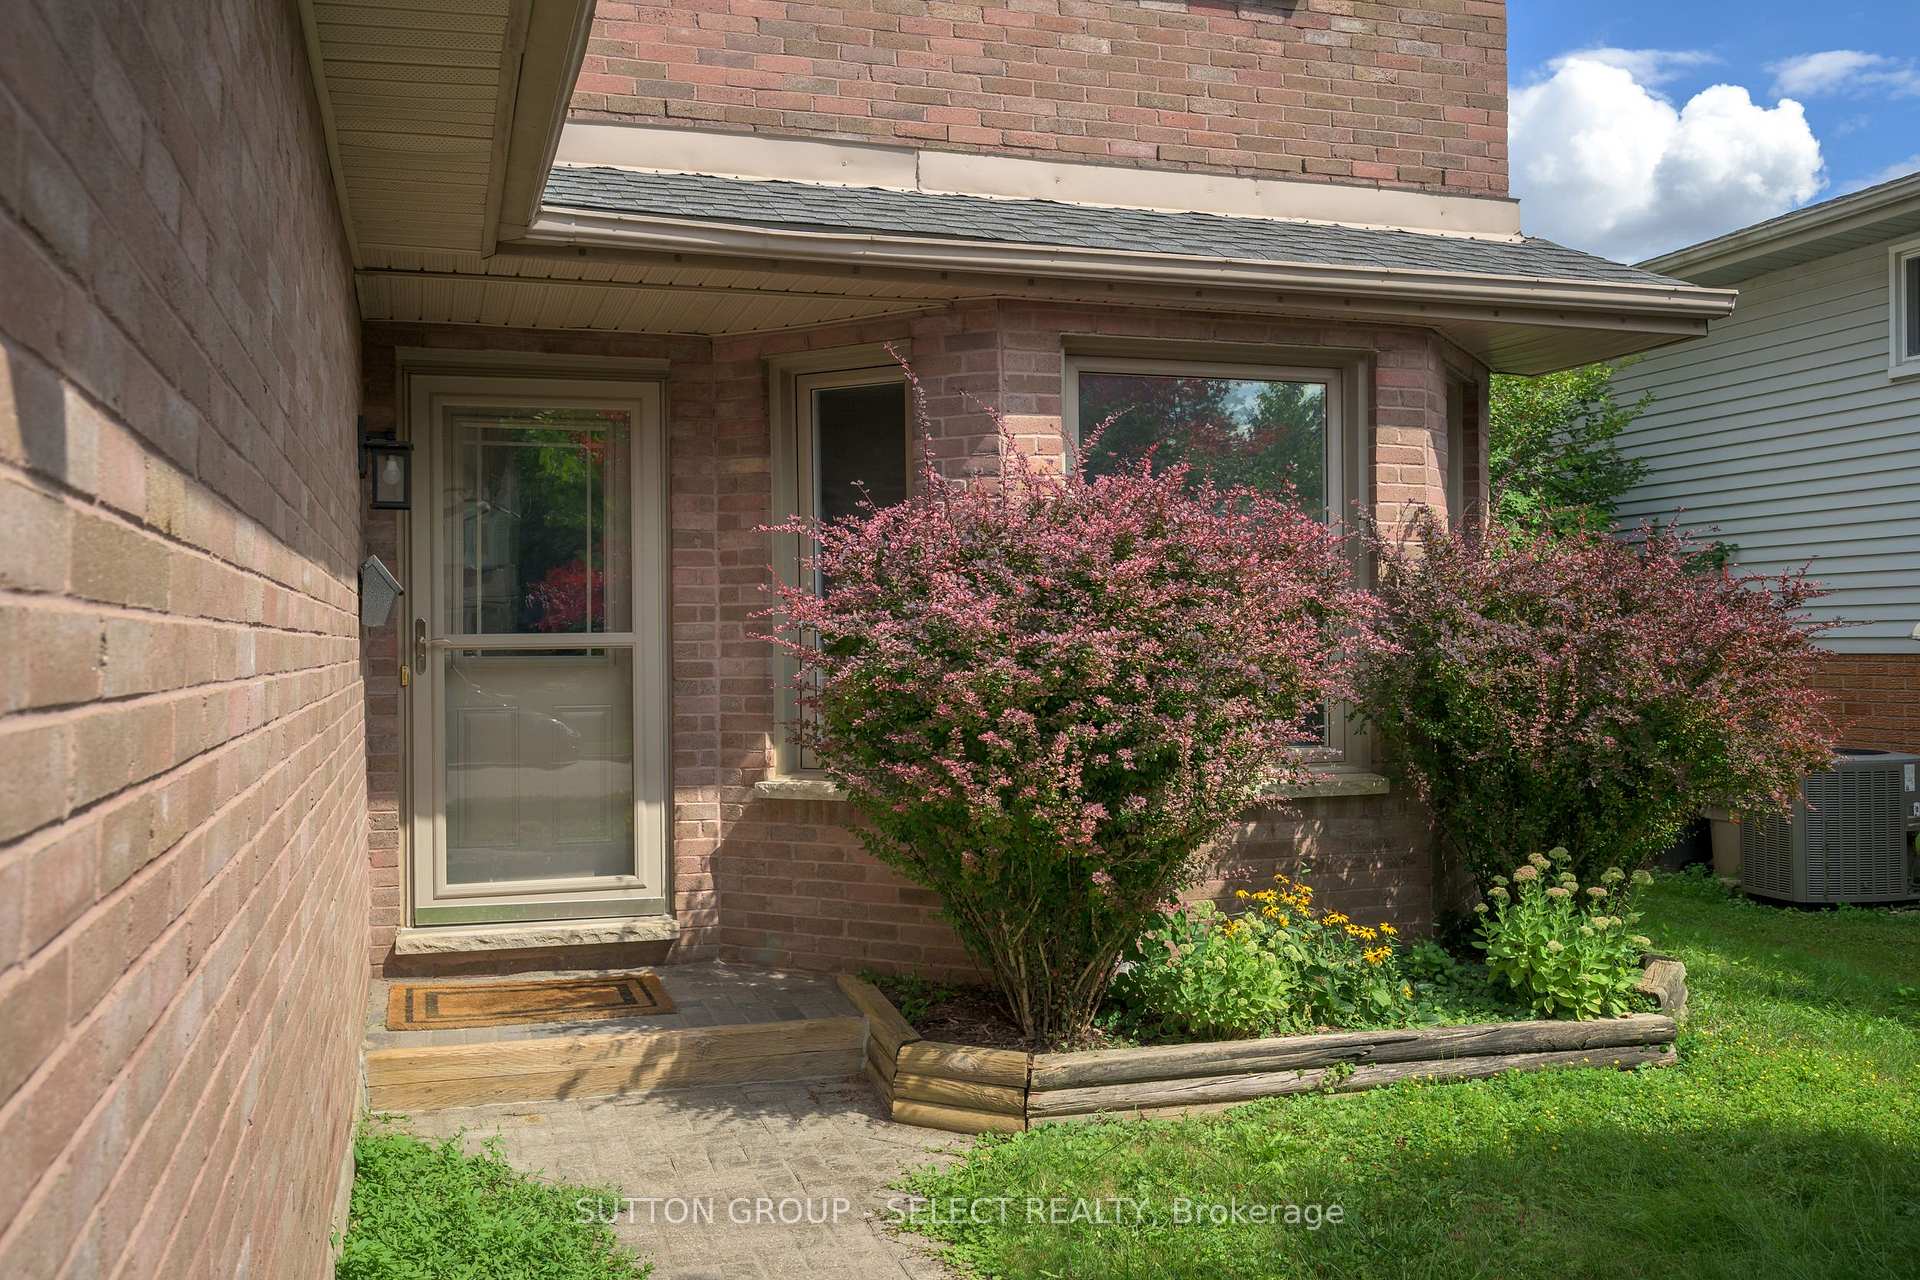
1730 Blackwater Road
Detached Rented
1/171730 Blackwater Road
Detached Rented
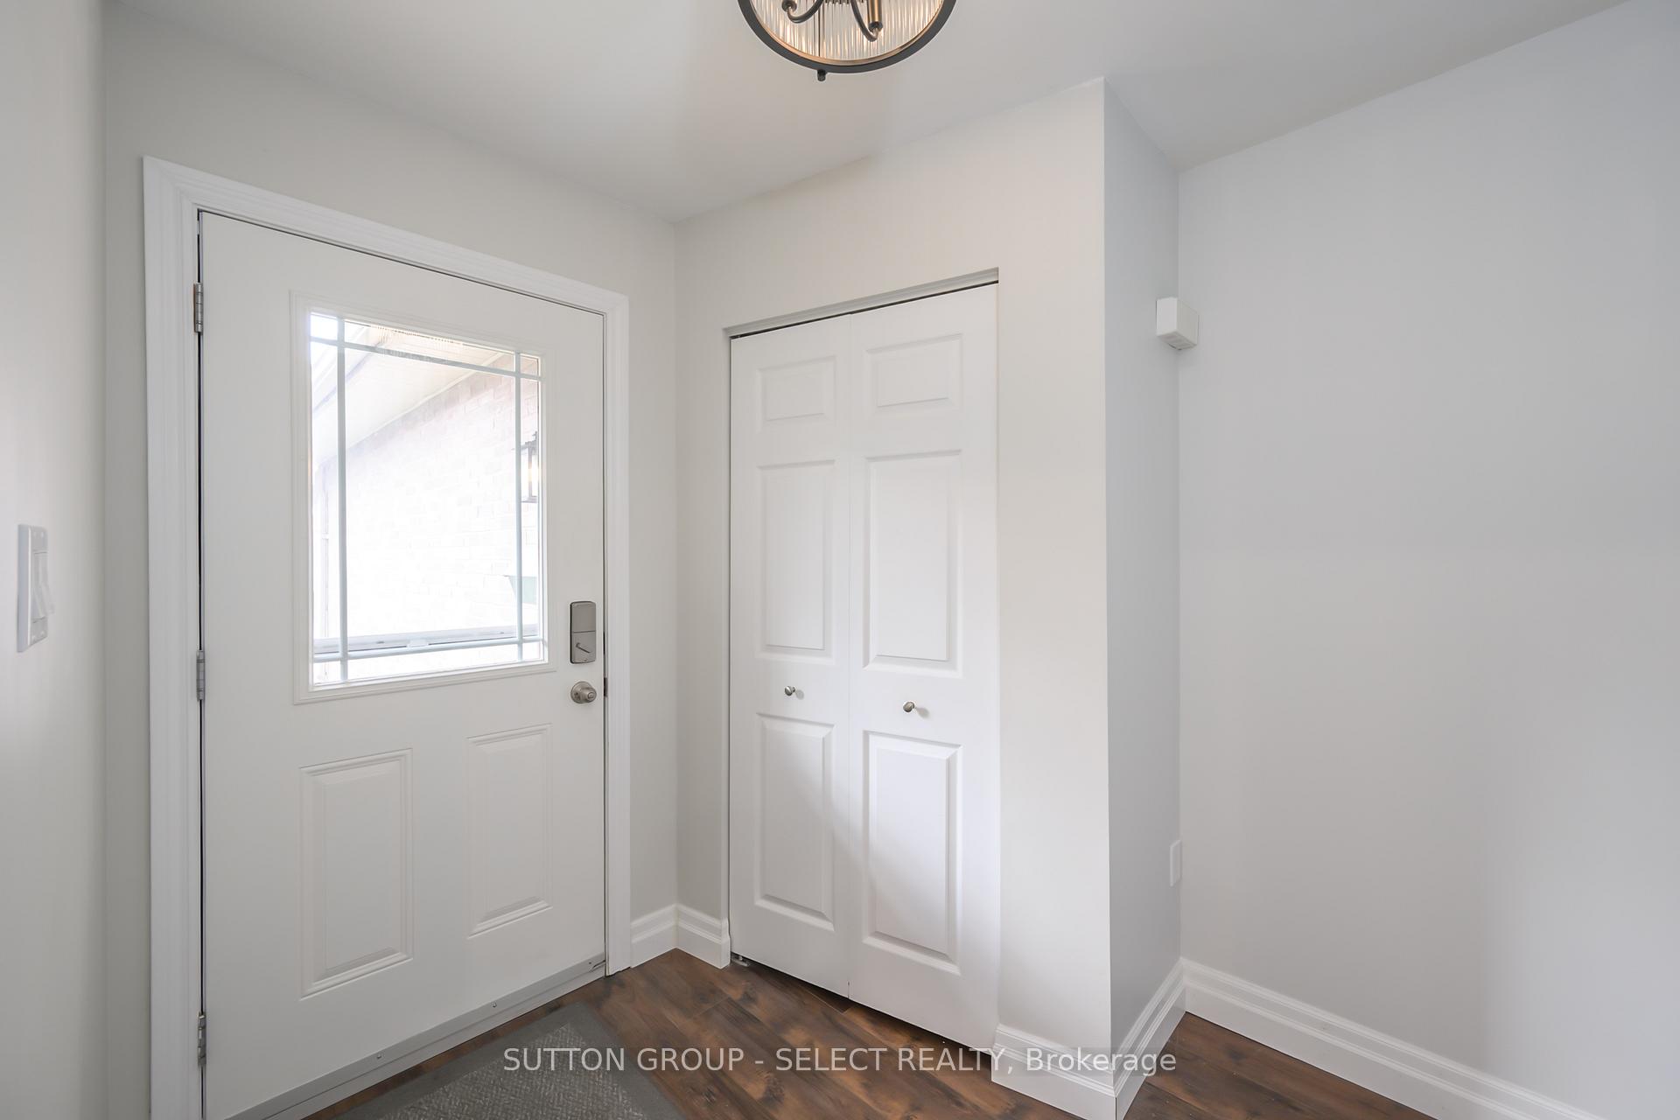
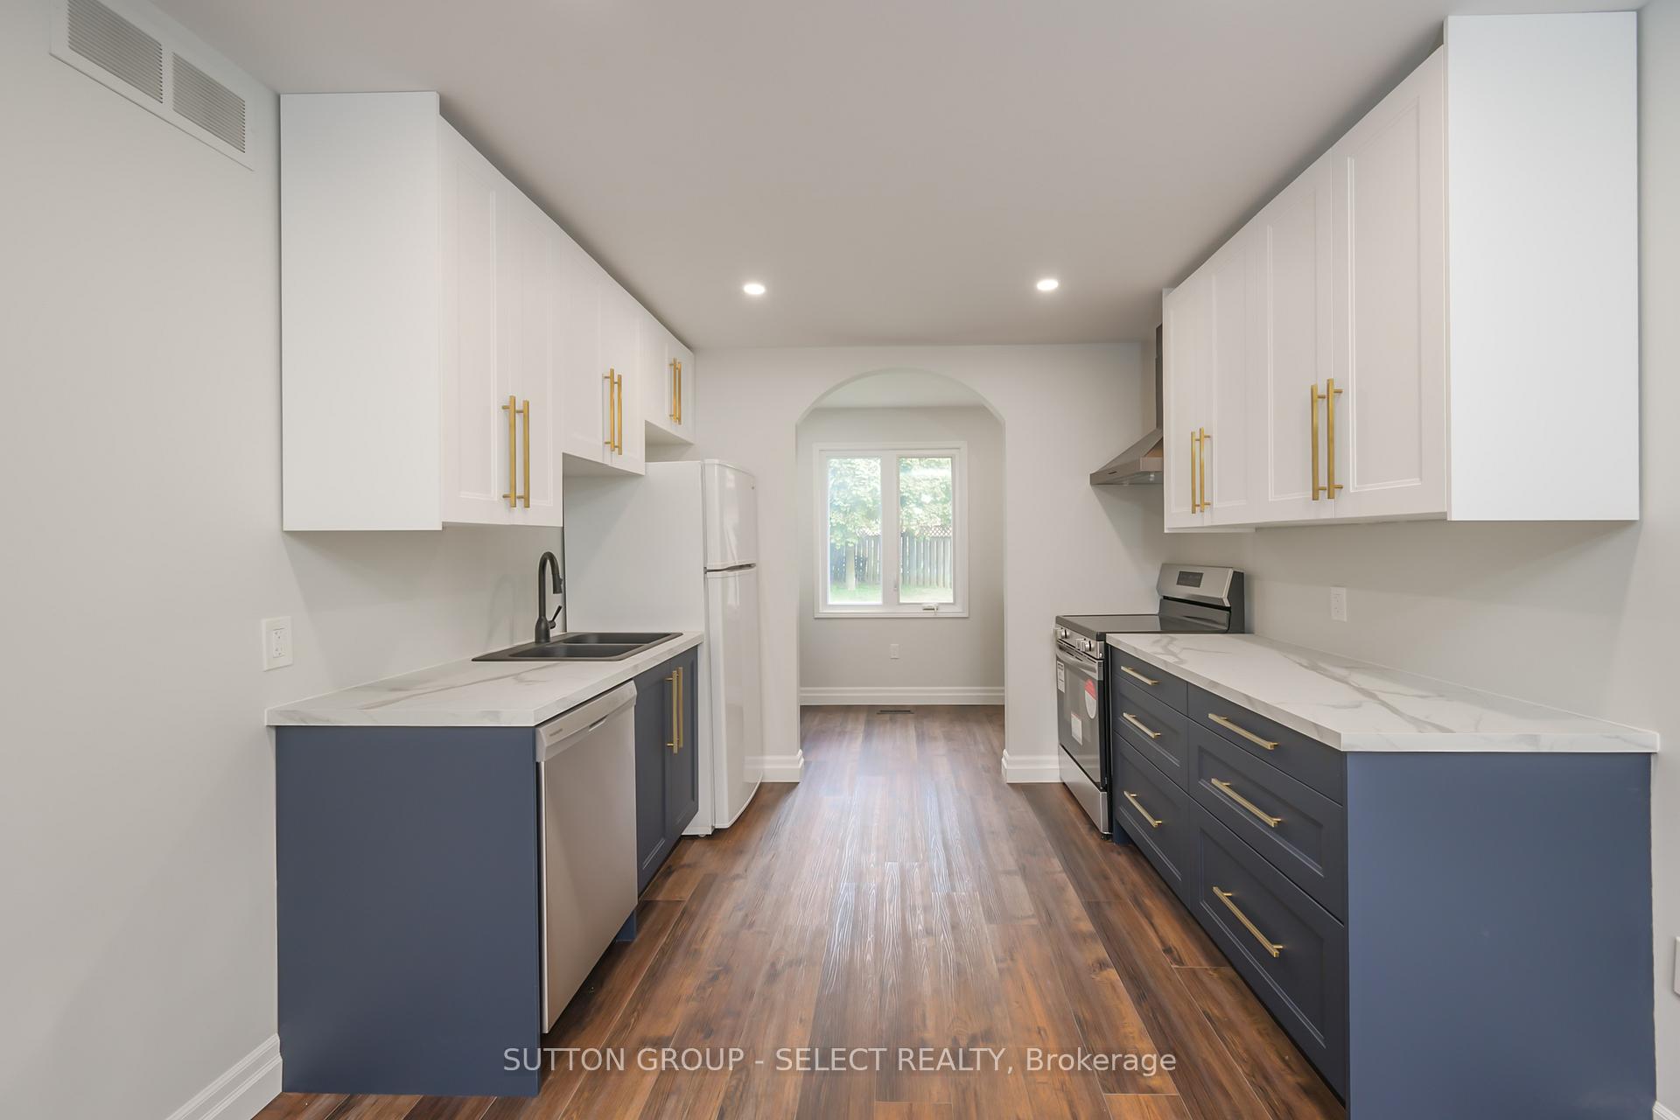 See all 17 photos
4 Bedrooms
2 Bathrooms
0 Garage
1.1K–1.5K sq.ft
Other
— Unit
Property history
Facts and features
- BasementNone
- Lot size50 × 105 ft
- Lease term12 months
- FurnishedUnfurnished
What stands out
- Central air
The homeDetached, 2-storey, Age 31–50 years
- Type: Detached
- Style: 2-storey
- Age: 31–50 years
- Living space: 1,100–1,500 sq ft
- Basement: None
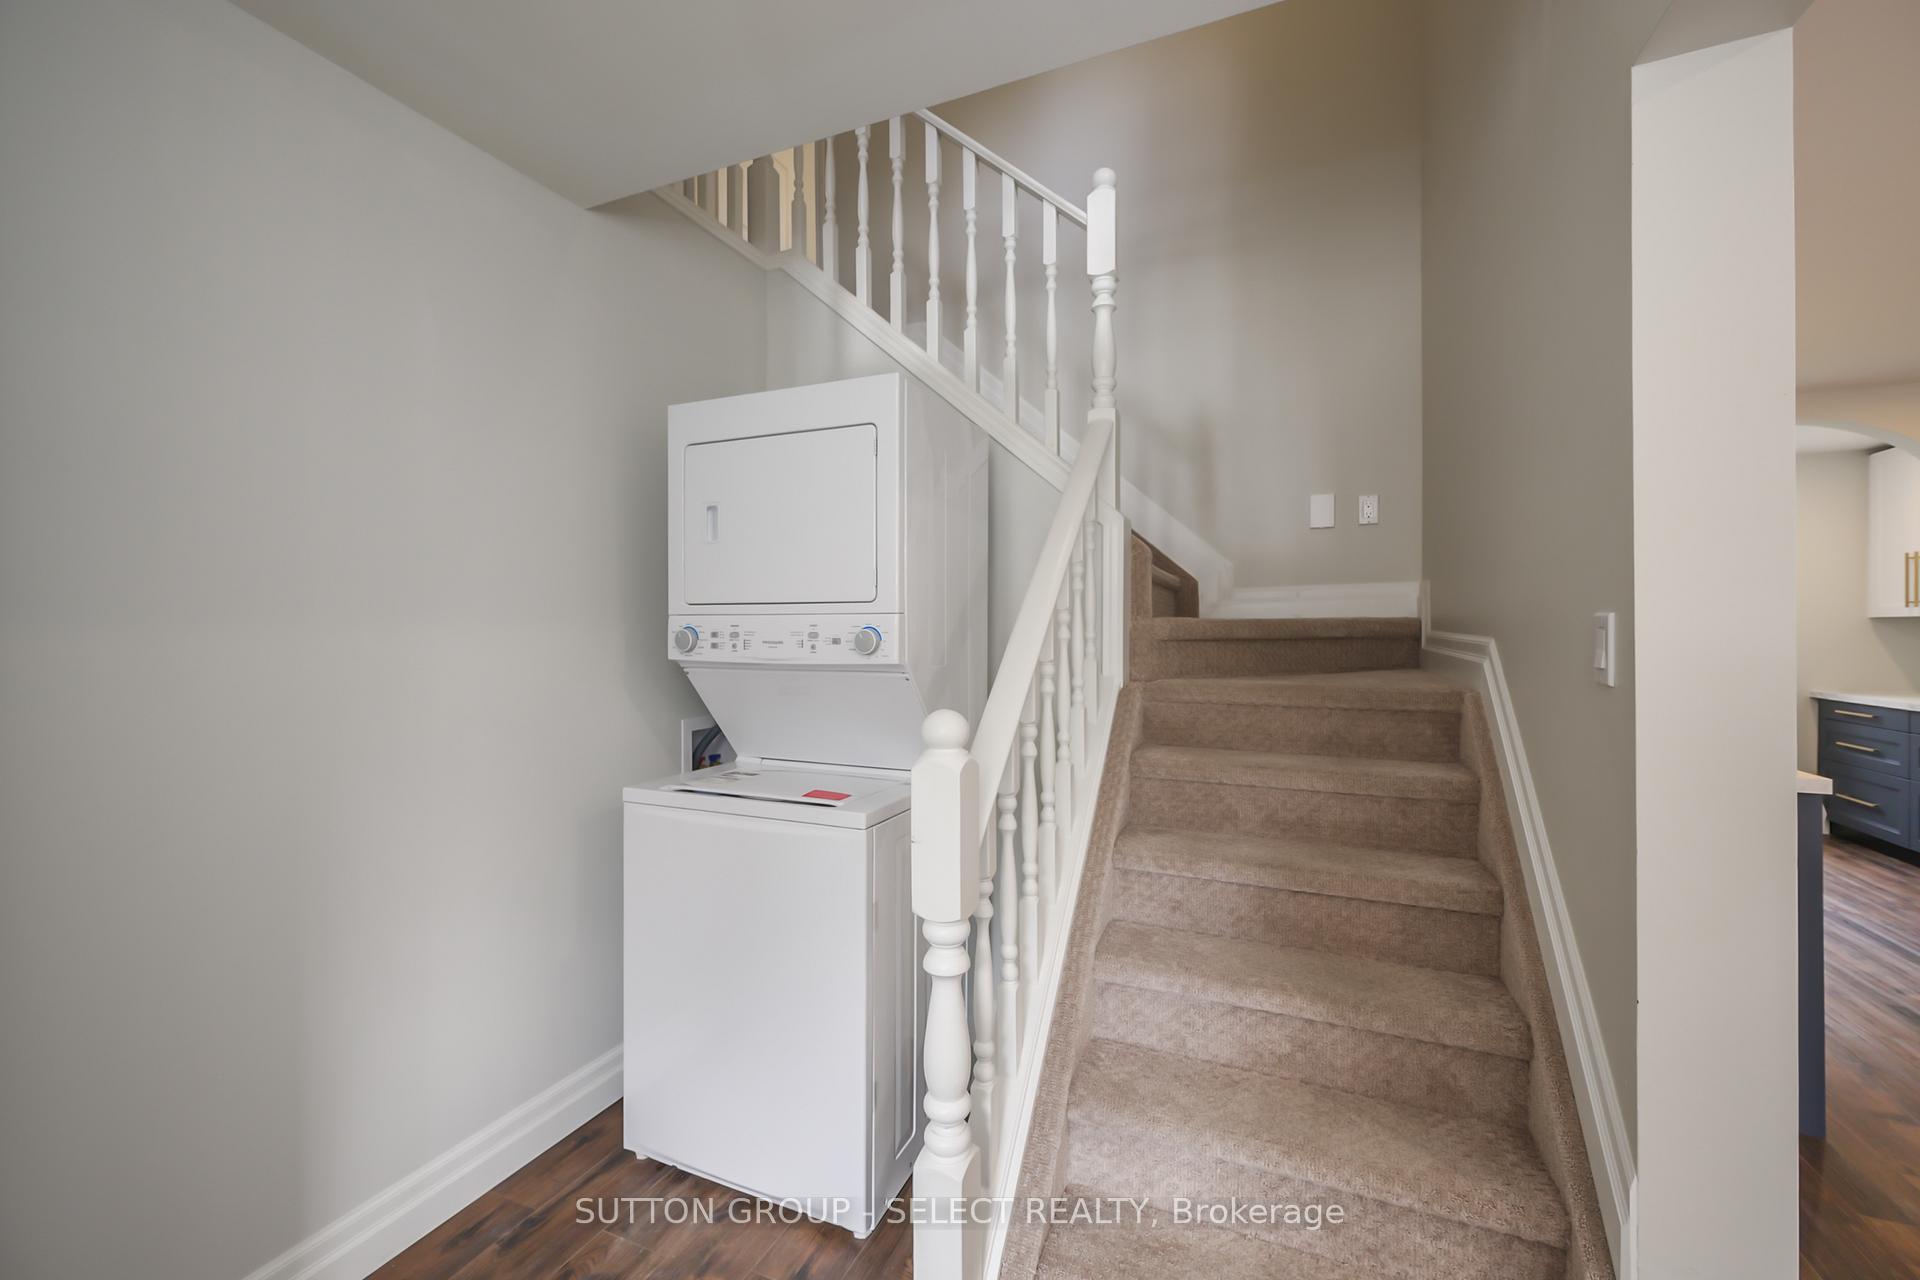
InsideIn-suite laundry, main level, Carpet free, water heater, Carbon monoxide detectors, smoke detector
- Laundry: In-suite laundry, main level
- Features: Carpet free, water heater
- Security: Carbon monoxide detectors, smoke detector
- Rooms above ground: 10
- Bedrooms: 4
- Bathrooms: 2
- Kitchens: 1
Outside and lotBrick, vinyl siding, Asphalt shingle, Concrete
Outside
- Exterior: Brick, vinyl siding
- Roof: Asphalt shingle
- Foundation: Concrete
- Features: Landscaped
- Size: 50.1 × 105.01 ft
Parking1 Parking, Available
- Spaces: 1 Parking
- Driveway: Available
Heating, water and powerForced air, gas, Central air, Municipal water
- Heating: Forced air, gas
- Cooling: Central air
- Water: Municipal water
- Sewer: Municipal sewer
- Natural gas: Yes
- Hydro: Yes
- Cable: Available
- Telephone: No
Rent and termsRent $2,200 a month, Other, Unfurnished
- Rent: $2,200 a month
- Space for rent: Other
- Furnished: Unfurnished
- Lease: 12 months
- Paid: Monthly
- Rent includes: All inclusive, central air conditioning, grounds maintenance, heat, hydro, parking, snow removal
- Deposit: Required
- Credit check: Required
- Employment letter: Required
- Rental application: Required
- References: Required
IncludedStove, fridge, dishwasher, washer, dryer, Garage
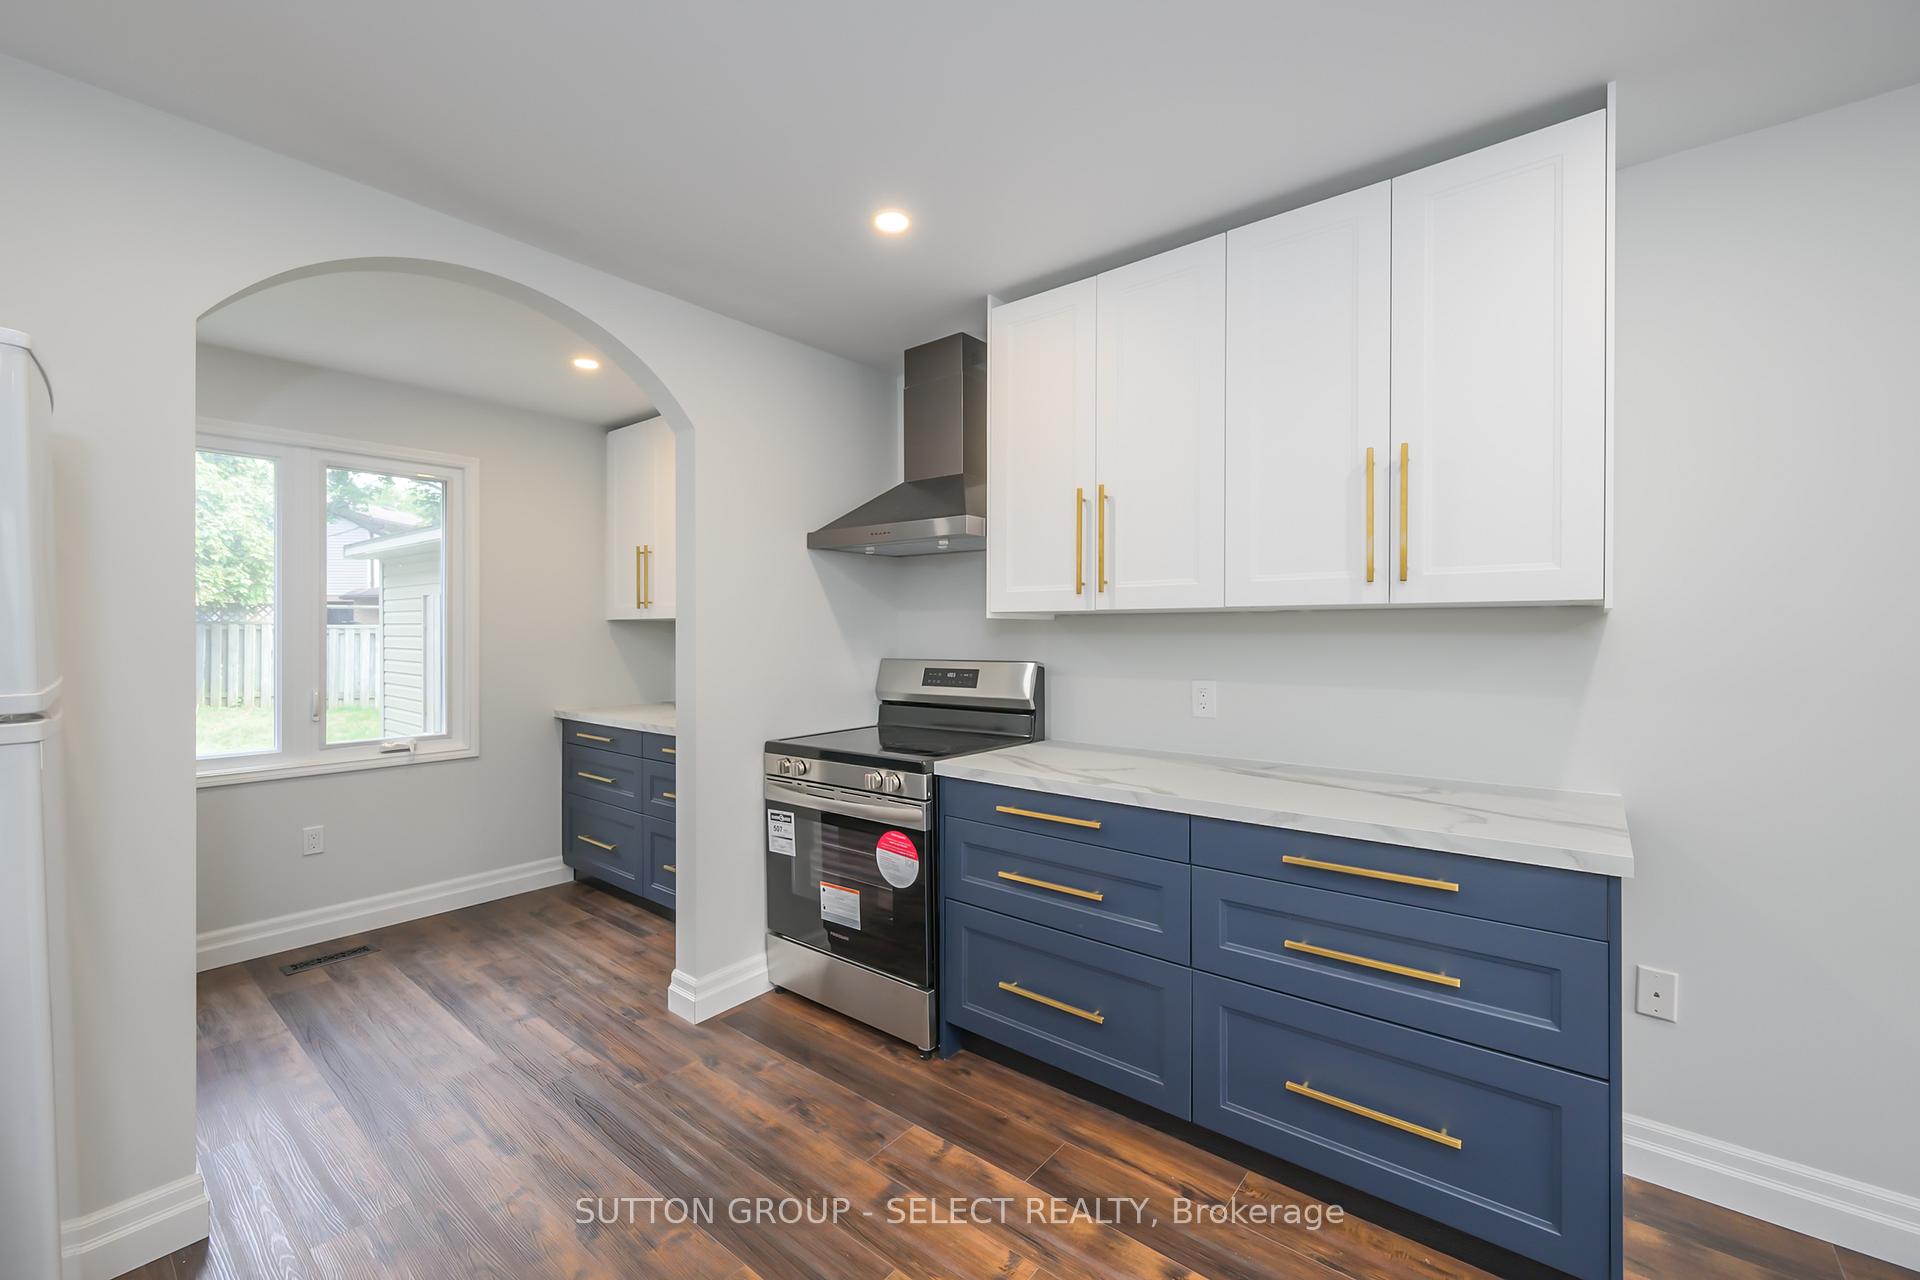
- Included: Stove, fridge, dishwasher, washer, dryer
- Not included: Garage
NearbyPark, public transit, school bus route, school
- Close to: Park, public transit, school bus route, school
Listing detailsX12382176, Rented, Sep 4, 2025
- MLS® number: X12382176
- Status: Rented
- Listed on: Sep 4, 2025
- Days on market: 22
- Updated: Sep 26, 2025
- Possession: 2025-09-01 / Immediate
- Occupied by: Partial
- Listing brokerage: SUTTON GROUP - SELECT REALTY
About this home
1730 Blackwater Road, London (North C), ON N5X 3B5
Carpet FreeWater HeaterParkPublic TransitSchool Bus RouteSchool
This updated ALL-INCLUSIVE four-bedroom, two-bathroom unit in Stoney Creek offers a bright and functional layout with modern finishes throughout. The main floor features an open living and dining space, creating a welcoming area for everyday living and entertaining. All bedrooms are generously sized, complemented by two full bathrooms for added convenience. Includes one parking space.
Read more
Ask about this home
A HOMEH agent will answer your questions about this home.
Ask a question
Around this home
Blackwater Road and Grenfell Drive
Errands
Parks
Schools
Daily convenience, out of 100, from the distances below
ParkStephens Farm Park · 5 within 1 km10 min walk596 m
GrocerySobeys9 min walk555 m
SchoolMother Teresa Catholic Secondary School14 min walk890 m
PharmacyRexall8 min walk491 m
Cafés & foodDQ Grill & Chill · 9 within 1 km10 min walk601 m
Gym & rec centreNorthridge Community Pool27 min walk1.7 km
LibraryLondon Public Library - Stoney Creek13 min walk770 m
WalkDriveStraight-line distance, open map data
Grocery0.6 km
Park0.6 km
Coffee0.7 km
Dining0.8 km
Schools nearby
School rating, out of 10.
Mother Teresa Catholic Secondary Schoolsecondary · Catholic · 0.9 km
7.1/10Good
Western Area Youth Services - Adelaideelementary · Public · 0.9 km
—
A B Lucas Secondary Schoolsecondary · Public · 1.1 km
7.3/10Good
Contact agent
Helpful calculators
Rent vs buy
Affordability
Mortgage
Down payment
Stress test
CMHC insurance
Your HOMEH agent

KimHOMEH agent · London
"I would see it this week."
Ask Kim