

1267 Hillcrest Avenue
1267 Hillcrest Avenue
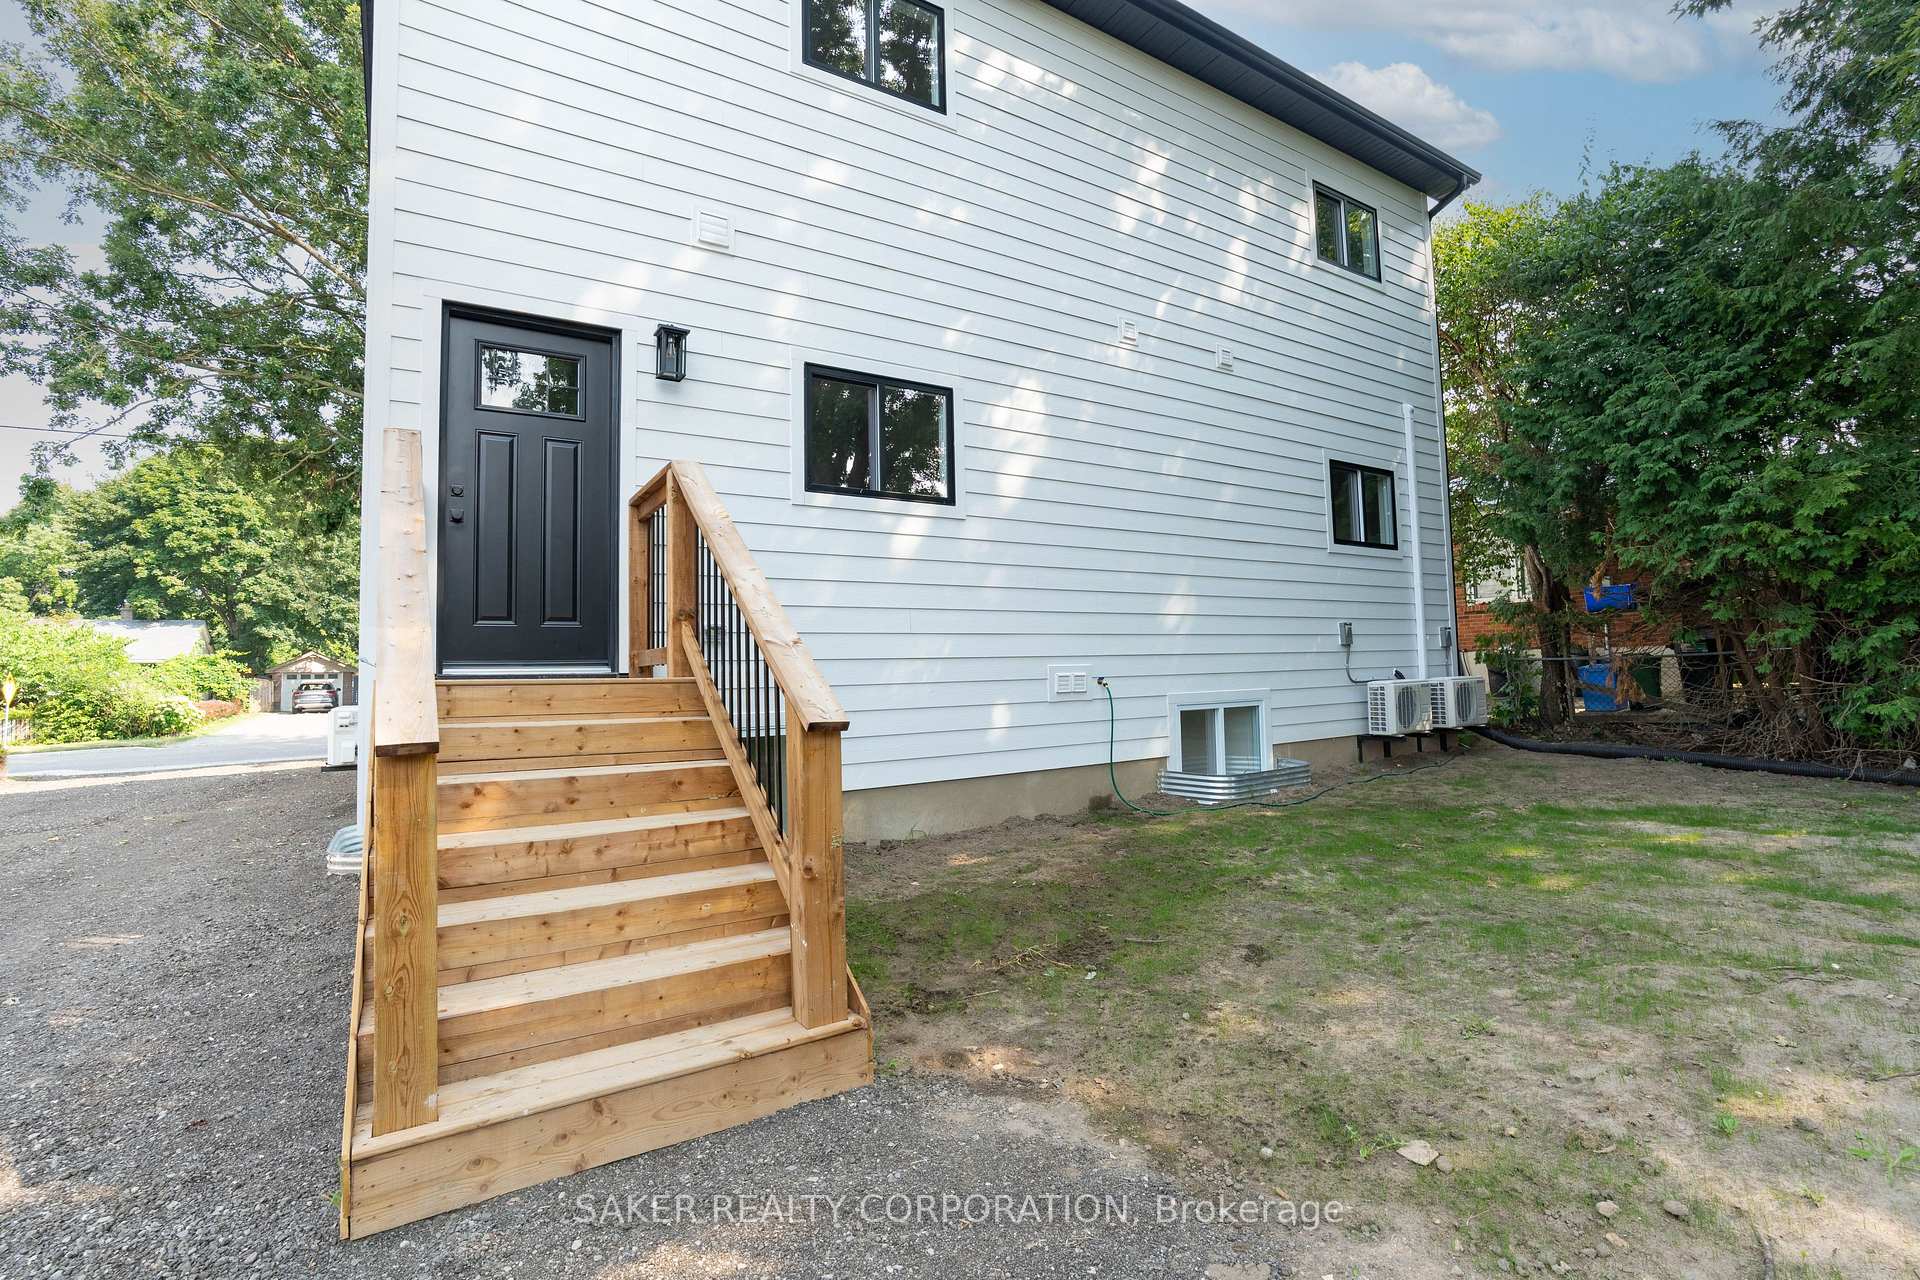 See all 45 photos
Property history
Facts and features
- BasementApartment
- Age of home51–99 years
- Water, sewerMunicipal
- Lot shapeRectangular
- 3 kitchens
- Separate entrance
- Central air
The homeDetached, 2-storey, Age 51–99 years
- Type: Detached
- Style: 2-storey
- Age: 51–99 years
- Living space: 1,500–2,000 sq ft
- Basement: Separate entrance, apartment
InsideAccessory apartment, in-law capability, in-law suite, separate hydro meter, separate heating controls, air exchanger, erv/hrv, sump pump, carpet free, guest accommodations, Rooms above ground 19, Rooms in the basement 7
- Features: Accessory apartment, in-law capability, in-law suite, separate hydro meter, separate heating controls, air exchanger, erv/hrv, sump pump, carpet free, guest accommodations
- Rooms above ground: 19
- Rooms in the basement: 7
- Bedrooms: 4 + 2 in the basement
- Bathrooms: 3
- Kitchens: 3
Outside and lotHardboard, Asphalt shingle, Concrete
- Exterior: Hardboard
- Roof: Asphalt shingle
- Foundation: Concrete
- Features: Porch
- Size: 63.72 × 140.09 ft
- Shape: Rectangular
Parking8 Parking, Private double
- Spaces: 8 Parking
- Driveway: Private double
Heating, water and powerForced air, gas, Central air, Municipal water
- Heating: Forced air, gas
- Cooling: Central air
- Water: Municipal water
- Sewer: Municipal sewer
Costs and taxesTaxes $2,187 a year, Plus HST, Rental items None
- Taxes, 2024: $2,187 a year
- HST: Plus HST
- Rental items: None
- Under contract: Hot water heater
Included in the sale3 x refrigerators, 3 x stoves, 3 x washers, 3 x dryers and 3 x dishwashers., Not included None
- Included: 3 x refrigerators, 3 x stoves, 3 x washers, 3 x dryers and 3 x dishwashers.
- Not included: None
Listing detailsX12348559, Sold, Aug 16, 2025
- MLS® number: X12348559
- Status: Sold
- Listed on: Aug 16, 2025
- Days on market: 24
- Updated: Sep 9, 2025
- Possession: Immediate
- Occupied by: Vacant
- Listing brokerage: SAKER REALTY CORPORATION
About this home
1267 Hillcrest Avenue, London (East A), ON N5Y 4N3
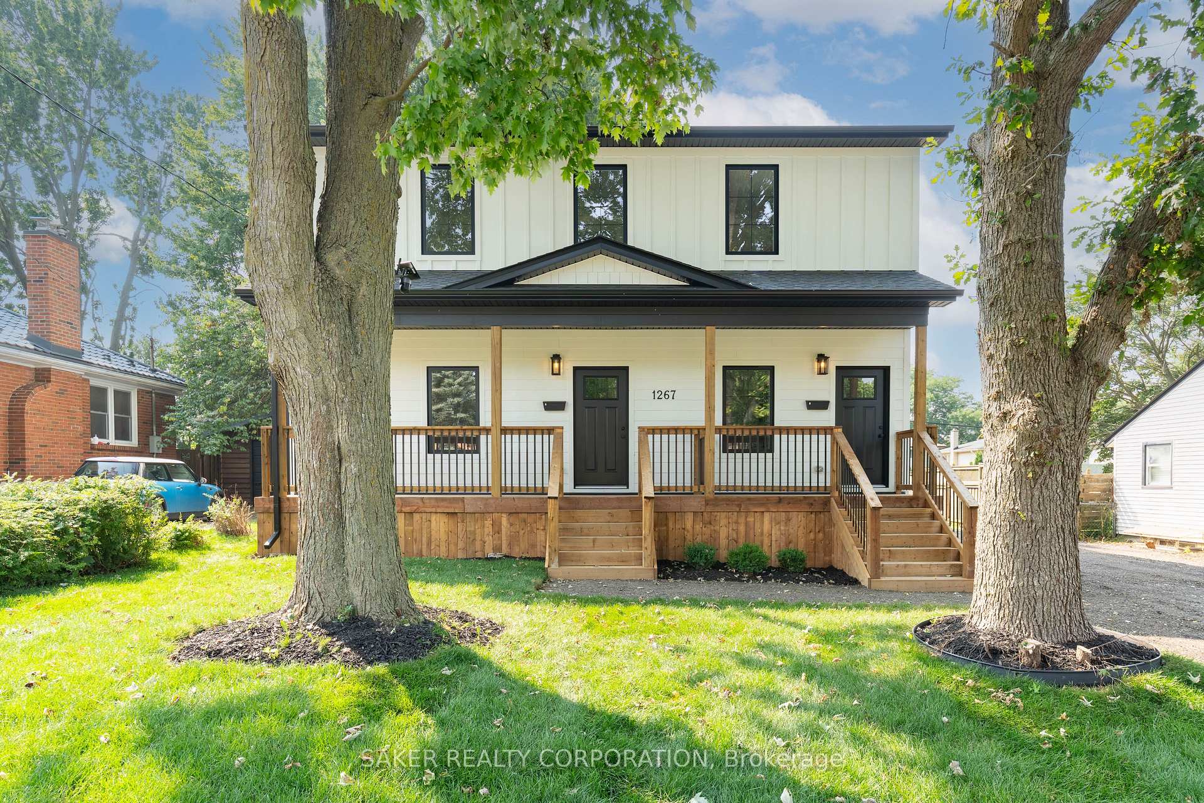
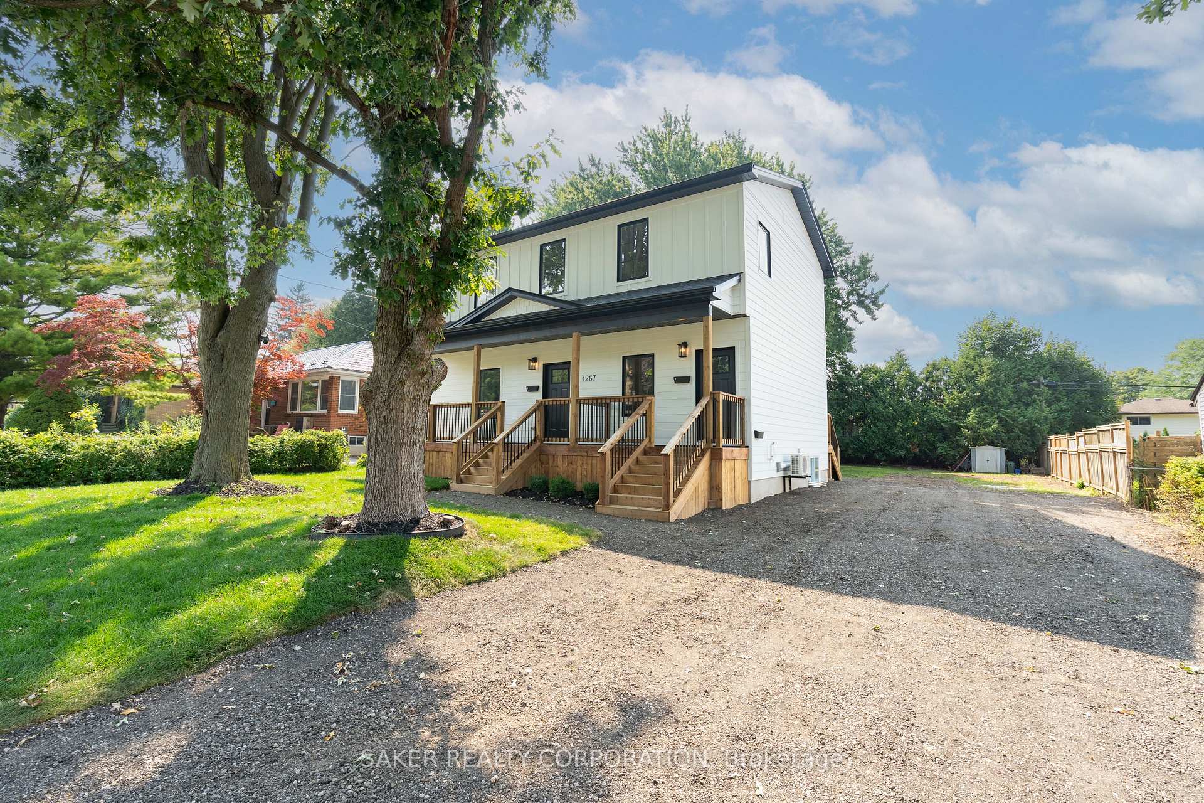
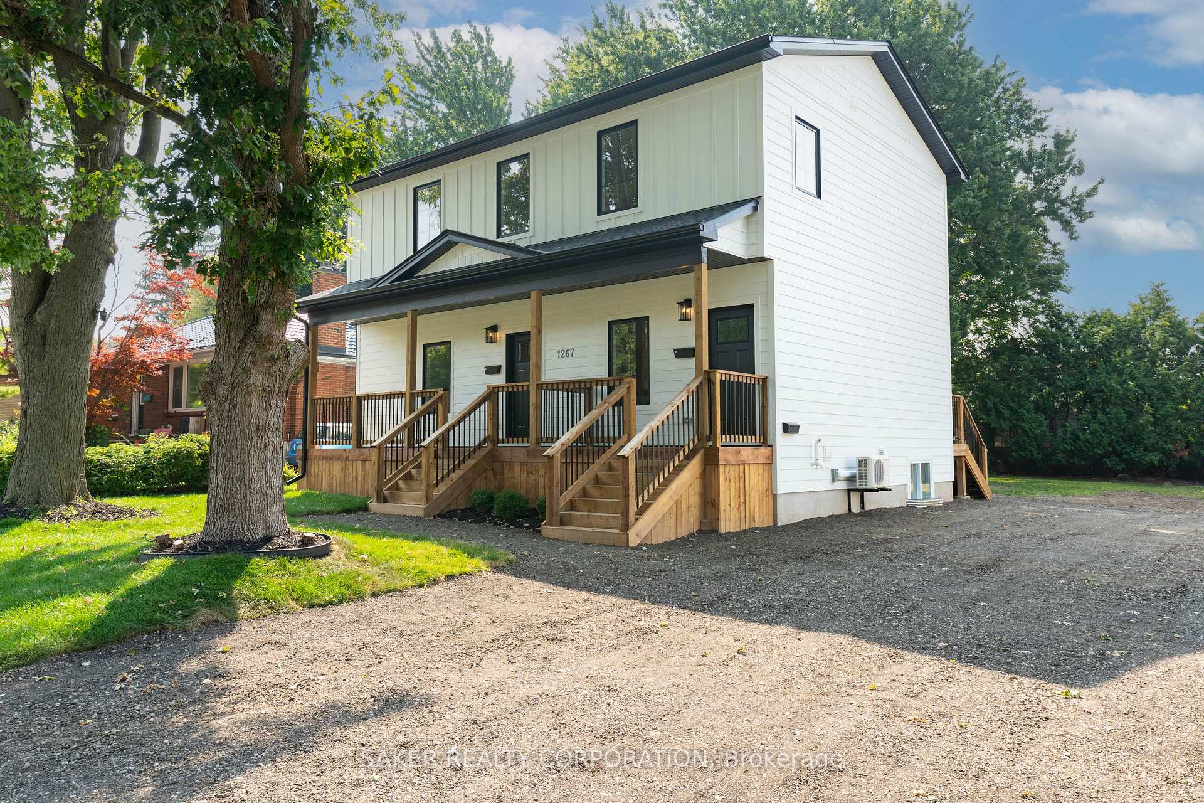
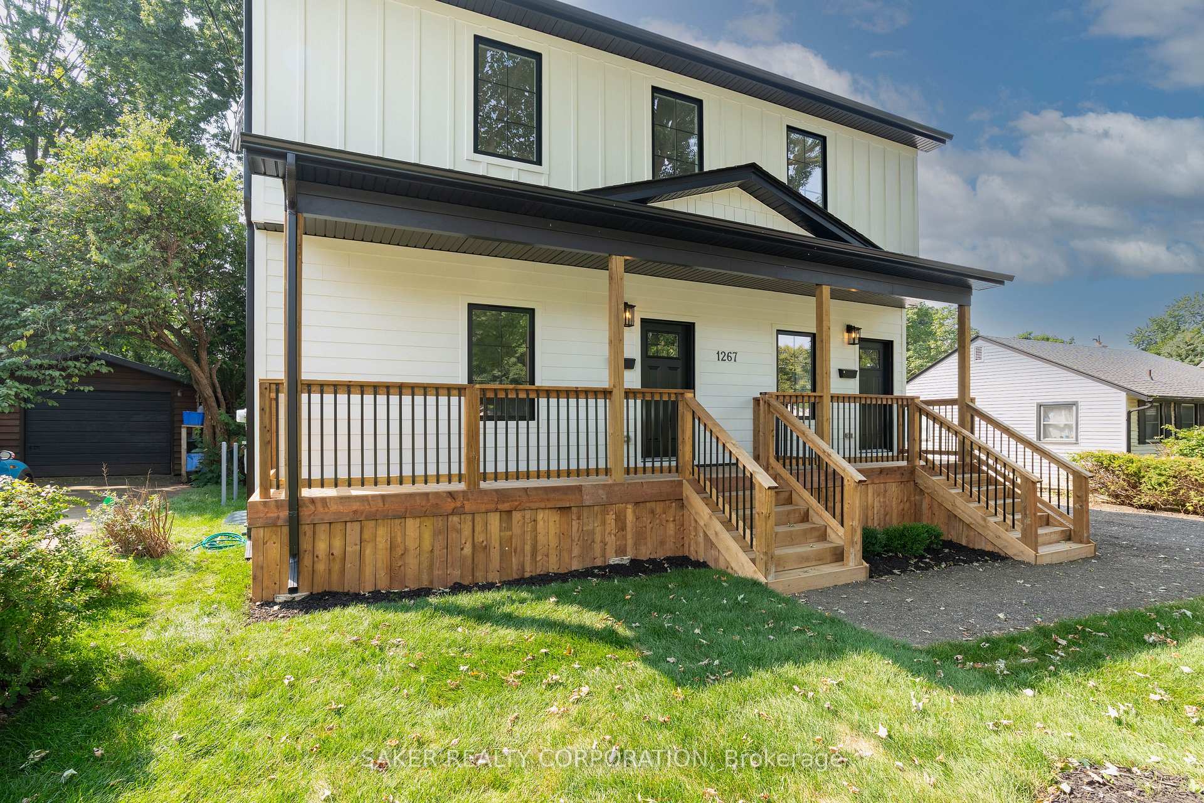
Newly constructed three-unit home! This purpose-built three unit home, features three spacious 2-bedroom units with a projected gross annual income of $76,800+, yielding a 6.8% cap rate (NOI - $67,800). Situated on a quiet street just 5 minute drive from Fanshawe College and Kings College/University. it is also surrounded by amenities. This location offers strong rental demand and minimal vacancy risk, a perfect fit for your investment portfolio. With all three units vacant, you have the rare opportunity to hand-pick tenants and set market rents from day one. No detail was overlooked in this build: the striking exterior is finished with James Hardie board siding, black-framed windows, and a covered front porch for timeless curb appeal. Inside, each unit features luxury vinyl plank flooring both scratch-proof and waterproof, making it ideal for rental durability. Each unit is also thoughtfully designed with: A full set of stainless steel appliances, private mechanical/storage room, separate high-efficiency furnaces, Individual hot water tanks, 100-amp electrical panels, Separate hydro meters and 9-ft ceilings. Parking is a breeze with a large double wide driveway and additional development potential at the rear. This property falls just outside the "Near-Campus Neighborhood" zone, opening the door for a detached fourth unit in the backyard with no bedroom count maximum. Whether it's a garage with a coach house above or a larger standalone garden suite, the options are there to further maximize your ROI. (Buyer to verify zoning details and permissions). ask the listing agent for more details. Don't miss out on this high-performing asset with immediate income and a future development opportunity out back.
Ask about this home
A HOMEH agent will answer your questions about this home.
Around this home
Daily convenience, out of 100, from the distances below
Schools nearby
School rating, out of 10.
Helpful calculators
Your HOMEH agent

"I would see it this week."