

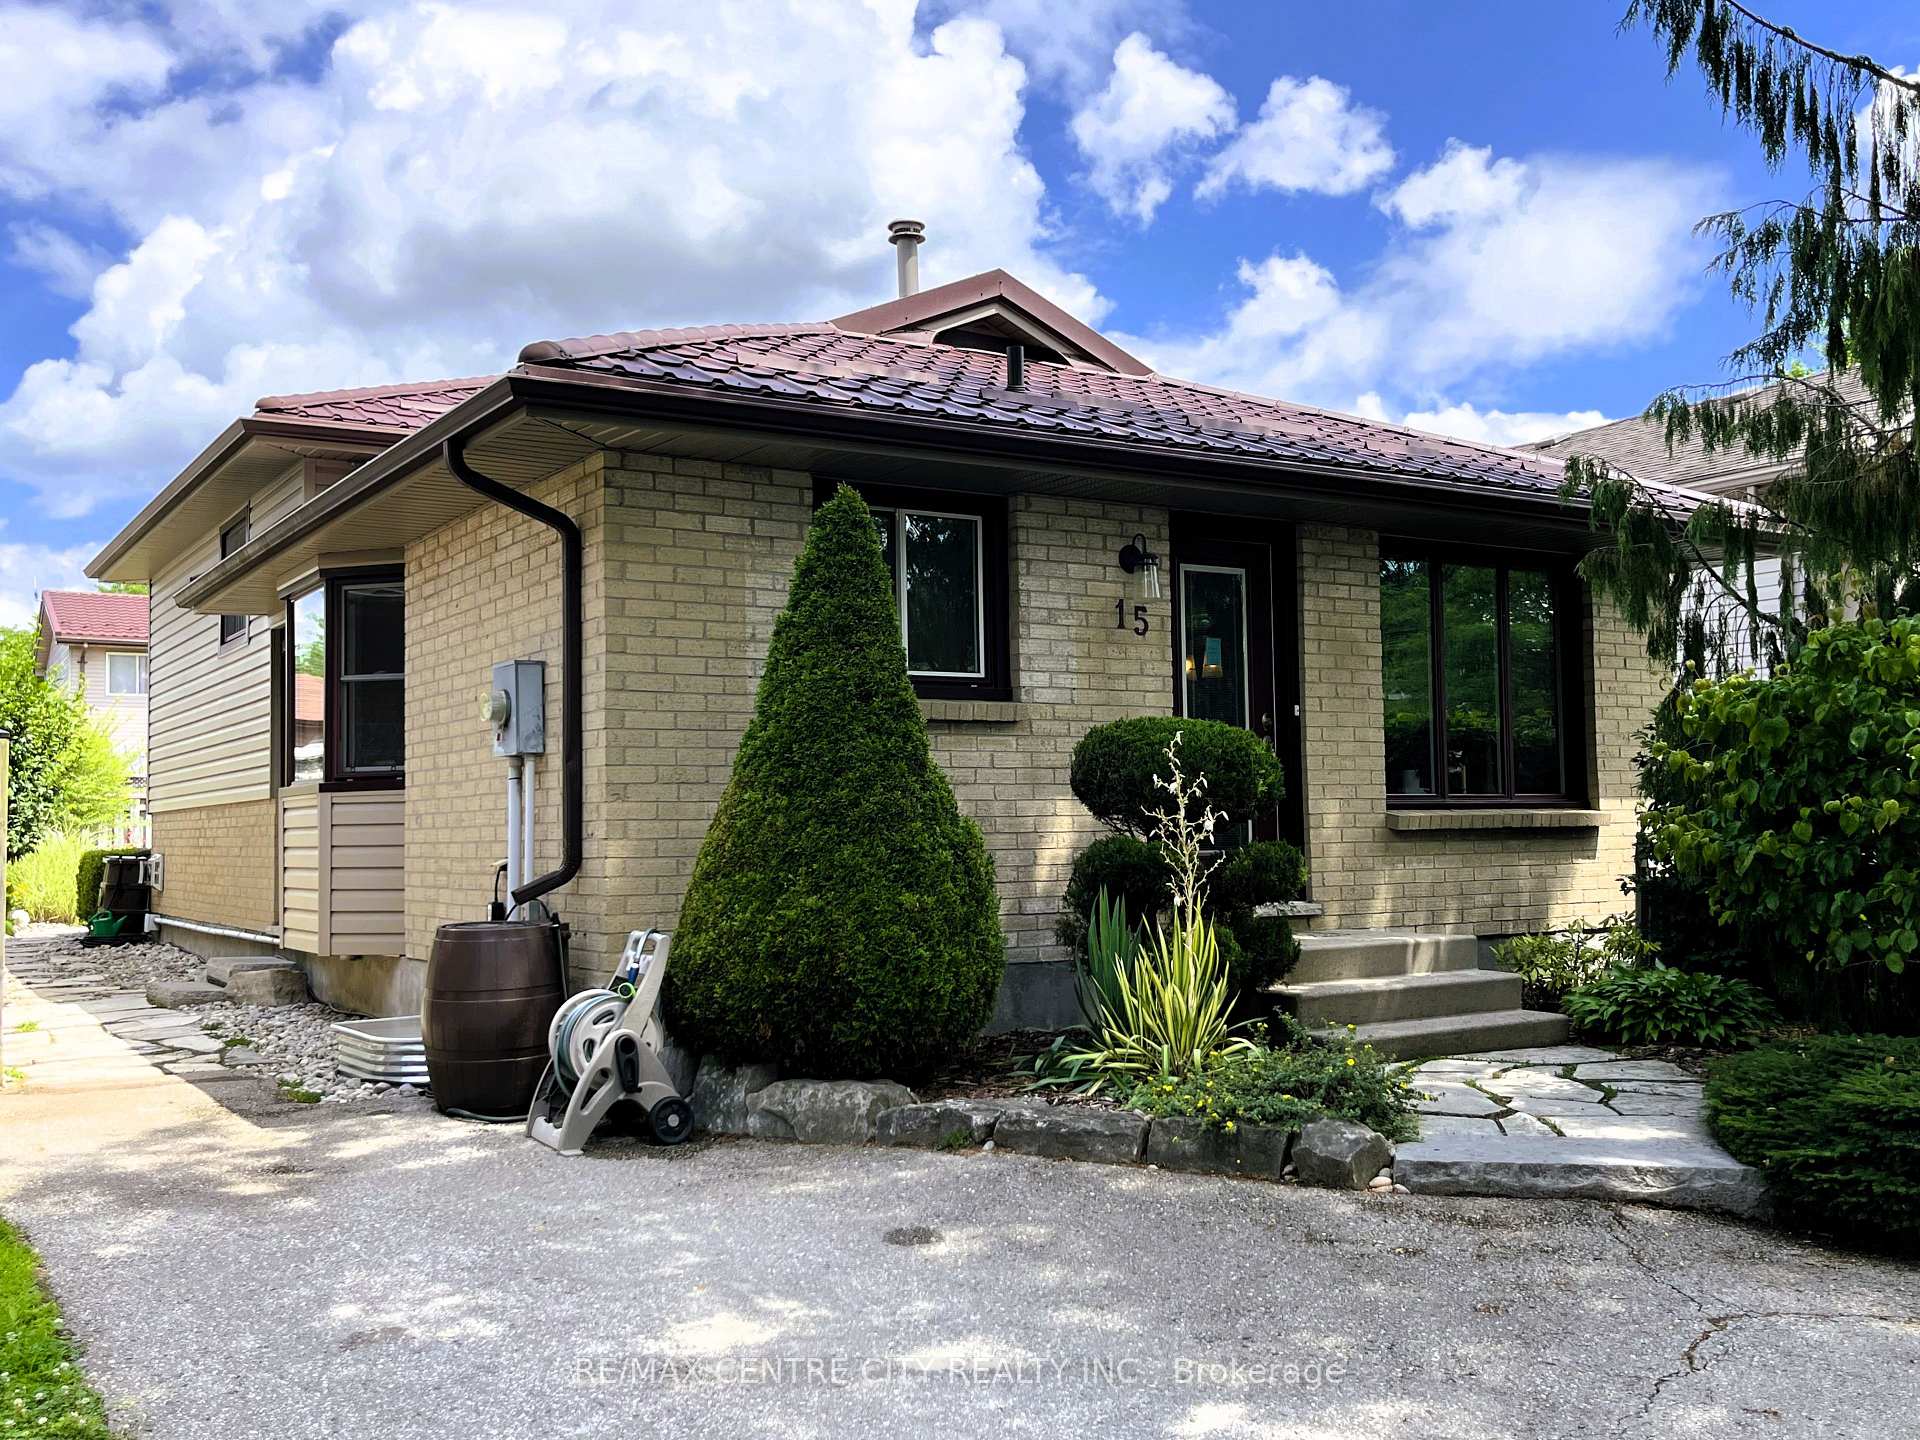
15 Speight Crescent
15 Speight Crescent
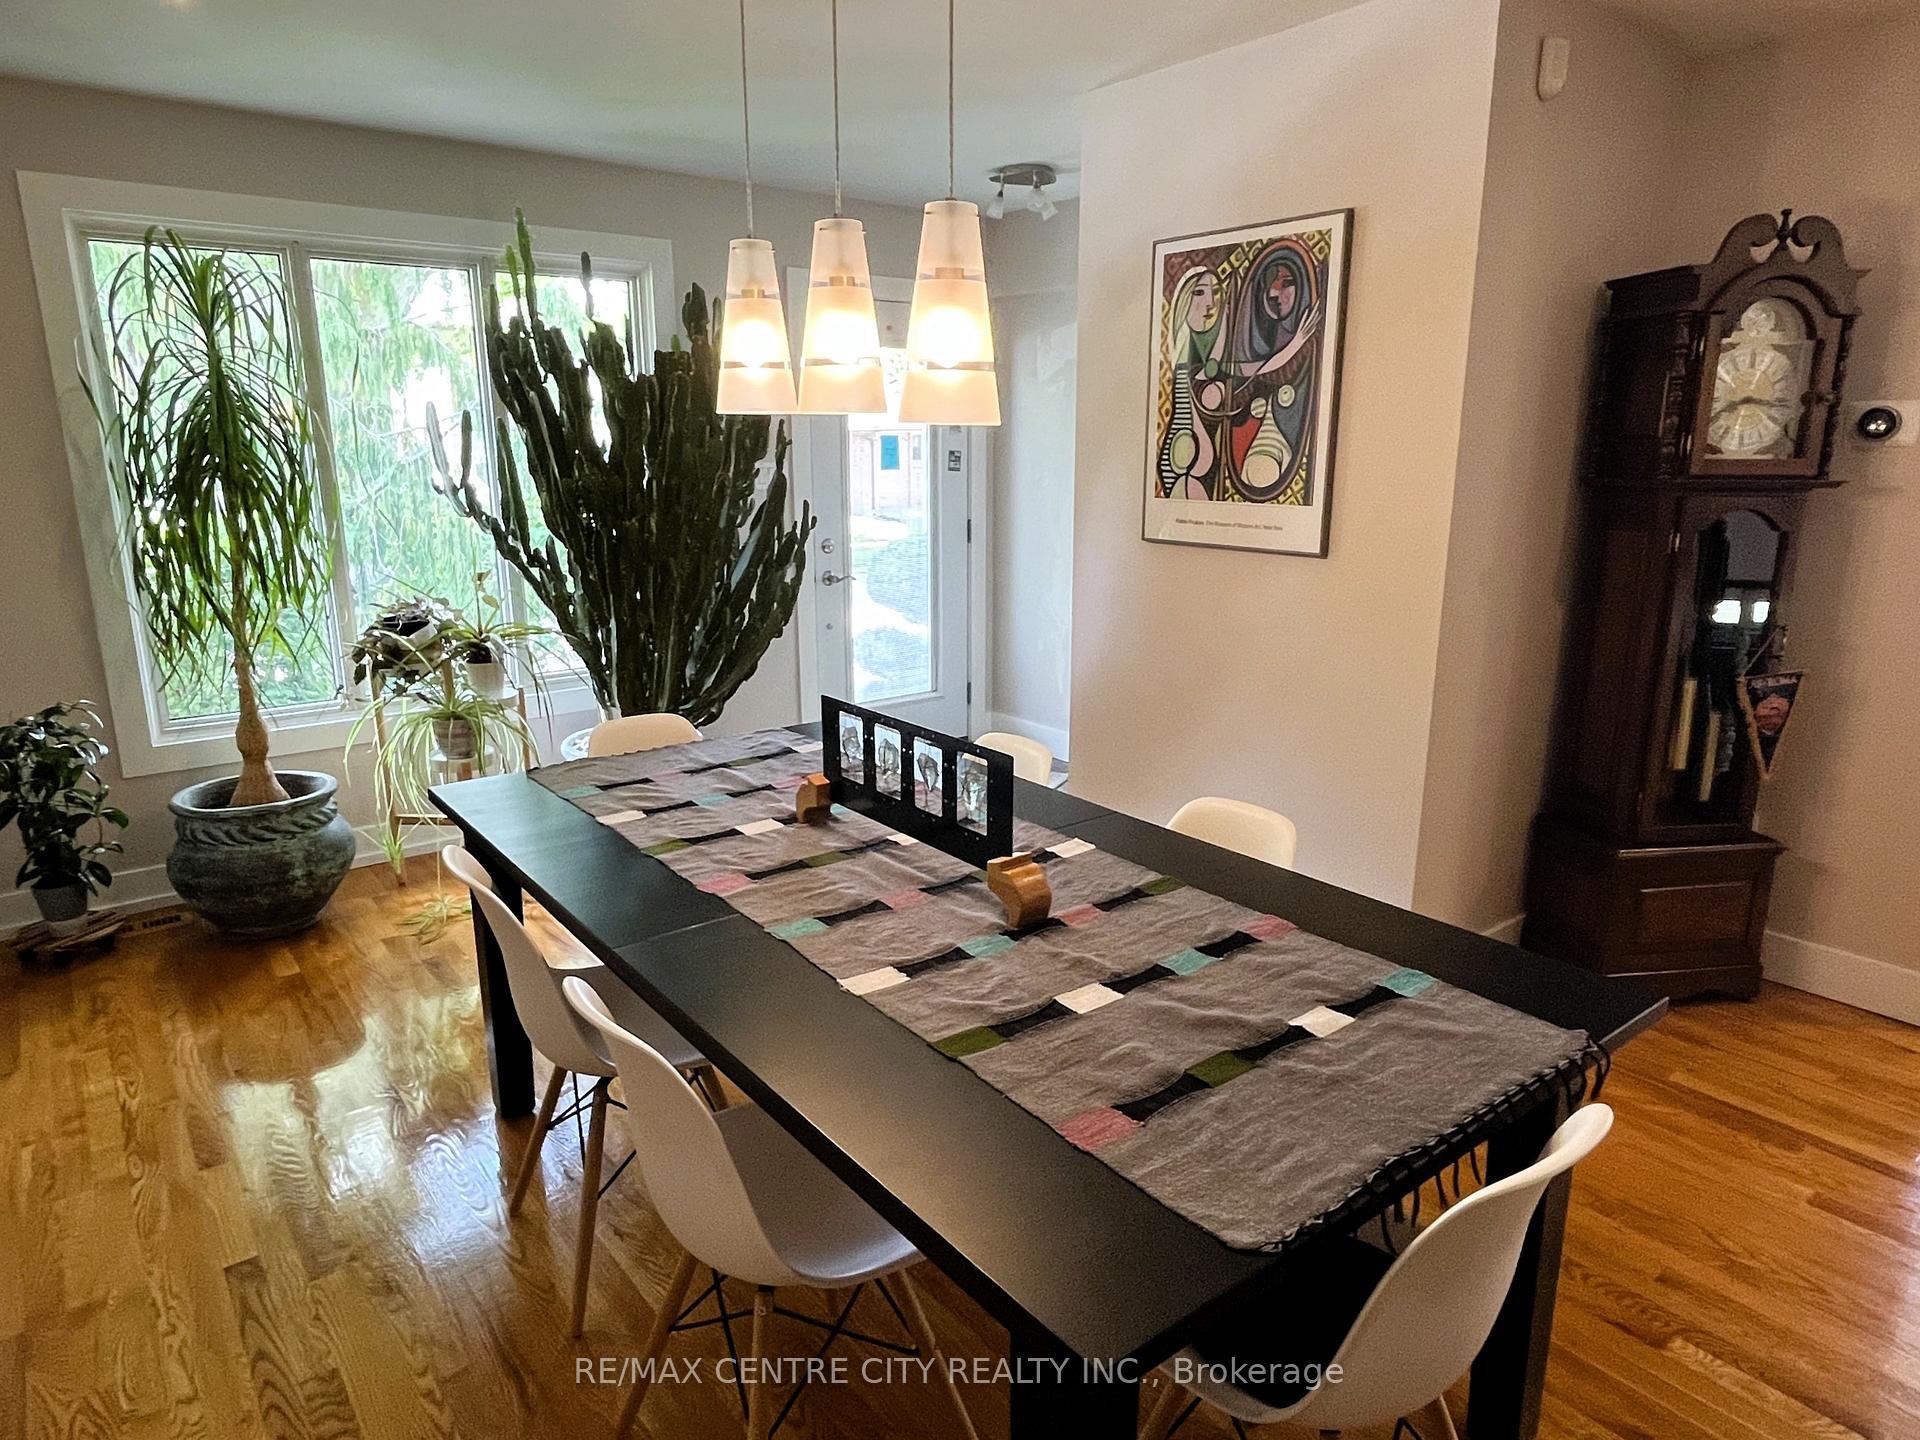 See all 21 photos
Property history
Facts and features
- BasementPart finished
- Age of home31–50 years
- Water, sewerMunicipal
- Lot shapeRectangular
- Hardwood floors
- Fireplace
- Central air
The homeDetached, Backsplit 4, Age 31–50 years
- Type: Detached
- Style: Backsplit 4
- Age: 31–50 years
- Living space: 700–1,100 sq ft
- Basement: Full, partially finished
- Special designation: Other
InsideFireplace Yes, freestanding, natural gas, Hardwood, Tile, Features None, storage
- Fireplace: Yes, freestanding, natural gas
- Flooring: Hardwood, Tile
- Features: None, storage
- Rooms above ground: 9
- Rooms in the basement: 2
- Bedrooms: 3 + 1 in the basement
- Bathrooms: 2
- Kitchens: 1
- Family room: Yes
Outside and lotBrick, vinyl siding, Metal, Poured concrete
- Exterior: Brick, vinyl siding
- Roof: Metal
- Foundation: Poured concrete
- Features: Landscaped, patio
- Other structures: Shed
- Size: 34.09 × 93.69 ft
- Shape: Rectangular
- Zoning: R1-1
Parking2 Parking, Private double
- Spaces: 2 Parking
- Driveway: Private double
Heating, water and powerForced air, gas, Central air, Municipal water
- Heating: Forced air, gas
- Cooling: Central air
- Water: Municipal water
- Sewer: Municipal sewer
Costs and taxesTaxes $3,269 a year, HST included in the price, Gas water heater
- Taxes, 2025: $3,269 a year
- HST: HST included in the price
- Rental items: Gas water heater
- Under contract: Hot water heater
Included in the saleRefrigerator, stove, dishwasher, microwave, washer, dryer, shed
- Included: Refrigerator, stove, dishwasher, microwave, washer, dryer, shed
NearbyFenced yard, public transit
- Close to: Fenced yard, public transit
Listing detailsX12346902, Sold, Aug 15, 2025
- MLS® number: X12346902
- Status: Sold
- Listed on: Aug 15, 2025
- Days on market: 13
- Updated: Aug 28, 2025
- Possession: 30-59 days
- Occupied by: Owner
- Listing brokerage: RE/MAX CENTRE CITY REALTY INC.
About this home
15 Speight Crescent, London (East I), ON N5V 3W2
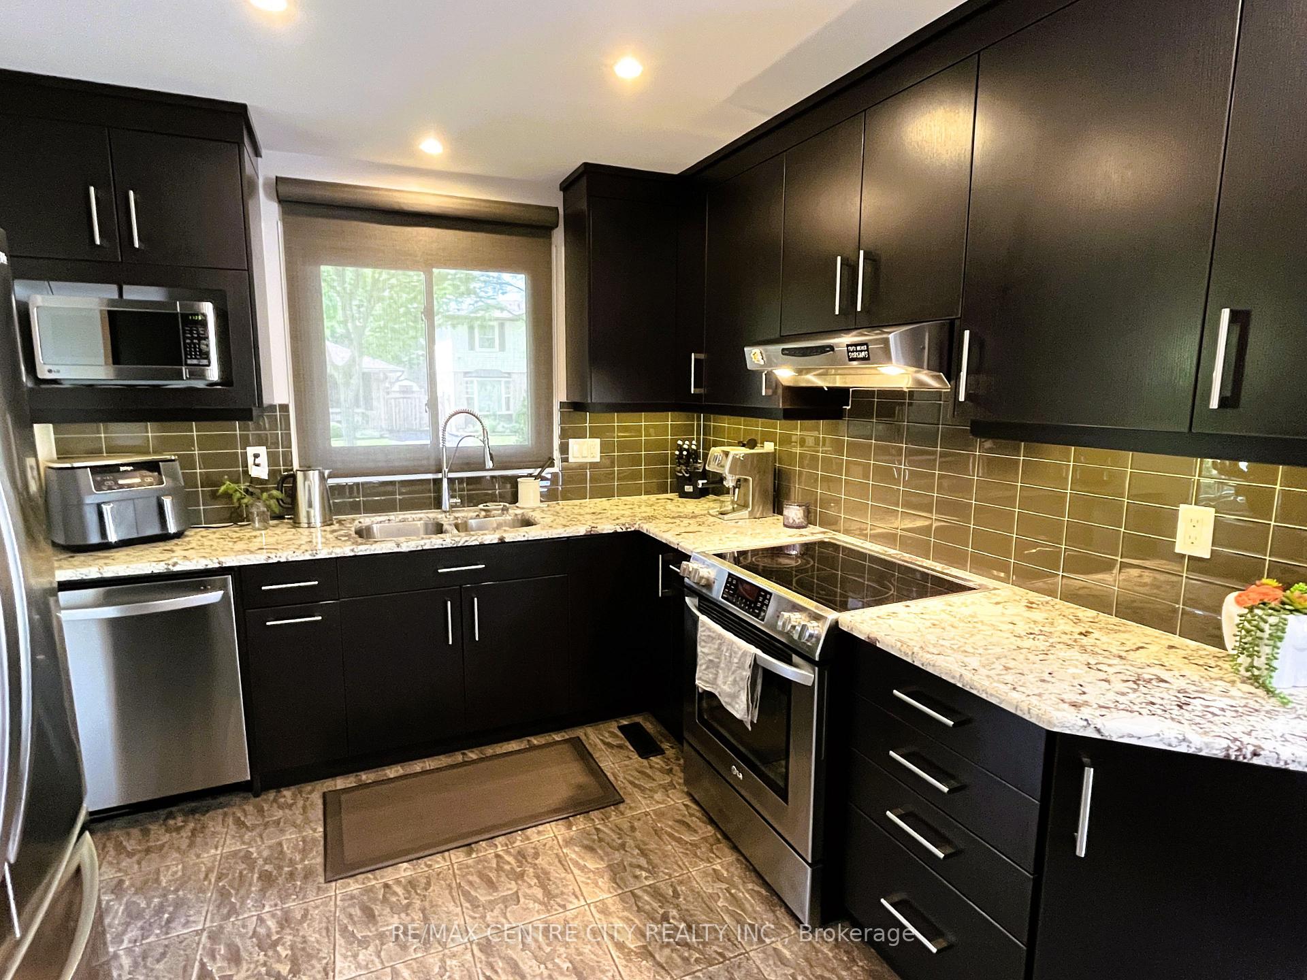
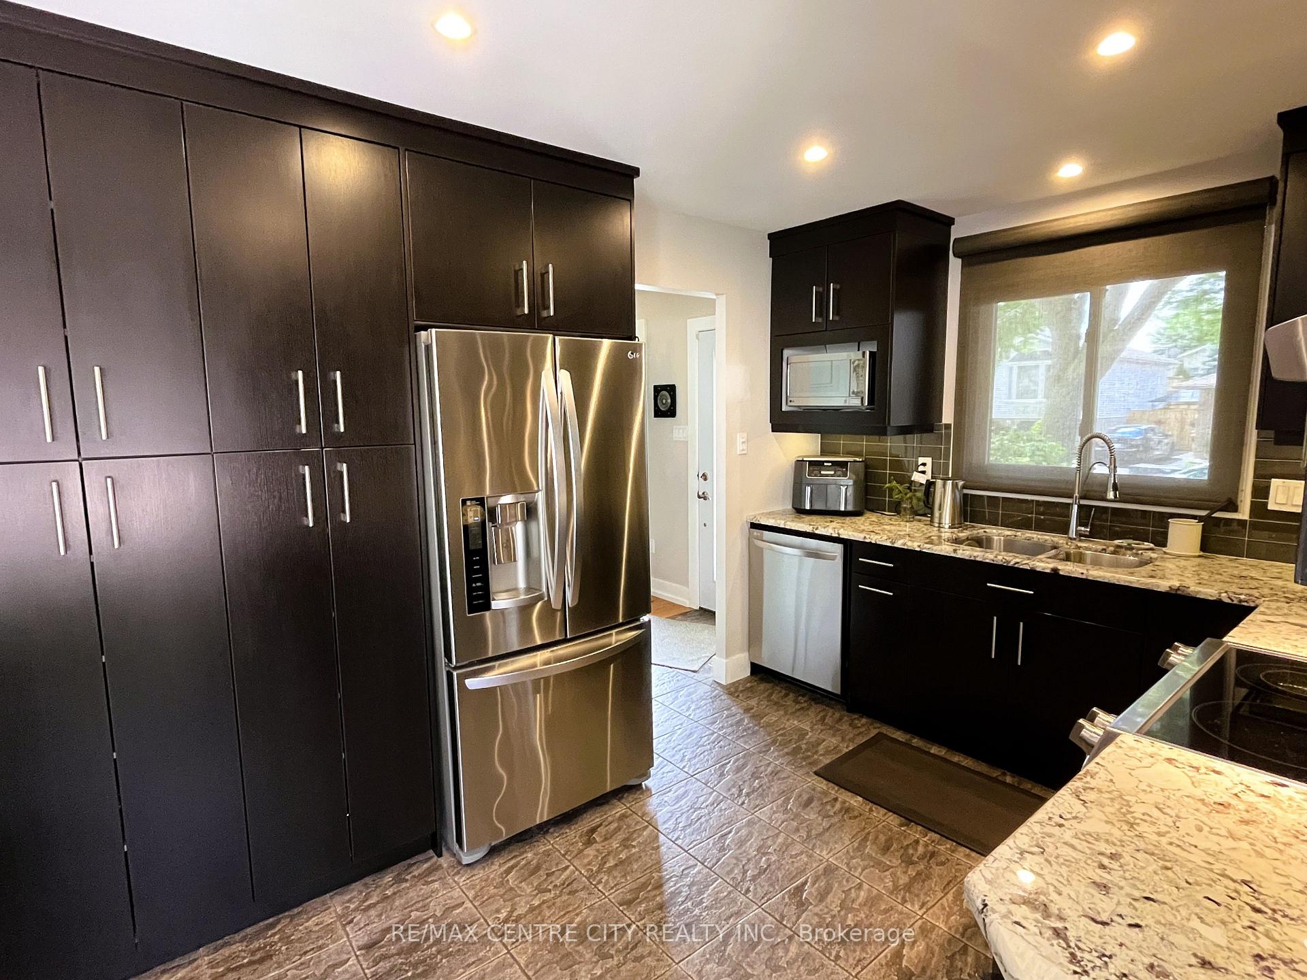
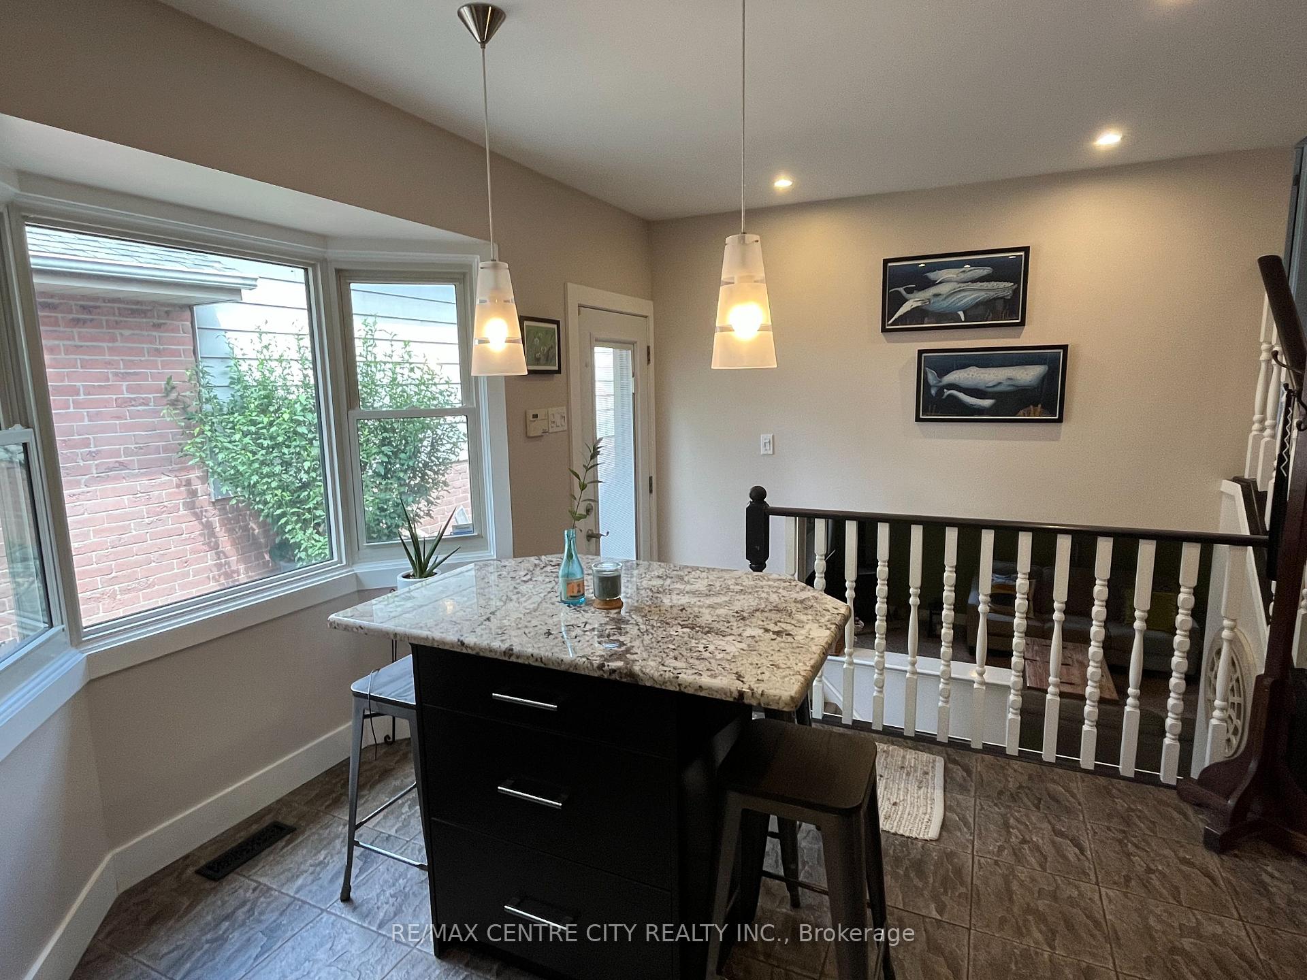
Updates and Improvements! This home has been meticulously maintained with such improvements as Newer kitchen w/ Granite counter tops and extra large pantry, Totally modernized bath w/ walk-in shower, Hardwood flooring on main and 2nd floors, Vermont Casting free standing fireplace, Lower level egress window, Centennial windows and doors, Extra insulation behind newer Gentek vinyl siding, Green metal roofing (50+ year lifetime), Newer soffit and facia w/ oversized eaves troughs,, Gas fire pit & stone patio / walkway, Landscaping upgrades and much much more!
Ask about this home
A HOMEH agent will answer your questions about this home.
Around this home
Daily convenience, out of 100, from the distances below
Schools nearby
School rating, out of 10.
Helpful calculators
Your HOMEH agent

"I would see it this week."