

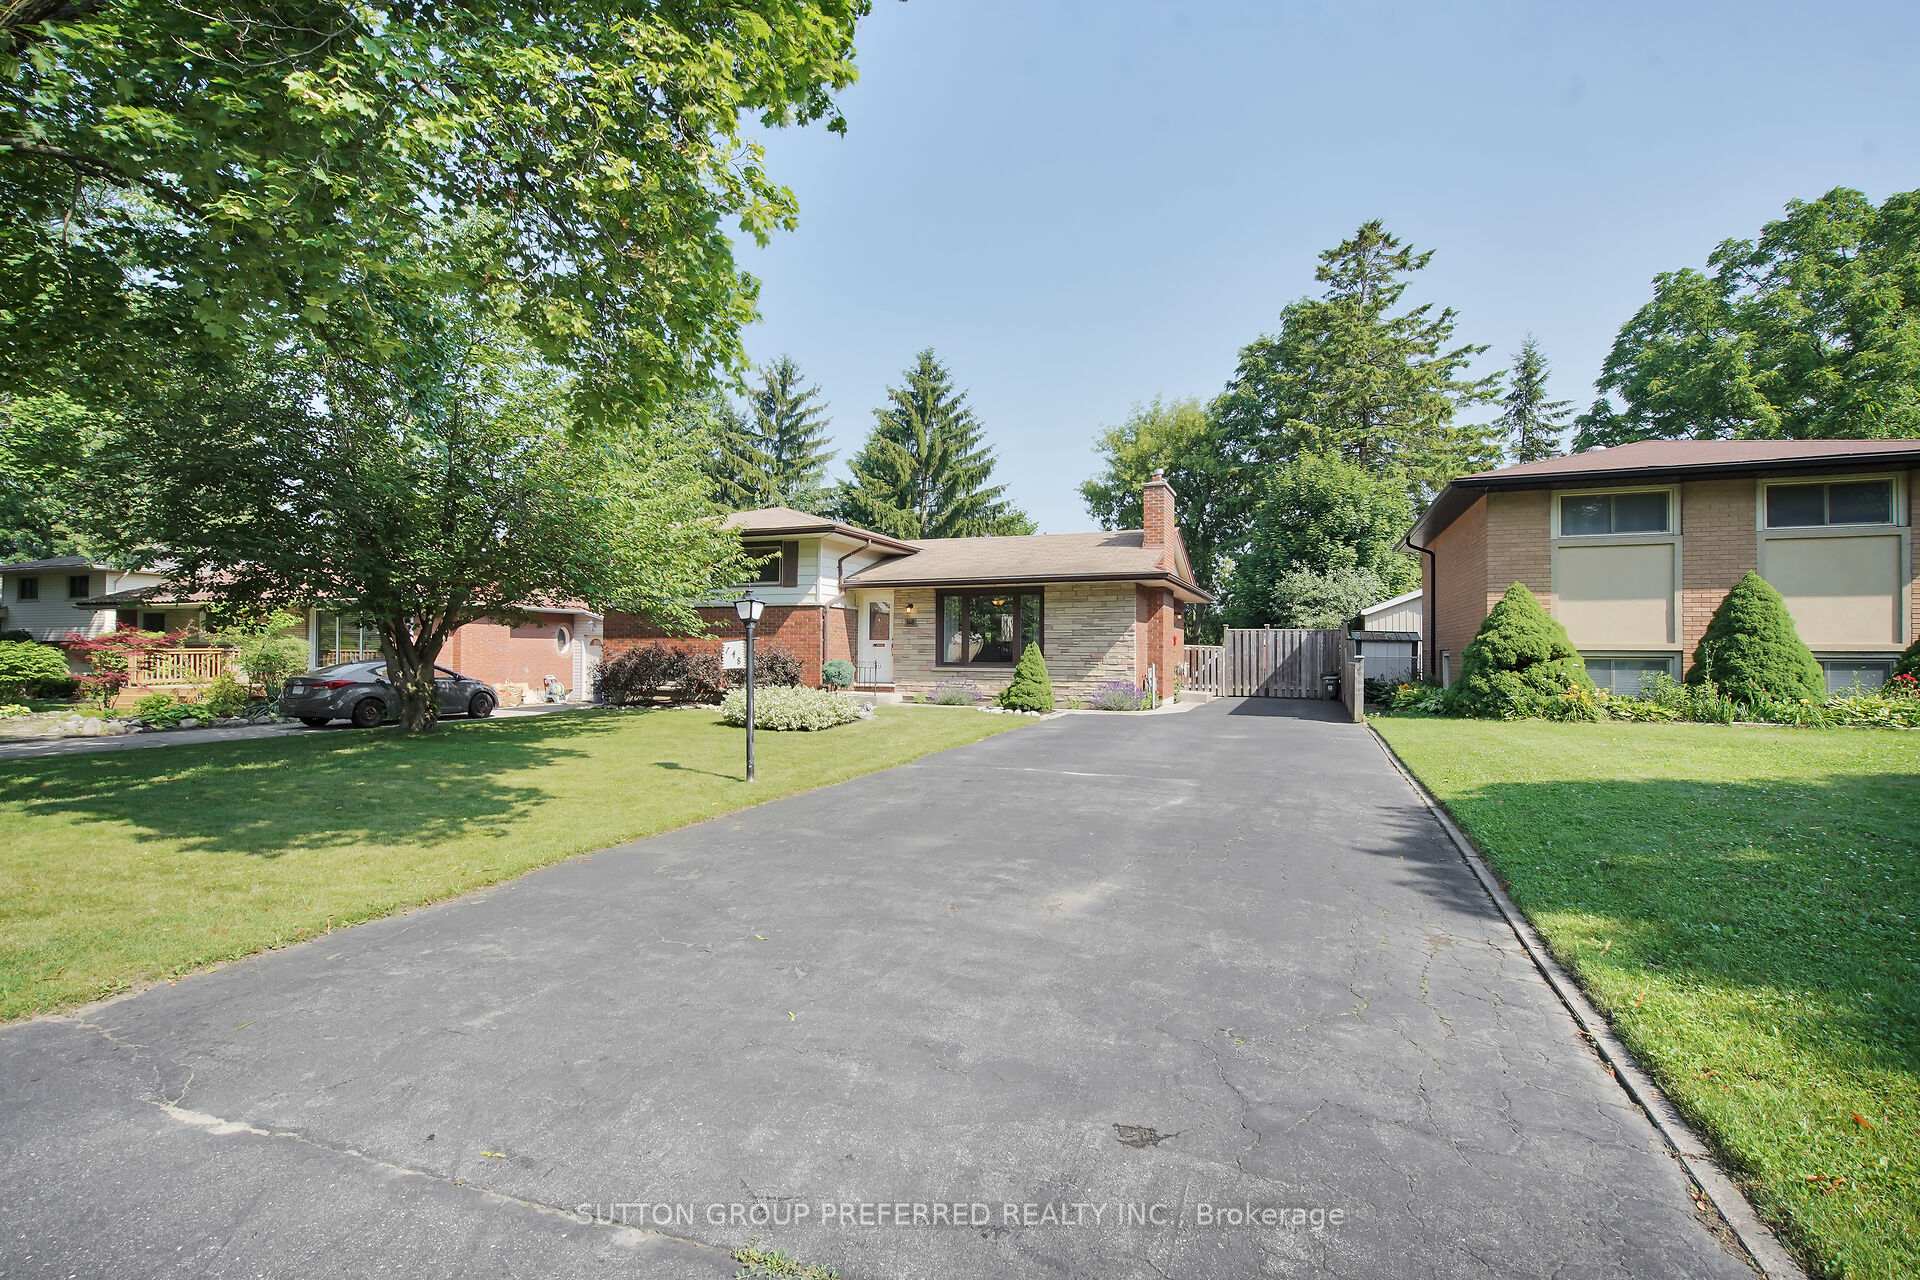
148 Tavistock Road
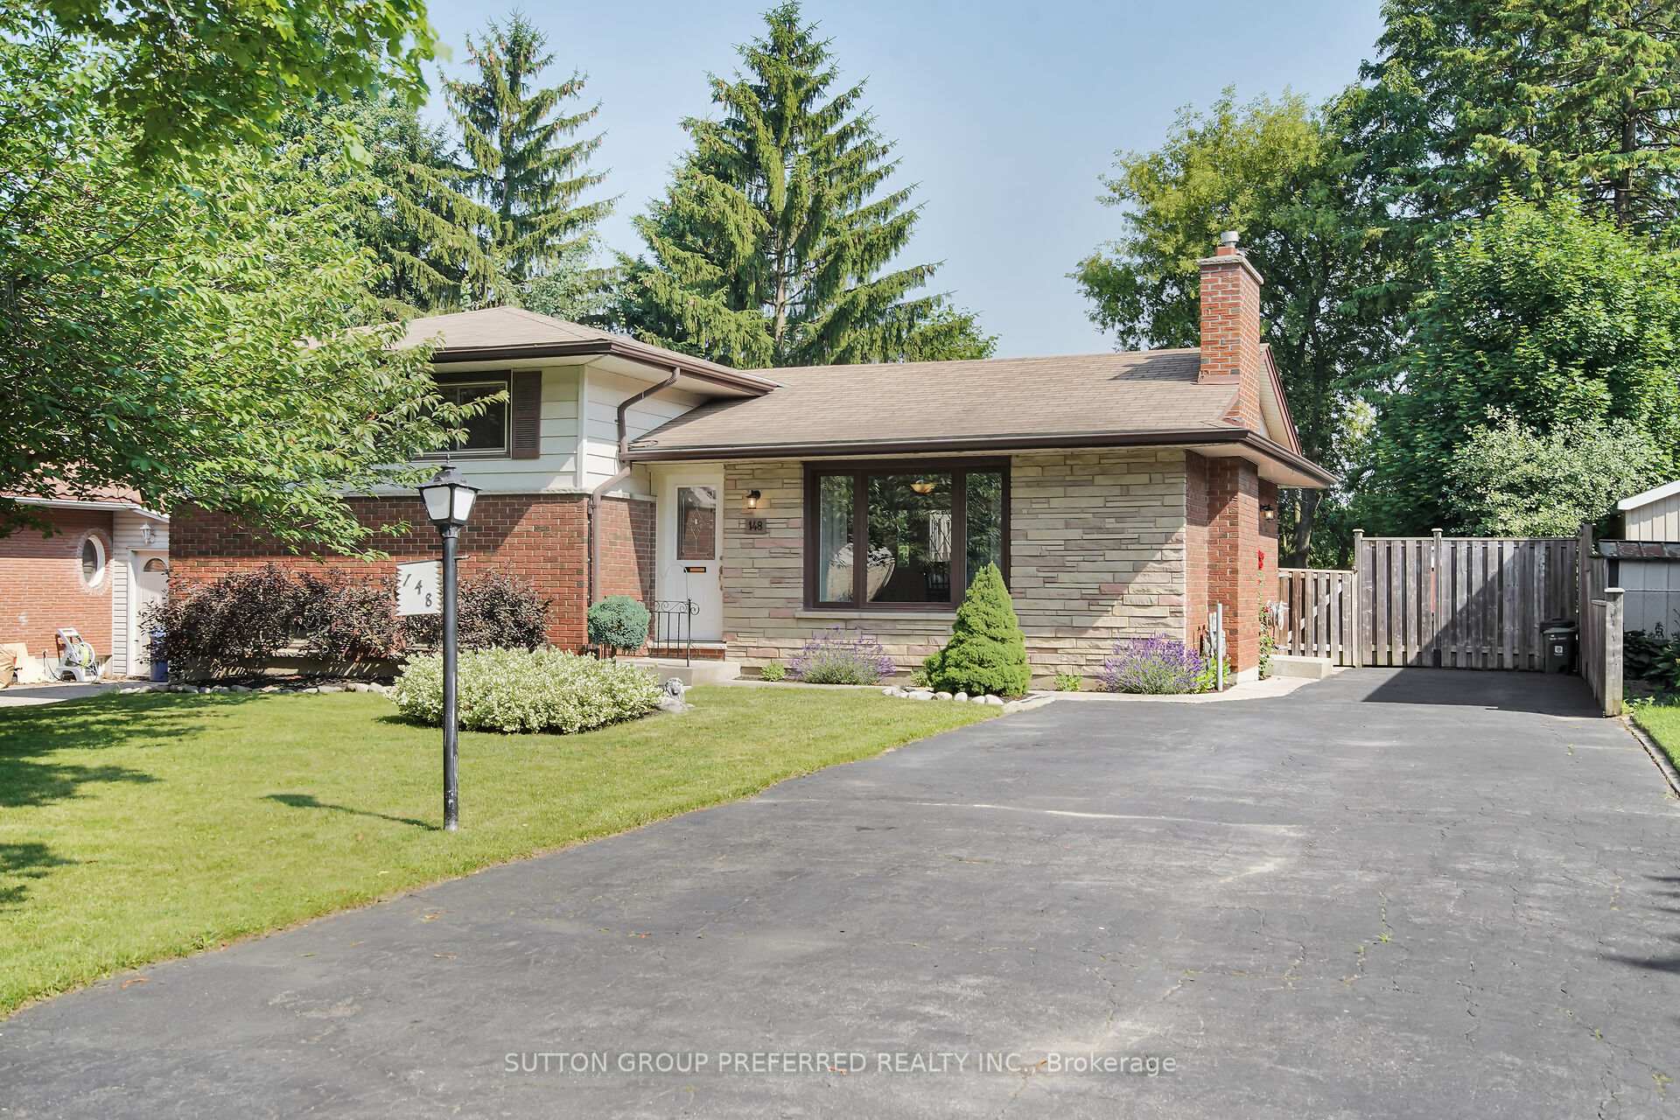
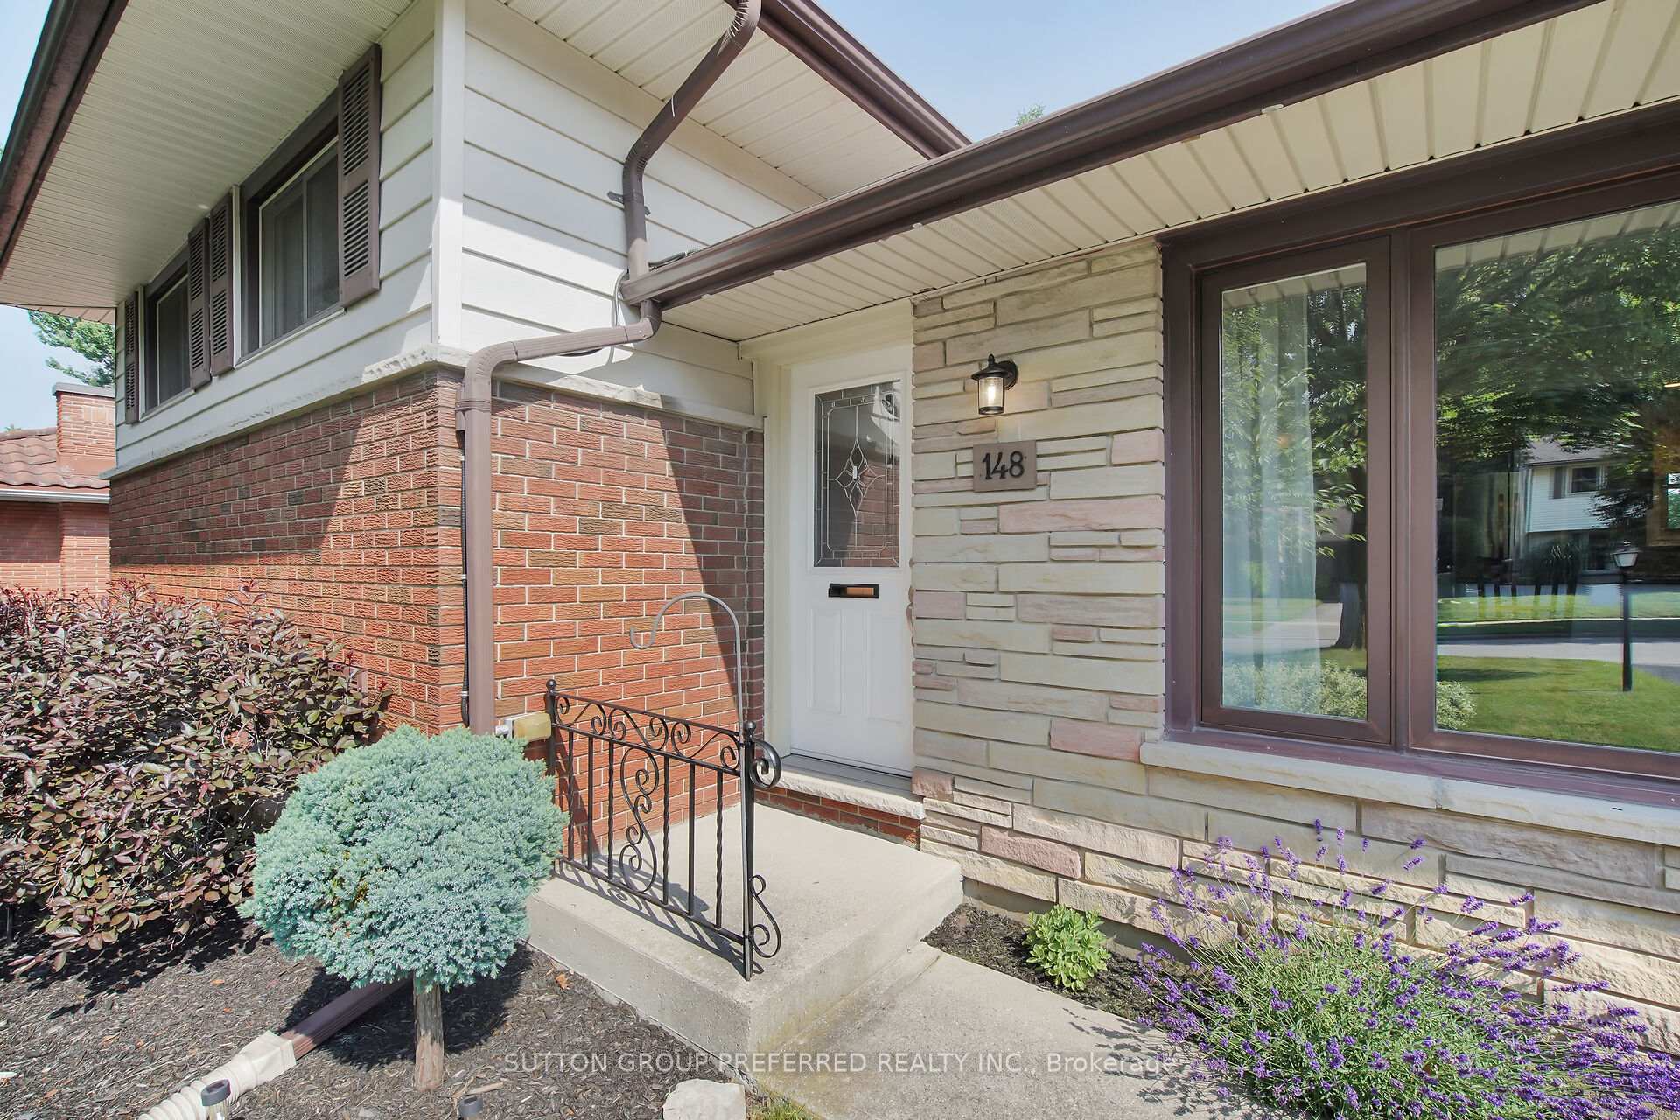
148 Tavistock Road
 See all 39 photos
Property history
Facts and features
- BasementCrawl space
- Water, sewerMunicipal
- HeatingForced air
- CoolingCentral air
- Fireplace
- Central air
The homeDetached, Sidesplit 3, 700–1,100 sq ft
- Type: Detached
- Style: Sidesplit 3
- Living space: 700–1,100 sq ft
- Basement: Crawl space
InsideFireplace Yes, fireplace insert, electric, Lower level, Carpet free, central vacuum
- Fireplace: Yes, fireplace insert, electric
- Laundry: Lower level
- Features: Carpet free, central vacuum
- Rooms above ground: 7
- Rooms in the basement: 2
- Bedrooms: 3
- Bathrooms: 2
- Kitchens: 1
- Family room: Yes
Outside and lotBrick, vinyl siding, Asphalt shingle, Concrete
- Exterior: Brick, vinyl siding
- Roof: Asphalt shingle
- Foundation: Concrete
- Features: Landscaped, deck, backs on green belt
- Other structures: Shed
- Size: 60 × 120 ft
Parking6 Parking, Private double
- Spaces: 6 Parking
- Driveway: Private double
Heating, water and powerForced air, gas, Central air, Municipal water
- Heating: Forced air, gas
- Cooling: Central air
- Water: Municipal water
- Sewer: Municipal sewer
Costs and taxesTaxes $3,398 a year, HST included in the price, Hot water heater
- Taxes, 2024: $3,398 a year
- HST: HST included in the price
- Rental items: Hot water heater
- Under contract: Hot water heater
Included in the saleFridge, stove, dishwasher, rangehood exhaust fan, washer, dryer, shelving in lower storage area. chattels included in offer: fridge, stove, dishwasher, rangehood exhaust fan, washer, dryer, shelving in lower storage area, pergola, deck box, tv wall mount, workbench in basement, 4 bar stools. all to be left in good working condition.
- Included: Fridge, stove, dishwasher, rangehood exhaust fan, washer, dryer, shelving in lower storage area. chattels included in offer: fridge, stove, dishwasher, rangehood exhaust fan, washer, dryer, shelving in lower storage area, pergola, deck box, tv wall mount, workbench in basement, 4 bar stools. all to be left in good working condition.
NearbyPublic transit, school
- Close to: Public transit, school
Listing detailsX12262976, Sold, Jul 4, 2025
- MLS® number: X12262976
- Status: Sold
- Listed on: Jul 4, 2025
- Days on market: 47
- Updated: Aug 20, 2025
- Possession: Flexible
- Occupied by: Vacant
- Listing brokerage: SUTTON GROUP PREFERRED REALTY INC.
About this home
148 Tavistock Road, London (South O), ON N6J 1Z6
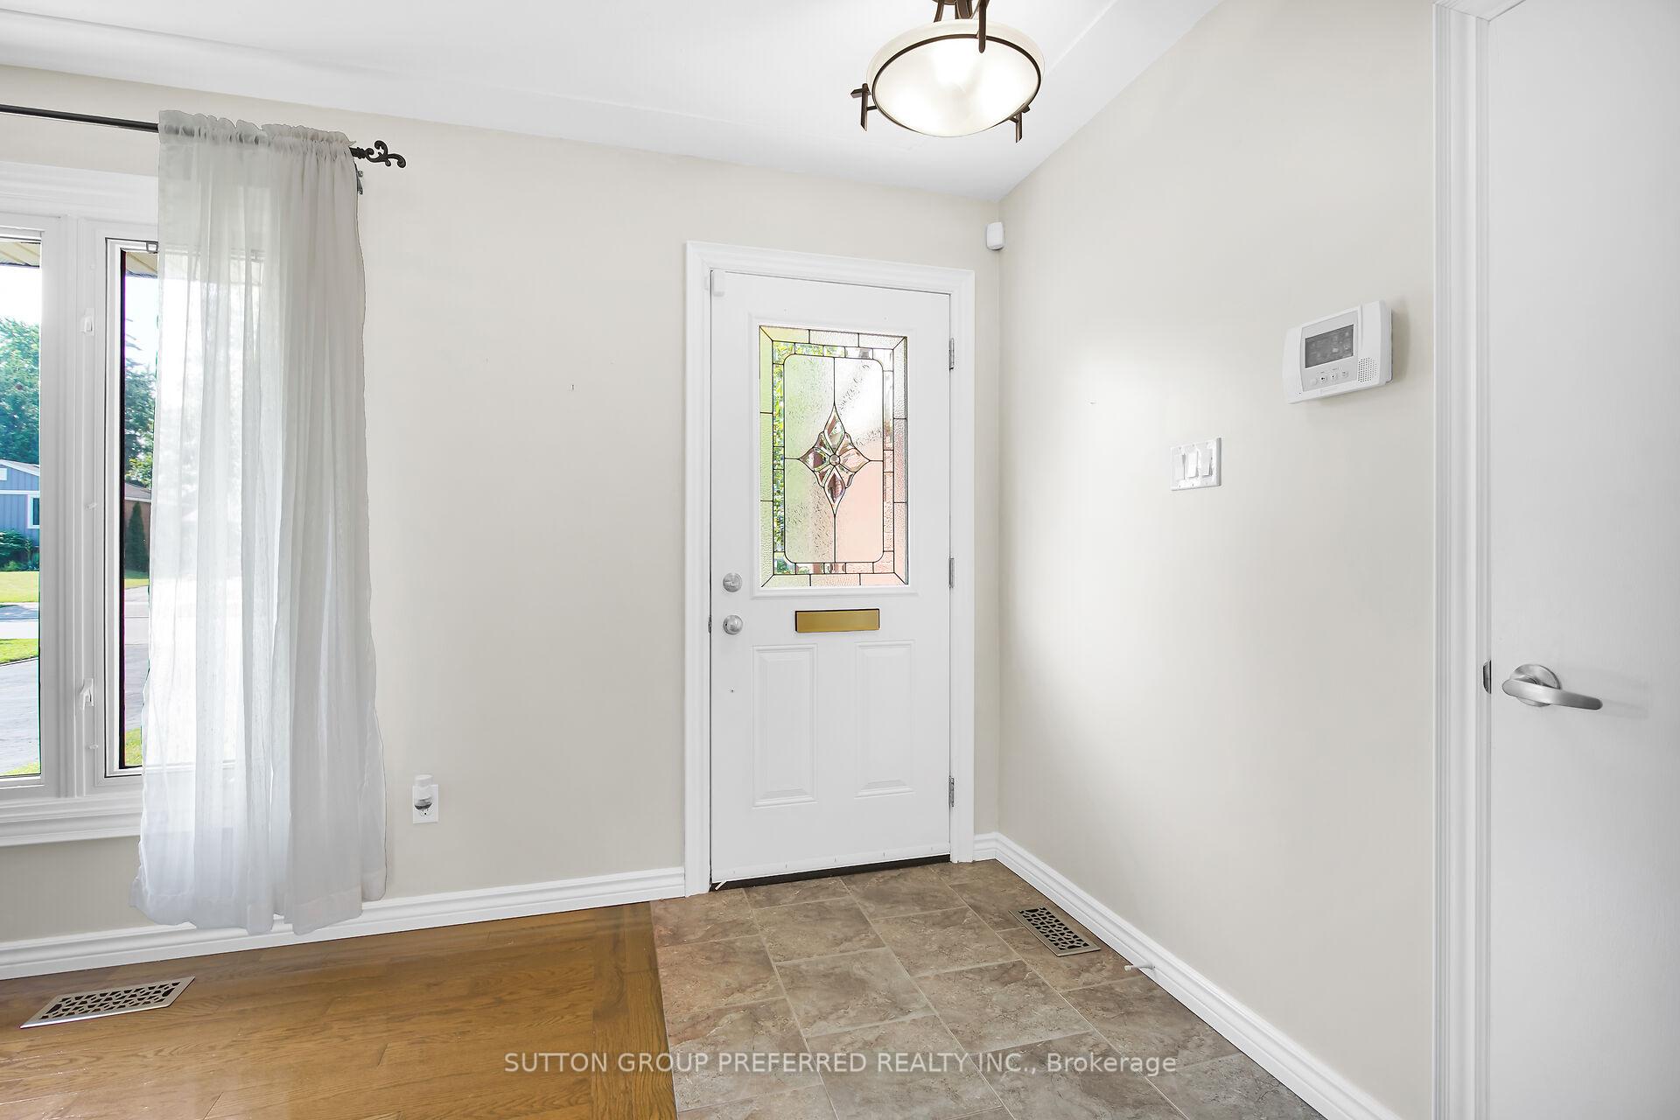
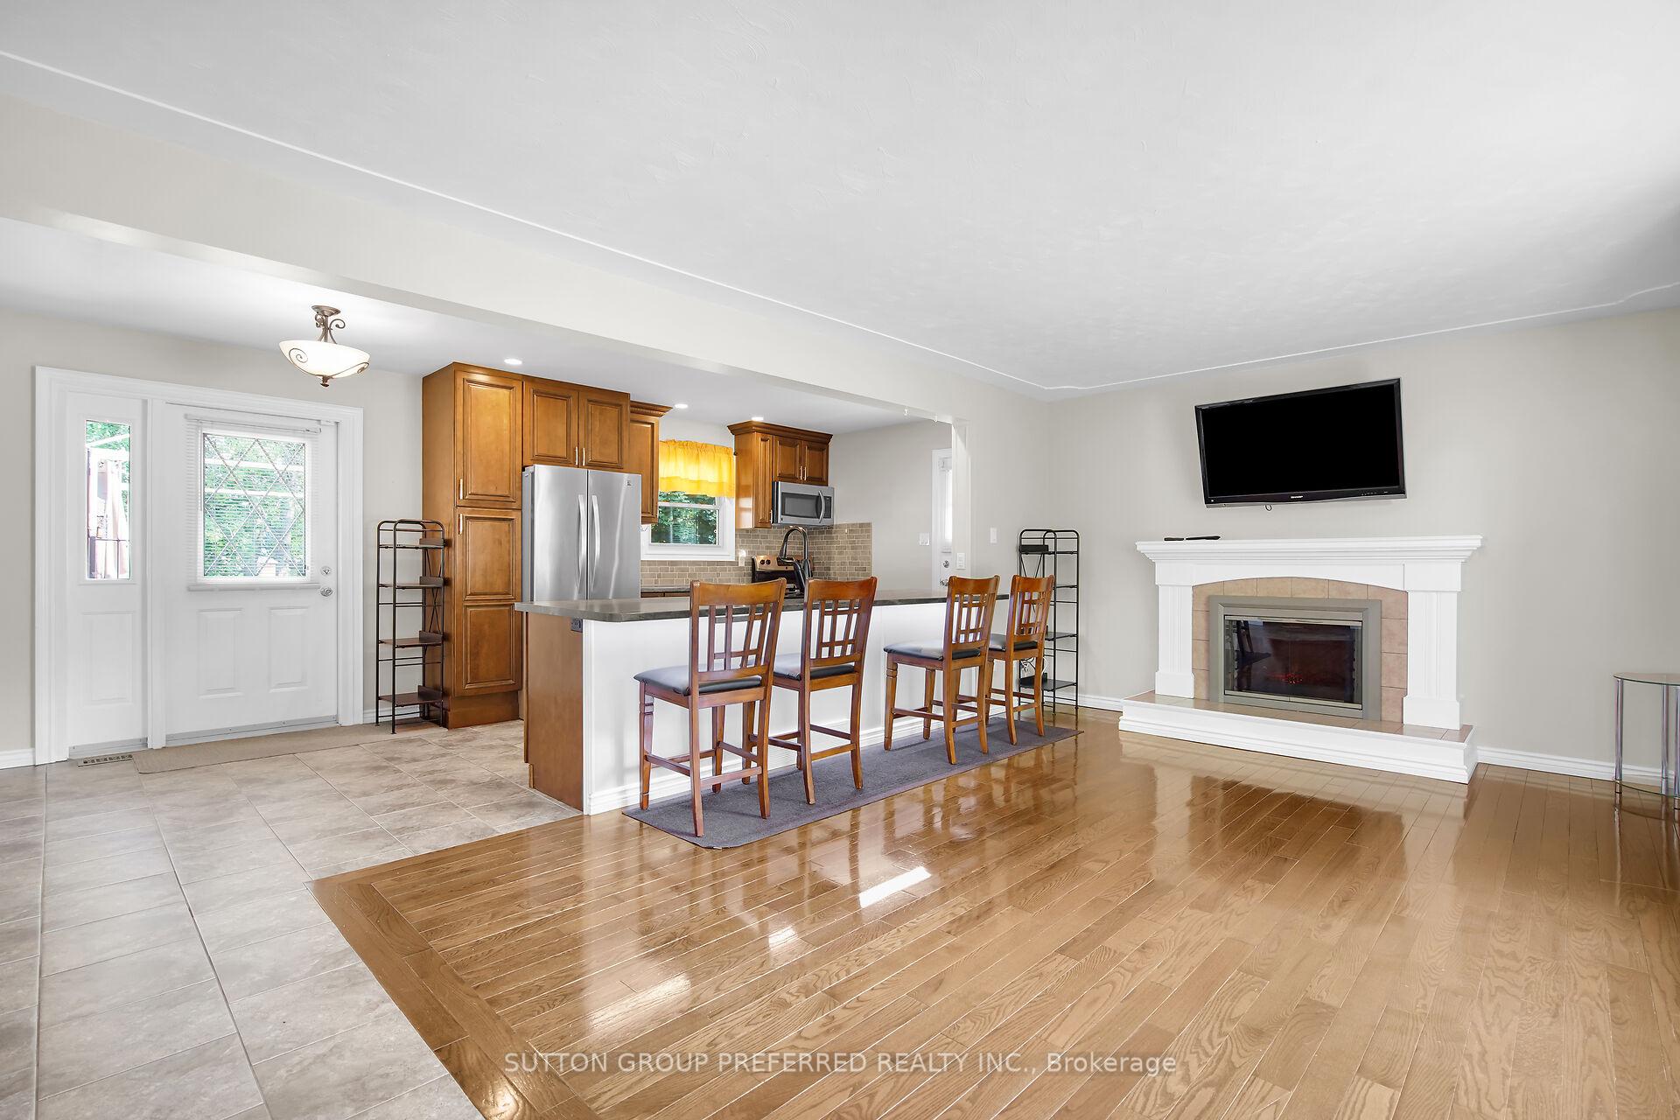
This 3 level side split in a mature west London neighbourhood, backs onto peaceful green space - no rear neighbours! This home offers a bright and open-concept layout, seamlessly connecting the living room with electric fireplace, kitchen and eating area. The kitchen is both stylish and functional, featuring stainless steel appliances, pot lights, ample cabinetry with soft-close drawers and an island that comfortably seats 4, perfect for casual meals or entertaining. Step through the door off the eating area to a spacious deck ideal for summer BBQs. The side door off the kitchen to the laneway provides easy access for bringing in groceries. Upstairs, you will find 3 good sized bedrooms with hardwood floors and ample closet space. There is also a 4 piece bathroom on the 2nd floor. The finished 3rd level offers a fantastic family room with 8 foot ceilings, pot lights, built-in cabinets, luxury vinyl plank flooring and a convenient 2 piece bathroom - giving everyone a space to relax or spread out. Additional features include central vacuum, clean, dry crawl space with 6ft head room - home to the laundry area and storage space, 2 sheds, double wide driveway for 5-7 vehicles. Recent updates include: most windows, upgraded copper electrical wiring, A/C and interconnected smoke and CO detectors for peace of mind. With a fenced, tranquil setting backing onto green space, and located close to 3 schools, this home offers a rare blend of comfort, function, and privacy. Rooms have been virtually staged.
Ask about this home
A HOMEH agent will answer your questions about this home.
Around this home
Daily convenience, out of 100, from the distances below
Schools nearby
School rating, out of 10.
Helpful calculators
Your HOMEH agent

"I would see it this week."