

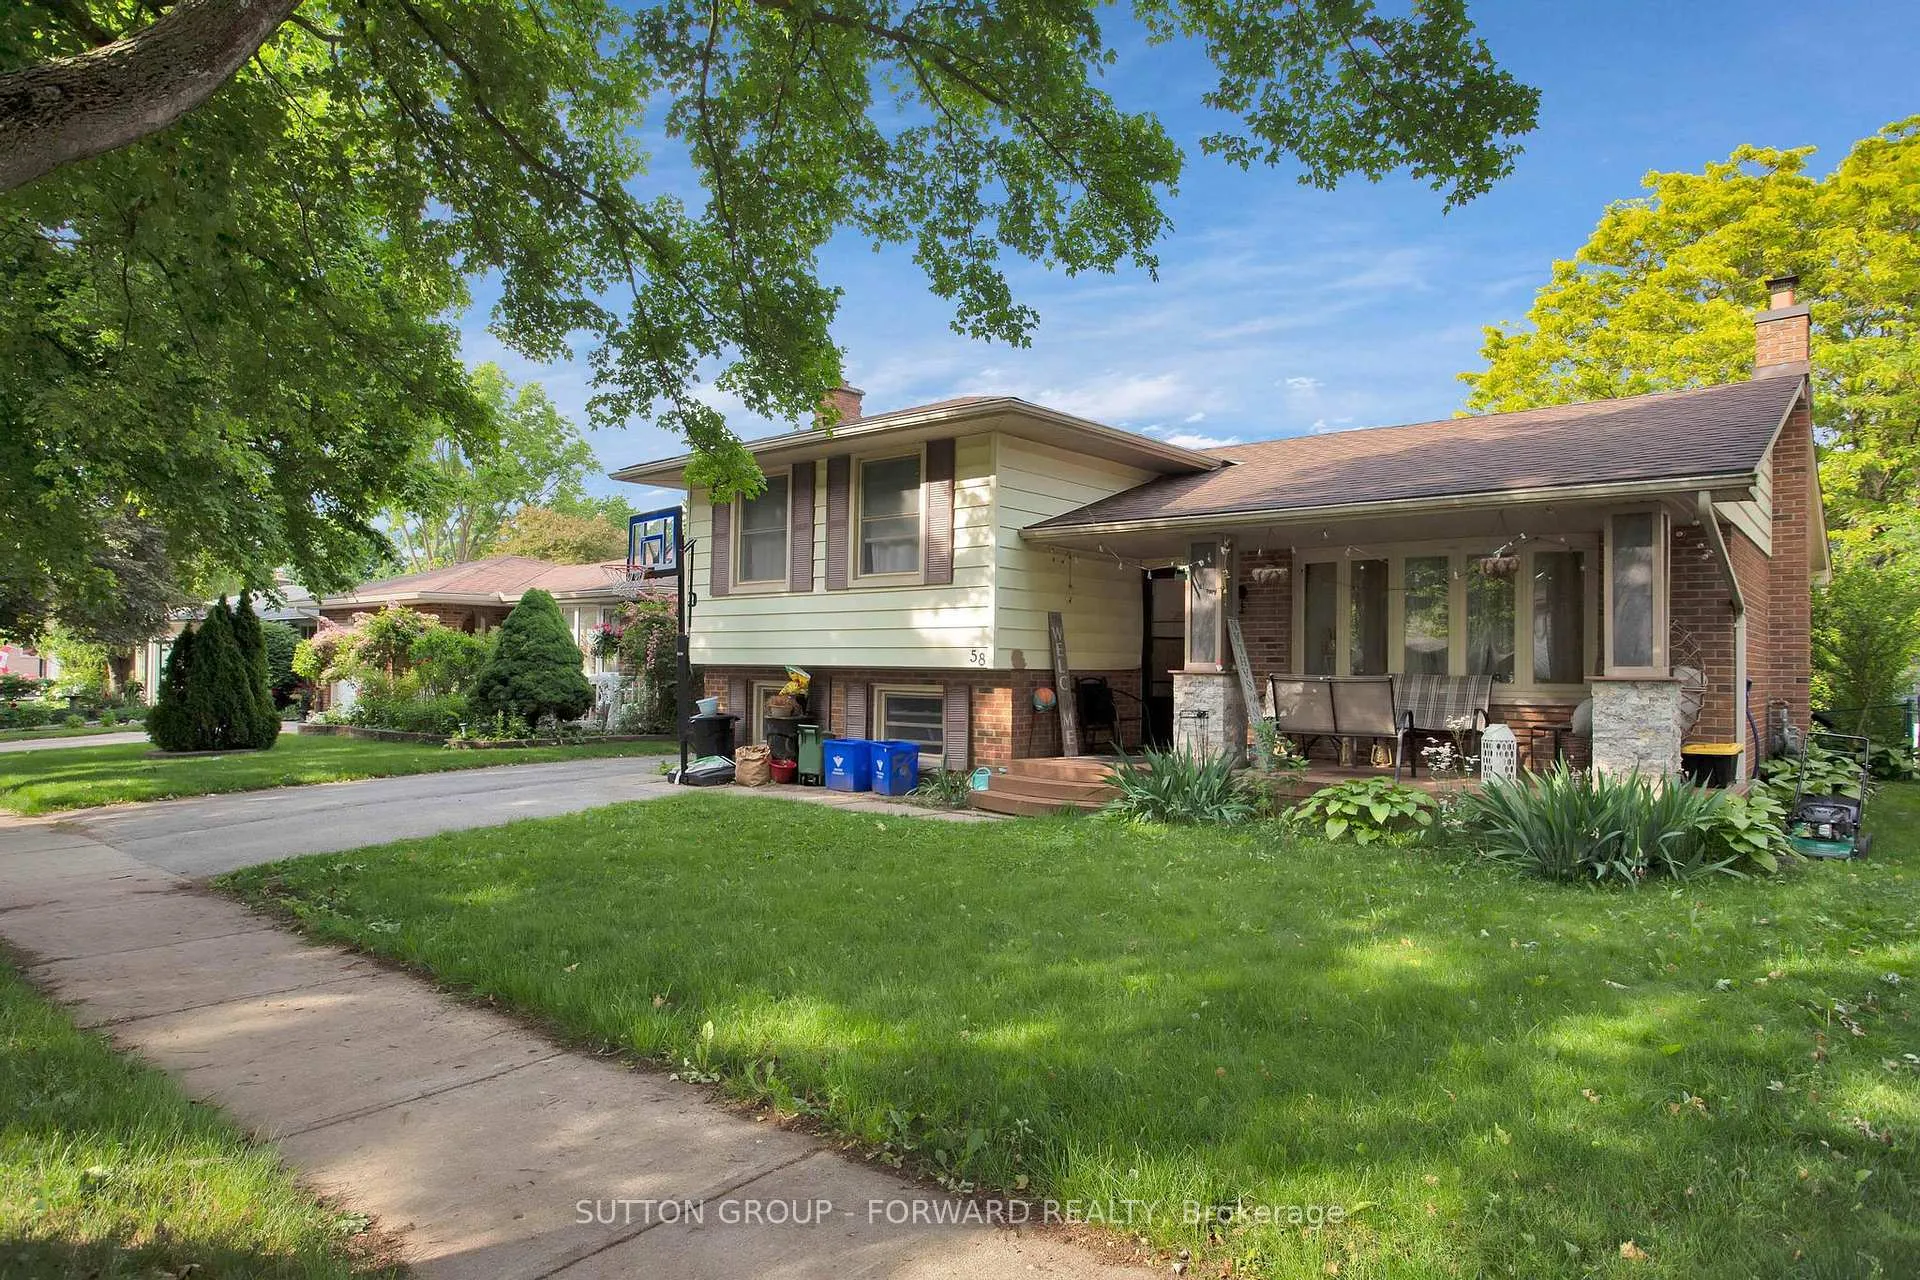
58 Winding Way Crescent
58 Winding Way Crescent
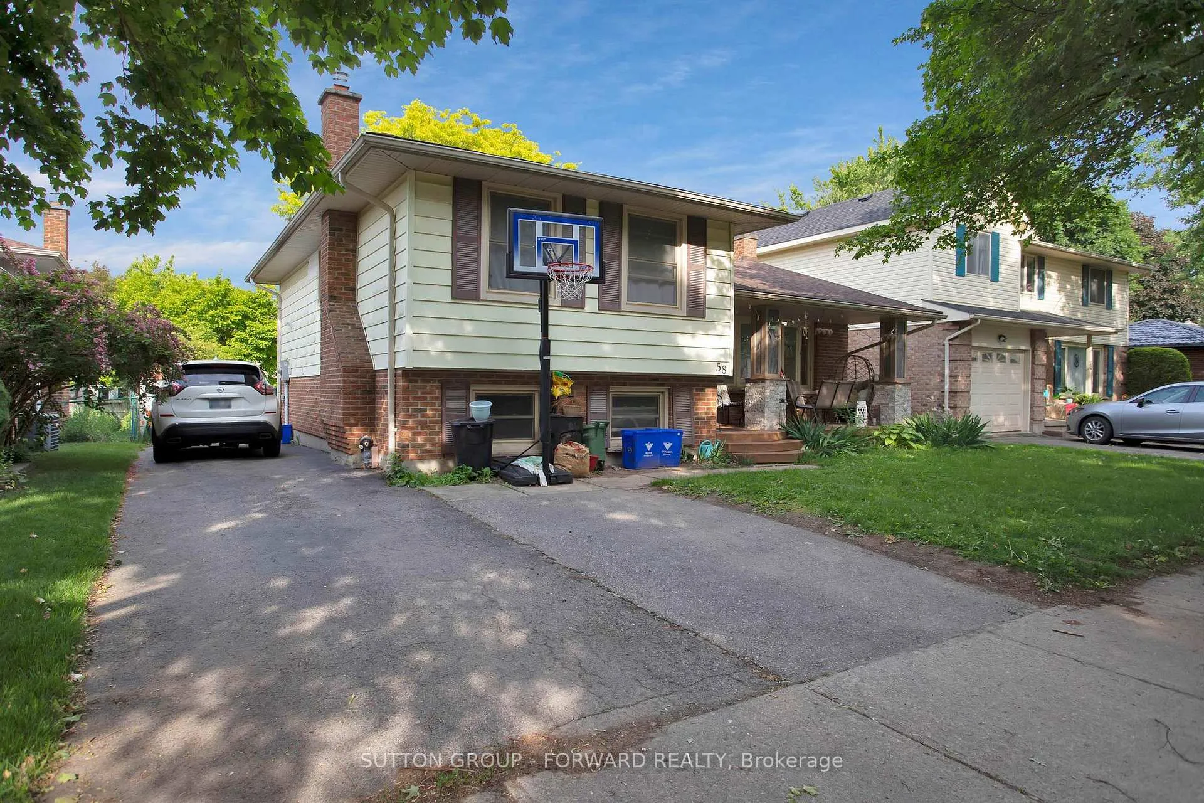
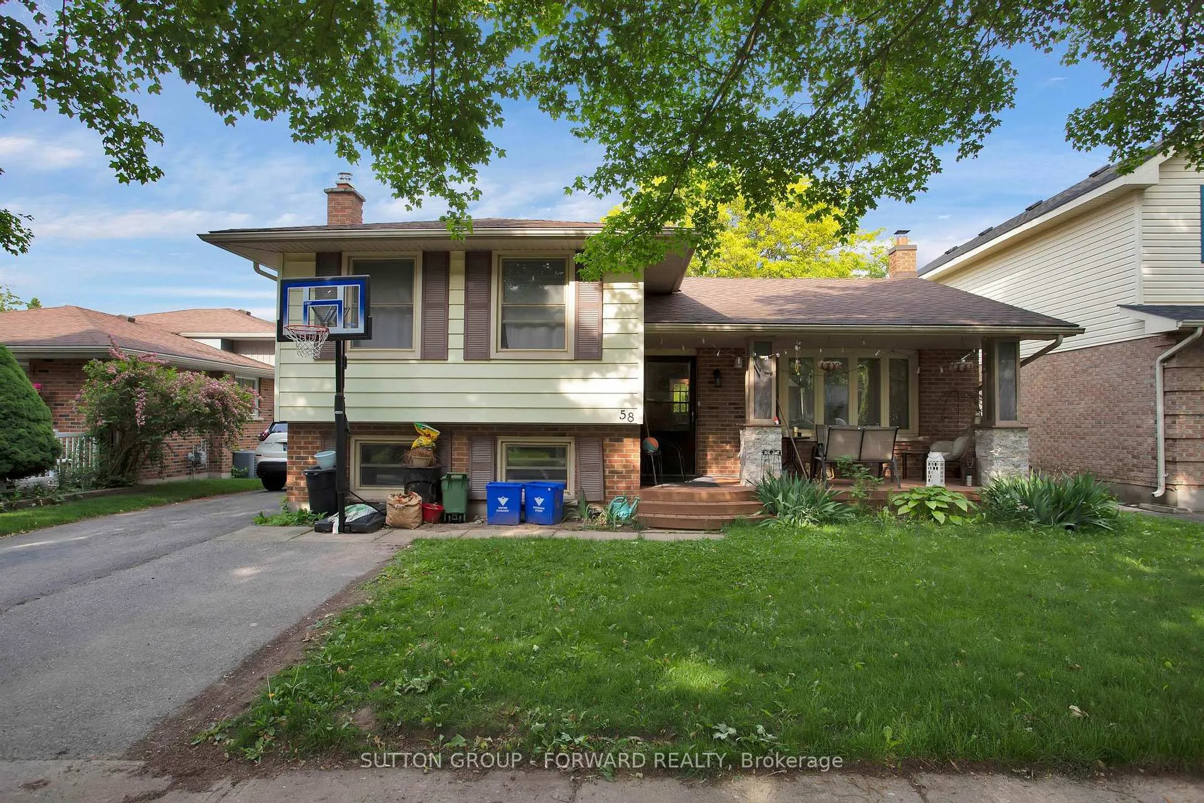
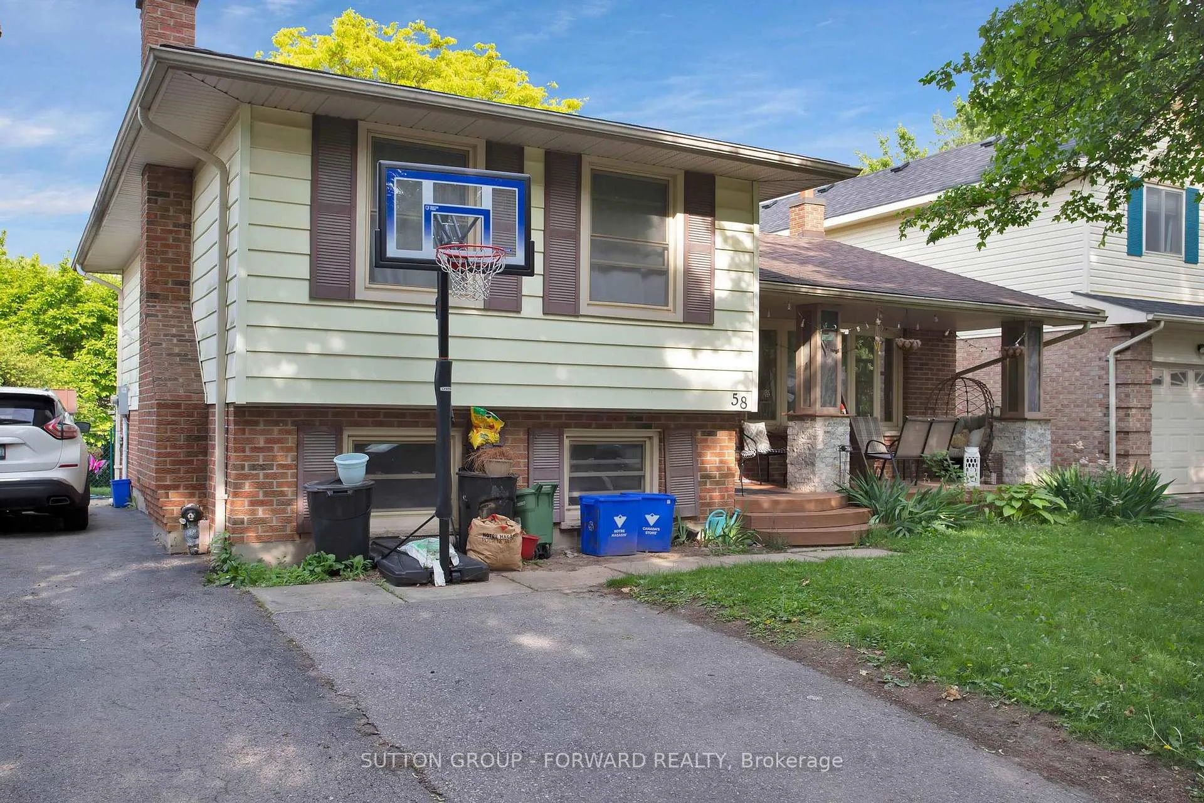
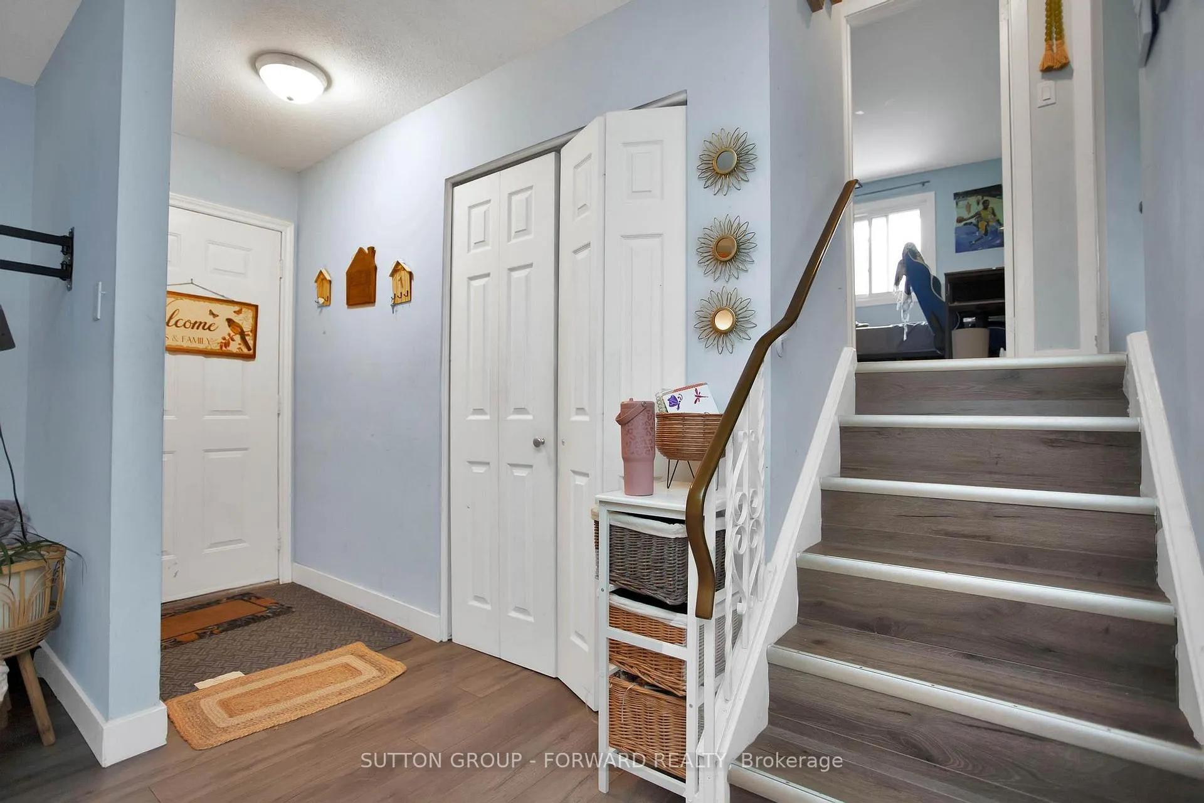 See all 39 photos
Property history
- $649,900ExpiredList: 2025-09-19|End: 2026-01-20|123 daysX12416739
- $649,900TerminatedList: 2025-06-16|End: 2025-09-19|95 daysX12224438
Facts and features
- BasementFinished
- Price per sq ft~$722
- Water, sewerMunicipal
- HeatingForced air
- Second kitchen
- Separate entrance
- Central air
The homeDetached, Sidesplit, 700–1,100 sq ft
- Type: Detached
- Style: Sidesplit
- Living space: 700–1,100 sq ft
- Basement: Separate entrance, finished
InsideIn-law suite, Rooms above ground 2, Rooms in the basement 2
- Features: In-law suite
- Rooms above ground: 2
- Rooms in the basement: 2
- Bedrooms: 3 + 2 in the basement
- Bathrooms: 2
- Kitchens: 2
Outside and lotBrick veneer, aluminum siding, Shingles, Poured concrete
- Exterior: Brick veneer, aluminum siding
- Roof: Shingles
- Foundation: Poured concrete
- Size: 50 × 115 ft
Parking4 Parking
- Spaces: 4 Parking
Heating, water and powerForced air, gas, Central air, Municipal water
- Heating: Forced air, gas
- Cooling: Central air
- Water: Municipal water
- Sewer: Municipal sewer
Costs and taxesTaxes $4,357 a year, HST No HST
- Taxes, 2024: $4,357 a year
- HST: No HST
Listing detailsX12416739, Expired, Sep 19, 2025
- MLS® number: X12416739
- Status: Expired
- Listed on: Sep 19, 2025
- Days on market: 123
- Updated: Jan 20, 2026
- Possession: 2025-10-01 / Other
- Occupied by: Tenant
- Listing brokerage: SUTTON GROUP - FORWARD REALTY
About this home
58 Winding Way Crescent, London (North F), ON N6G 3G2
Located in northwest London, ON, with convenient access to shopping centre with Walmart, Canadian Tires, RONA, WINNERS, DOLLARAMA, and many other excellent retail brands, abundance of dining options, professional and medical services. 8-minutes away from either Sunningdale or West Haven golf courses. 12-minutes away from University Hospital and Western University(UWO). 50-minutes away from beautiful Grand Bend Beach on Lake Huron. 1-hour from Bluewater Bridge in Sarnia, ON. On a quiet crescent of a treed and matured neighbourhood, with multiple parks & playgrounds within walking distance, this 4-level Sidesplit home sits on a spacious lot with only 19% lot utilization. The main level features a spacious living room and a functional eat-in kitchen with stainless steel kitchen appliances and a full set of laundry, and direct access to the backyard through patio door next to the dining space. The upper level has a large master bedroom, two other comfortable bedrooms, and a modernized bathroom with stand-up shower. The lower level features a newer secondary eat-in kitchen with another set of stainless steel kitchen appliances, and washer and dryer, and a spacious rec room. The basement level includes two additional big bedrooms and a full bathroom with shower-tub combo. Covered front porch perfect for morning coffee in the summer time. Fully fenced backyard includes a concrete patio and plenty of grass for summer stay-in activities.
Ask about this home
A HOMEH agent will answer your questions about this home.
Around this home
Daily convenience, out of 100, from the distances below
Schools nearby
School rating, out of 10.
Helpful calculators
Your HOMEH agent

"Priced 16% over the Hestimate. I would see it this week."