

Unit 114, 1965 Upperpoint Gate
Unit 114, 1965 Upperpoint Gate
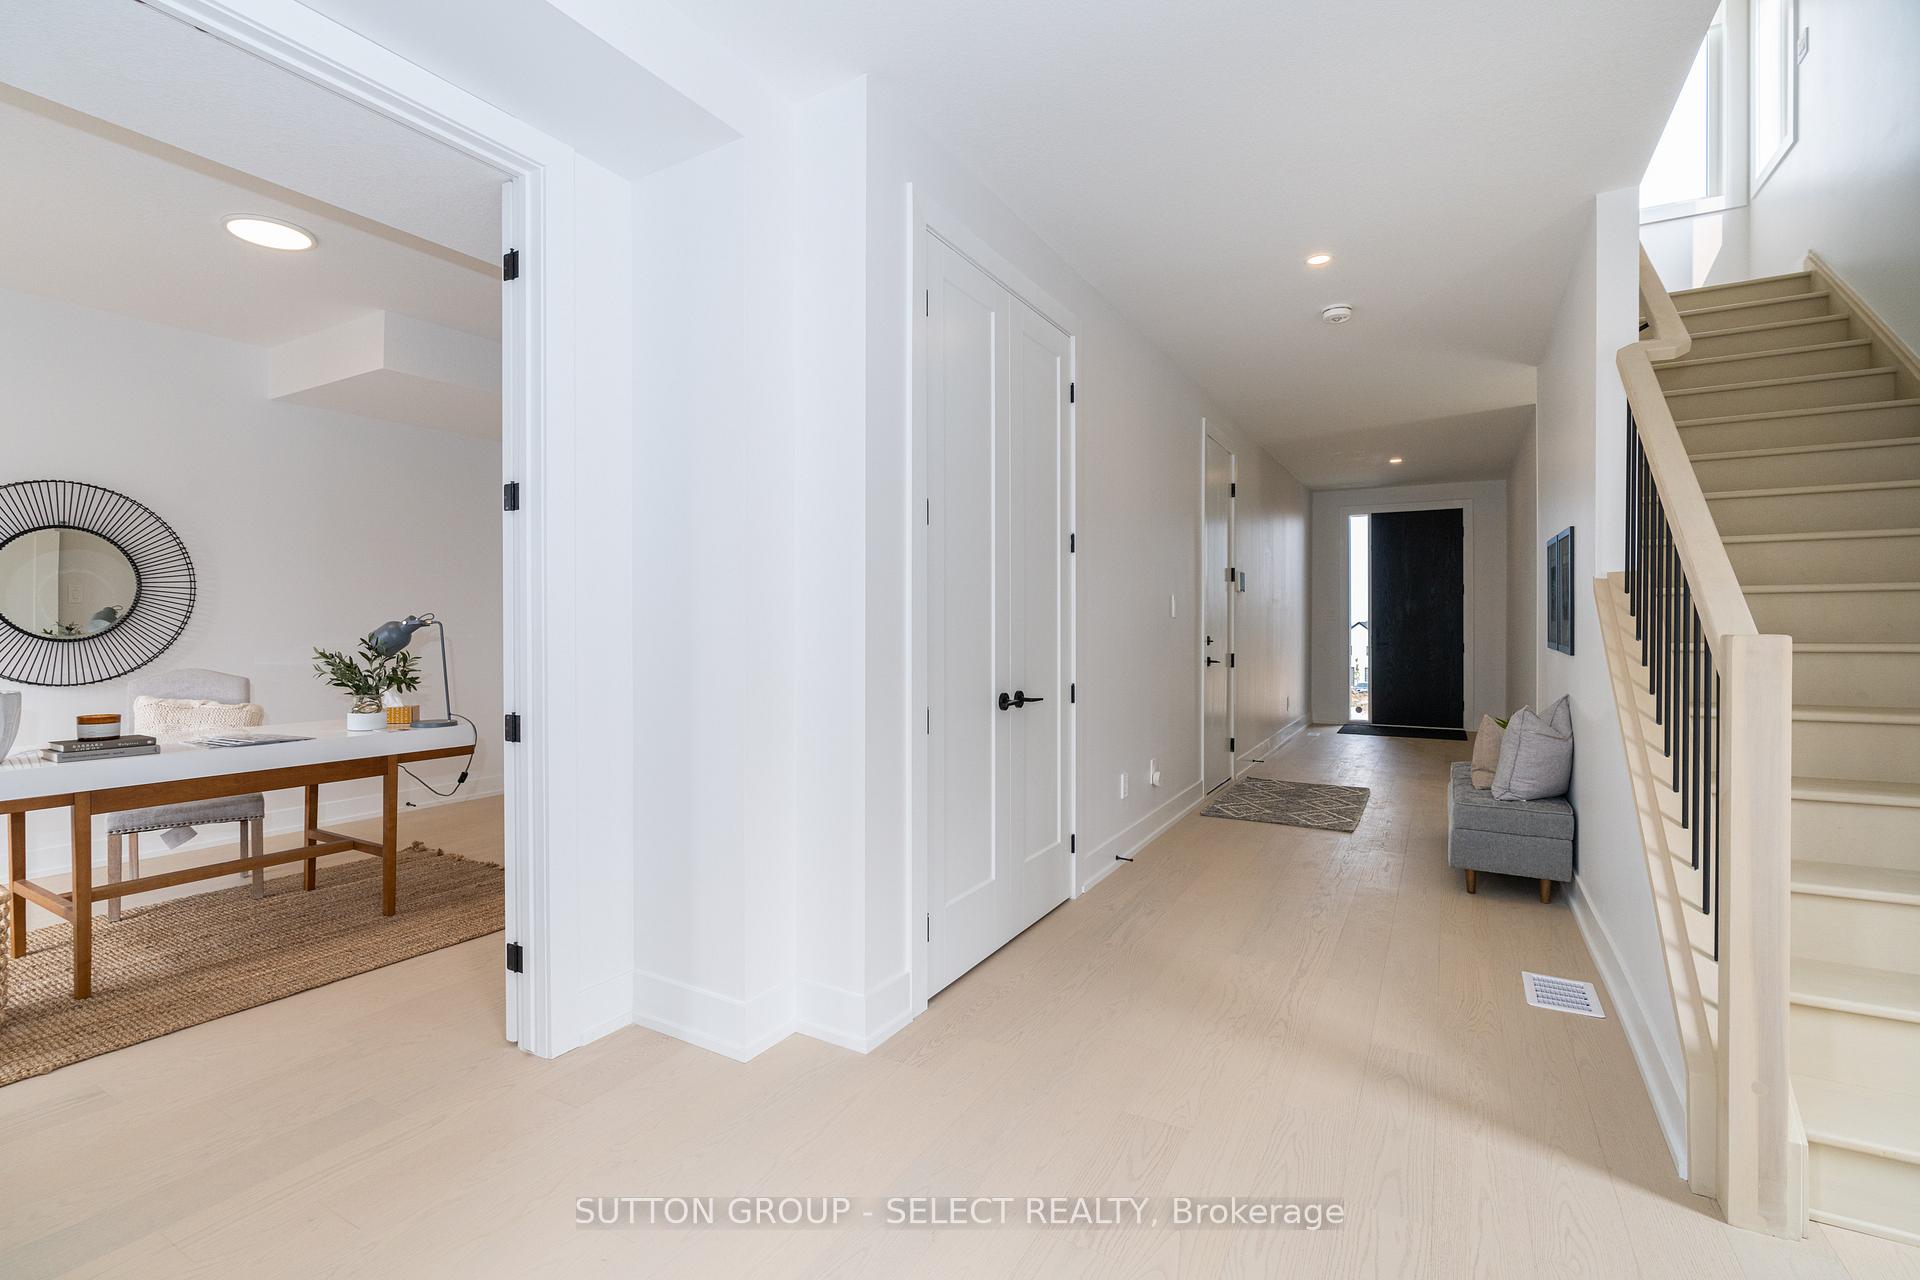 See all 32 photos
Property history
Facts and features
- BasementFinished
- Lease term12 months
- FurnishedUnfurnished
- LaundryIn-suite
- Separate entrance
- Central air
The homeFreehold Townhouse, 3-storey, Finished, separate entrance
- Type: Freehold Townhouse
- Style: 3-storey
- Basement: Finished, separate entrance
InsideIn-suite laundry, upper level, Rooms above ground 14, Rooms in the basement 1
- Laundry: In-suite laundry, upper level
- Rooms above ground: 14
- Rooms in the basement: 1
- Bedrooms: 4
- Bathrooms: 5
- Kitchens: 1
- Family room: Yes
Outside and lotConcrete, metal/steel siding, Asphalt shingle, Poured concrete
- Exterior: Concrete, metal/steel siding
- Roof: Asphalt shingle
- Foundation: Poured concrete
Parking1 Garage, Attached, Private
- Spaces: 1 Garage
- Garage: Attached
- Driveway: Private
Heating, water and powerForced air, gas, Central air, Municipal water
- Heating: Forced air, gas
- Cooling: Central air
- Water: Municipal water
- Sewer: Municipal sewer
Rent and termsRent $3,350 a month, Entire property, Unfurnished
- Rent: $3,350 a month
- Space for rent: Entire property
- Furnished: Unfurnished
- Lease: 12 months
- Paid: Monthly
- Rent includes: Parking, common elements, central air conditioning
- Deposit: Required
- Credit check: Required
- Employment letter: Required
- Rental application: Required
- References: Required
Listing detailsX11432405, Rented, Nov 28, 2024
- MLS® number: X11432405
- Status: Rented
- Listed on: Nov 28, 2024
- Days on market: 56
- Updated: Jan 23, 2025
- Possession: 2025-01-01 / January 1, 2025
- Occupied by: Vacant
- Listing brokerage: SUTTON GROUP - SELECT REALTY
About this home
Unit 114, 1965 Upperpoint Gate, London (South B), ON N6K 0L2
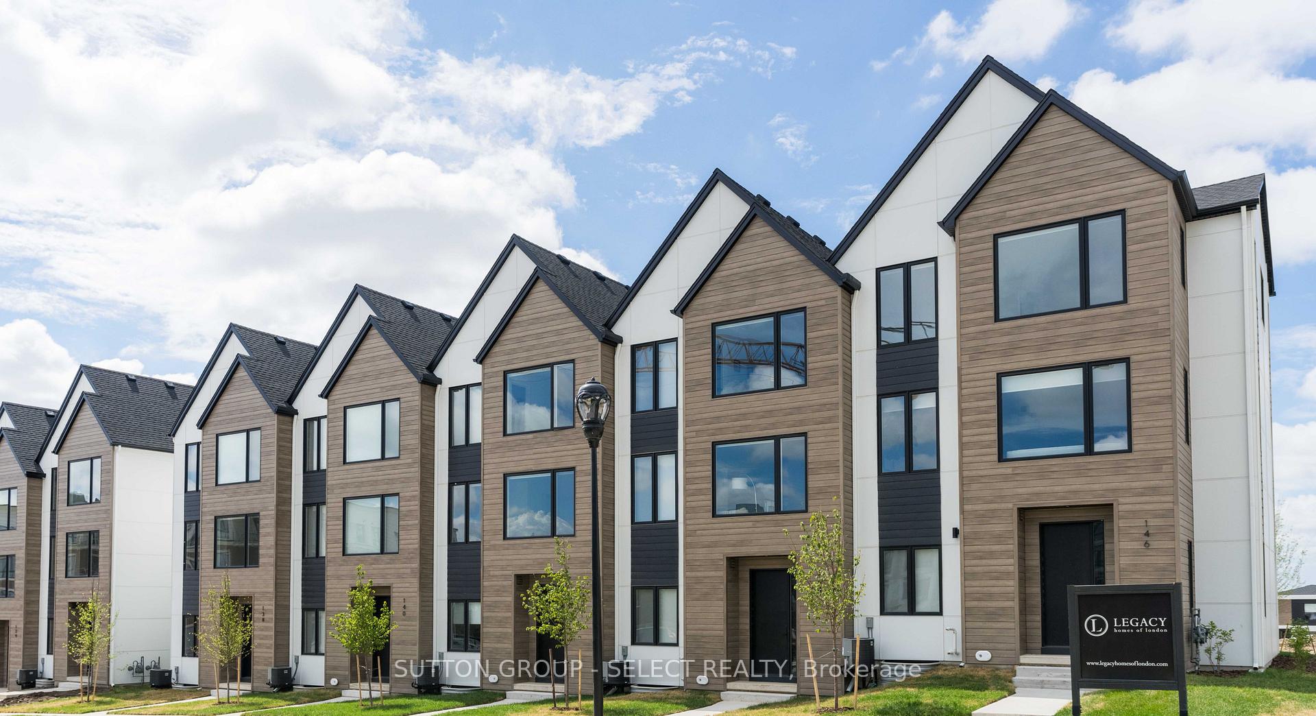
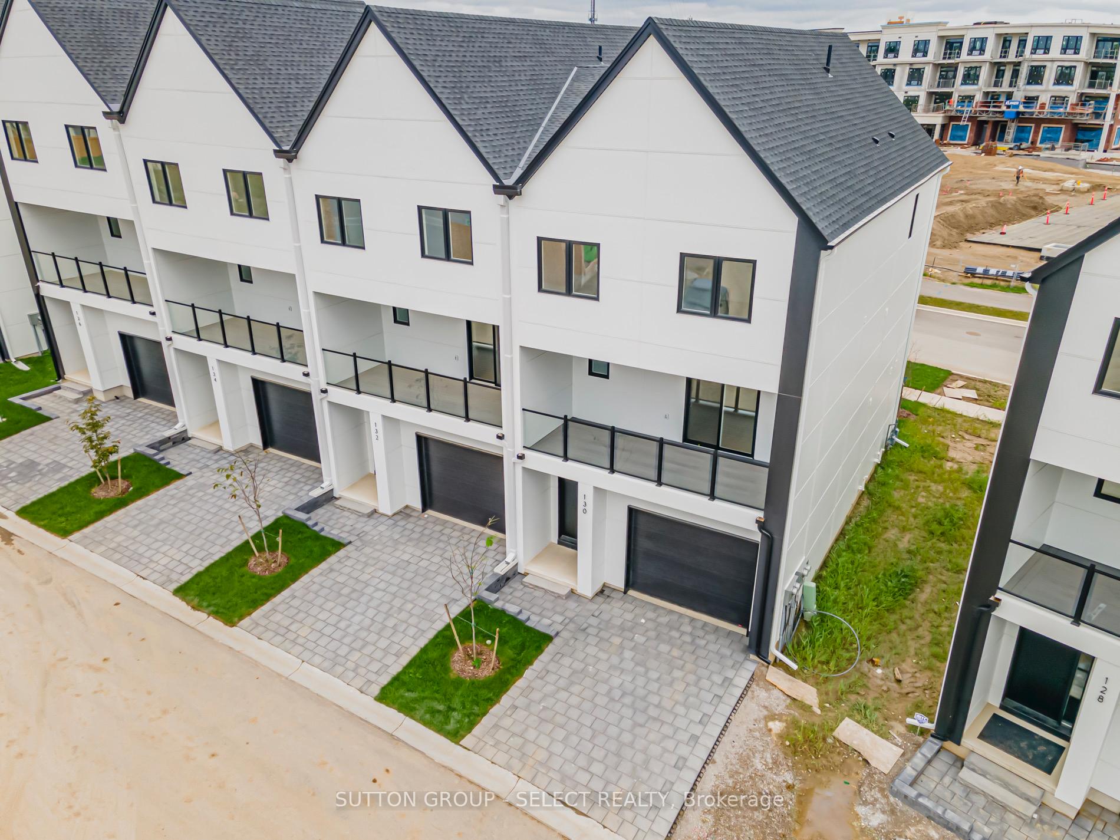
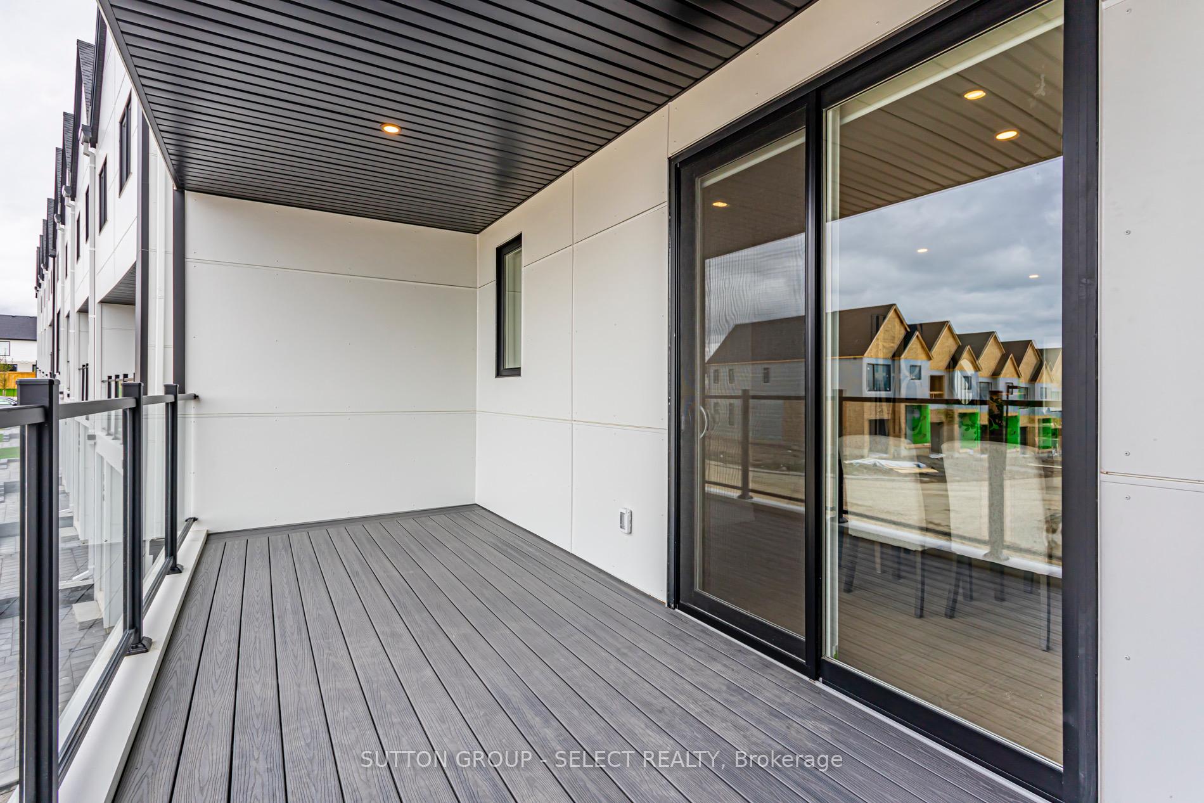
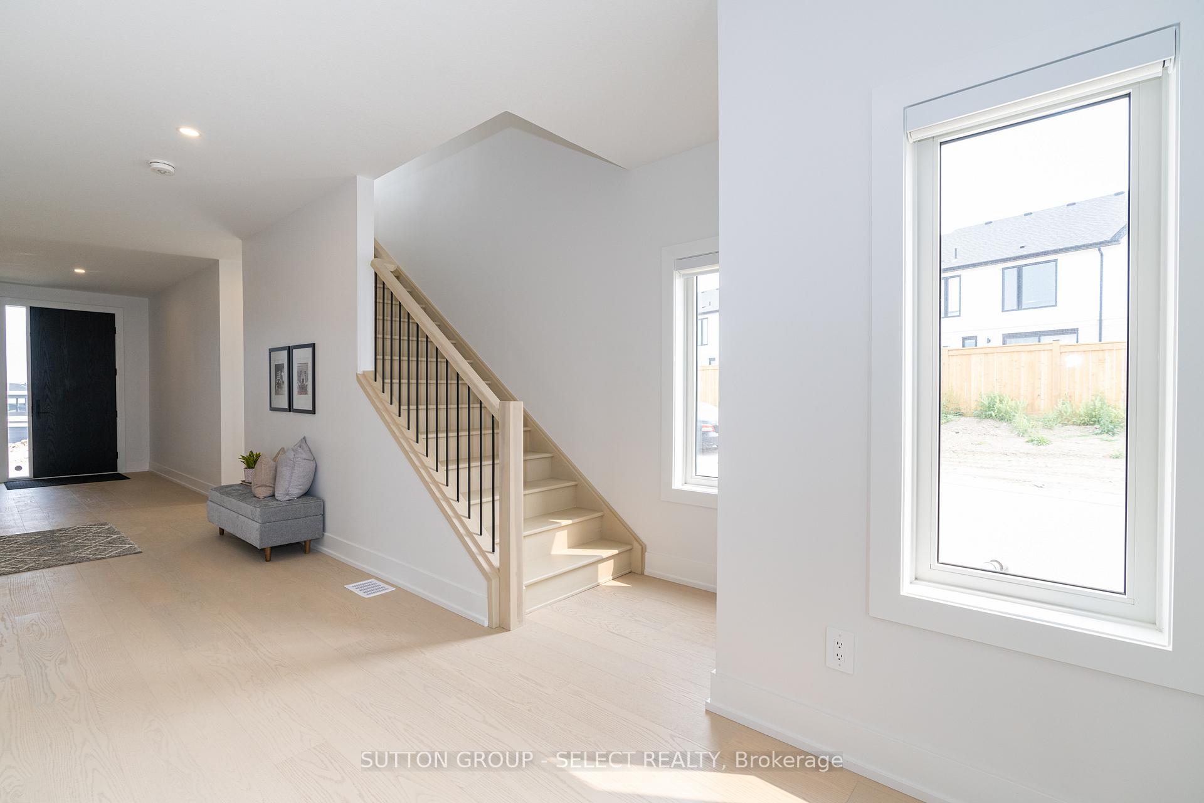
Nestled in the highly desirable Warbler Woods neighbourhood, this BRAND-NEW 3-storey townhome END unit is full of upgrades and available for LEASE. Offering 3200 sqft of finished living space across 4 spacious levels (finished basement), 4 bedrooms and 5 bathrooms. Experience open concept living and high-end designer finishes throughout. Main level features convenient separate entrance with bedroom suite and ensuite bath, and access to finished basement. Second level boasts open concept kitchen, dining and living areas, with private balcony and oversized windows. Modern kitchen features stainless steel appliances, sleek custom cabinetry, quartz counters and large island with seating. Third level includes 3 generously sized bedrooms, 2 full bathrooms and laundry room. Hardwood throughout/no carpet, motorized shades on all windows. Single car garage and private driveway. Photos are of a previous model.
Ask about this home
A HOMEH agent will answer your questions about this home.
Around this home
Daily convenience, out of 100, from the distances below
Schools nearby
School rating, out of 10.
Helpful calculators
Your HOMEH agent

"I would see it this week."