

1480 Blackwell Boulevard
1480 Blackwell Boulevard
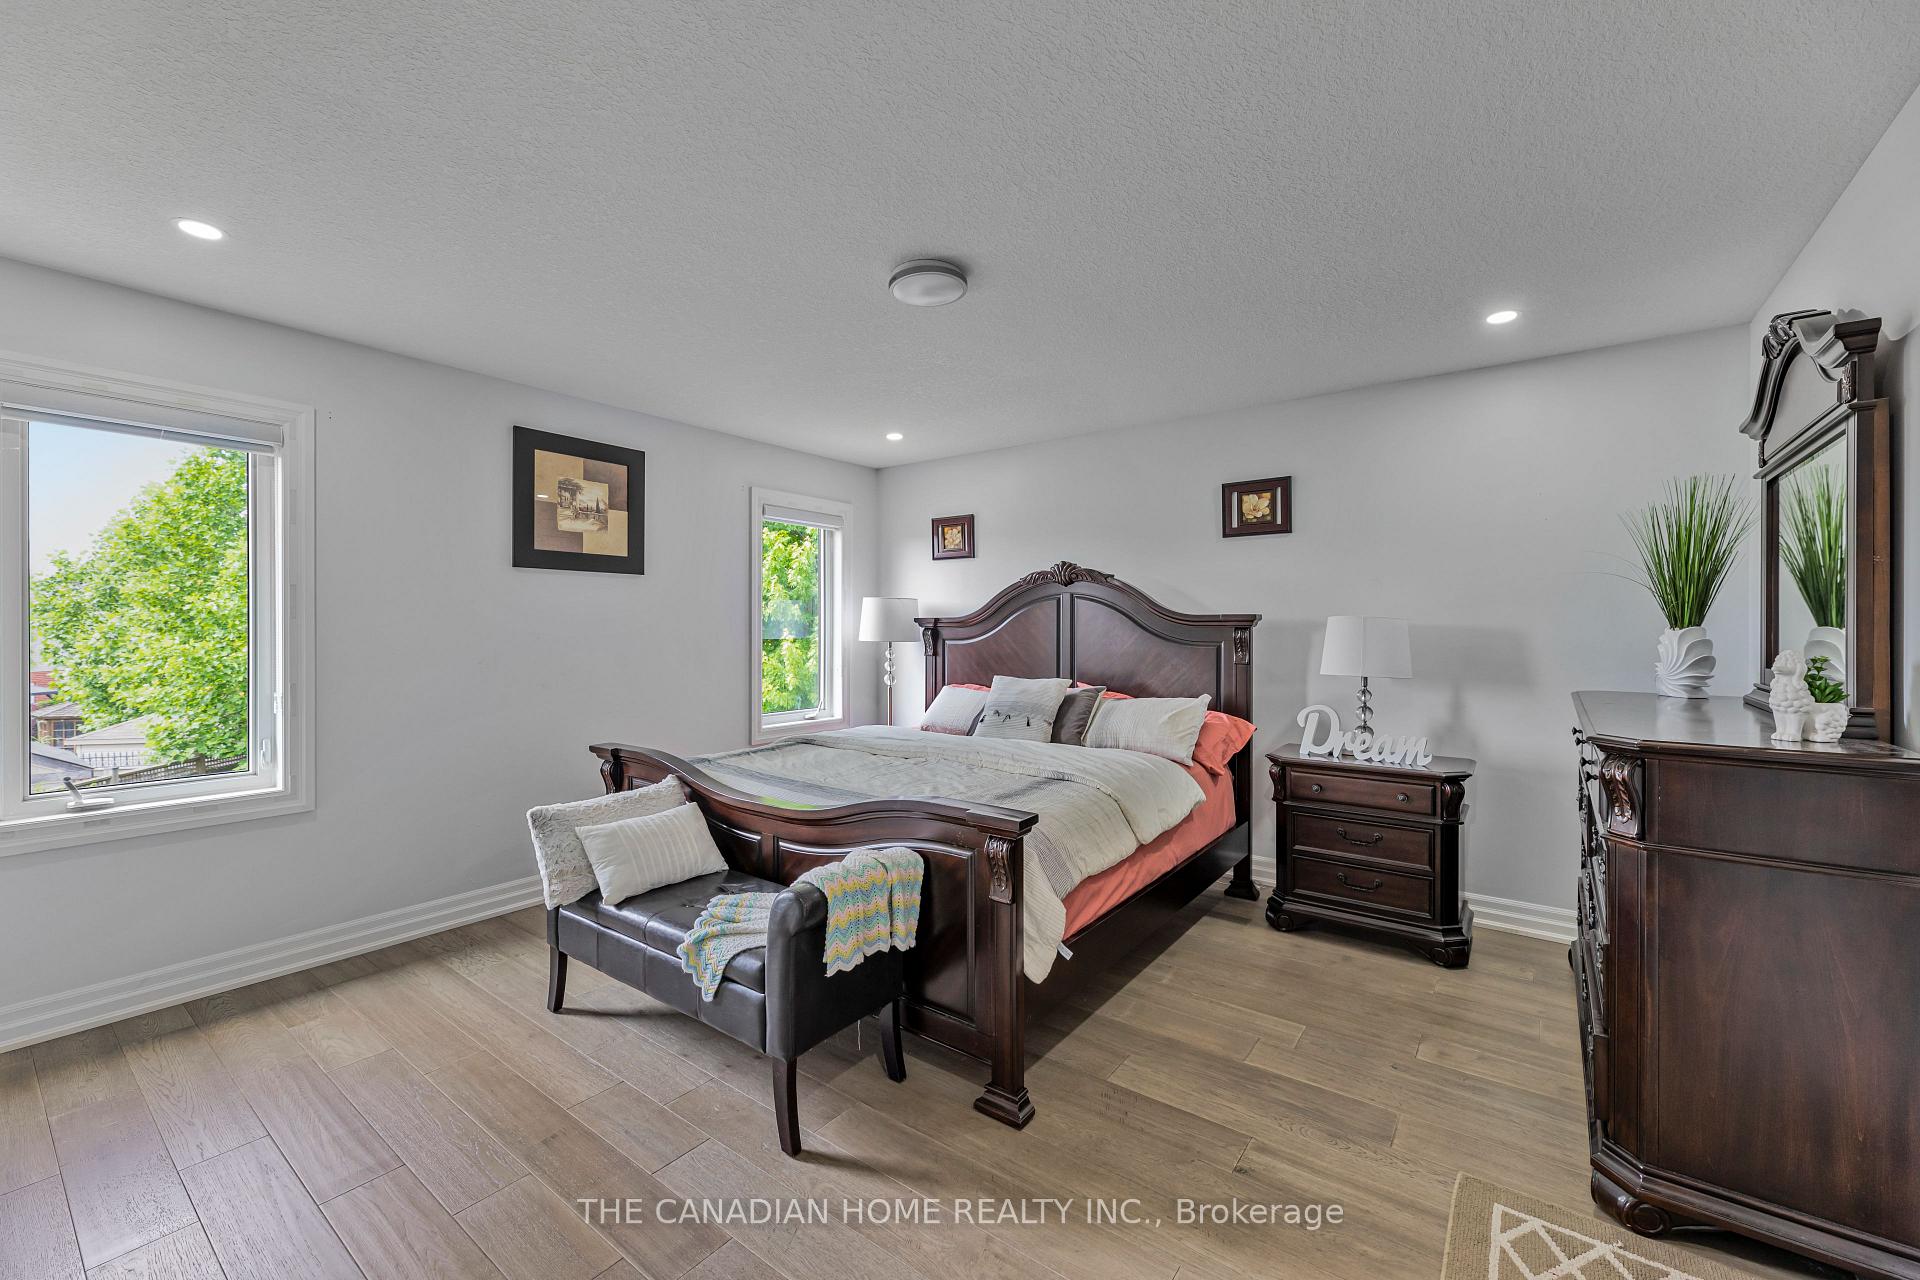 See all 30 photos
Property history
- $1,079,000ExpiredList: 2025-06-19|End: 2025-09-19|92 daysX12232269
Facts and features
- BasementFinished
- Price per sq ft~$392
- Water, sewerMunicipal
- HeatingForced air
- Fireplace
- Central air
The homeDetached, 2-storey, 2,500–3,000 sq ft
- Type: Detached
- Style: 2-storey
- Living space: 2,500–3,000 sq ft
- Basement: Full, finished
- View: City
InsideFireplace Yes, natural gas, Water heater, Rooms above ground 14
- Fireplace: Yes, natural gas
- Features: Water heater
- Rooms above ground: 14
- Rooms in the basement: 4
- Bedrooms: 4 + 1 in the basement
- Bathrooms: 4
- Kitchens: 1
- Family room: Yes
Outside and lotBrick, stone, Asphalt shingle, Poured concrete
- Exterior: Brick, stone
- Roof: Asphalt shingle
- Foundation: Poured concrete
- Features: Deck, lawn sprinkler system, patio
- Size: 139.99 ft frontage
Parking2 Garage, Attached, Private double
- Spaces: 2 Garage
- Garage: Attached
- Driveway: Private double
Heating, water and powerForced air, gas, Central air, Municipal water
- Heating: Forced air, gas
- Cooling: Central air
- Water: Municipal water
- Sewer: Municipal sewer
Costs and taxesTaxes $7,946 a year, HST included in the price, Hot water tank
- Taxes, 2025: $7,946 a year
- HST: HST included in the price
- Rental items: Hot water tank
Included in the saleStove, refrigerator, dishwasher, washer, dryer
- Included: Stove, refrigerator, dishwasher, washer, dryer
NearbyClear view, fenced yard, hospital, place of worship, school, school bus route
- Close to: Clear view, fenced yard, hospital, place of worship, school, school bus route
Listing detailsX12232269, Expired, Jun 19, 2025
- MLS® number: X12232269
- Status: Expired
- Listed on: Jun 19, 2025
- Days on market: 92
- Updated: Sep 19, 2025
- Possession: Flexible
- Occupied by: Owner
- Listing brokerage: THE CANADIAN HOME REALTY INC.
About this home
1480 Blackwell Boulevard, London (North D), ON N5X 0E5
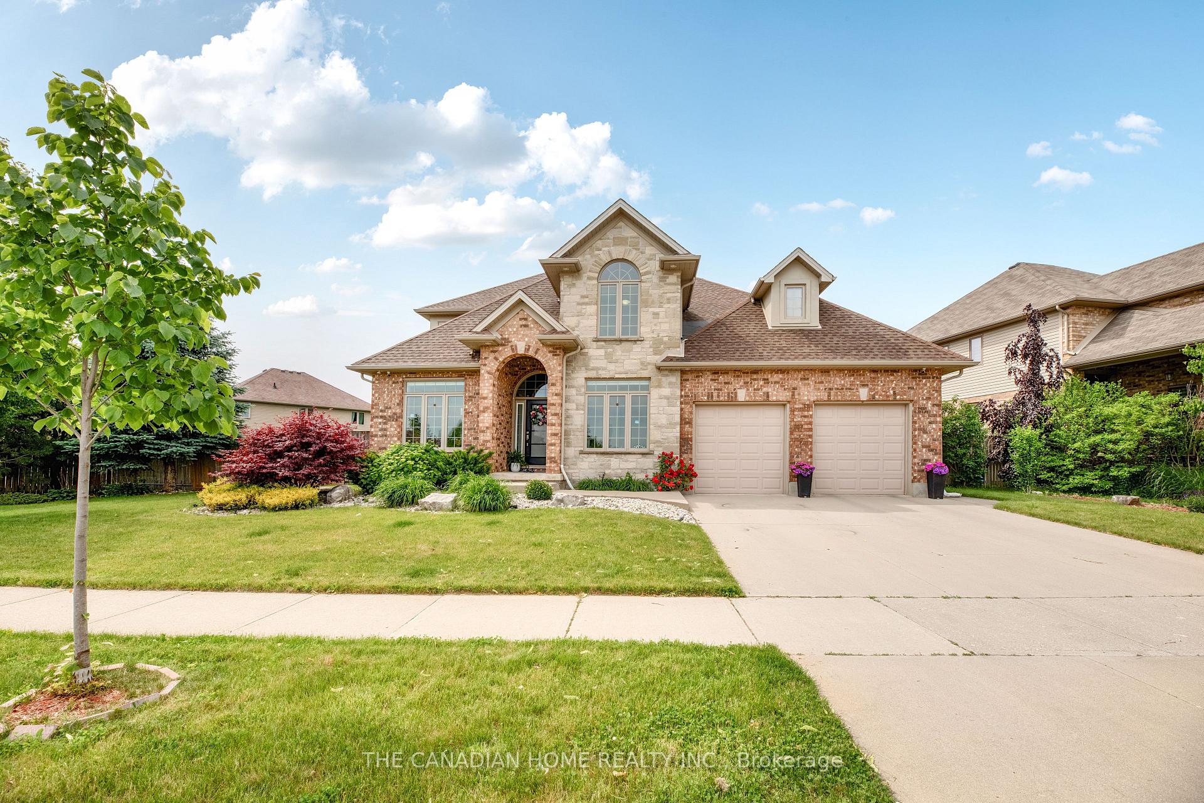
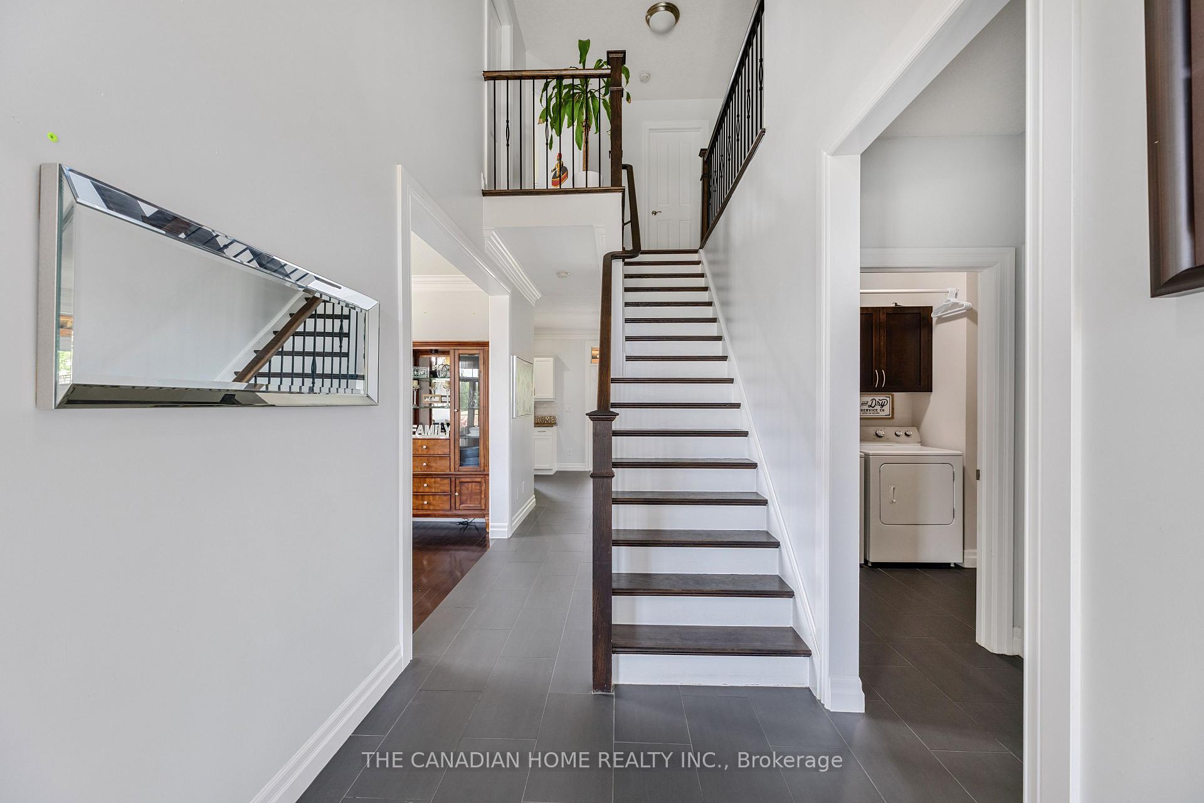
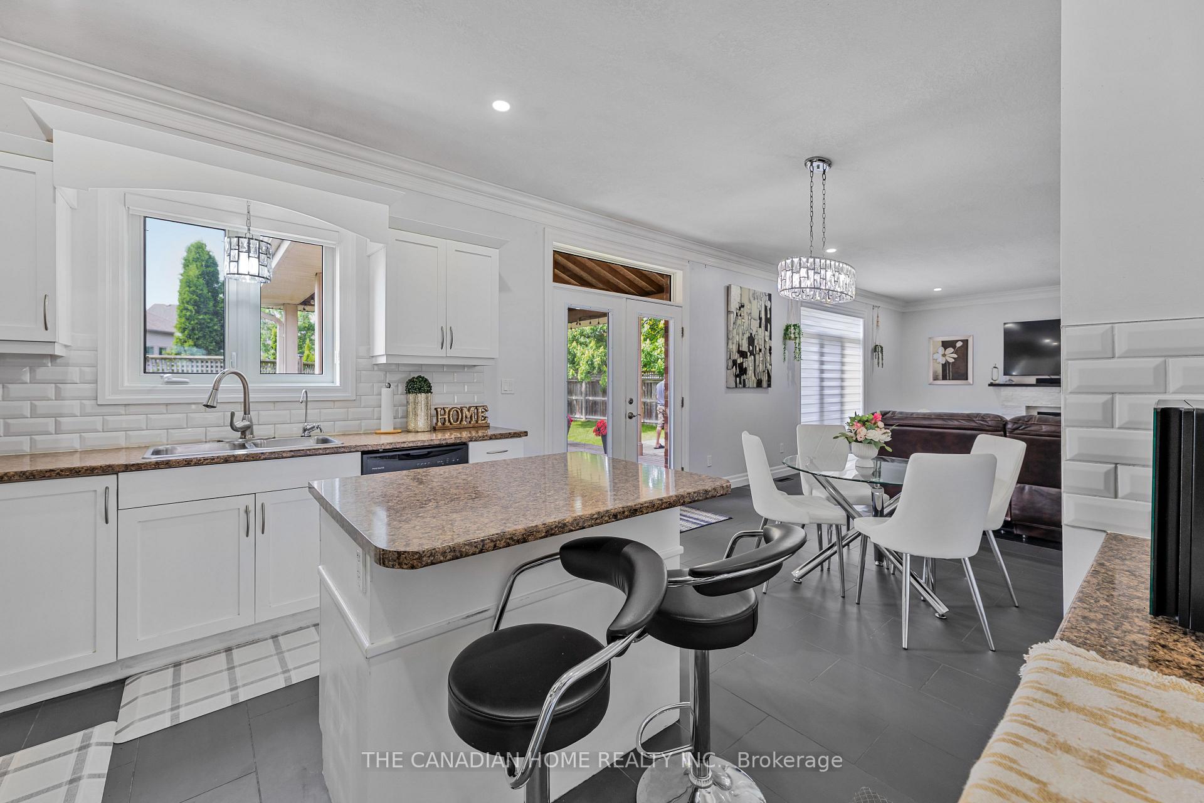
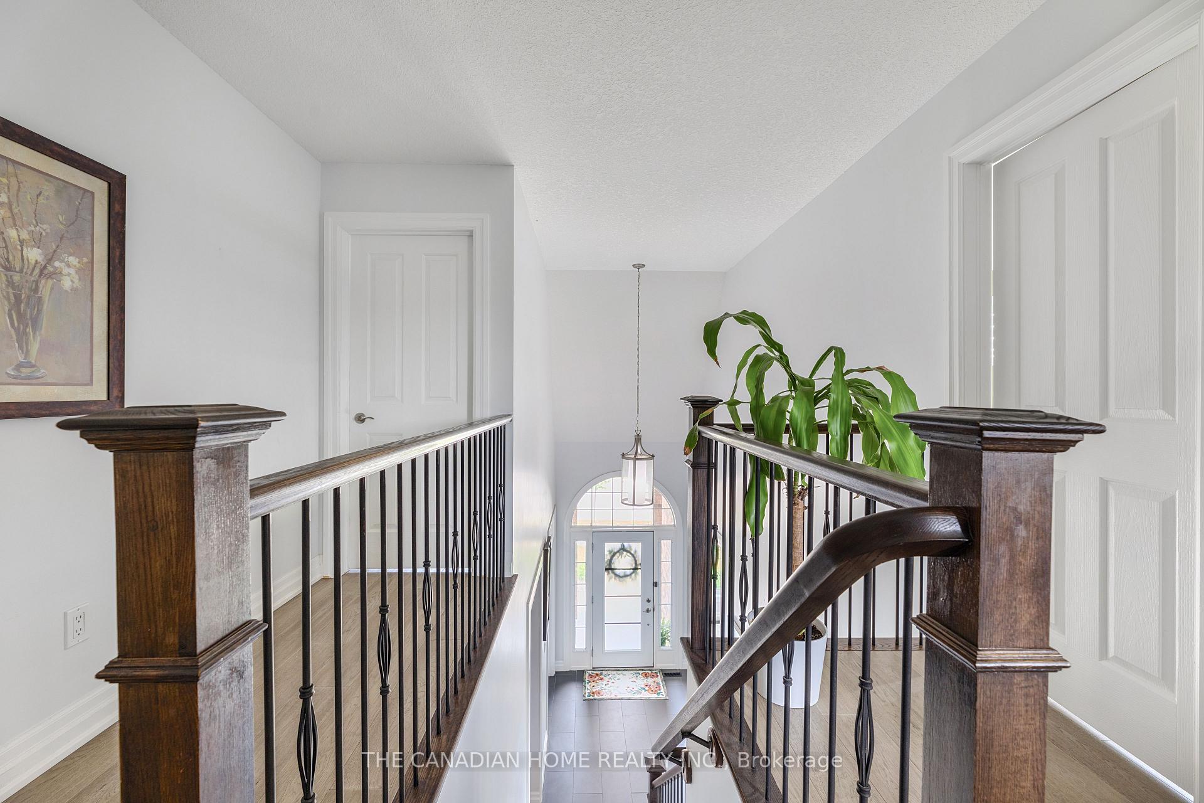
Welcome to Fanshawe Ridge, a sought-after North London neighborhood known for its family friendly charm. This stunning executive two-storey home offers impressive curb appeal, with a concrete driveway and elegant stone accents complementing its expansive 140-foot frontage. Inside, the spacious foyer features ceramic flooring and a soaring open-to-second-level design. A formal living and dining room with rich hardwood floors provides an inviting space for entertaining. Need a dedicated workspace? The main floor office makes working or studying from home effortless. The bright, modern kitchen is outfitted with sleek white cabinetry, an updated backsplash, LED potlights, a smart-tech fridge and stove, plus a functional island that overlooks the backyard. The generous dinette leads to patio doors opening onto a covered multi-tiered deck and patio perfect for outdoor living and memorable backyard gatherings. Upstairs, four large bedrooms await, including a luxurious primary suite with a five-piece ensuite and a walk-in closet. The fully finished basement expands your living space with a stylish family room, an additional spacious bedroom, and a three-piece bathroom. Outside, the backyard is fully fenced and features a large deck and storage shed, creating a private oasis for relaxation. This exceptional home is designed to offer comfort, convenience, and space for the entire family.
Ask about this home
A HOMEH agent will answer your questions about this home.
Around this home
Daily convenience, out of 100, from the distances below
Schools nearby
School rating, out of 10.
Helpful calculators
Your HOMEH agent

"I would see it this week."