

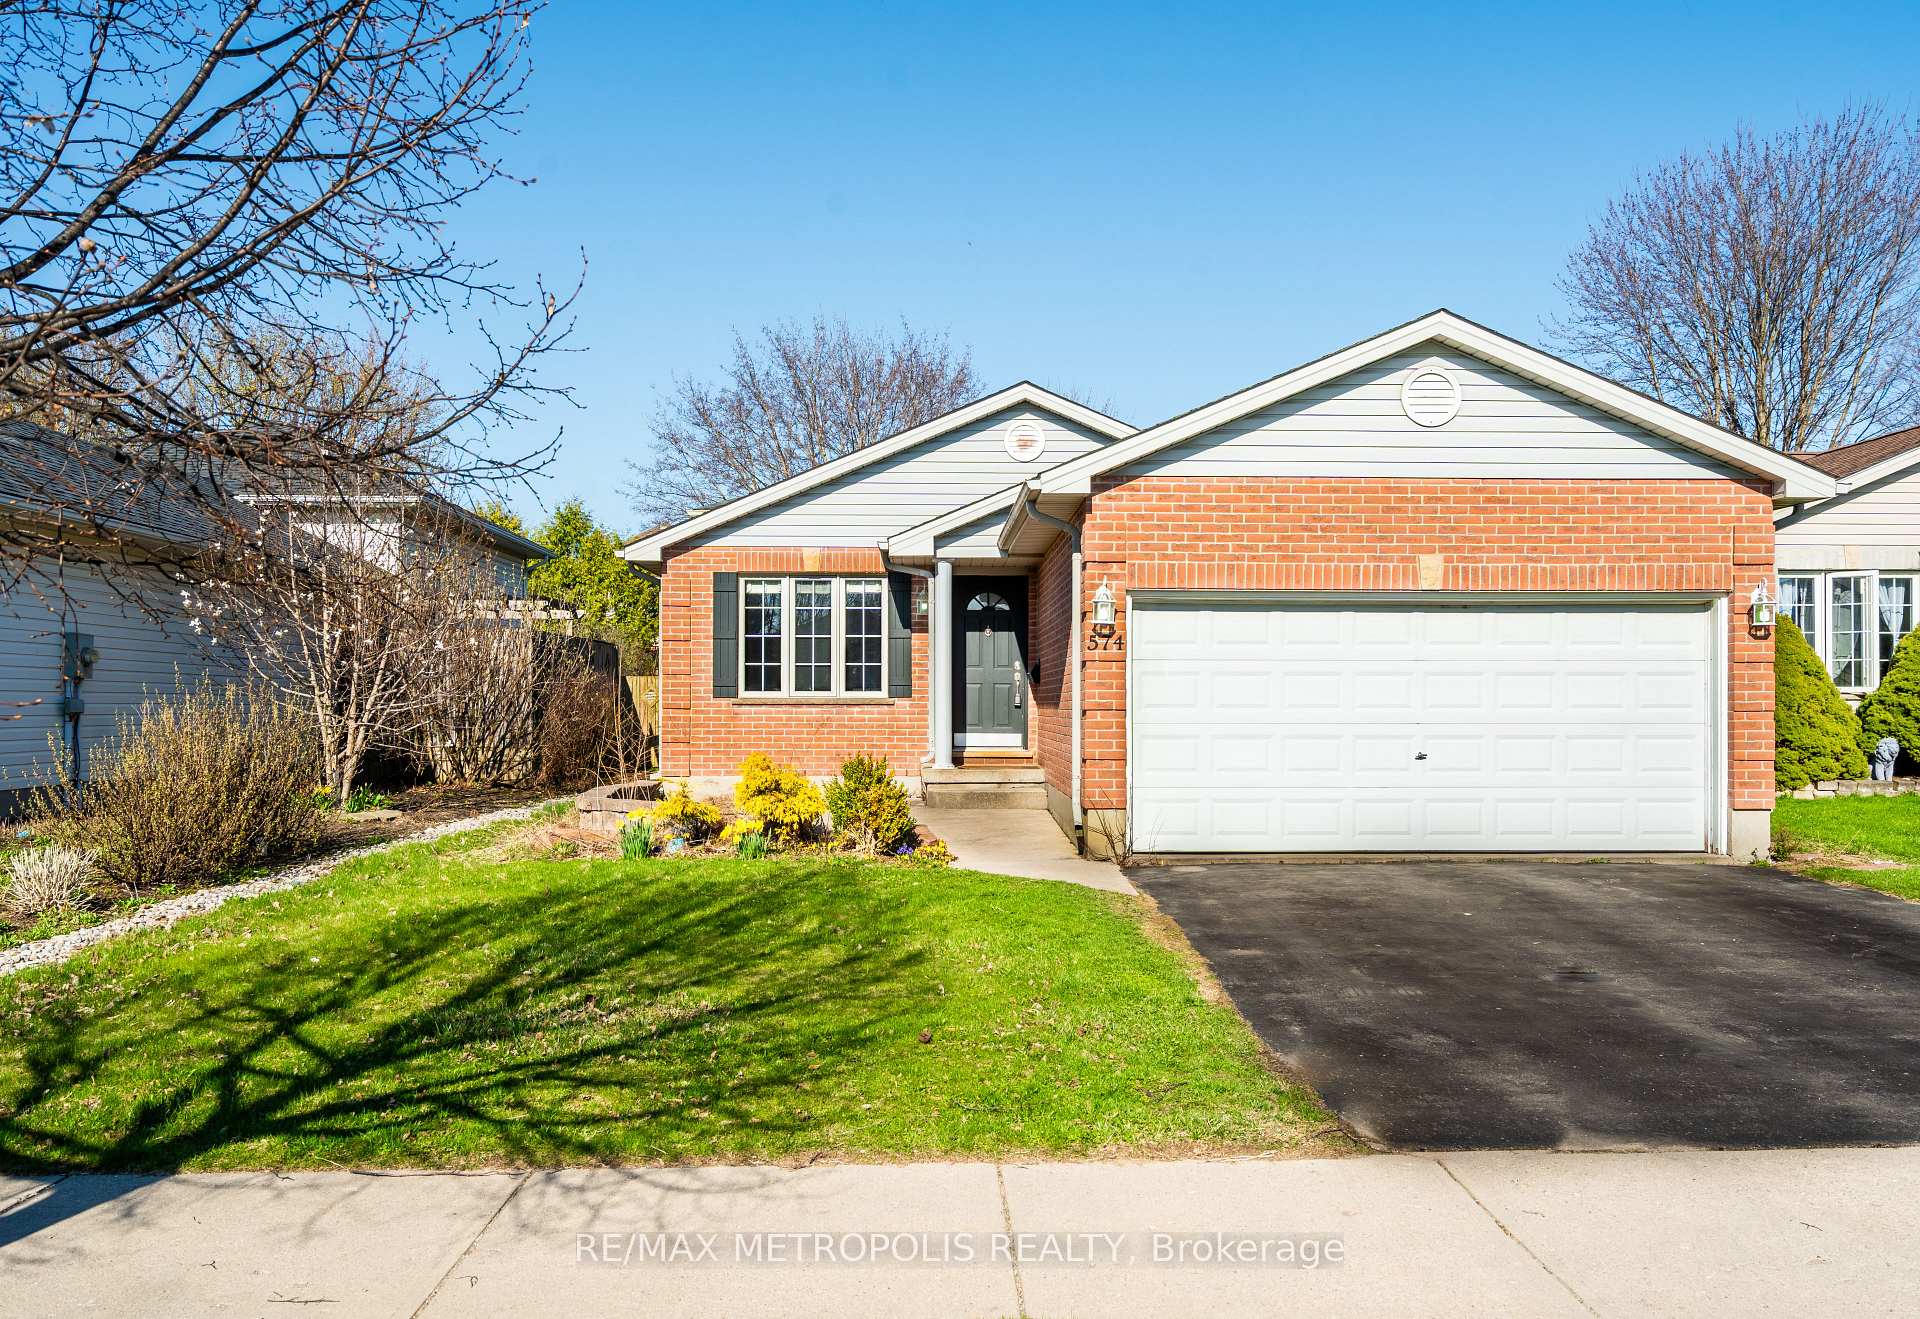
574 Talltree Crescent
574 Talltree Crescent
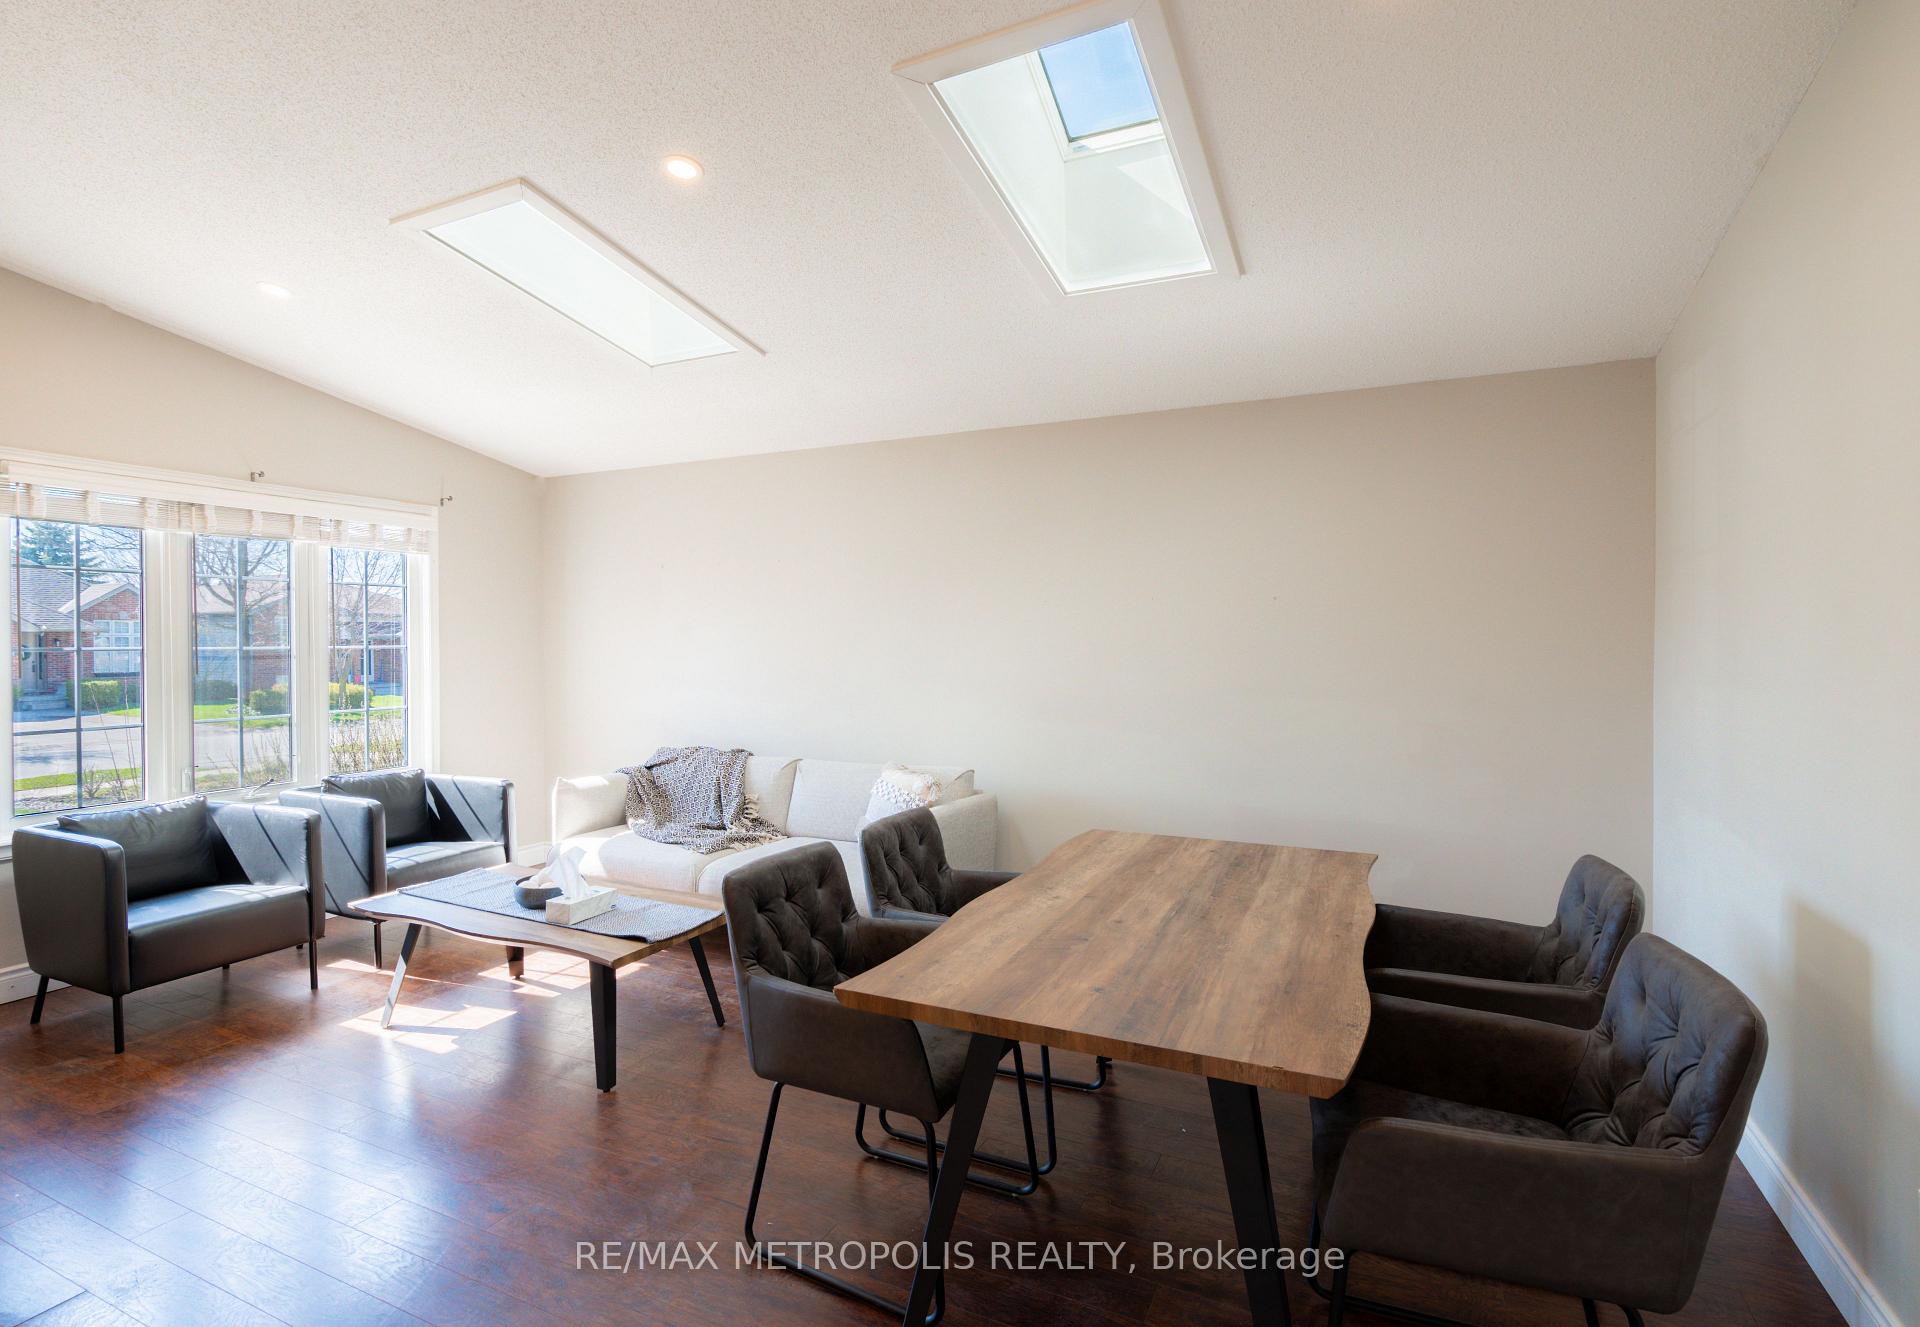 See all 28 photos
Property history
- $659,900TerminatedList: 2025-05-02|End: 2025-07-02|61 daysX12120953
Facts and features
- BasementFinished
- Price per sq ft~$733
- Water, sewerMunicipal
- HeatingForced air
- Central air
The homeDetached, Backsplit 4, 700–1,100 sq ft
- Type: Detached
- Style: Backsplit 4
- Living space: 700–1,100 sq ft
- Basement: Finished
InsideRooms above ground 4, Rooms in the basement 3, Bedrooms 3
- Rooms above ground: 4
- Rooms in the basement: 3
- Bedrooms: 3
- Bathrooms: 2
- Kitchens: 1
- Family room: Yes
Outside and lotBrick front, Unknown, Unknown
- Exterior: Brick front
- Roof: Unknown
- Foundation: Unknown
- Size: 41.11 × 118.4 ft
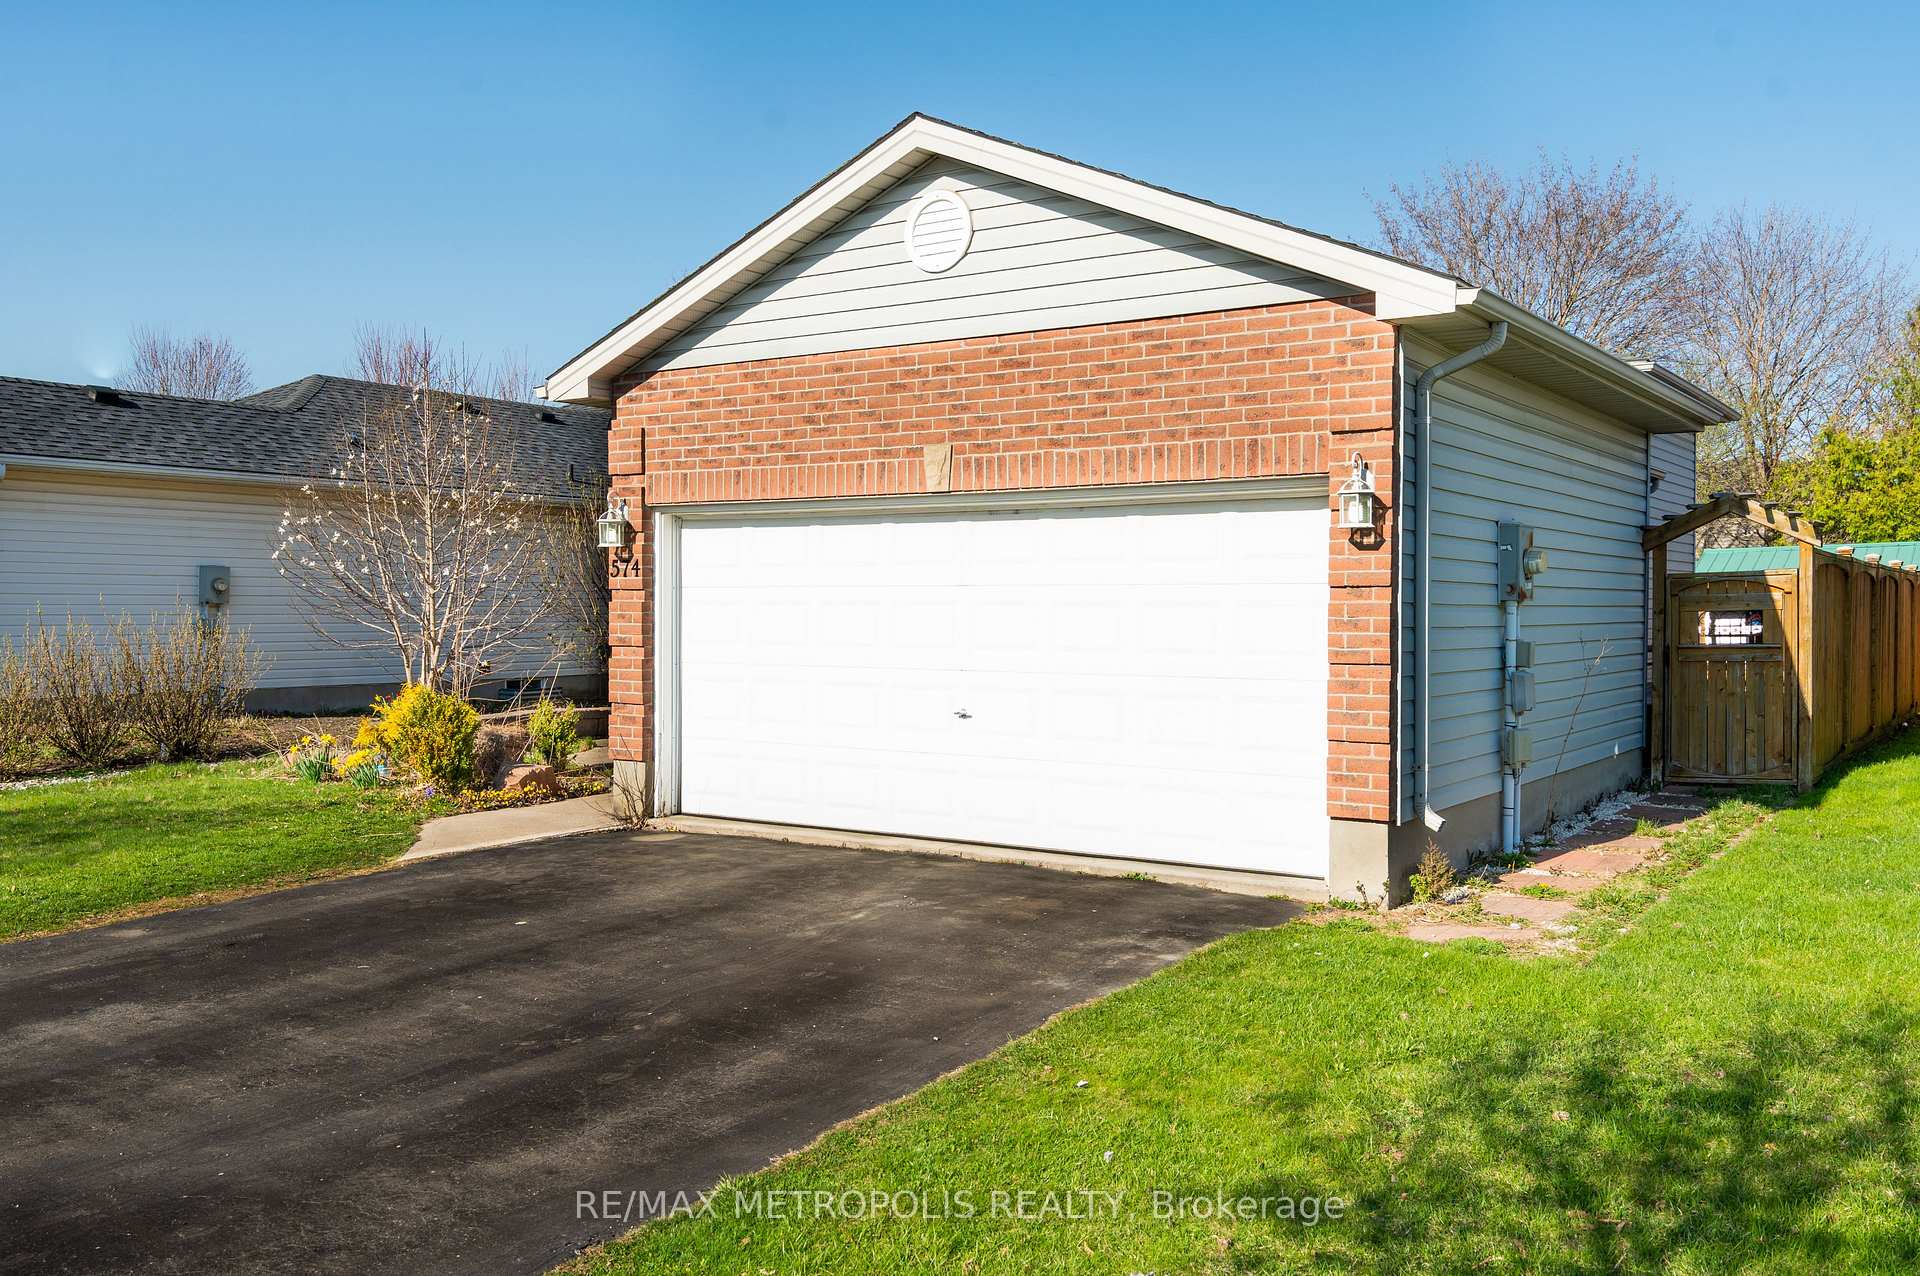
Parking2 Garage, Built-in, Available
- Spaces: 2 Garage
- Garage: Built-in
- Driveway: Available
Heating, water and powerForced air, gas, Central air, Municipal water
- Heating: Forced air, gas
- Cooling: Central air
- Water: Municipal water
- Sewer: Municipal sewer
- Hydro: Yes
Costs and taxesTaxes $3,807 a year, HST included in the price, Rental items None
- Taxes, 2024: $3,807 a year
- HST: HST included in the price
- Rental items: None
Included in the saleAppliances, window coverings, Staging furniture
- Included: Appliances, window coverings
- Not included: Staging furniture
Listing detailsX12120953, Terminated, May 2, 2025
- MLS® number: X12120953
- Status: Terminated
- Listed on: May 2, 2025
- Days on market: 61
- Updated: Jul 2, 2025
- Possession: 2025-06-06 / 30-59 days
- Occupied by: Owner
- Listing brokerage: RE/MAX METROPOLIS REALTY
About this home
574 Talltree Crescent, London (East I), ON N5V 5E4
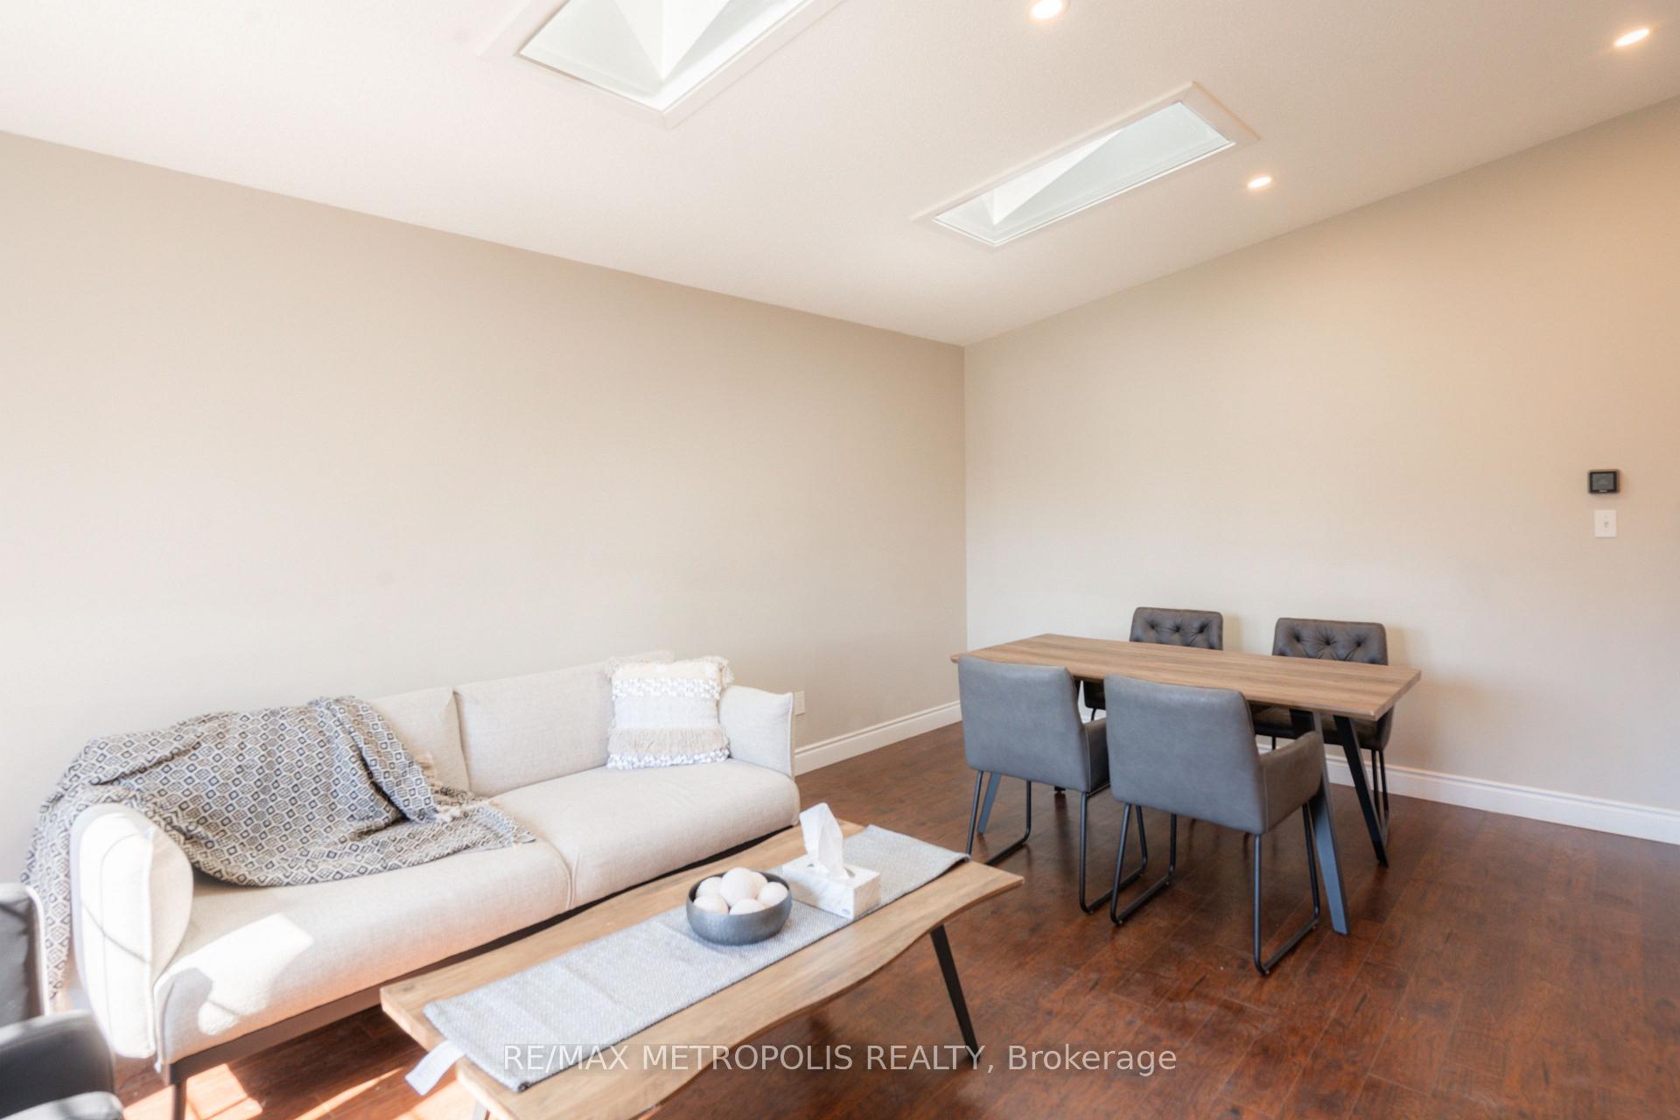
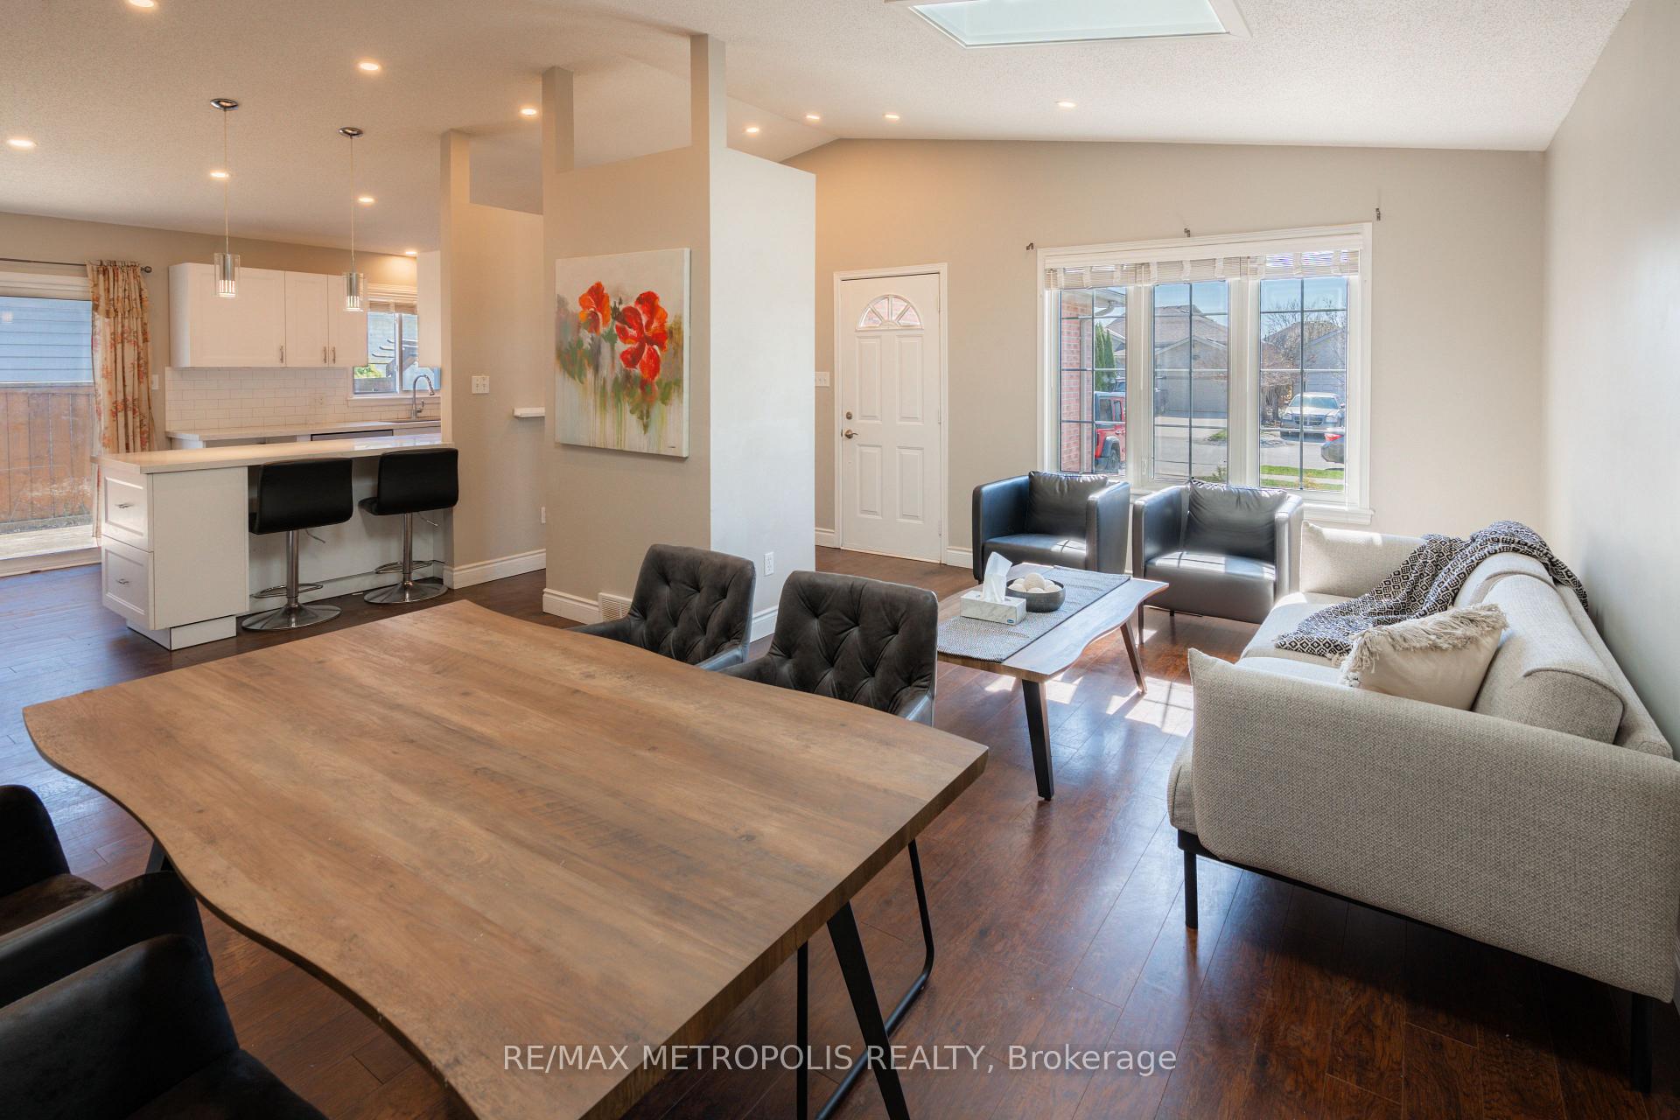
No Fuss, No Mess Just Move In! 574 Talltree Crescent Offers Incredible Value and Space Here's your opportunity to own a spacious backsplit in a family-friendly neighbourhood-where all the big-ticket items are done and ready for you to enjoy! This well-kept 3-bedroom, 2-bathroom home with an attached double car garage is loaded with potential and move-in ready convenience. Located on a quiet crescent and close to schools, shopping, places of worship, and Highway 401, this home is perfectly situated for todays busy lifestyle. Features You'll Love: Bright and airy living room and a large family room with big windows, Open-concept kitchen with stainless steel appliances, breakfast bar, and walkout to backyard, Vaulted ceilings and spacious layout with tons of natural light, Updated bathrooms, main floor laundry, and LED pot lights throughout (2019), Easy potential for a 4th bedroom, Fully fenced yard with newer deck and storage shed perfect for entertaining or relaxing outdoors. This home checks all the boxes for comfort, location, and future potential.
Ask about this home
A HOMEH agent will answer your questions about this home.
Around this home
Daily convenience, out of 100, from the distances below
Schools nearby
School rating, out of 10.
Helpful calculators
Your HOMEH agent

"Priced 20% over the Hestimate. I would see it this week."