

4228 Campbell Street N
4228 Campbell Street N
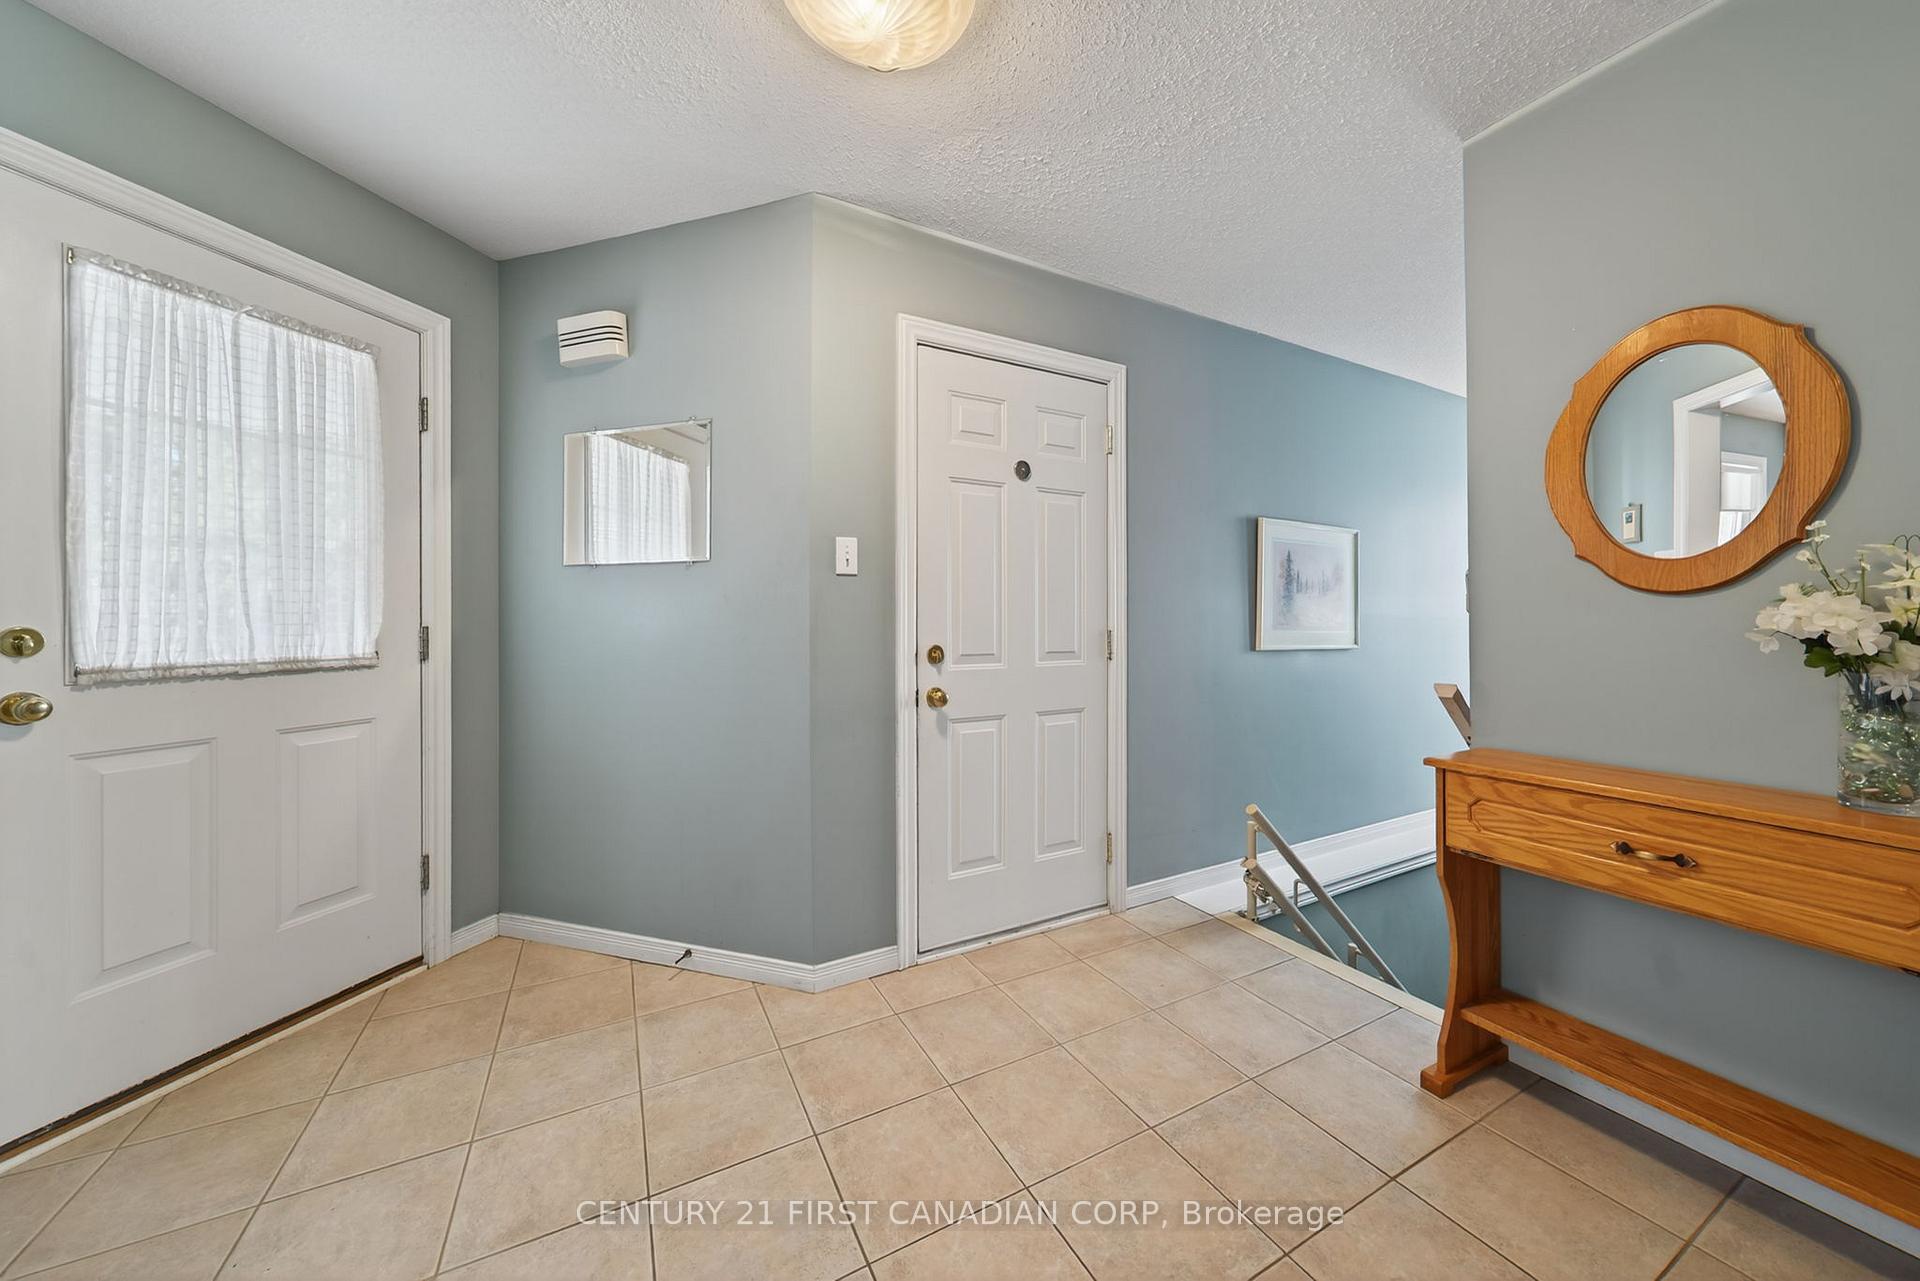 See all 39 photos
Property history
Facts and features
- BasementPart finished
- Age of home16–30 years
- Water, sewerMunicipal
- Lot shapeRectangular
- Fireplace
- Central air
The homeDetached, Bungalow, Age 16–30 years
- Type: Detached
- Style: Bungalow
- Age: 16–30 years
- Living space: 1,100–1,500 sq ft
- Basement: Full, partially finished
InsideFireplace Yes, Main level, Auto garage door remote, central vacuum, floor drain, storage, water heater owned
- Fireplace: Yes
- Laundry: Main level
- Features: Auto garage door remote, central vacuum, floor drain, storage, water heater owned
- Security: Carbon monoxide detectors, smoke detector
- Rooms above ground: 7
- Rooms in the basement: 5
- Bedrooms: 2 + 1 in the basement
- Bathrooms: 3
- Kitchens: 1
- Family room: Yes
Outside and lotBrick, Fibreglass shingle, Poured concrete
- Exterior: Brick
- Roof: Fibreglass shingle
- Foundation: Poured concrete
- Features: Deck, landscaped, privacy, porch
- Other structures: Fence - full, shed
- Accessibility: Ramped entrance, stair lift
- Size: 41.01 × 192.1 ft
- Shape: Rectangular
- Zoning: R1-3
Parking2 Garage, Attached, Private double
- Spaces: 2 Garage
- Garage: Attached
- Driveway: Private double
Heating, water and powerForced air, gas, Central air, Municipal water
- Heating: Forced air, gas
- Cooling: Central air
- Water: Municipal water
- Sewer: Municipal sewer
- Natural gas: Yes
- Hydro: Yes
- Cable: Yes
- Telephone: Yes
Costs and taxesTaxes $5,381 a year, HST No HST
- Taxes, 2025: $5,381 a year
- HST: No HST
Included in the saleExisting refrigerator, stove, dishwasher, washer, dryer, storage shed
- Included: Existing refrigerator, stove, dishwasher, washer, dryer, storage shed
NearbyFenced yard, hospital, park, place of worship, rec./commun.centre, school
- Close to: Fenced yard, hospital, park, place of worship, rec./commun.centre, school
Listing detailsX12441233, Sold, Oct 2, 2025
- MLS® number: X12441233
- Status: Sold
- Listed on: Oct 2, 2025
- Days on market: 32
- Updated: Nov 3, 2025
- Possession: Flexible
- Occupied by: Owner
- Listing brokerage: CENTURY 21 FIRST CANADIAN CORP
About this home
4228 Campbell Street N, London (South V), ON N6P 1S7
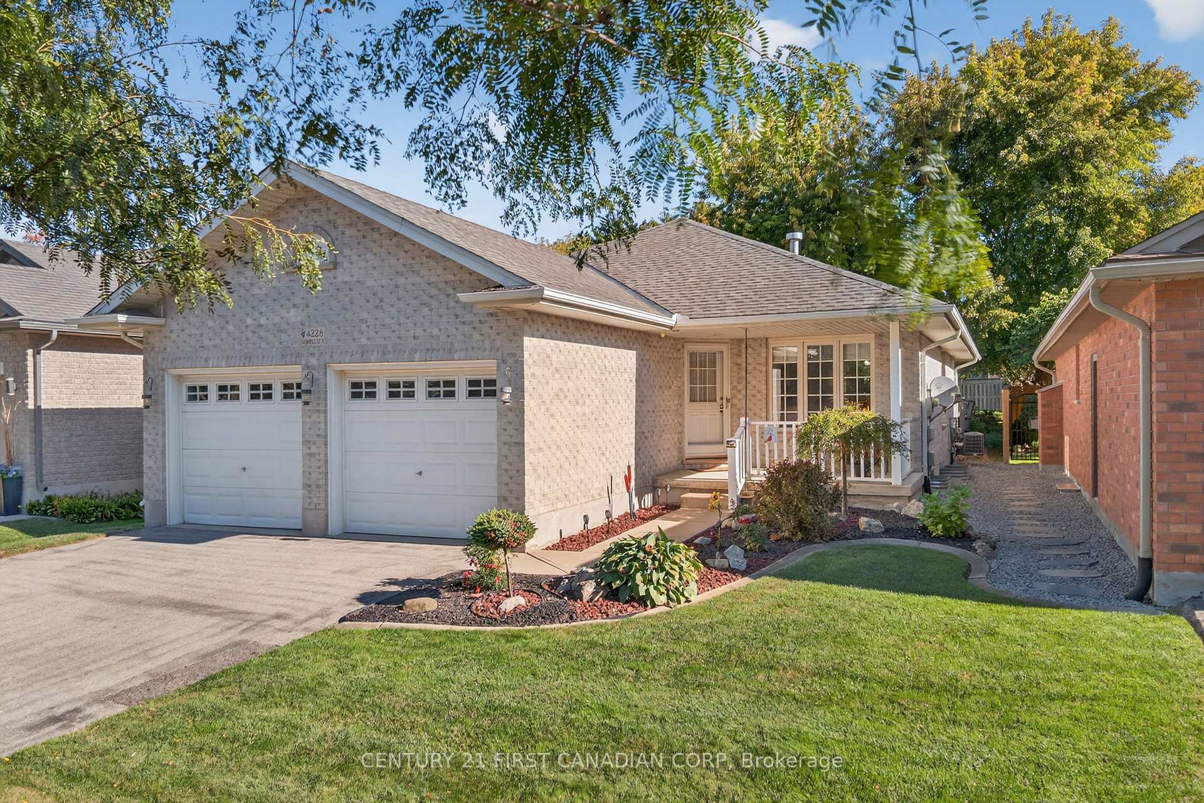
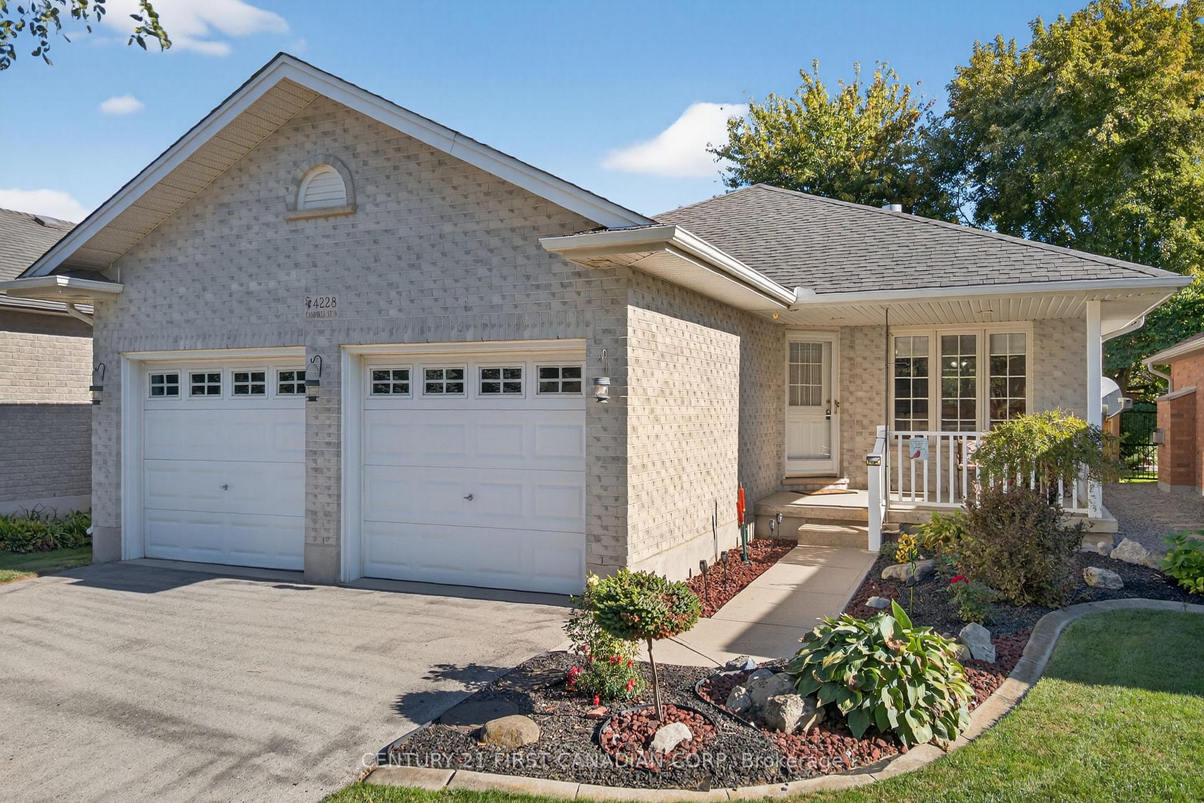
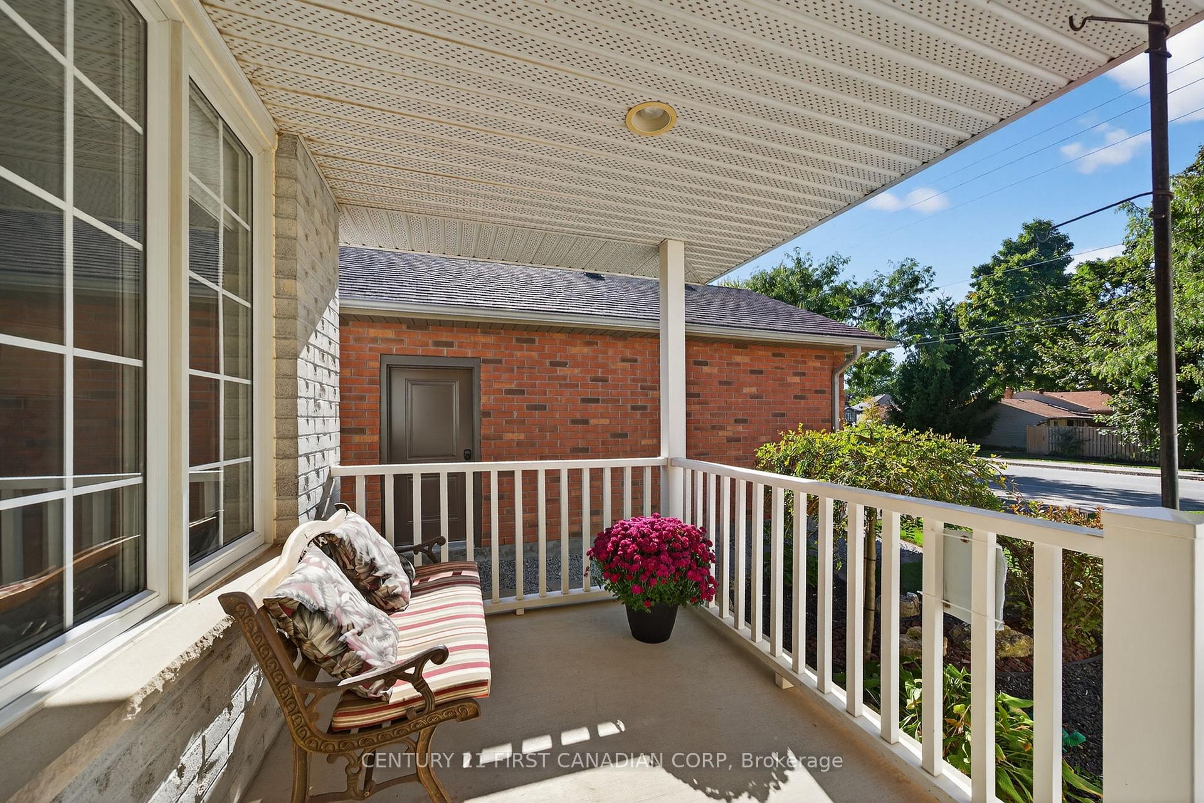
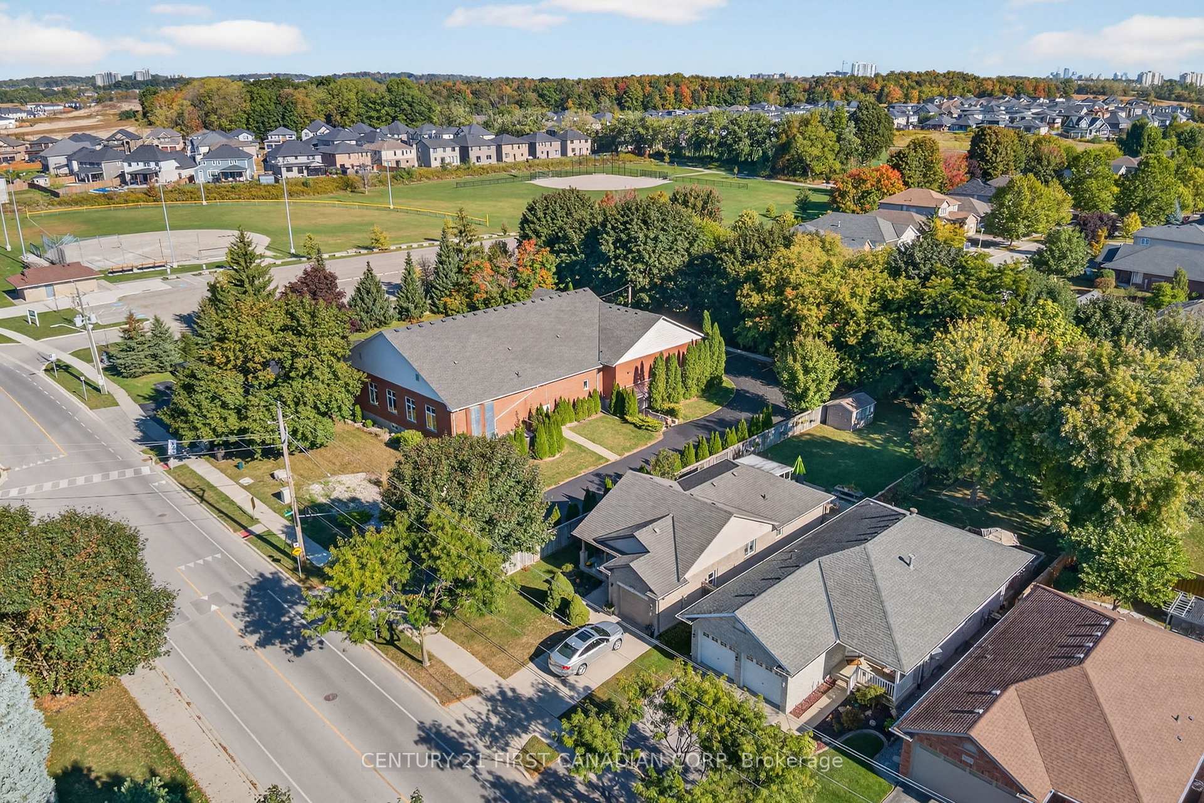
QUAINT COMMUNITY! DESIRABLE NEIGHBOURHOOD!! Meticulously maintained bungalow nestled on a quiet tree lined street in the heart of Lambeth, offering the perfect blend of comfort, convenience, and character. This bright and spacious 2+1 bedroom, 3 bathroom home is perfect for first time home buyers, young professionals, empty nesters and investors. Boasting an open concept design, the generous living area is filled with natural light and cozy double sided fireplace, creating a warm and inviting atmosphere. Functional kitchen with ample countertop space and storage, ideal for cooking and entertaining. The kitchen flows seamlessly into the dining area, creating a wonderful family space where many meals and memories will be made. This lovely home offers generously sized bedrooms, each providing a serene retreat with plenty of closet space. Convenient main floor laundry. Lower level offers an open and airy family room featuring high quality laminate flooring, perfect for entertaining or family gatherings. An additional bedroom, spacious office nook (perfect for working from home), 4 piece bathroom and unfinished area providing PLENTY OF STORAGE completes the space. Built-in stair lift for safe and easy accessibility to the lower level. Relax on the private, covered sundeck; perfect for enjoying that morning cup of coffee or evening glass of wine. The perfectly manicured gardens are a serene, carefully designed outdoor space that blends nature, art, and functionality; creating an inviting and tranquil environment filled with a variety of plants, from vibrant flowers to tall trees and shrubs, creating layers of texture and color. Attached double car garage with ramped entrance. Located close to all amenities including shopping, restaurants, great schools, playgrounds, major highways and Bostwick Community Centre. Move to lovely Lambeth and experience what this tight knit community has to offer.
Ask about this home
A HOMEH agent will answer your questions about this home.
Around this home
Daily convenience, out of 100, from the distances below
Schools nearby
School rating, out of 10.
Helpful calculators
Your HOMEH agent

"I would see it this week."